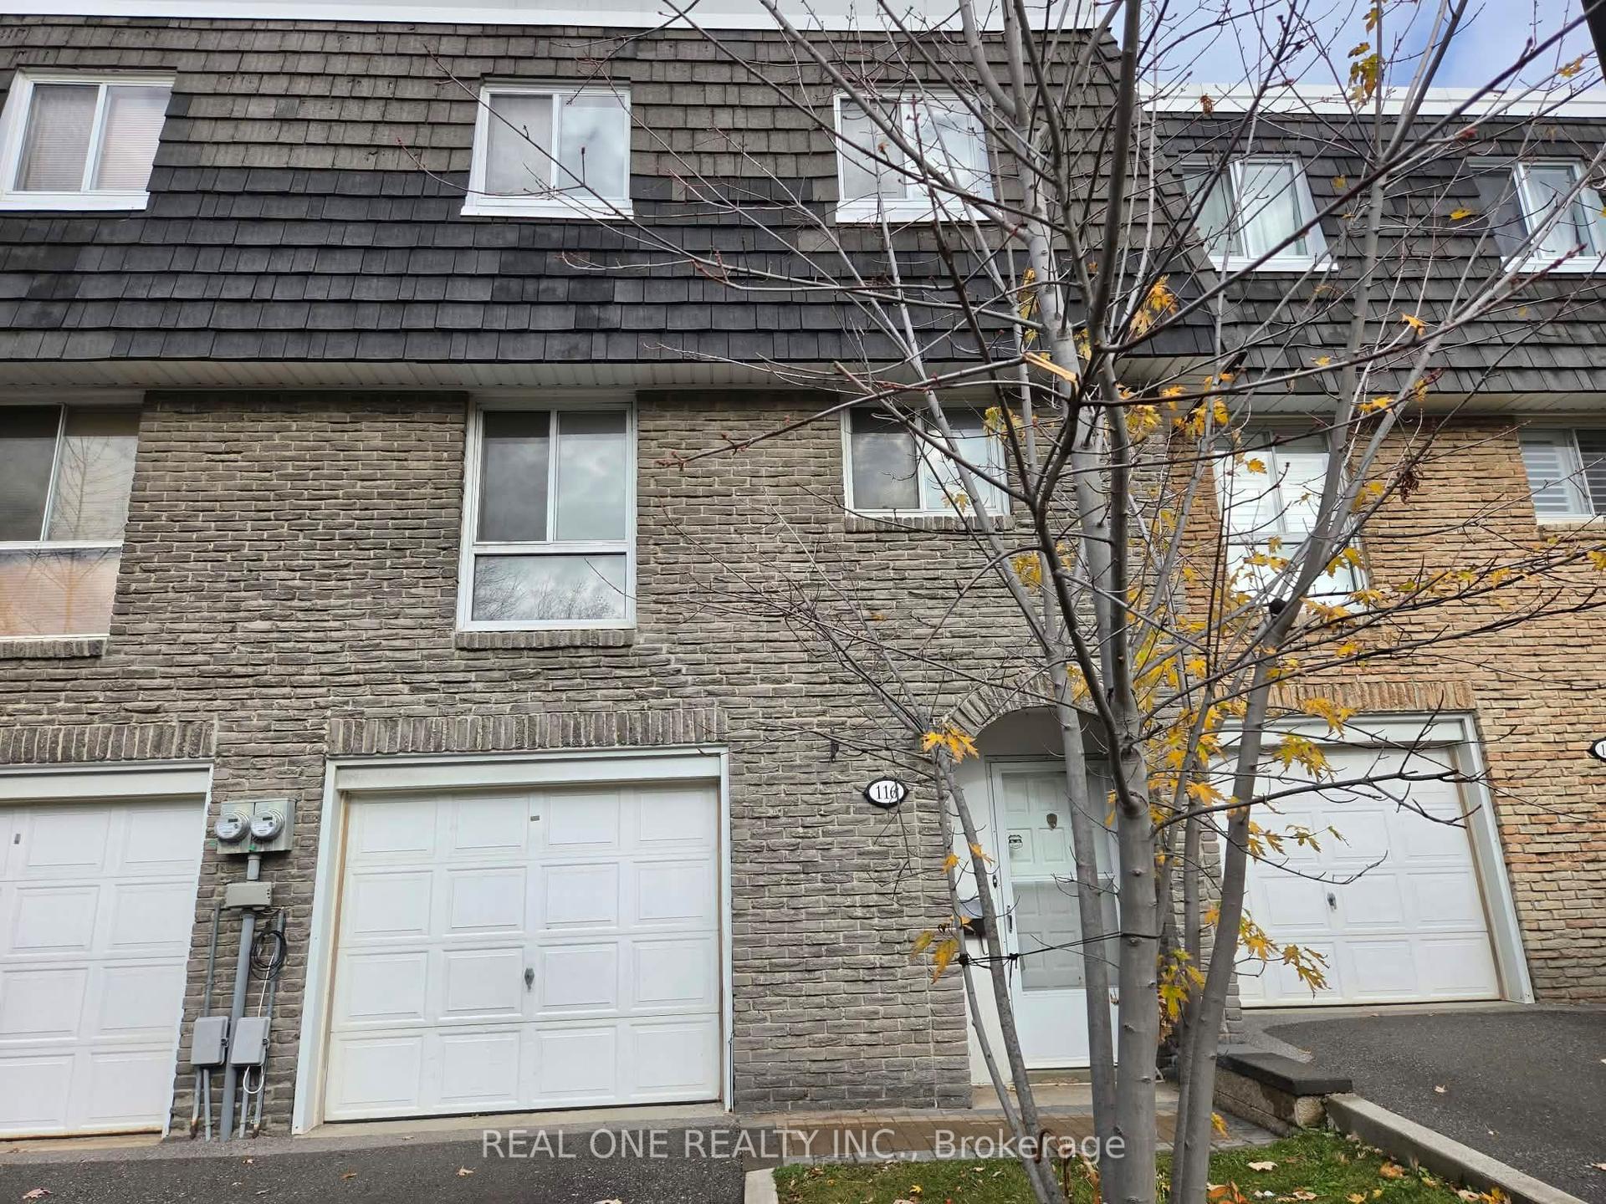
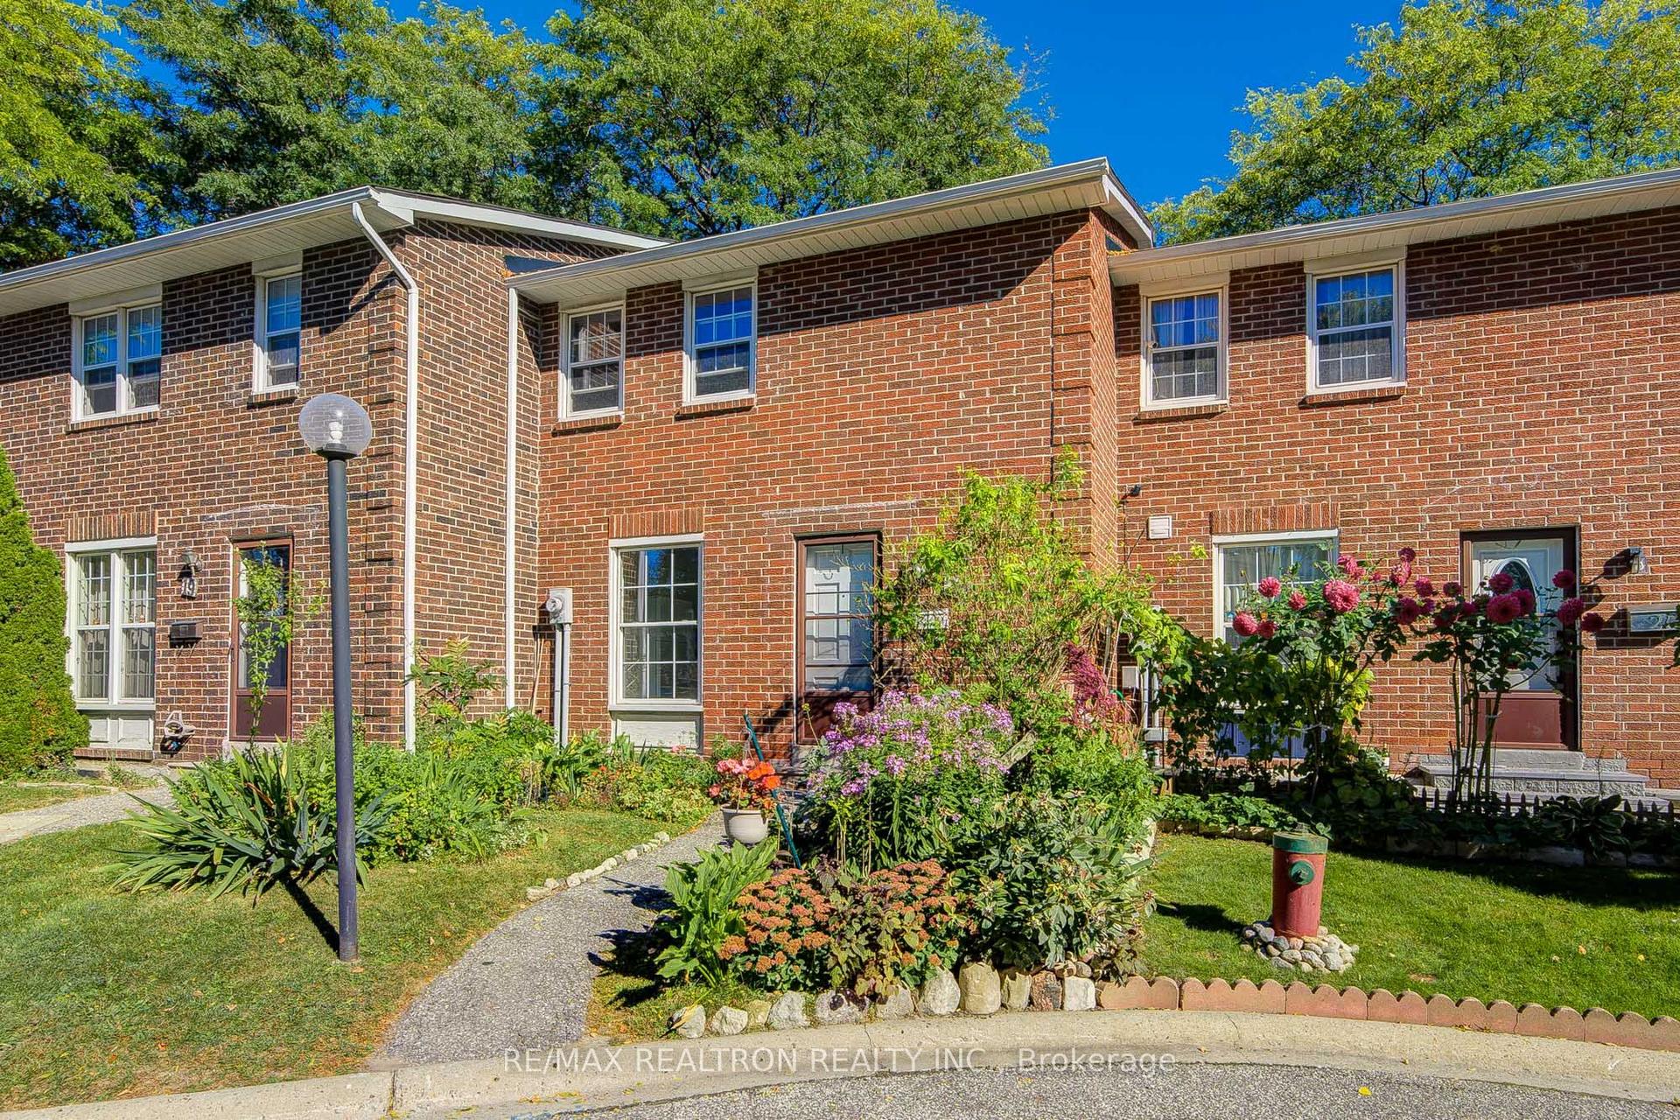
For Sale
Just Listed
Open House Sun 19–21
130 Widdicombe Hill Boulevard 416 #416
Willowridge-Martingrove-Richview, Toronto, ON
$679,900
2Bd
2Ba
950+sqft
1Parking
$716/sqft
Condo TownMLS# W14131162Listed 2026-10-307 DOM
Cooling
Central Air
About this home
Bright, spacious and rarely available End-Unit Upper-Level 2 bedroom Townhome. Conveniently located in central Etobicoke, this community oriented townhouse development combines privacy, peaceful surroundings, greenspace and contemporary finishes that provides a great low maintenance living experience. Meticulously maintained with true pride of ownership. Main floor offers an open concept design combining the kitchen living/dining space, stainless steel appliances, granite counter tops, updated subway tile backsplash, walkout to a balcony overlooking the courtyard. Second floor offers 2 spacious bedrooms with floor to ceiling windows overlooking the courtyard, 4 pc bathroom and laundry. Laminate flooring throughout; updated carpet on the staircases. 3rd floor offers an office space and a large private rooftop terrace; almost 300 square feet of outdoor space, complete with gas/water line. Includes a locker and an exclusive parking space. Steps to the upcoming Eglinton LRT, offering excellent transit access. Mins to 427/401/QEW/27/407, Pearson Airport, steps away from restaurants, LCBO, banks and Metro. Close to the brand-new Buttonwood Public School, parks, everyday amenities.
Walkout
Rooms
Main Floor
| Living Room | 3.47 × 4.28 m | Laminate Combined w/Dining |
| Dining Room | 2.99 × 1.69 m | Laminate Combined w/Living W/O To Balcony |
| Kitchen | 2.71 × 4.17 m | Granite Counters Stainless Steel Appl |
Second Floor
| Primary Bedroom | 3.51 × 3.39 m | Laminate Large Closet Window Floor to Ceiling |
| Bedroom 2 | 2.76 × 3.39 m | Laminate Large Closet Window Floor to Ceiling |
Third Floor
| Loft | 2.51 × 1.70 m | W/O To Terrace |
Features
- Other
- None
- Central Air
- Stacked Townhouse
Financials
Annual Taxes
$3,506
Estimated Rental Income
Entire property$2,600 – $3,500/mo
Rental yield4.6% – 6.2%
*Estimates based on comparable rentals in the area. Actual income may vary.
Market Data — Toronto
Days on market7 days
Buyer's MarketSeller's Market
Based on active listings in Toronto. Data updates daily.
Demographics — Toronto
Population
2,794,356
Avg Household Income
$102,000
Age Distribution
0-19
19%
20-34
24%
35-49
21%
50-64
19%
65+
17%
Ownership53% own · 47% rent
EnglishMandarinCantoneseTagalogTamil
Getting around
How walkable, bikeable, and transit-friendly this neighbourhood is.
84
/ 100
Walk Score
Very Walkable
84
/ 100
Transit Score
Excellent Transit
69
/ 100
Bike Score
Bikeable
Scores are estimates based on neighbourhood data and are for informational purposes only.
MLS® data courtesy of the Toronto Regional Real Estate Board (TRREB).
The information provided herein must only be used by consumers that have a bona fide interest in the purchase, sale, or lease of real estate and may not be used for any commercial purpose or any other purpose. Listing information is deemed reliable but is not guaranteed accurate by the Toronto Regional Real Estate Board, the listing brokerage, or this website. The trademarks REALTOR®, REALTORS® and the REALTOR® logo are controlled by The Canadian Real Estate Association (CREA) and identify real estate professionals who are members of CREA. MLS®, Multiple Listing Service®, and the associated logos are owned by CREA. Not intended to solicit properties currently listed for sale or buyers under contract.
You may also like
More homes in Toronto
Hand-picked listings with a similar price range and style.
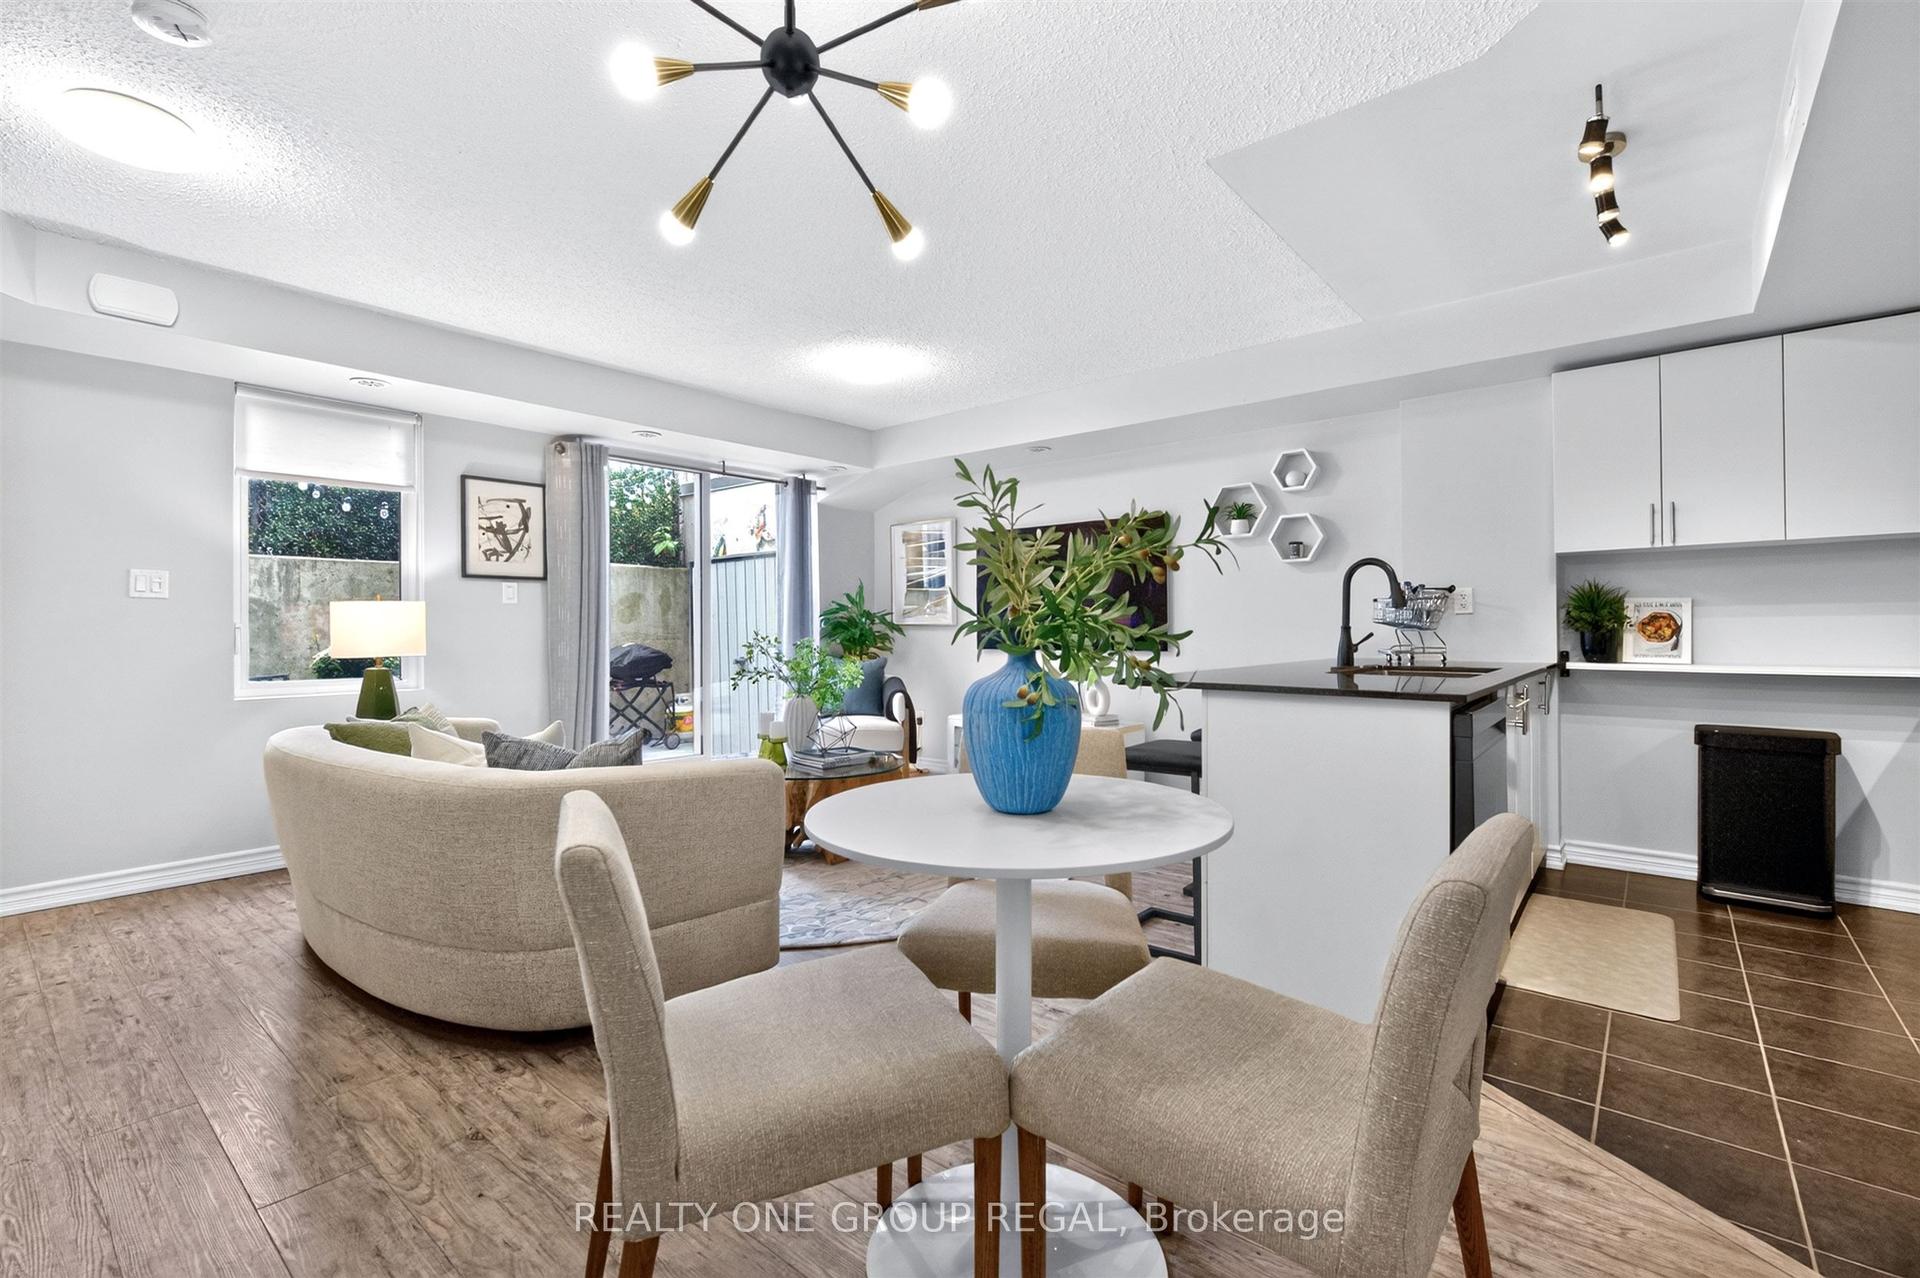
For Sale23 days ago
$729,900
Condo Town
est. $3,200/mo
6 Foundry Avenue 155 #155, Dovercourt-Wallace Emerson-Junction
Toronto, ON
2+1 bd
2 ba
950
1
MLS# W14081588Realty One Group Regal
WhatsApp Aman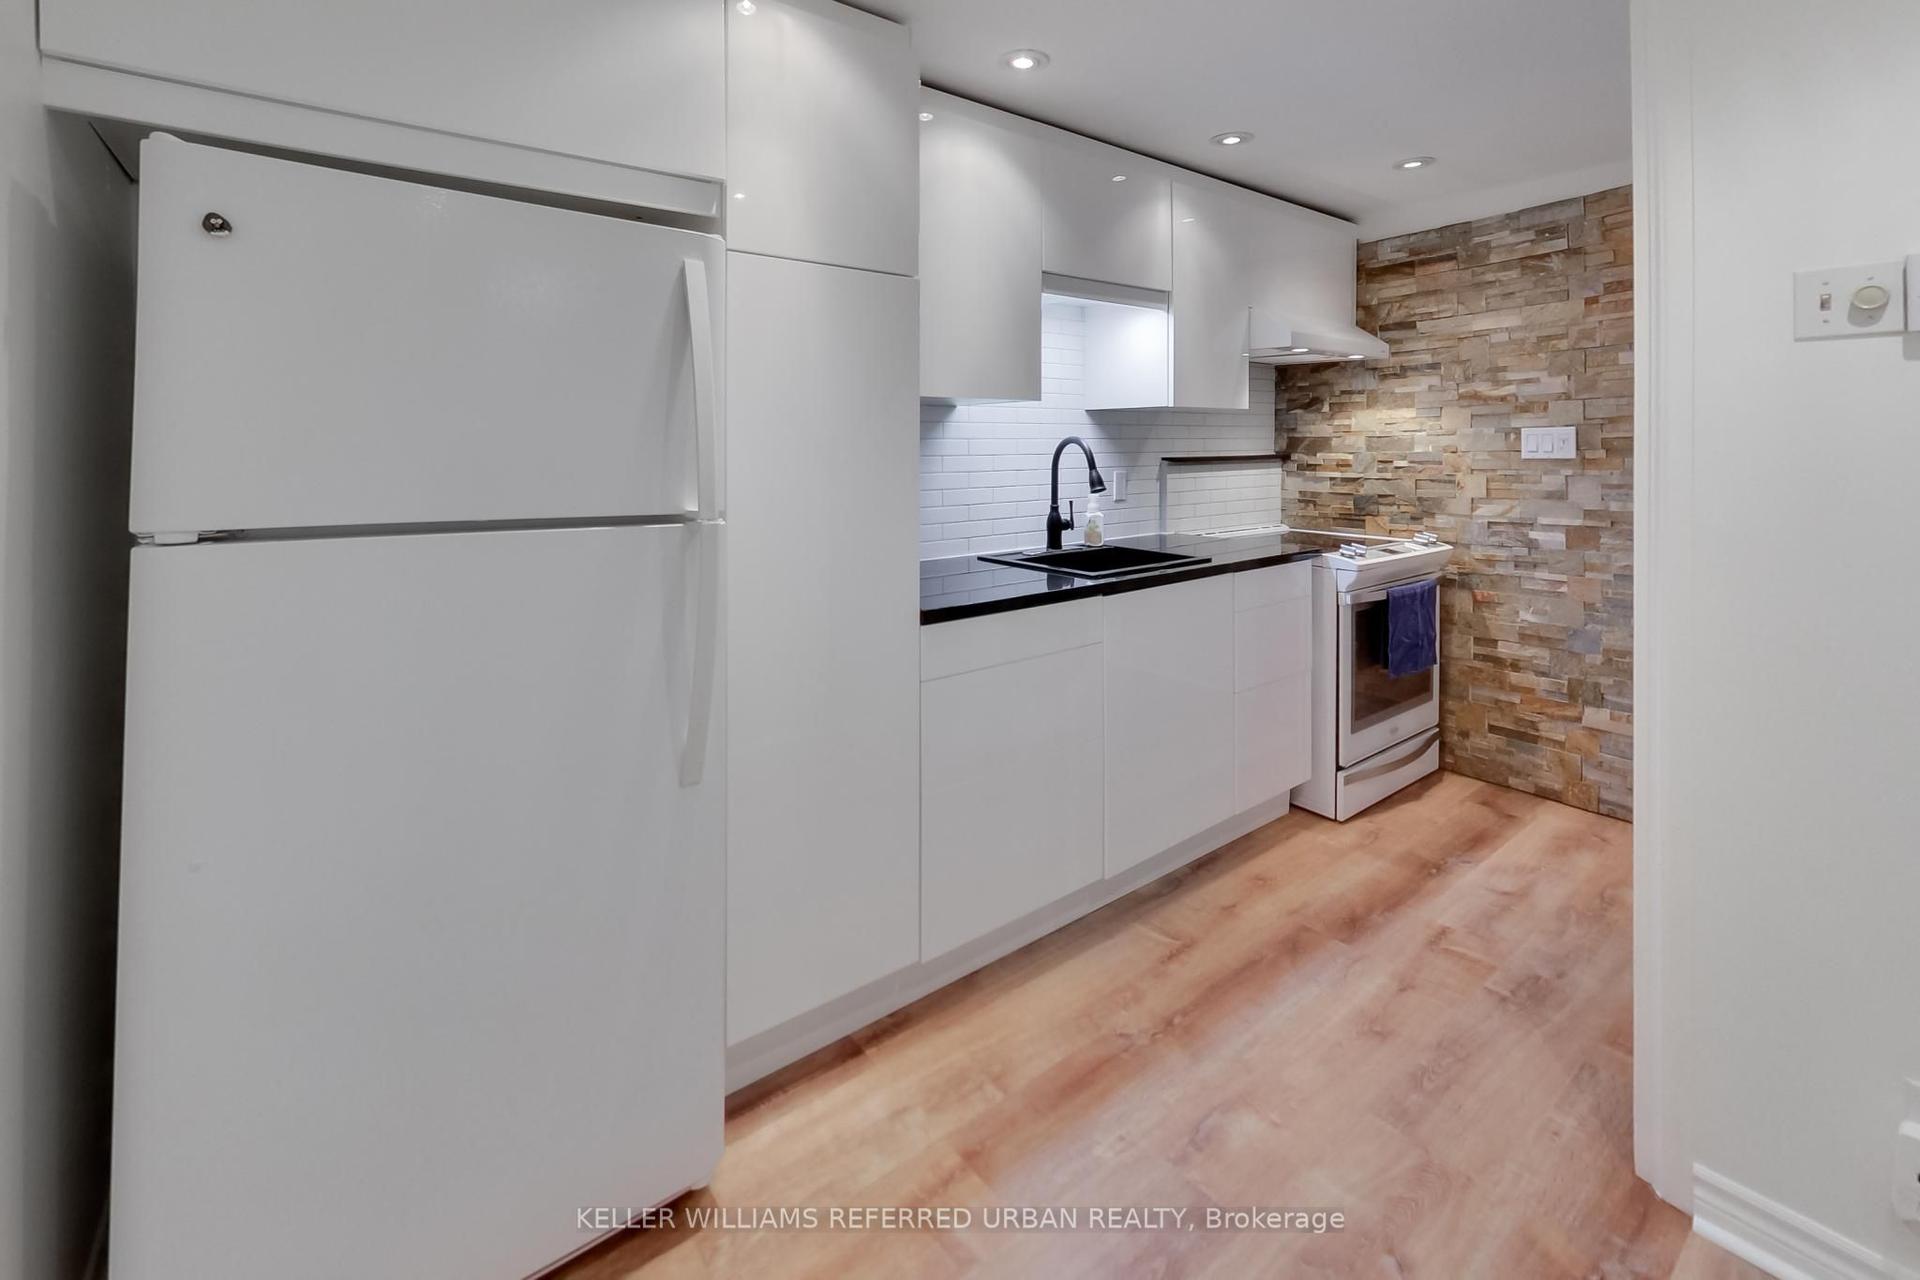
For Sale1 month ago
$699,800
Condo Town
est. $3,068/mo
1666 Queen Street E 22 #22, Woodbine Corridor
Toronto, ON
3+1 bd
1 ba
1,100
1
MLS# E13851046Keller Williams Referred Urban Re…
WhatsApp Aman