For Sale
Just Listed
55 Via Rosedale 204 #204
Sandringham-Wellington, Brampton, ON
$419,000
2Bd
1Ba
750+sqft
1Parking
$559/sqft
CondoMLS# W14081656Listed 2026-10-150 DOM
Cooling
Central Air
Just listed! New listings in Brampton often receive offers within the first week.
About this home
An exceptional opportunity awaits in the highly sought-after Rosedale Village, a secure gated community designed for relaxed, active adult living. This bright and beautifully appointed condo offers tranquil, unobstructed golf course views and a rare level of privacy, being the only building in the community that backs directly onto the course. The spacious two-bedroom, one-bathroom suite features a thoughtfully designed open-concept layout, with generous living and dining areas that extend seamlessly onto a private balcony-an ideal spot for morning coffee or evening relaxation. The contemporary kitchen is both stylish and functional, featuring granite countertops, stainless steel appliances, a modern backsplash, and a convenient breakfast bar perfect for casual meals or entertaining guests. The spacious primary bedroom is filled with natural light and comfortably accommodates a king-sized bed. Additional highlights include ensuite laundry, central air conditioning, a dedicated parking space, and a conveniently located locker alongside the parking spot. Residents have access to an impressive array of resort-style amenities, including a nine-hole golf course, tennis courts, lawn bowling, shuffleboard, and beautifully maintained outdoor spaces. The clubhouse offers even more opportunities for recreation and socializing, with an indoor saltwater pool, sauna, fitness centre, fireside lounge, party room, games room, and auditorium hosting a variety of regular social events and gatherings. Ideally situated close to parks, schools, shopping, major commuter routes, and Trinity Common Mall, with more than 60 retail and dining options nearby, this exceptional residence offers the perfect blend of comfort, privacy, recreation, and convenience.
Pool
Rooms
Main Floor
| Kitchen | 2.77 × 2.61 m | Combined w/Dining W/O To Balcony |
| Living Room | 5.21 × 3.35 m | Combined w/Dining |
| Dining Room | 5.21 × 3.35 m | Combined w/Living W/O To Balcony |
| Primary Bedroom | 3.74 × 3.00 m | Closet |
| Bedroom 2 | 4.00 × 2.75 m | Closet |
| Room | 4.85 × 1.20 m |
Features
- None
- Central Air
- Apartment
Financials
Annual Taxes
$3,194
Estimated Rental Income
Entire property$2,600 – $3,500/mo
Rental yield7.4% – 10.0%
*Estimates based on comparable rentals in the area. Actual income may vary.
Market Data — Brampton
Days on market0 days
Buyer's MarketSeller's Market
Based on active listings in Brampton. Data updates daily.
Demographics — Brampton
Population
656,480
Avg Household Income
$98,000
Age Distribution
0-19
24%
20-34
22%
35-49
22%
50-64
19%
65+
13%
Ownership79% own · 21% rent
EnglishPunjabiHindiUrduGujarati
Getting around
How walkable, bikeable, and transit-friendly this neighbourhood is.
82
/ 100
Walk Score
Very Walkable
74
/ 100
Transit Score
Excellent Transit
75
/ 100
Bike Score
Very Bikeable
Scores are estimates based on neighbourhood data and are for informational purposes only.
MLS® data courtesy of the Toronto Regional Real Estate Board (TRREB).
The information provided herein must only be used by consumers that have a bona fide interest in the purchase, sale, or lease of real estate and may not be used for any commercial purpose or any other purpose. Listing information is deemed reliable but is not guaranteed accurate by the Toronto Regional Real Estate Board, the listing brokerage, or this website. The trademarks REALTOR®, REALTORS® and the REALTOR® logo are controlled by The Canadian Real Estate Association (CREA) and identify real estate professionals who are members of CREA. MLS®, Multiple Listing Service®, and the associated logos are owned by CREA. Not intended to solicit properties currently listed for sale or buyers under contract.
You may also like
More homes in Brampton
Hand-picked listings with a similar price range and style.
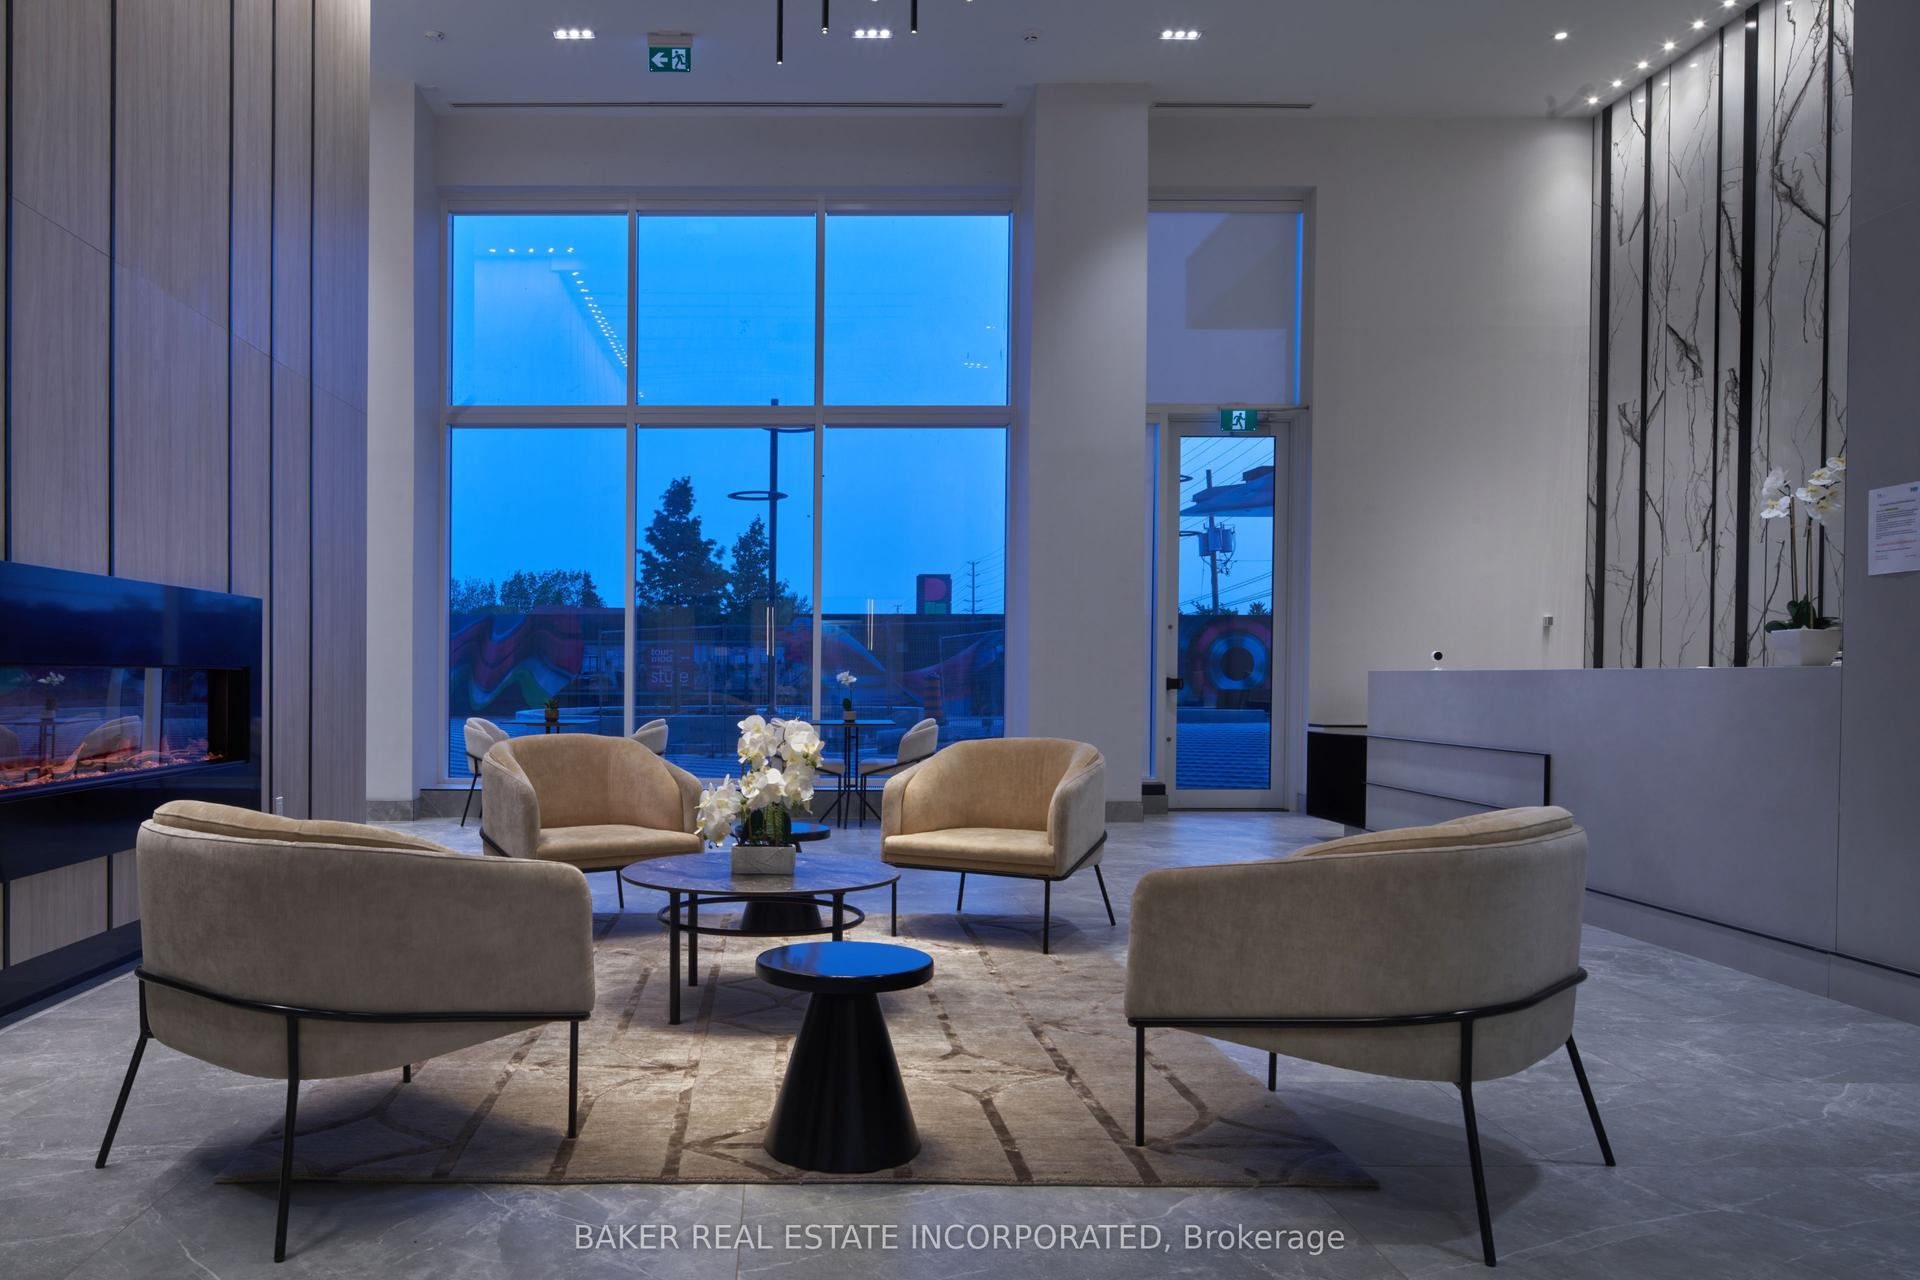
For Sale14 h ago
$349,990
Condo
est. $1,534/mo
260 Malta Avenue 309 #309, Fletcher's Creek South
Brampton, ON
1 bd
1 ba
550
0
MLS# W14084374Baker Real Estate Incorporated
WhatsApp Aman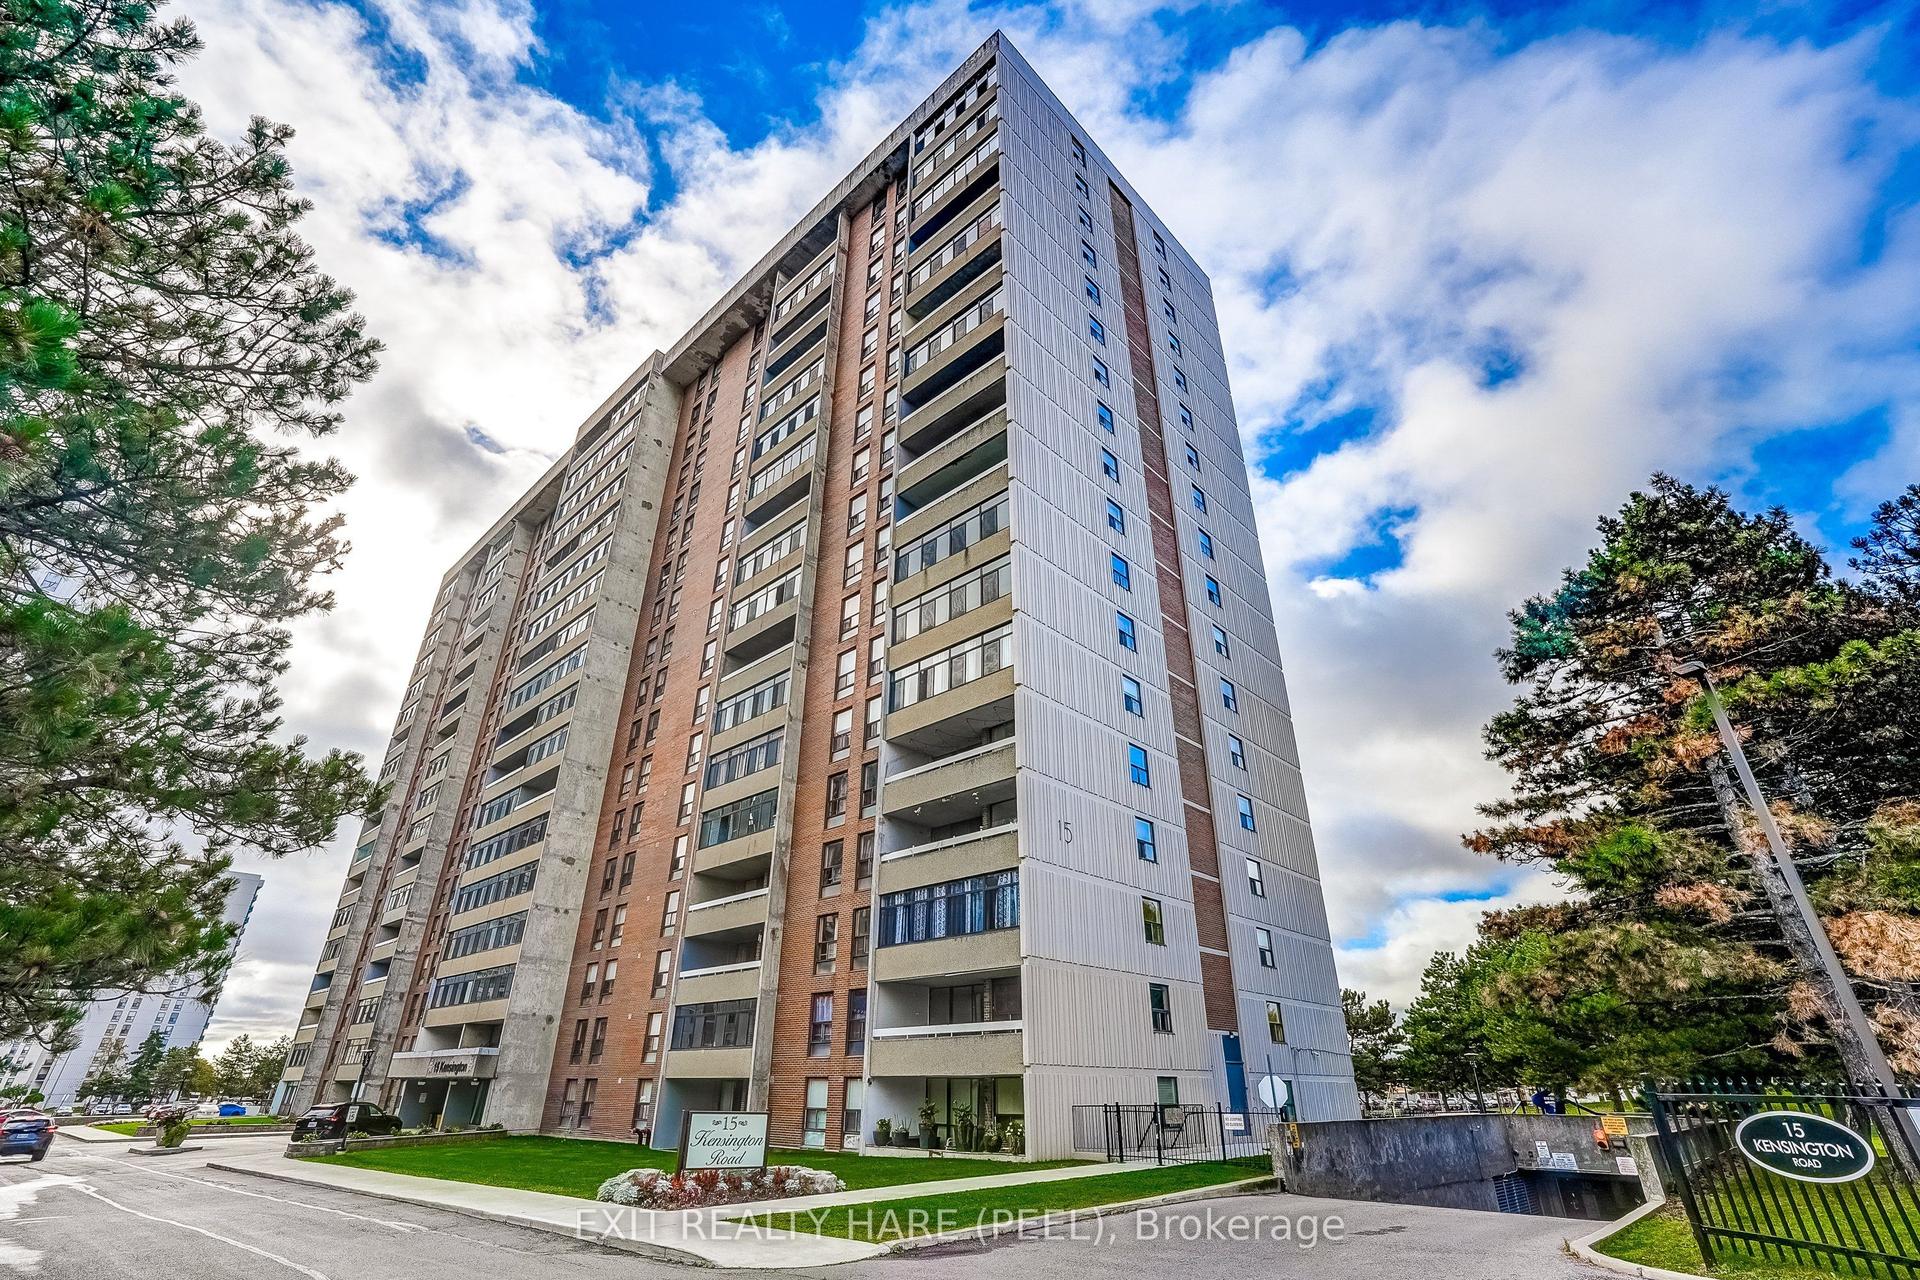
For Sale14 h ago
$374,900
Condo
est. $1,644/mo
15 Kensington Road 1005 #1005, Queen Street Corridor
Brampton, ON
2 bd
1 ba
950
1
MLS# W14083044Exit Realty Hare (Peel)
WhatsApp Aman