For Sale
Just Listed
Open House Sun 18–20
5030 Corporate Drive 9 #9
Uptown, Burlington, ON
$619,000
2Bd
2Ba
1,100+sqft
2Parking
$563/sqft
Condo TownMLS# W14081934Listed 2026-10-155 DOM
Heating
Water Heater
Cooling
Central Air
About this home
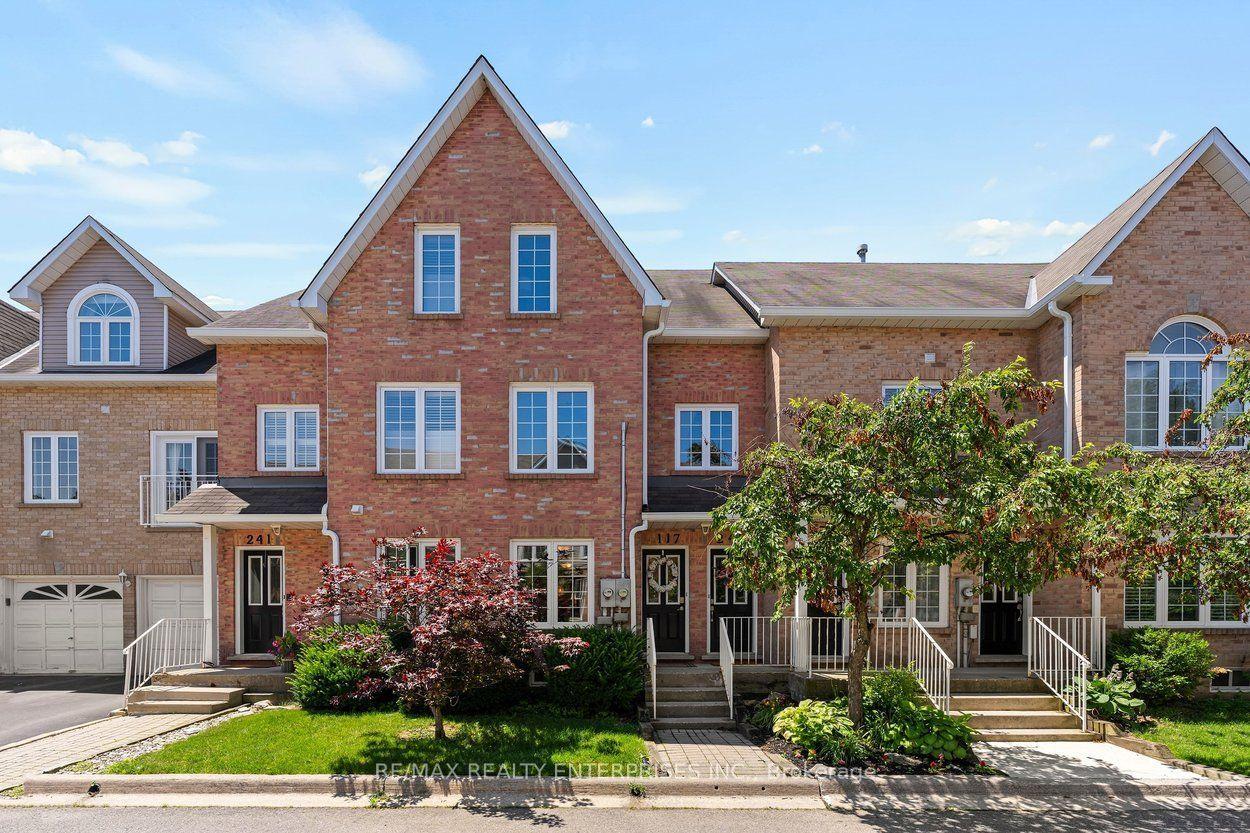
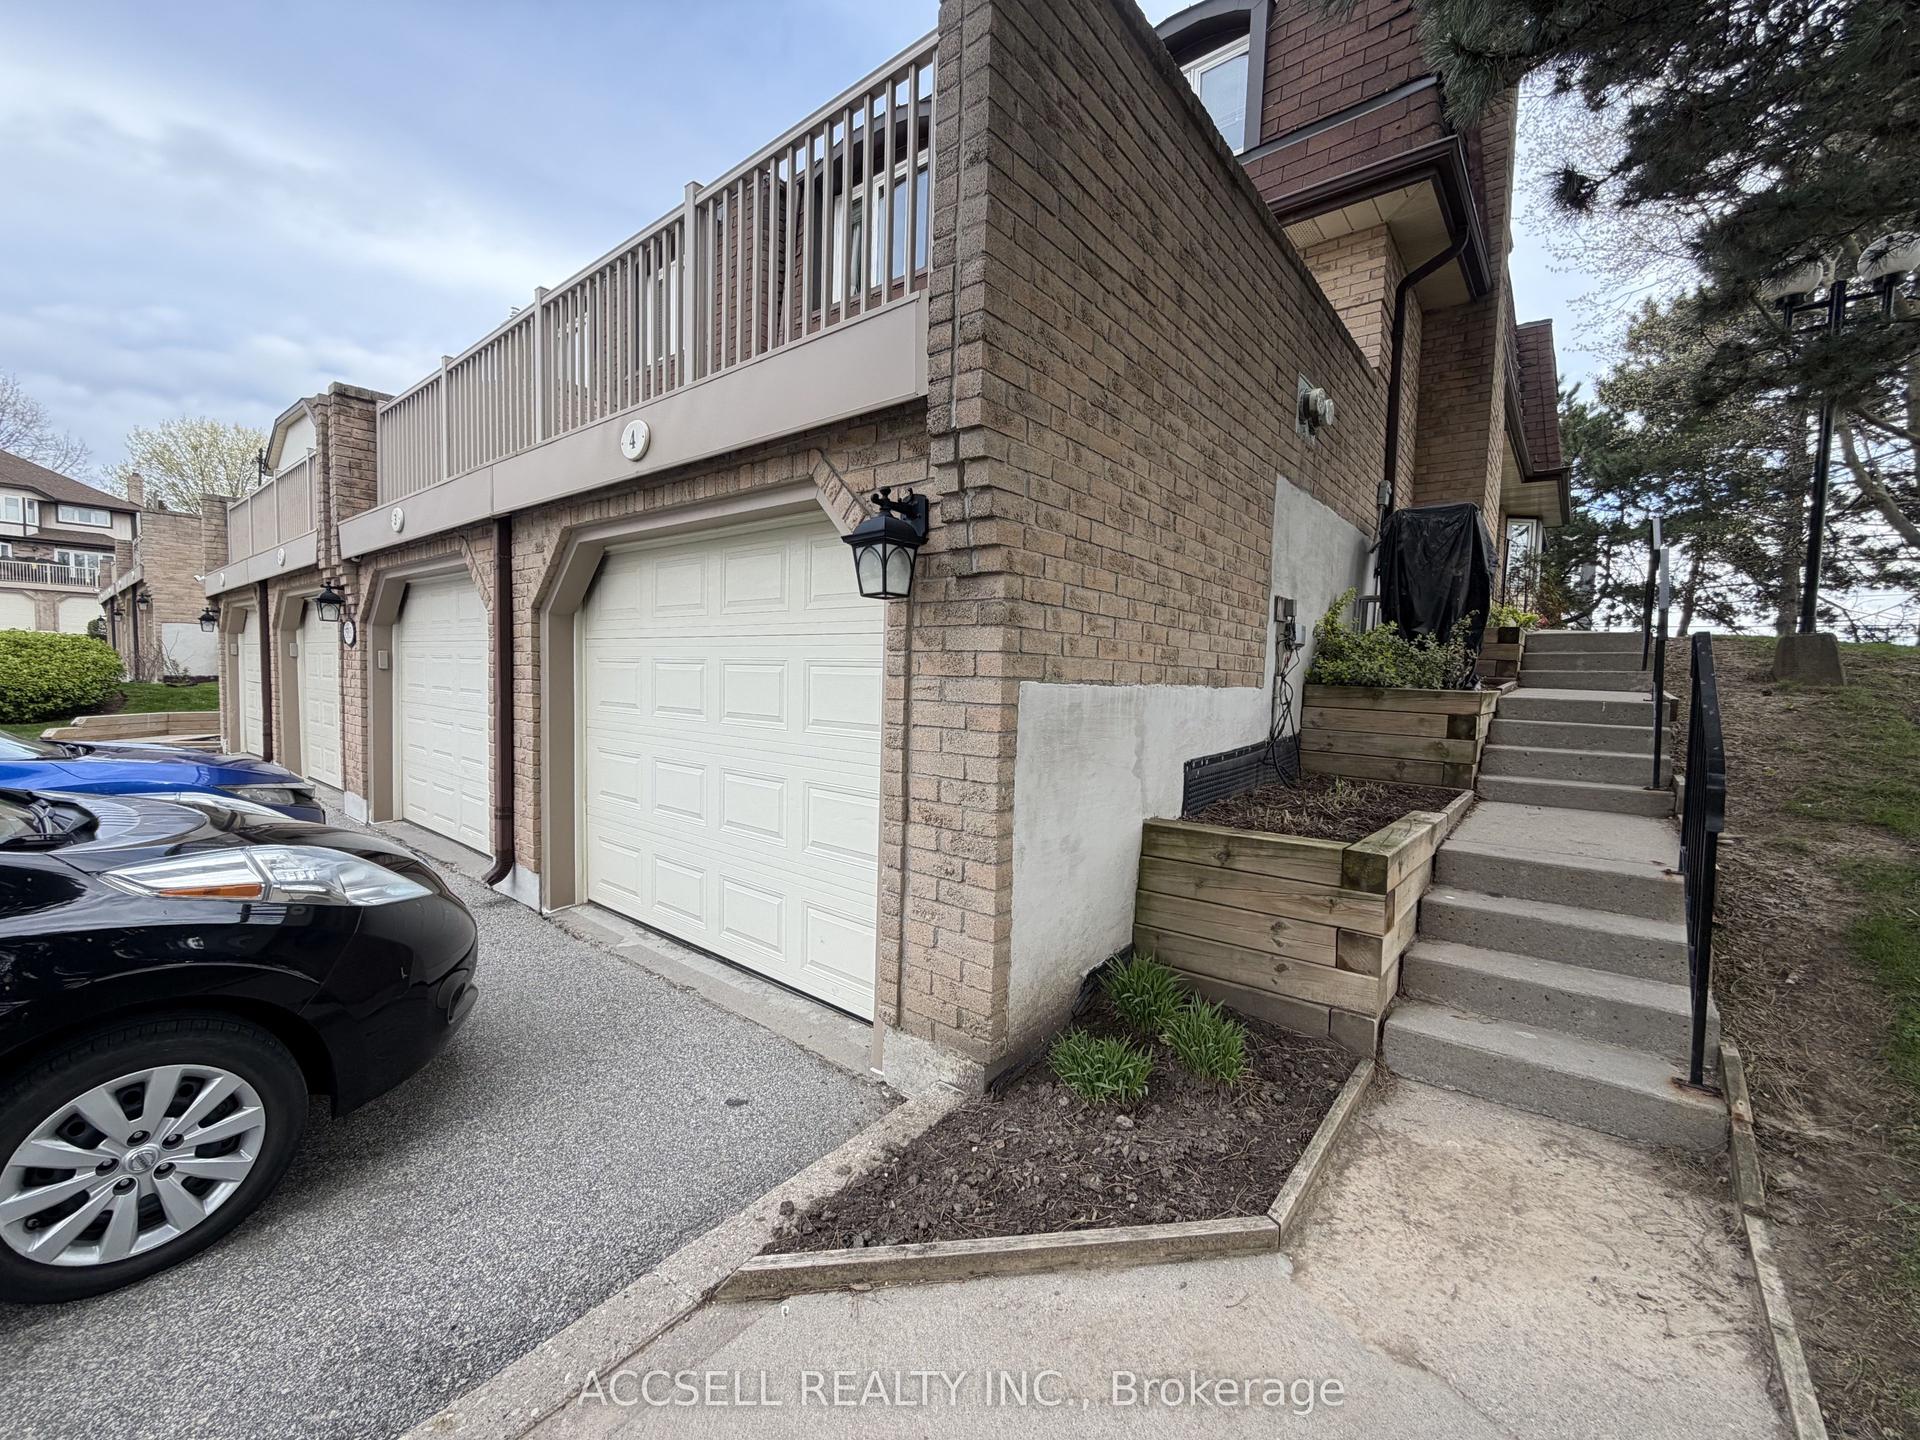
Welcome to stylish, low-maintenance living at The Vibe! This bright and inviting end-unit townhome offers a modern design, 1098 sqft, 2 bedrooms and 2 baths, neutral tones throughout, and an abundance of natural light. The open-concept main floor features impressive 9-foot ceilings, upgraded wood flooring, and a contemporary kitchen complete with stainless steel appliances, granite countertops, and a sleek glass tile backsplash. Enjoy the convenience of main-floor laundry, private bedroom balconies, and two exclusive parking spaces. An energy-efficient geothermal heating and cooling system provides year-round comfort. Enjoy easy parking options with 2 exclusive spots just outside your door! With its modern finishes, airy atmosphere, and desirable end-unit location, this townhome offers the perfect blend of style, comfort, and convenience in Burlington. Condo amenities include a party and theatre room, gym and roof top terrace for added entertainment and activity. Easy commuting with the QEW/403 and other major routes just minutes away along with an abundances of amenities, schools and parks close by. A fantastic opportunity to enjoy contemporary living at The Vibe!
Rooms
Main Floor
| Kitchen | 4.70 × 3.80 m | |
| Living Room | 4.40 × 5.00 m | |
| Bathroom | 0.80 × 1.80 m | 2 Pc Bath |
Upper
| Bedroom | 4.30 × 2.70 m | |
| Primary Bedroom | 4.80 × 3.90 m | |
| Bathroom | 2.90 × 1.50 m |
Features
- Water Heater
- None
- Central Air
- 2-Storey
Financials
Annual Taxes
$3,502.72
Estimated Rental Income
Entire property$2,600 – $3,500/mo
Rental yield5.0% – 6.8%
*Estimates based on comparable rentals in the area. Actual income may vary.
Market Data — Burlington
Days on market5 days
Buyer's MarketSeller's Market
Based on active listings in Burlington. Data updates daily.
Demographics — Burlington
Population
186,948
Avg Household Income
$125,000
Age Distribution
0-19
20%
20-34
16%
35-49
19%
50-64
22%
65+
23%
Ownership74% own · 26% rent
EnglishFrenchArabicPolishTagalog
Getting around
How walkable, bikeable, and transit-friendly this neighbourhood is.
67
/ 100
Walk Score
Somewhat Walkable
58
/ 100
Transit Score
Good Transit
52
/ 100
Bike Score
Bikeable
Scores are estimates based on neighbourhood data and are for informational purposes only.
MLS® data courtesy of the Toronto Regional Real Estate Board (TRREB).
The information provided herein must only be used by consumers that have a bona fide interest in the purchase, sale, or lease of real estate and may not be used for any commercial purpose or any other purpose. Listing information is deemed reliable but is not guaranteed accurate by the Toronto Regional Real Estate Board, the listing brokerage, or this website. The trademarks REALTOR®, REALTORS® and the REALTOR® logo are controlled by The Canadian Real Estate Association (CREA) and identify real estate professionals who are members of CREA. MLS®, Multiple Listing Service®, and the associated logos are owned by CREA. Not intended to solicit properties currently listed for sale or buyers under contract.
You may also like
More homes in Burlington
Hand-picked listings with a similar price range and style.
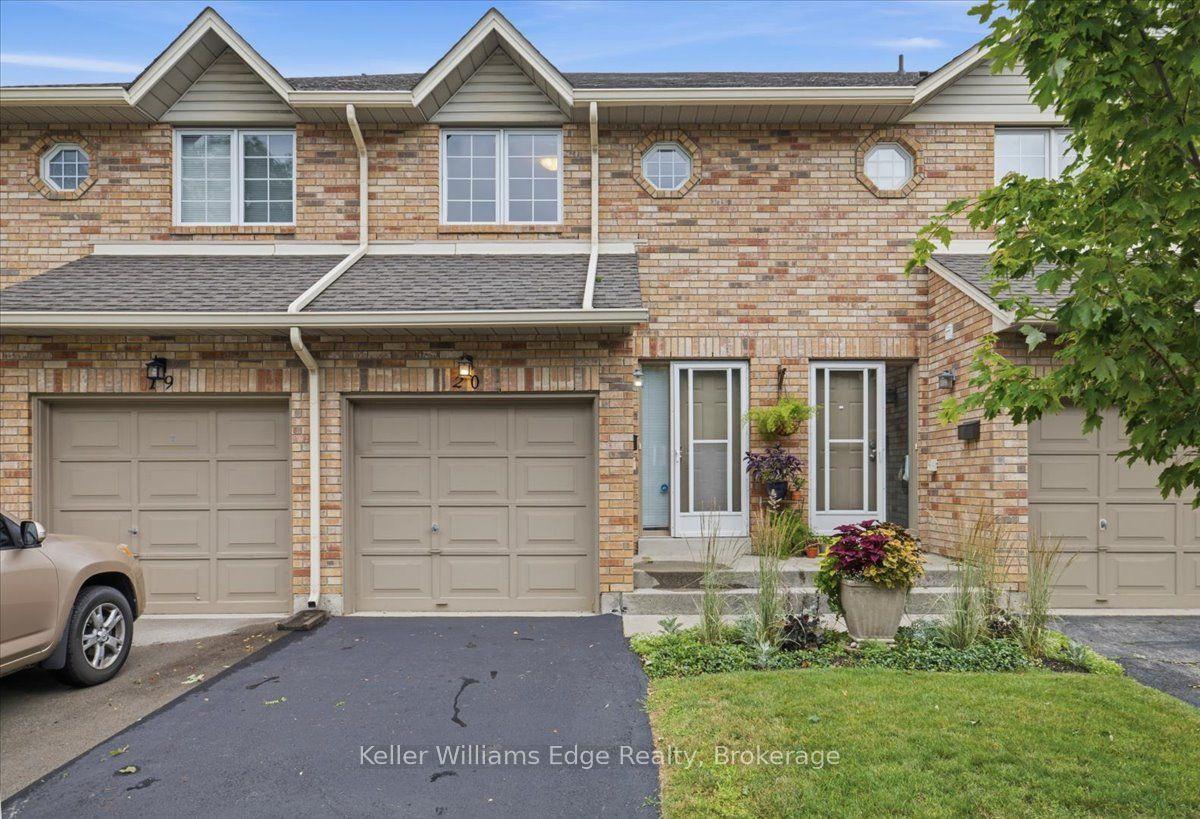
For Sale1 month ago
$649,999
Condo Town
est. $2,850/mo
2025 CLEAVER Avenue 20 #20, Headon
Burlington, ON
2 bd
3 ba
1,300
2
MLS# W13766364Keller Williams Edge Realty
WhatsApp Aman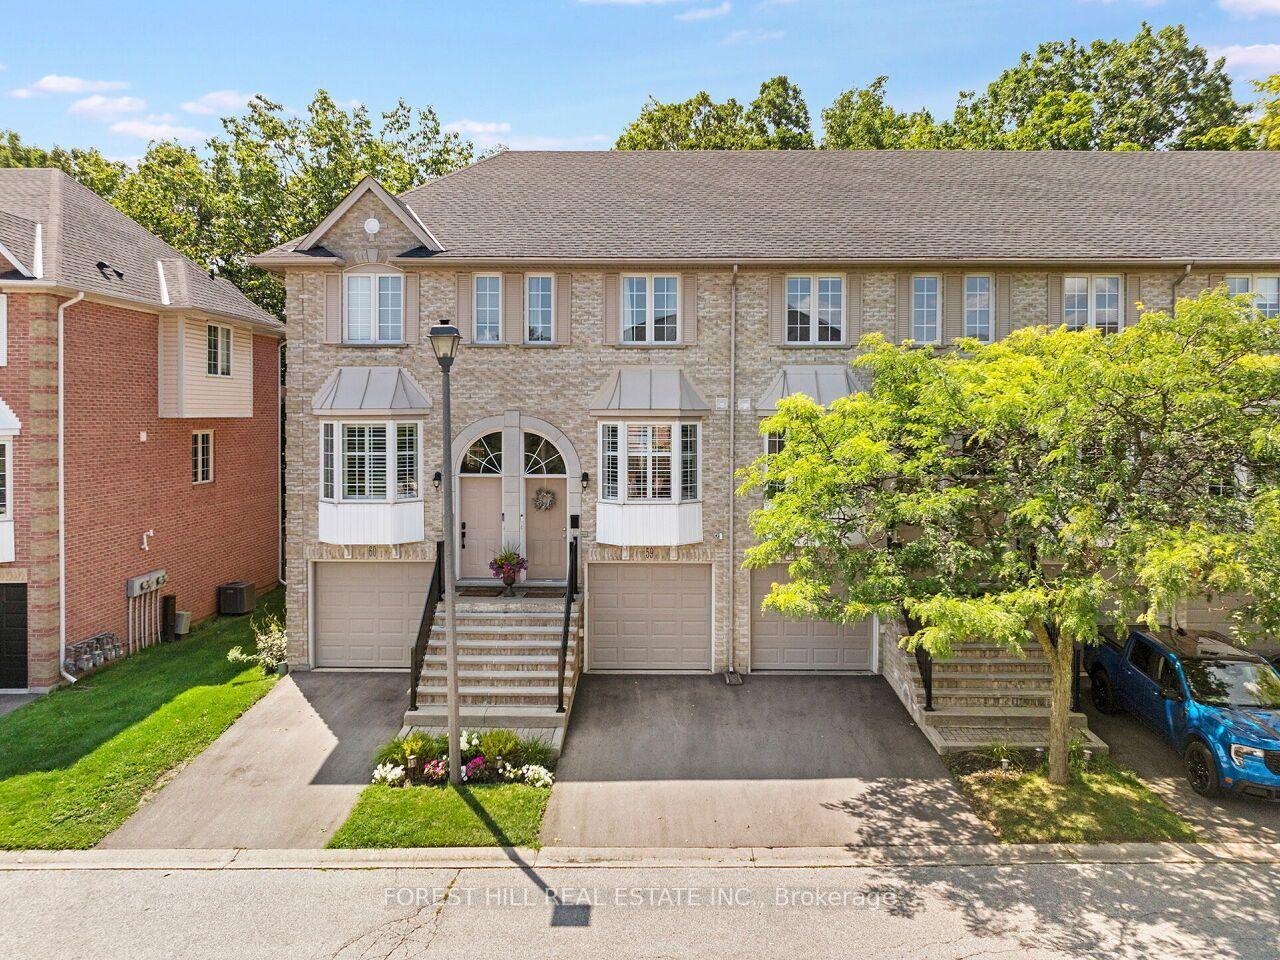
For Sale2 months ago
$715,000
Condo Town
est. $3,135/mo
3480 UPPER MIDDLE Road 59 #59, Palmer
Burlington, ON
2 bd
2 ba
1,100
2
MLS# W13660428Forest Hill Real Estate Inc.
WhatsApp Aman