For Sale
Open House Sat 18–20
3480 UPPER MIDDLE Road 59 #59
Palmer, Burlington, ON
$715,000
2Bd
2Ba
1,100+sqft
2Parking
$650/sqft
Condo TownMLS# W13660428Listed 2026-08-1170 DOM
Cooling
Central Air
Basement
Walk-Out
On the market for 70 days — longer than average. The seller may be open to negotiation.
About this home
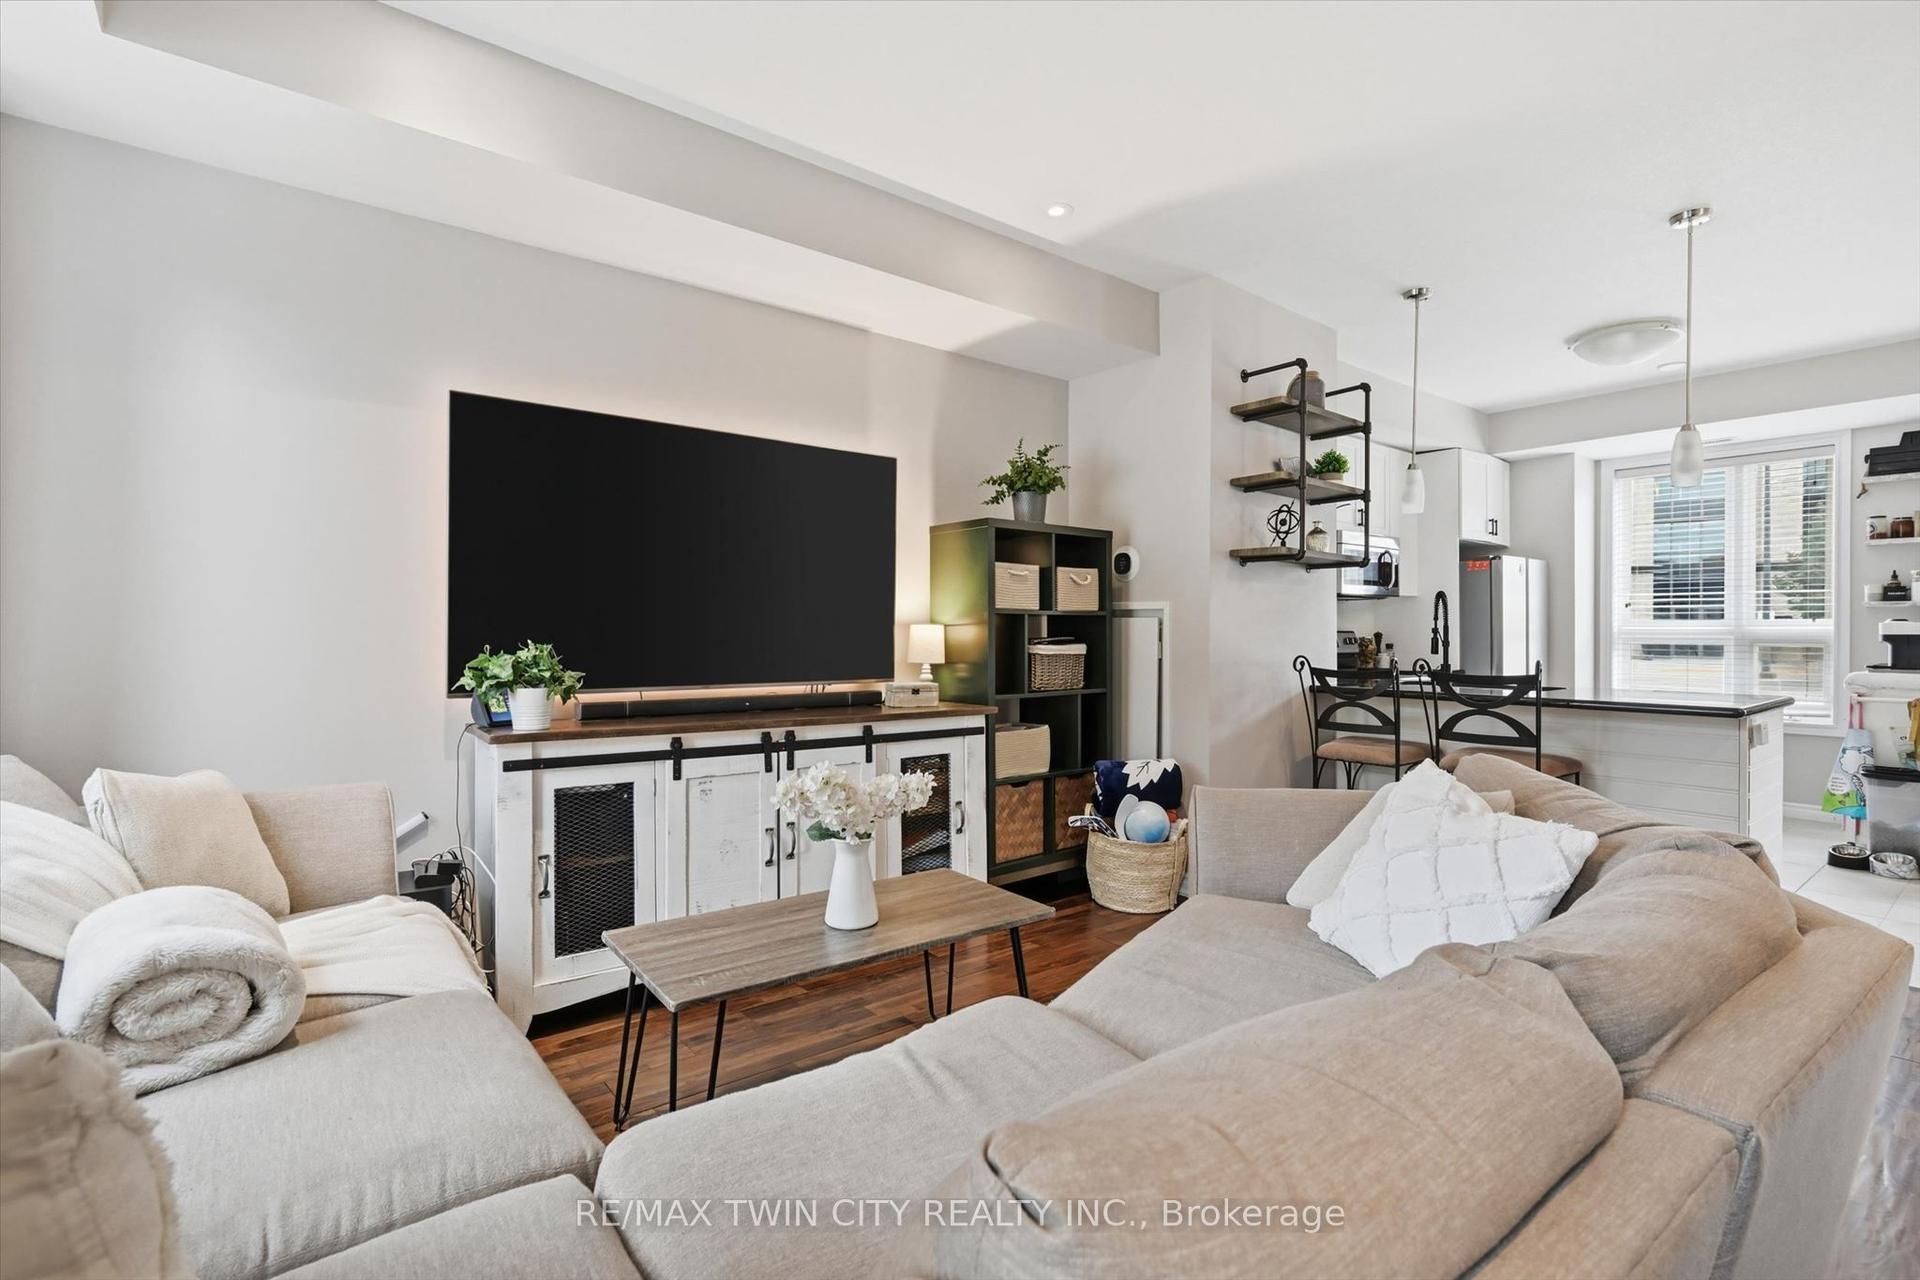
Welcome to Tuck's Forest-where this rarely offered ravine-backed townhome delivers a level of privacy, natural beauty, and peace of mind that sets it apart. Backing directly onto the picturesque Tuck Creek ravine with no rear neighbors, the home enjoys breathtaking views of mature greenspace from two outdoor living areas. Start your morning with coffee on the elevated balcony or step from the finished lower level onto your private patio surrounded by nature, a setting few units in the complex can offer. Inside, the bright open-concept main level is designed for both everyday living and entertaining. The renovated kitchen features updated cabinetry, quality finishes, a breakfast area, and breakfast bar overlooking the spacious living and dining areas. Hardwood flooring, large windows, and a cozy gas fireplace add warmth and character, while sliding doors provide a seamless connection to the ravine-view balcony. Upstairs, both generously sized bedrooms feature impressive, vaulted ceilings, including a spacious primary bedroom with double closets and a large bay window. A renovated 4-piece bathroom (2025) and convenient second-floor laundry complete the upper level. The bright, finished walk-out lower level adds tremendous versatility as a family room, home office, gym, or guest retreat. It features inside garage access and a direct walk-out to the ravine-side patio. Major improvements provide additional confidence for the next owner, including a new furnace and Dryer, Kitchen appliances (2020). Maintenance fees include snow removal, leaf blowing, window cleaning, and more. All this in an excellent Burlington location with convenient access to the QEW, 403, 407 and GO Transit, along with highly regarded schools, parks, trails, shopping and restaurants.
GarageRenovatedRavineHardwoodFireplace
Rooms
Main Floor
| Living Room | 3.00 × 4.00 m | Hardwood Floor W/O To Patio Gas Fireplace |
| Recreation | 4.60 × 4.00 m | Laminate W/O To Terrace Overlooks Ravine |
| Bathroom | — | 2 Pc Bath |
| Bathroom | 1.59 × 1.71 m | 2 Pc Bath |
Second Floor
| Kitchen | 5.10 × 2.92 m | Tile Floor Open Concept Bay Window |
| Kitchen | 3.68 × 4.00 m | Ceramic Floor Open Concept Bay Window |
| Living Room | 5.79 × 3.93 m | Hardwood Floor Combined w/Living |
| Dining Room | 3.00 × 3.00 m | Hardwood Floor Combined w/Living Breakfast Bar |
Third Floor
| Primary Bedroom | 3.96 × 4.14 m | Broadloom Cathedral Ceiling(s) Overlooks Ravine |
| Bedroom | 3.96 × 2.61 m | Broadloom Closet |
| Primary Bedroom | 8.71 × 4.08 m | Broadloom Cathedral Ceiling(s) Overlooks Ravine |
| Bathroom | — | |
| Bedroom | 2.60 × 4.00 m | Broadloom Closet Cathedral Ceiling(s) |
| Bathroom | 11.50 × 1.86 m | 4 Pc Bath |
Upper
| Bathroom | 1.59 × 1.71 m | 4 Pc Ensuite |
| Bathroom | 3.51 × 1.86 m | 4 Pc Bath |
Lower
| Recreation | 4.65 × 4.02 m | Laminate W/O To Terrace Overlooks Ravine |
Features
- Auto Garage Door Remote
- Carpet Free
- Walk-Out
- Finished
- Central Air
- 3-Storey
Financials
Annual Taxes
$3,634.71
Estimated Rental Income
Entire property$2,600 – $3,500/mo
Rental yield4.4% – 5.9%
*Estimates based on comparable rentals in the area. Actual income may vary.
Market Data — Burlington
Days on market70 days
Buyer's MarketSeller's Market
Based on active listings in Burlington. Data updates daily.
Demographics — Burlington
Population
186,948
Avg Household Income
$125,000
Age Distribution
0-19
20%
20-34
16%
35-49
19%
50-64
22%
65+
23%
Ownership74% own · 26% rent
EnglishFrenchArabicPolishTagalog
Getting around
How walkable, bikeable, and transit-friendly this neighbourhood is.
67
/ 100
Walk Score
Somewhat Walkable
52
/ 100
Transit Score
Good Transit
46
/ 100
Bike Score
Somewhat Bikeable
Scores are estimates based on neighbourhood data and are for informational purposes only.
MLS® data courtesy of the Toronto Regional Real Estate Board (TRREB).
The information provided herein must only be used by consumers that have a bona fide interest in the purchase, sale, or lease of real estate and may not be used for any commercial purpose or any other purpose. Listing information is deemed reliable but is not guaranteed accurate by the Toronto Regional Real Estate Board, the listing brokerage, or this website. The trademarks REALTOR®, REALTORS® and the REALTOR® logo are controlled by The Canadian Real Estate Association (CREA) and identify real estate professionals who are members of CREA. MLS®, Multiple Listing Service®, and the associated logos are owned by CREA. Not intended to solicit properties currently listed for sale or buyers under contract.
You may also like
More homes in Burlington
Hand-picked listings with a similar price range and style.
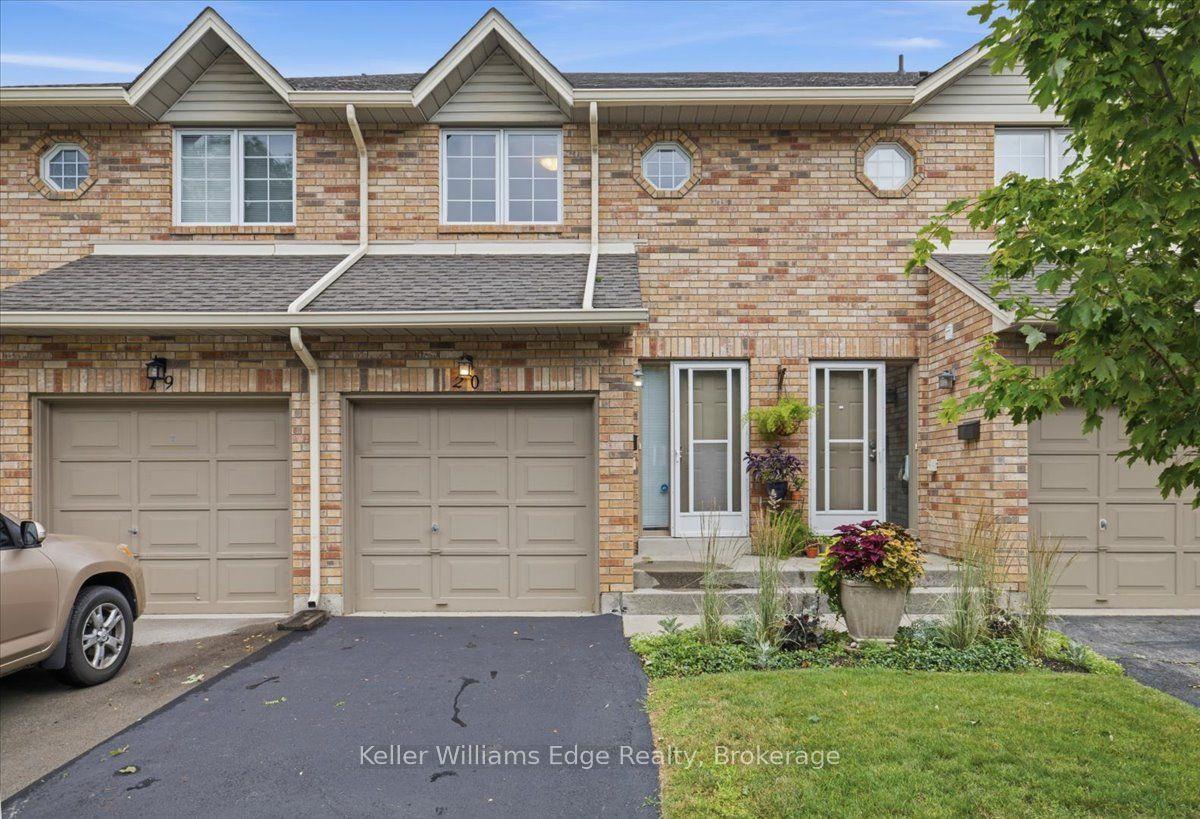
For Sale1 month ago
$649,999
Condo Town
est. $2,850/mo
2025 CLEAVER Avenue 20 #20, Headon
Burlington, ON
2 bd
3 ba
1,300
2
MLS# W13766364Keller Williams Edge Realty
WhatsApp Aman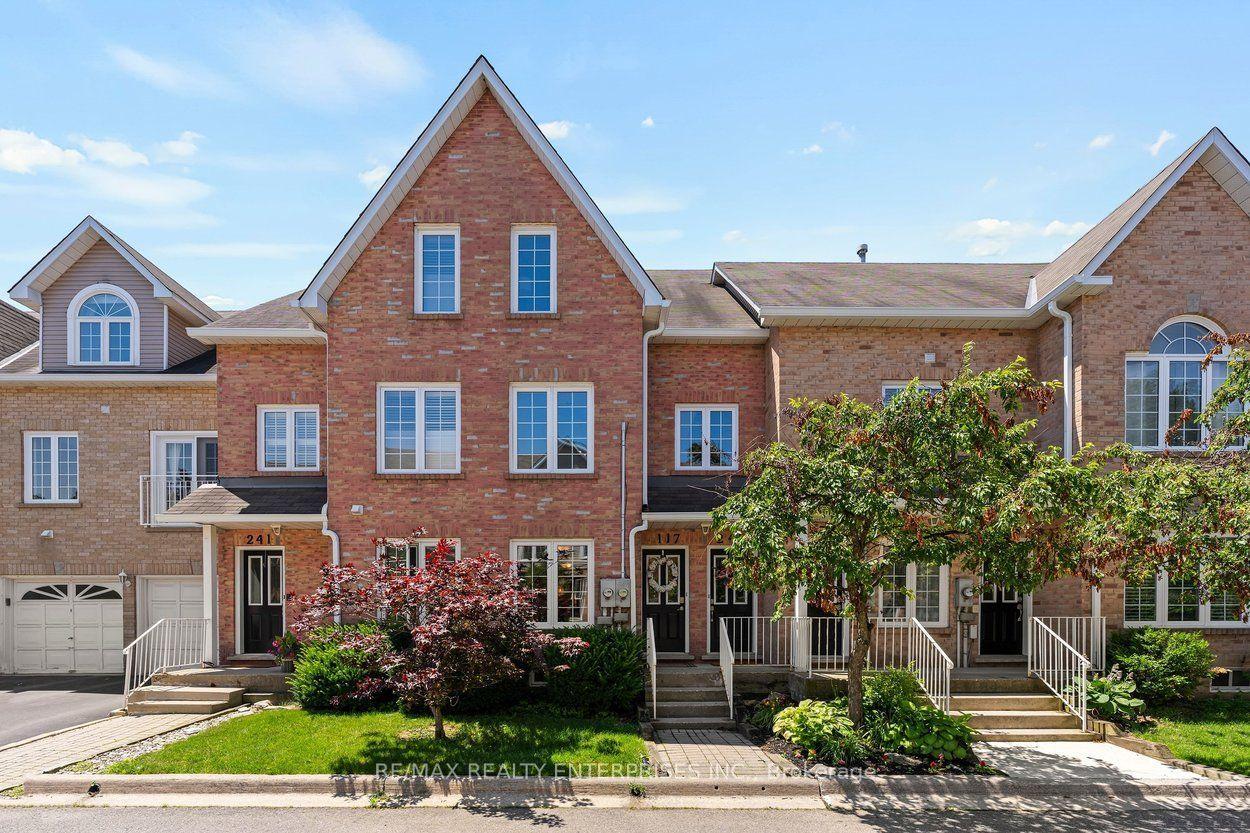
For Sale5 h ago
$648,000
Condo Town
est. $2,841/mo
2055 Walkers Line 117 #117, Rose
Burlington, ON
2+2 bd
3 ba
1,300
2
MLS# W14096650Re/Max Realty Enterprises Inc.
WhatsApp Aman