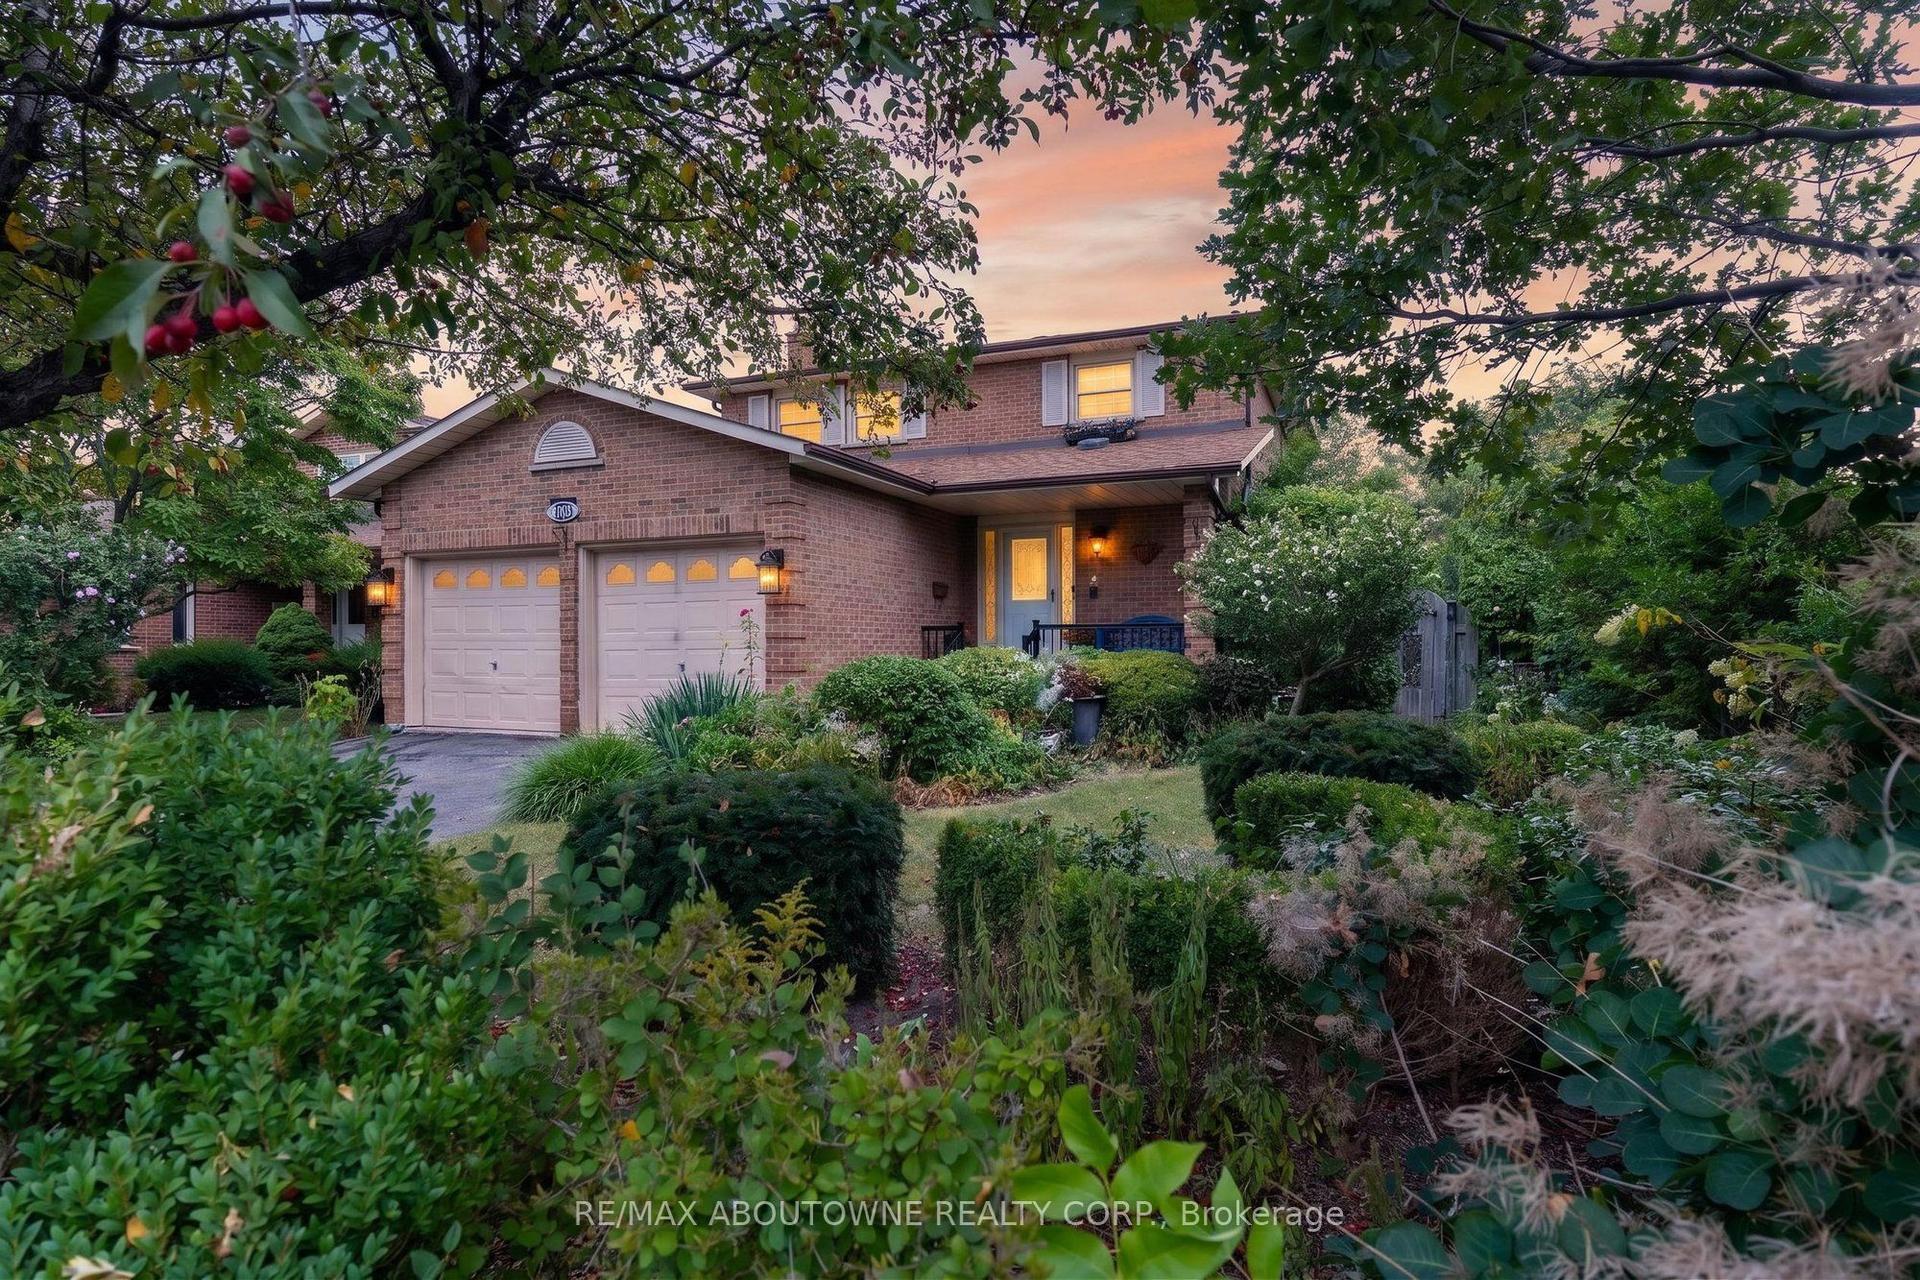
For Sale
Just Listed
1548 Wembury Road
Lorne Park, Mississauga, ON
$1,529,000
3+1Bd
2Ba
1,300+sqft
6Parking
80 x 132 ftlot
$1176/sqft
DetachedMLS# W14082206Listed 2026-10-150 DOM
Heating
Water Heater Owned
Cooling
Central Vacuum
Basement
Finished
Just listed! New listings in Mississauga often receive offers within the first week.
About this home
Welcome to 1548 Wembury Road, a move-in-ready raised bungalow nestled in the highly sought-after community of Lorne Park, where established tree-lined streets, a welcoming neighbourhood atmosphere and an exceptional lifestyle come together. Ideal for young families, downsizers or buyers seeking flexibility, this inviting home offers 3+1 spacious bedrooms, built-in closet organizers and two beautifully updated bathrooms. The renovated kitchen is a standout, featuring contemporary cabinetry, stylish countertops, a modern backsplash and upgraded appliances, creating a functional and inviting space for everyday living and entertaining. The finished lower level extends your living space with an additional bedroom, a versatile work or craft room, and a generous recreation room perfect for movie nights, hobbies or hosting family and friends. Step outside to discover a rare, oversized pie-shaped lot offering remarkable space and privacy. The expansive backyard is an outdoor oasis, with a spacious deck for summer barbecues and al fresco dining, plus abundant green space for children to play, gardening or simply enjoying your own peaceful retreat. Beyond the property, Lorne Park is prized for its established residential character, excellent schools, beautiful parks and abundant green spaces. Nearby trails, local amenities and convenient access to Clarkson's shops, restaurants and GO Transit make everyday living easy, while Port Credit's vibrant waterfront, boutiques and dining destinations are within a short drive. It's a wonderful setting for those who value community, outdoor living and convenient connections throughout Mississauga and the GTA. Offering move-in-ready comfort, a flexible layout and exceptional outdoor space in one of Mississauga's most desirable neighbourhoods, 1548 Wembury Road is an opportunity to put down roots and enjoy the best of Lorne Park living.
RenovatedWaterfront
Rooms
Main Floor
| Foyer | 4.22 × 1.98 m | |
| Kitchen | 4.34 × 3.23 m | |
| Dining Room | 3.35 × 3.30 m | |
| Living Room | 4.93 × 4.22 m | |
| Primary Bedroom | 4.85 × 3.30 m | |
| Bedroom 2 | 4.27 × 3.30 m | |
| Bedroom 3 | 3.66 × 2.84 m |
Lower
| Recreation | 7.42 × 3.84 m | |
| Bedroom 4 | 5.13 × 3.05 m | |
| Laundry | 4.39 × 3.33 m | |
| Other | 3.15 × 2.77 m | |
| Utility Room | 2.84 × 1.85 m | |
| Den | 2.74 × 2.67 m |
Features
- Central Vacuum
- Water Heater Owned
- Deck
- Year Round Living
- Finished
- Central Air
- Bungalow-Raised
Financials
Annual Taxes
$8,798.18
Estimated Rental Income
Entire property$3,200 – $4,800/mo
Rental yield2.5% – 3.8%
*Estimates based on comparable rentals in the area. Actual income may vary.
Market Data — Mississauga
Days on market0 days
Buyer's MarketSeller's Market
Based on active listings in Mississauga. Data updates daily.
Demographics — Mississauga
Population
717,961
Avg Household Income
$105,000
Age Distribution
0-19
21%
20-34
20%
35-49
21%
50-64
20%
65+
18%
Ownership71% own · 29% rent
EnglishUrduArabicPunjabiPolish
Getting around
How walkable, bikeable, and transit-friendly this neighbourhood is.
67
/ 100
Walk Score
Somewhat Walkable
67
/ 100
Transit Score
Good Transit
69
/ 100
Bike Score
Bikeable
Scores are estimates based on neighbourhood data and are for informational purposes only.
MLS® data courtesy of the Toronto Regional Real Estate Board (TRREB).
The information provided herein must only be used by consumers that have a bona fide interest in the purchase, sale, or lease of real estate and may not be used for any commercial purpose or any other purpose. Listing information is deemed reliable but is not guaranteed accurate by the Toronto Regional Real Estate Board, the listing brokerage, or this website. The trademarks REALTOR®, REALTORS® and the REALTOR® logo are controlled by The Canadian Real Estate Association (CREA) and identify real estate professionals who are members of CREA. MLS®, Multiple Listing Service®, and the associated logos are owned by CREA. Not intended to solicit properties currently listed for sale or buyers under contract.
You may also like
More homes in Mississauga
Hand-picked listings with a similar price range and style.
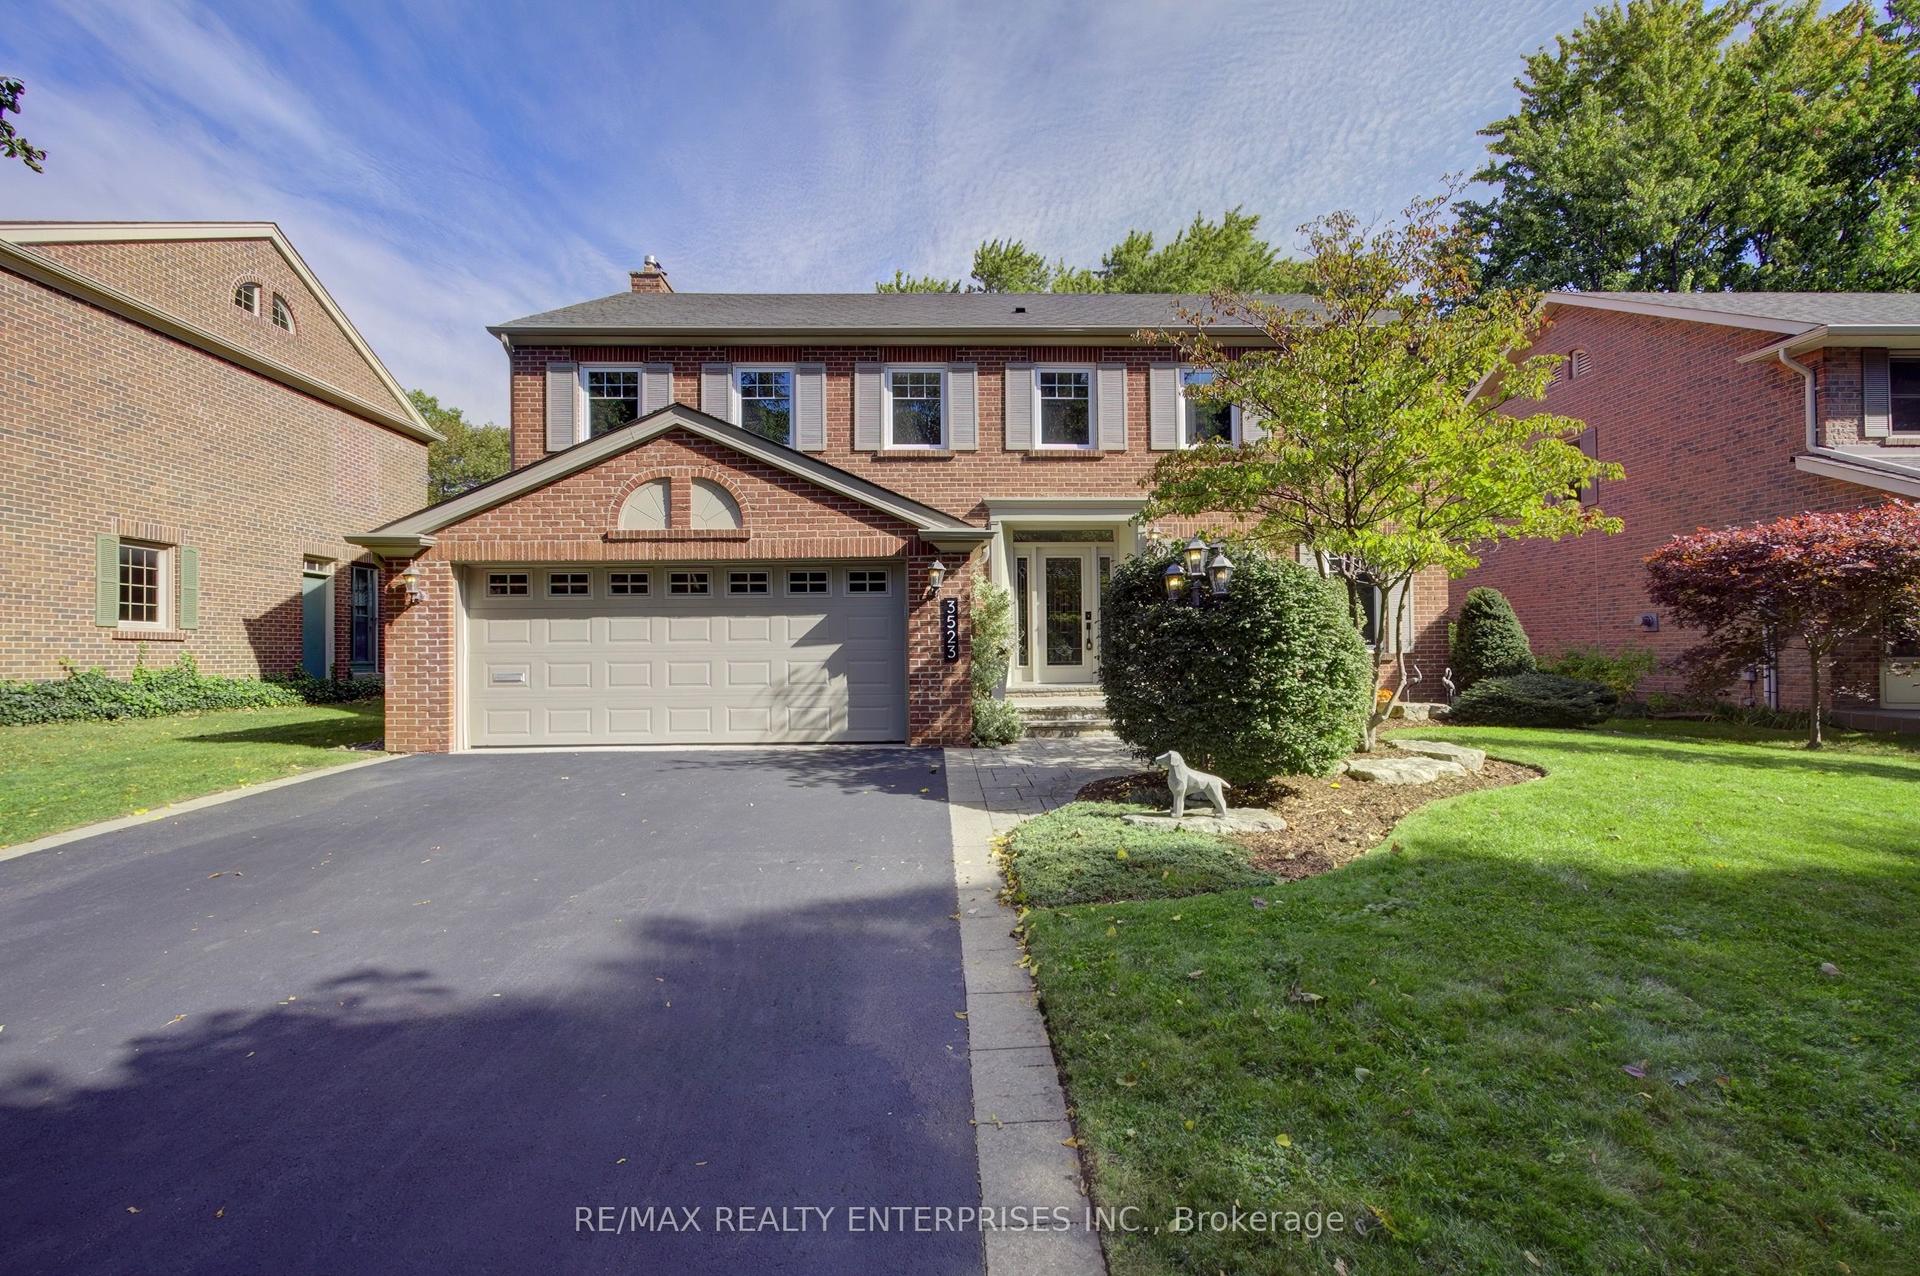
For Sale8 days ago
$1,788,000
Detached
est. $7,839/mo
3523 Kingbird Court, Erin Mills
Mississauga, ON
4+2 bd
4 ba
2,750
6
MLS# W13877630Re/Max Realty Enterprises Inc.
WhatsApp Aman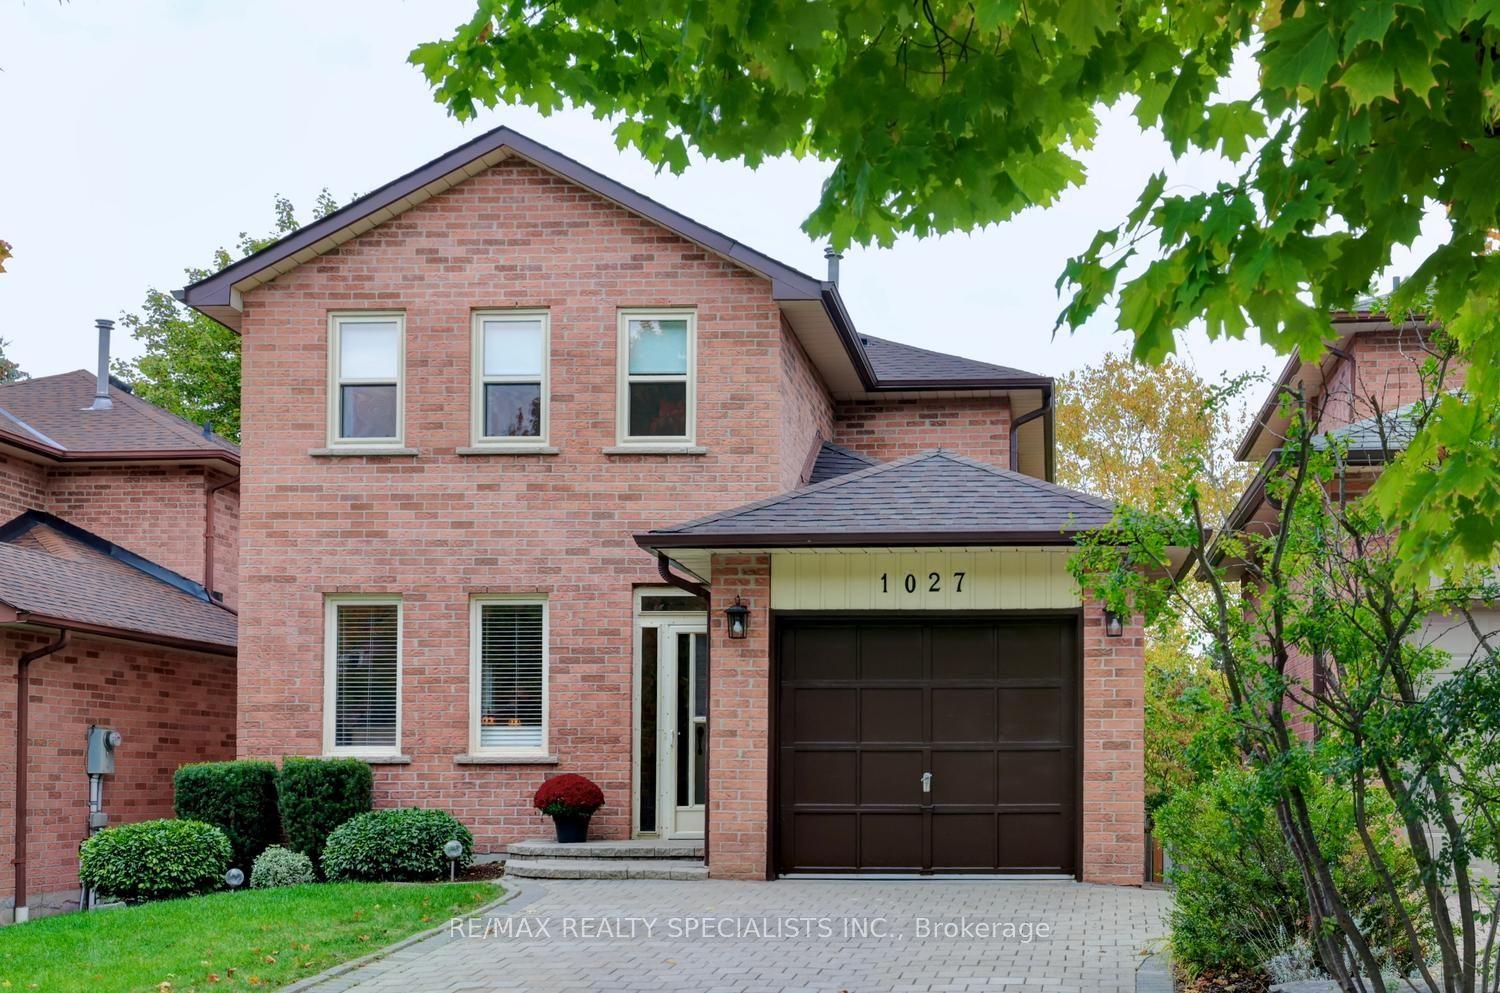
For Sale15 h ago
$1,298,500
Detached
est. $5,693/mo
1027 Serdica Court, Lorne Park
Mississauga, ON
3 bd
3 ba
1,750
5
MLS# W14081718Re/Max Realty Specialists Inc.
WhatsApp Aman