For Sale
Just Listed
Open House Sat 18–20
9 Humber Ridge Drive
Stonegate-Queensway, Toronto, ON
$1,599,900
3Bd
2Ba
1,300+sqft
6Parking
54.07 x 148 ftlot
$1231/sqft
DetachedMLS# W14082218Listed 2026-10-151 DOM
Cooling
Central Vacuum
Basement
Finished
Just listed! New listings in Toronto often receive offers within the first week.
About this home
Welcome to Sunnylea! This classic mid-century"Built in 1956 and believed to have been designed by noted mid-century architect Alan Crossley" This detached home offers exceptional natural light, spacious principal rooms and a functional open-concept layout ideal for everyday living and entertaining. The impressive main living area features soaring cathedral ceilings with floor to ceiling windows, oak hardwood floors and a beautiful gas fireplace. A tastefully updated kitchen complements the home's timeless character. Updated Main bath with sky light and jacuzzi bath, The generous lower level offers a large recreation room with fireplace, excellent storage and a versatile additional room ideal for a home office, gym or fourth bedroom. Walk out to a spacious deck overlooking beautifully landscaped, terraced gardens surrounded by mature trees. Situated on an impressive 55' x 148' lot, this property offers exceptional outdoor space, privacy and a double-car garage with private double driveway. Located on a quiet, family-friendly street in desirable East Sunnylea, just minutes from excellent schools, Sunnylea Park, Park Lawn Park, Humber River walking and cycling trails, The Kingsway's shops and restaurants, Royal York and Old Mill subway stations, and convenient access to the Gardiner Expressway and downtown Toronto. A wonderful opportunity to own a distinctive home in one of Etobicoke's most sought-after neighbourhoods! "The architect Alan Crossley originally designed Etobicoke Fire Station No. 6. on Park Lawn the building is identified as Modernist in Architectural Conservancy Ontario's TO Built database."
GarageHardwoodFireplace
Rooms
Main Floor
| Living Room | 4.98 × 4.88 m | Broadloom |
| Dining Room | 3.35 × 3.05 m | Hardwood Floor Cathedral Ceiling(s) Overlooks Backyard |
| Kitchen | 3.91 × 3.58 m | Eat-in Kitchen Overlooks Backyard Walk-Out |
Second Floor
| Bedroom 2 | 3.96 × 3.35 m | Double Closet Cathedral Ceiling(s) California Shutters |
| Bedroom 3 | 2.92 × 2.26 m | Hardwood Floor Large Closet California Shutters |
Upper
| Primary Bedroom | 3.96 × 3.00 m | Double Closet Cathedral Ceiling(s) California Shutters |
Lower
| Family Room | 6.05 × 4.32 m | Fireplace Double Closet Walk-Up |
| Office | 3.51 × 2.69 m | Tile Floor B/I Shelves |
| Laundry | 3.51 × 2.01 m | Laundry Sink B/I Shelves Tile Floor |
| Furnace Room | 3.51 × 1.98 m | Concrete Floor |
Other
| Room | — |
Features
- None
- Auto Garage Door Remote
- Central Vacuum
- Finished
- Central Air
- Sidesplit
Financials
Annual Taxes
$8,079.79
Estimated Rental Income
Entire property$3,200 – $4,800/mo
Rental yield2.4% – 3.6%
*Estimates based on comparable rentals in the area. Actual income may vary.
Market Data — Toronto
Days on market1 days
Buyer's MarketSeller's Market
Based on active listings in Toronto. Data updates daily.
Demographics — Toronto
Population
2,794,356
Avg Household Income
$102,000
Age Distribution
0-19
19%
20-34
24%
35-49
21%
50-64
19%
65+
17%
Ownership53% own · 47% rent
EnglishMandarinCantoneseTagalogTamil
Getting around
How walkable, bikeable, and transit-friendly this neighbourhood is.
66
/ 100
Walk Score
Somewhat Walkable
66
/ 100
Transit Score
Good Transit
66
/ 100
Bike Score
Bikeable
Scores are estimates based on neighbourhood data and are for informational purposes only.
MLS® data courtesy of the Toronto Regional Real Estate Board (TRREB).
The information provided herein must only be used by consumers that have a bona fide interest in the purchase, sale, or lease of real estate and may not be used for any commercial purpose or any other purpose. Listing information is deemed reliable but is not guaranteed accurate by the Toronto Regional Real Estate Board, the listing brokerage, or this website. The trademarks REALTOR®, REALTORS® and the REALTOR® logo are controlled by The Canadian Real Estate Association (CREA) and identify real estate professionals who are members of CREA. MLS®, Multiple Listing Service®, and the associated logos are owned by CREA. Not intended to solicit properties currently listed for sale or buyers under contract.
You may also like
More homes in Toronto
Hand-picked listings with a similar price range and style.
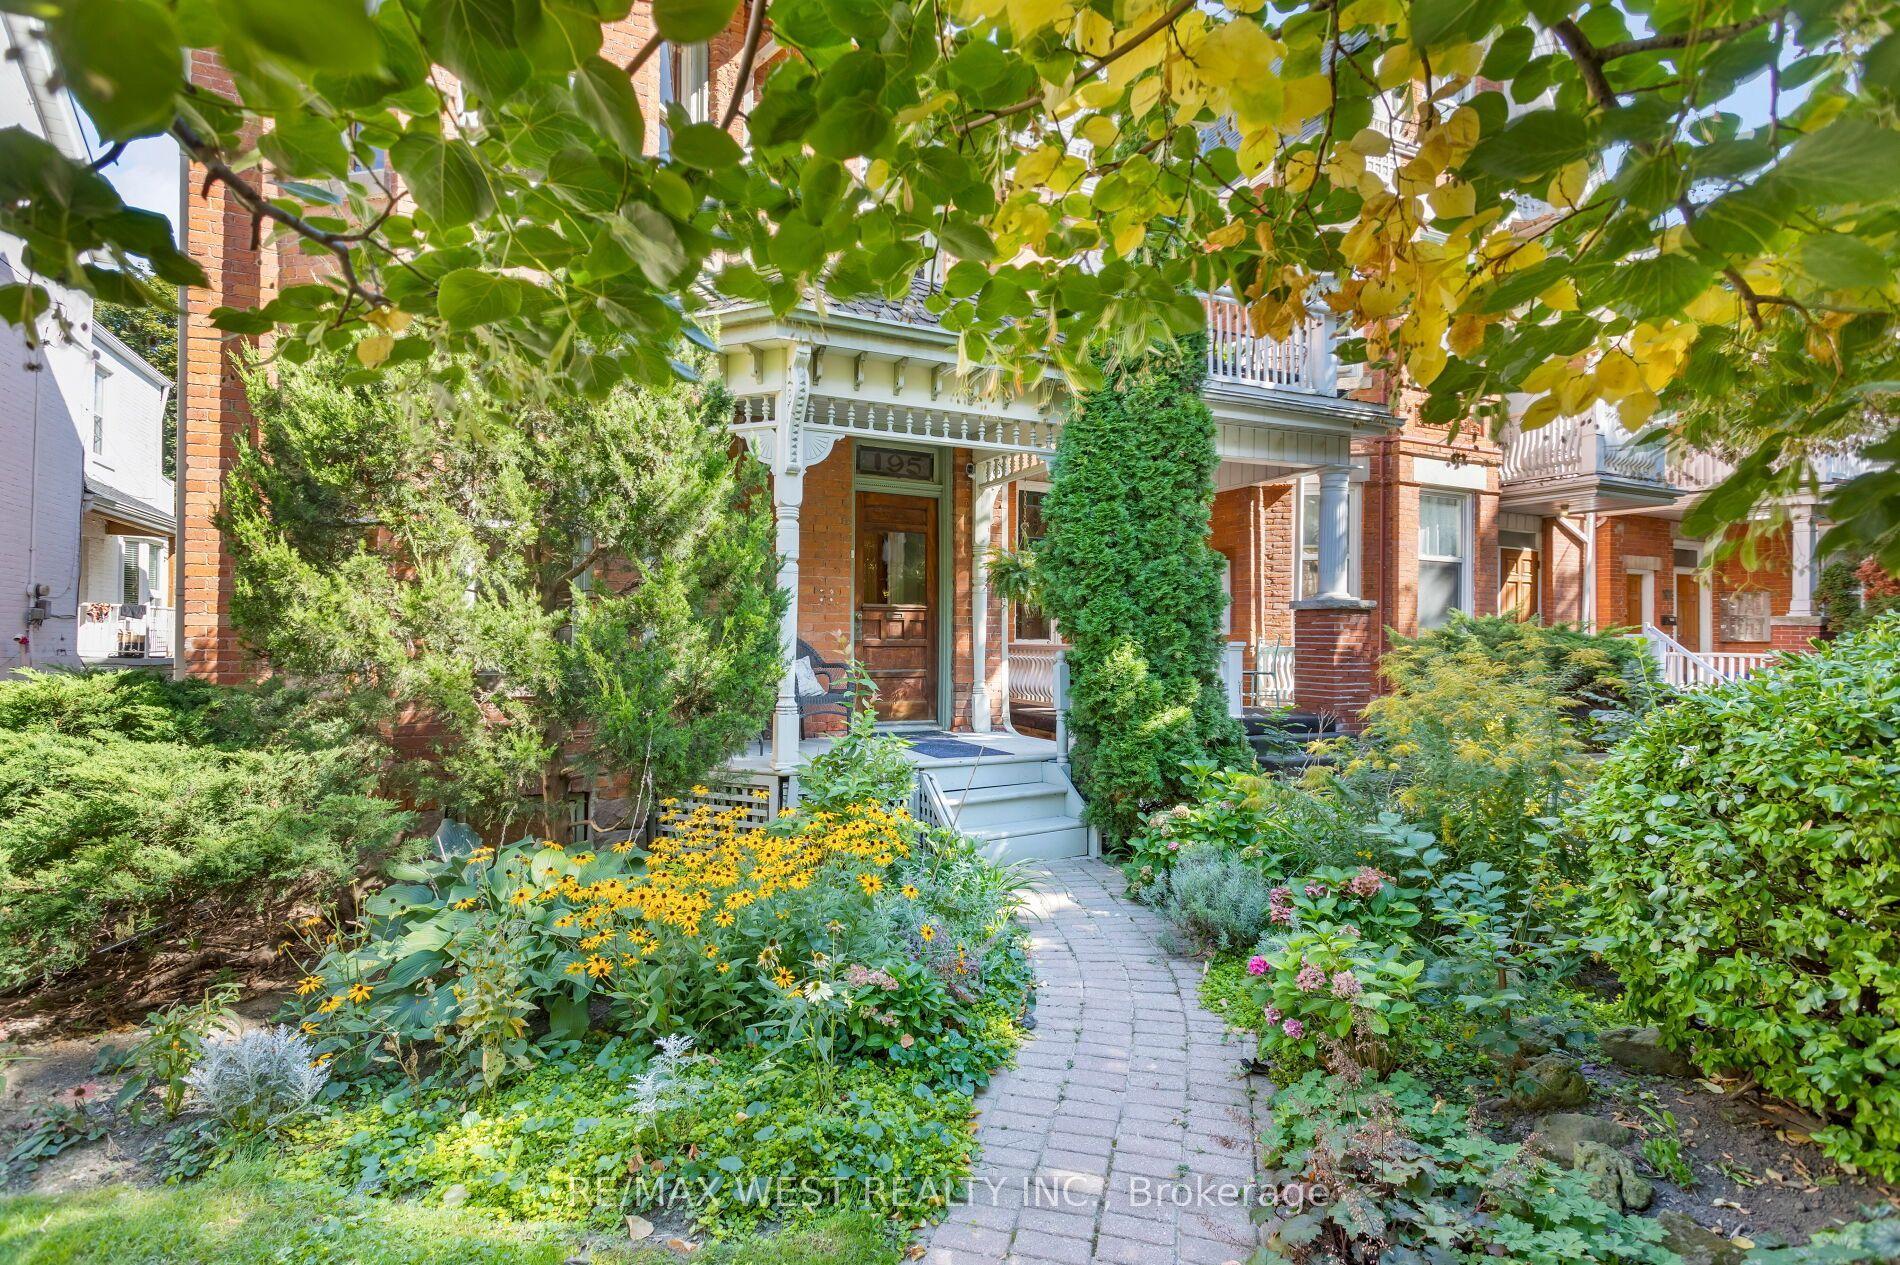
For Sale18 days ago
$1,449,000
Detached
est. $6,352/mo
195 Dunn Avenue, South Parkdale
Toronto, ON
3+2 bd
3 ba
1,750
4
MLS# W13836870Re/Max West Realty Inc.
WhatsApp Aman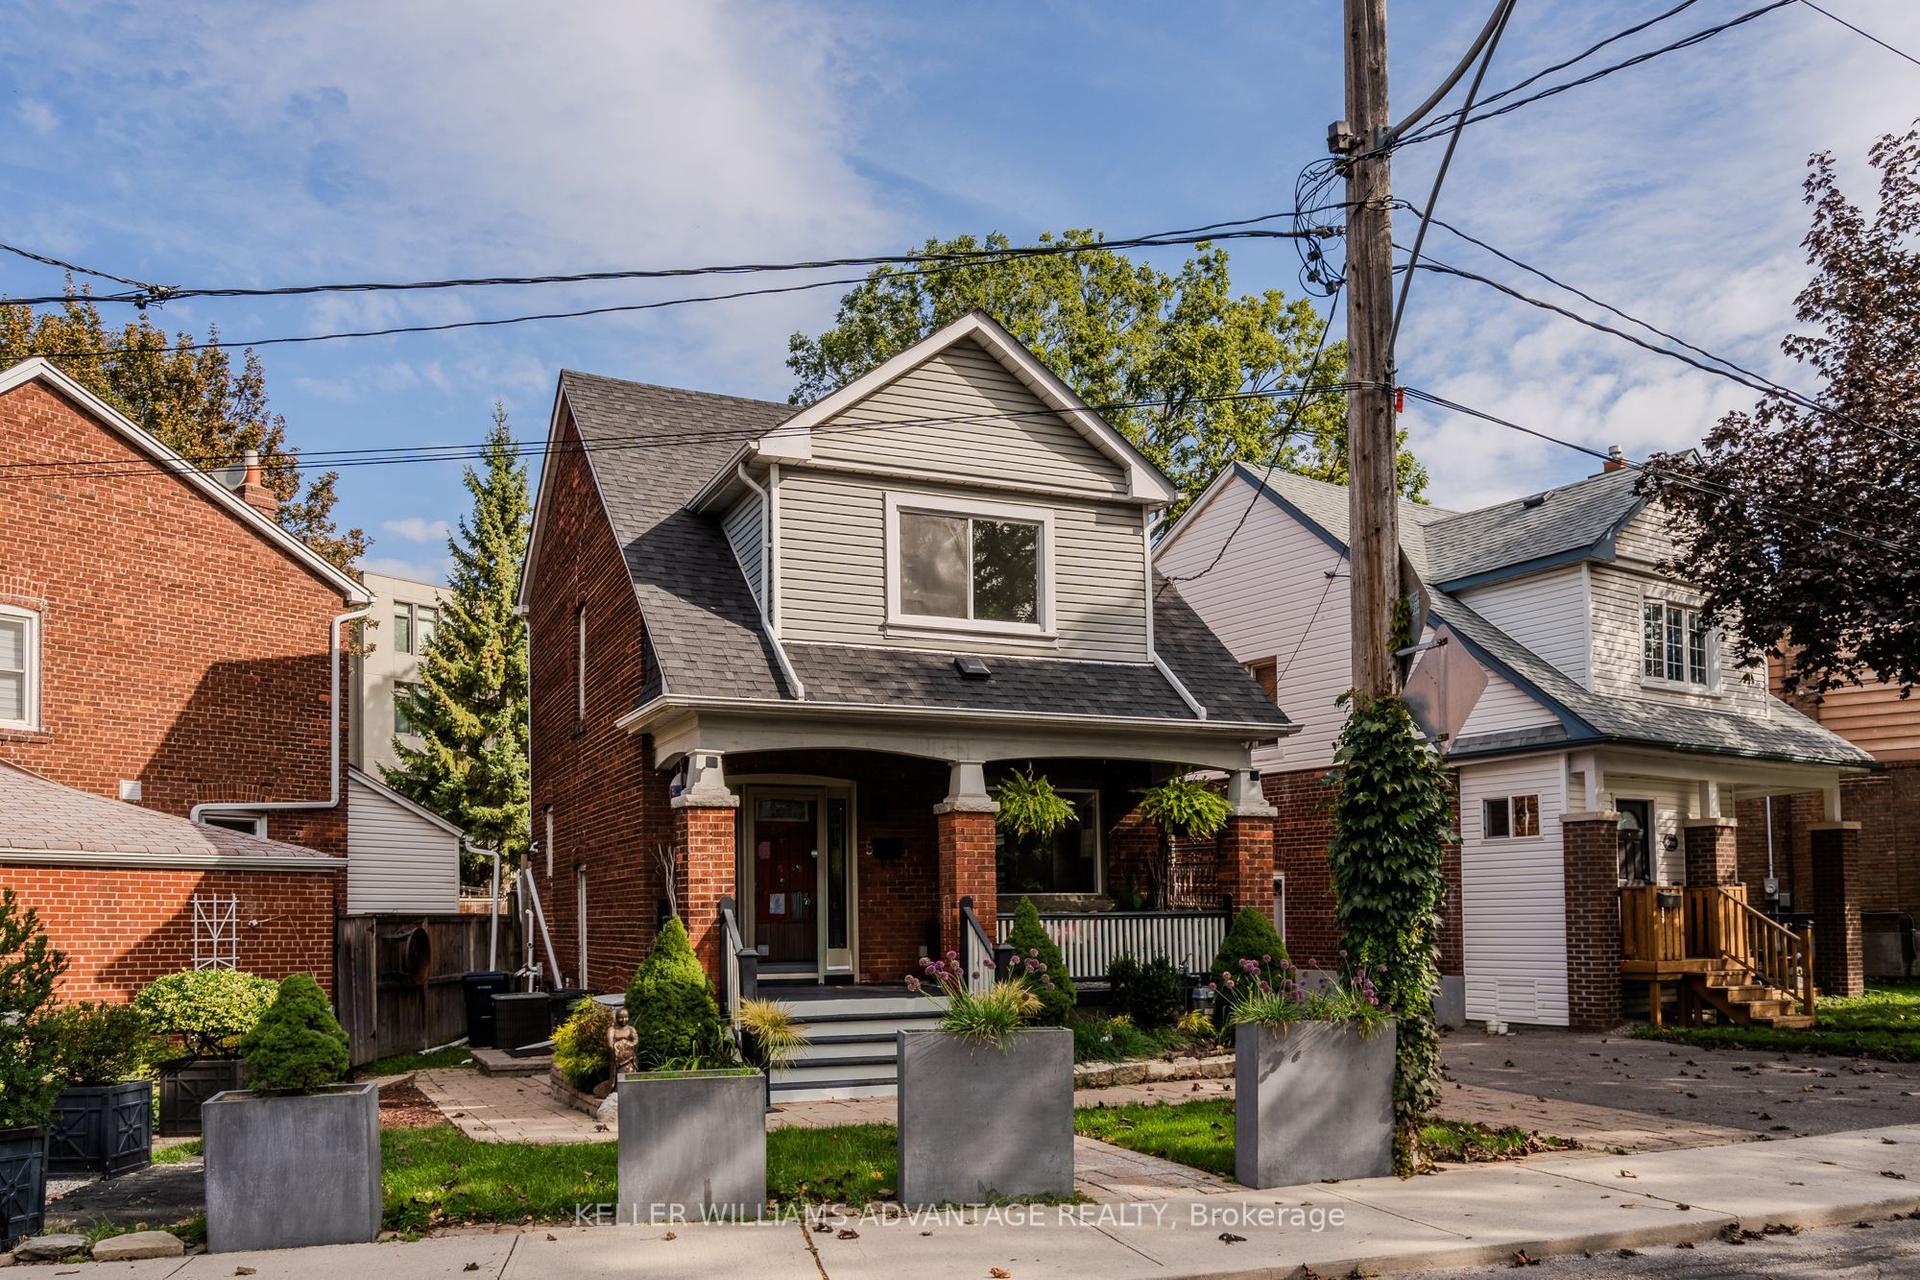
For Sale14 days ago
$1,235,000
Detached
est. $5,414/mo
5 Hemlock Avenue, Woodbine Corridor
Toronto, ON
3+1 bd
3 ba
1,300
1
MLS# E13855518Keller Williams Advantage Realty
WhatsApp Aman