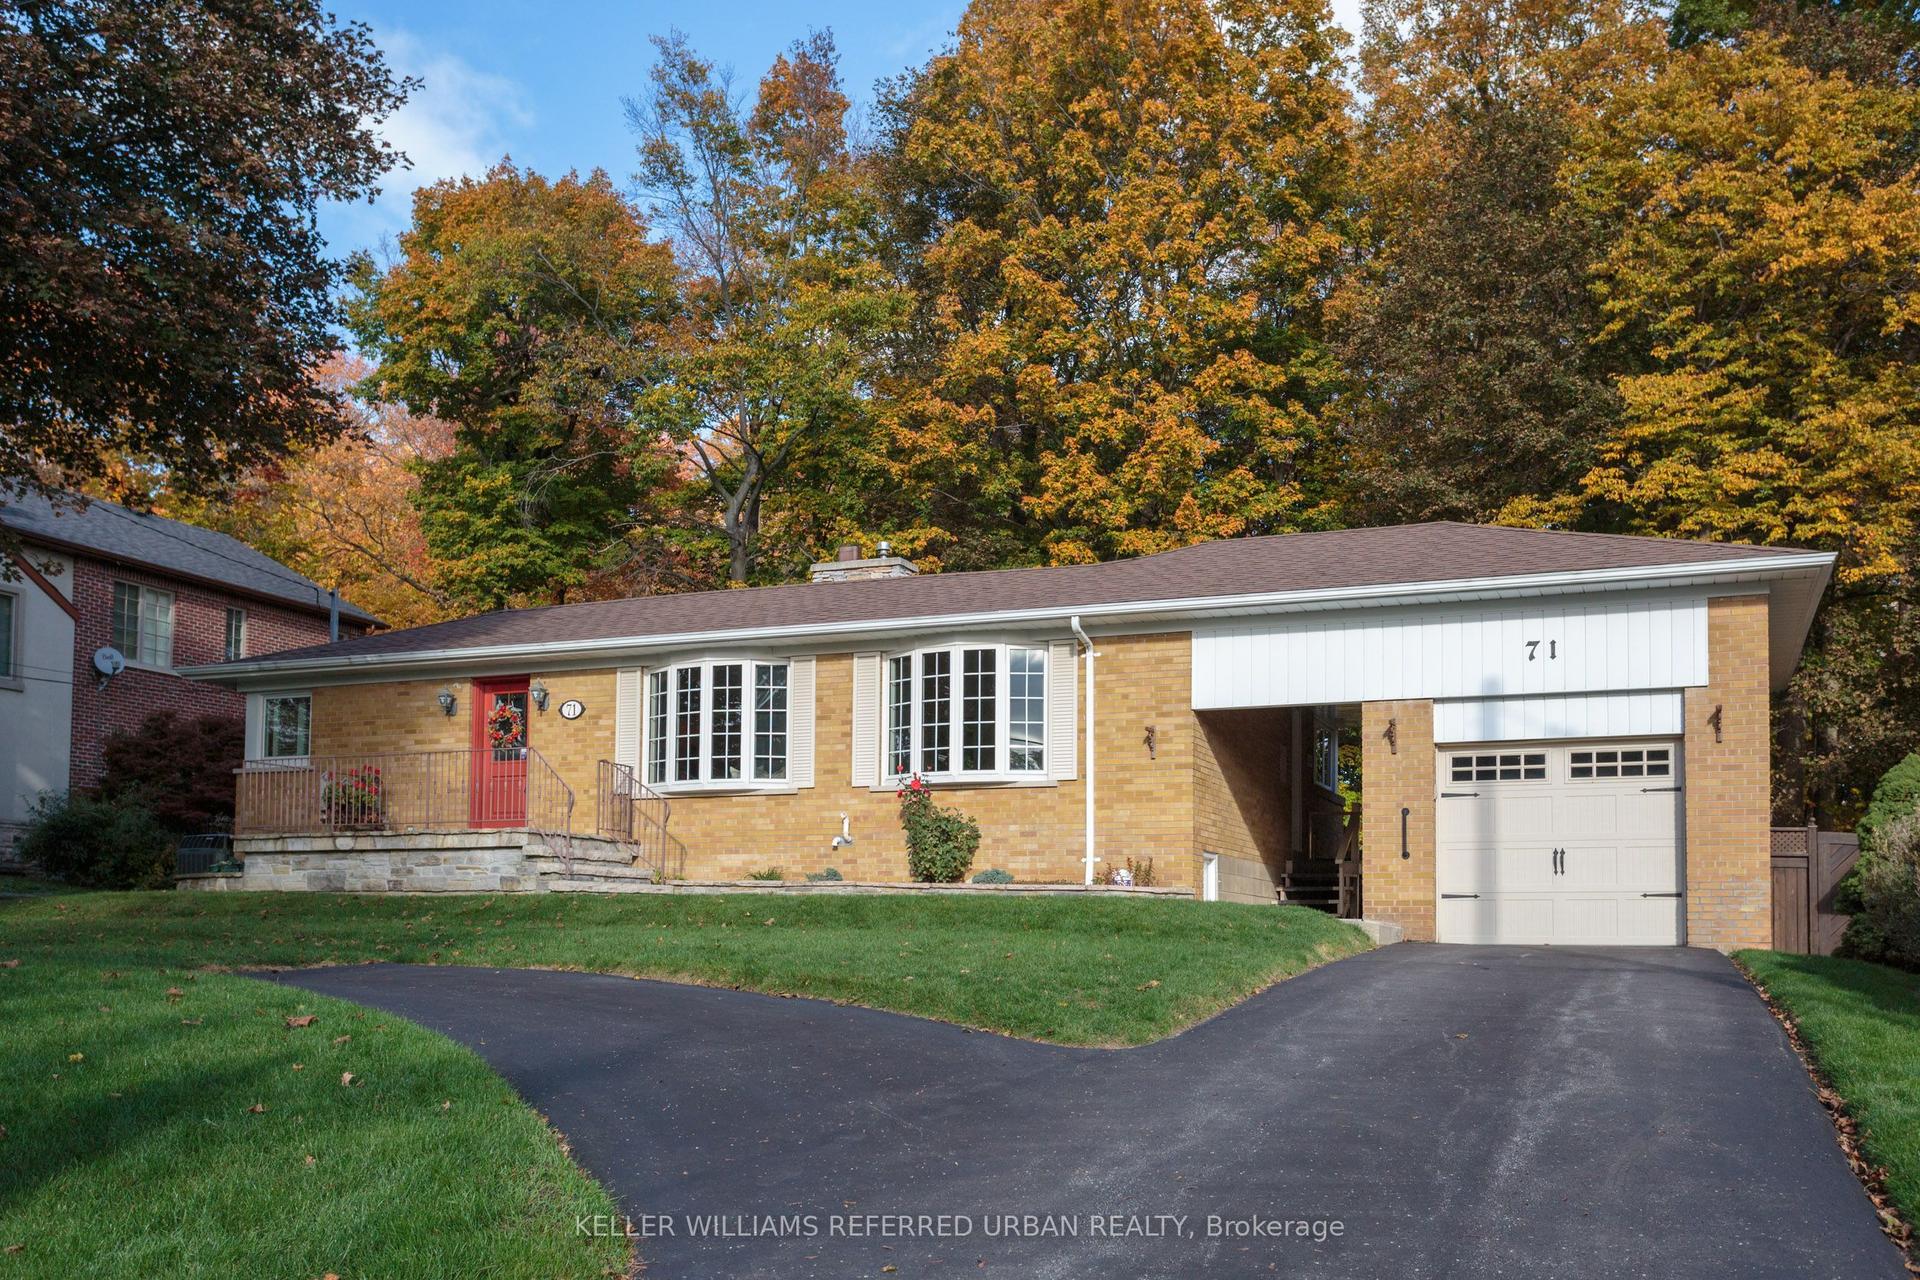
For Sale
Just Listed
Open House Sat 18–20
2239 Gerrard Street E
East End-Danforth, Toronto, ON
$1,388,000
3Bd
2Ba
2,750+sqft
3Parking
32.5 x 150 ftlot
$505/sqft
DetachedMLS# E14080602Listed 2026-10-151 DOM
Cooling
Central Vacuum
Basement
Finished with Walk-Out
Just listed! New listings in Toronto often receive offers within the first week.
About this home
Discover A Home Designed For Comfortable Family Living, Entertaining & Multi-Generational Possibilities. This Handsome All-Brick Detached Residence Offers An Attached Garage, Private Drive & A Wonderful Backyard Surrounded By A Peaceful, Park-Like Setting. Inside, An Impressive Open Staircase, Sunken Living Room & Rich Oak Flooring Create A Warm And Inviting Atmosphere. The Separate Family Room With Fireplace Opens Directly Onto The Rear Deck, Providing An Easy Connection Between Indoor & Outdoor Living. The Well-Appointed Nema Kitchen Features Quartz Countertops, Quality Cabinetry & Generous Workspace.Upstairs, A Skylight Brings Natural Light Into The Second Level, Where Three Spacious Bedrooms Provide Excellent Closet Space. The Primary Bedroom Enjoys Its Own Private Balcony Overlooking The Backyard, With Plans Available To Create A Future Ensuite & Walk-In Closet. The Main Bathroom Is Designed For Relaxation With A Jacuzzi Tub, Separate Shower, Bidet & Designer Fixtures.The Finished Lower Level Adds Valuable Living Space & Exceptional Flexibility, Featuring A Gas Fireplace, Second Full Kitchen & Direct Walkout To The Backyard-An Excellent Setup For Extended Family, An In-Law Suite Or Potential Separate Living Quarters. A Cold Room Provides Additional Storage. With Generous Living Areas, Two Kitchens, Multiple Fireplaces & A Private Outdoor Setting, This Is A Unique Home With Space To Adapt To Your Family's Changing Needs.
GarageWalkoutFireplaceIn-law Suite
Rooms
Main Floor
| Living Room | 5.20 × 3.56 m | Hardwood Floor Bay Window Sunken Room |
| Dining Room | 5.20 × 3.56 m | Hardwood Floor Open Concept |
| Kitchen | 3.68 × 3.05 m | Stainless Steel Appl Quartz Counter |
| Family Room | 5.71 × 4.70 m | Hardwood Floor Fireplace W/O To Deck |
Second Floor
| Primary Bedroom | 5.89 × 4.68 m | Hardwood Floor Double Closet W/O To Balcony |
| Bedroom 2 | 4.45 × 4.62 m | Hardwood Floor Double Closet |
| Bedroom 3 | 2.62 × 4.95 m | Hardwood Floor Double Closet Bay Window |
| Bathroom | 2.69 × 2.80 m | 6 Pc Bath Tile Floor |
Lower
| Recreation | 4.42 × 8.76 m | Tile Floor Gas Fireplace 4 Pc Bath |
| Kitchen | 5.08 × 4.52 m | Walk-Up Tile Floor |
Features
- In-Law Capability
- Central Vacuum
- Finished with Walk-Out
- Separate Entrance
- Central Air
- 2-Storey
Financials
Annual Taxes
$6,304
Estimated Rental Income
Entire property$3,200 – $4,800/mo
Rental yield2.8% – 4.1%
*Estimates based on comparable rentals in the area. Actual income may vary.
Market Data — Toronto
Days on market1 days
Buyer's MarketSeller's Market
Based on active listings in Toronto. Data updates daily.
Demographics — Toronto
Population
2,794,356
Avg Household Income
$102,000
Age Distribution
0-19
19%
20-34
24%
35-49
21%
50-64
19%
65+
17%
Ownership53% own · 47% rent
EnglishMandarinCantoneseTagalogTamil
Getting around
How walkable, bikeable, and transit-friendly this neighbourhood is.
69
/ 100
Walk Score
Somewhat Walkable
69
/ 100
Transit Score
Good Transit
75
/ 100
Bike Score
Very Bikeable
Scores are estimates based on neighbourhood data and are for informational purposes only.
MLS® data courtesy of the Toronto Regional Real Estate Board (TRREB).
The information provided herein must only be used by consumers that have a bona fide interest in the purchase, sale, or lease of real estate and may not be used for any commercial purpose or any other purpose. Listing information is deemed reliable but is not guaranteed accurate by the Toronto Regional Real Estate Board, the listing brokerage, or this website. The trademarks REALTOR®, REALTORS® and the REALTOR® logo are controlled by The Canadian Real Estate Association (CREA) and identify real estate professionals who are members of CREA. MLS®, Multiple Listing Service®, and the associated logos are owned by CREA. Not intended to solicit properties currently listed for sale or buyers under contract.
You may also like
More homes in Toronto
Hand-picked listings with a similar price range and style.
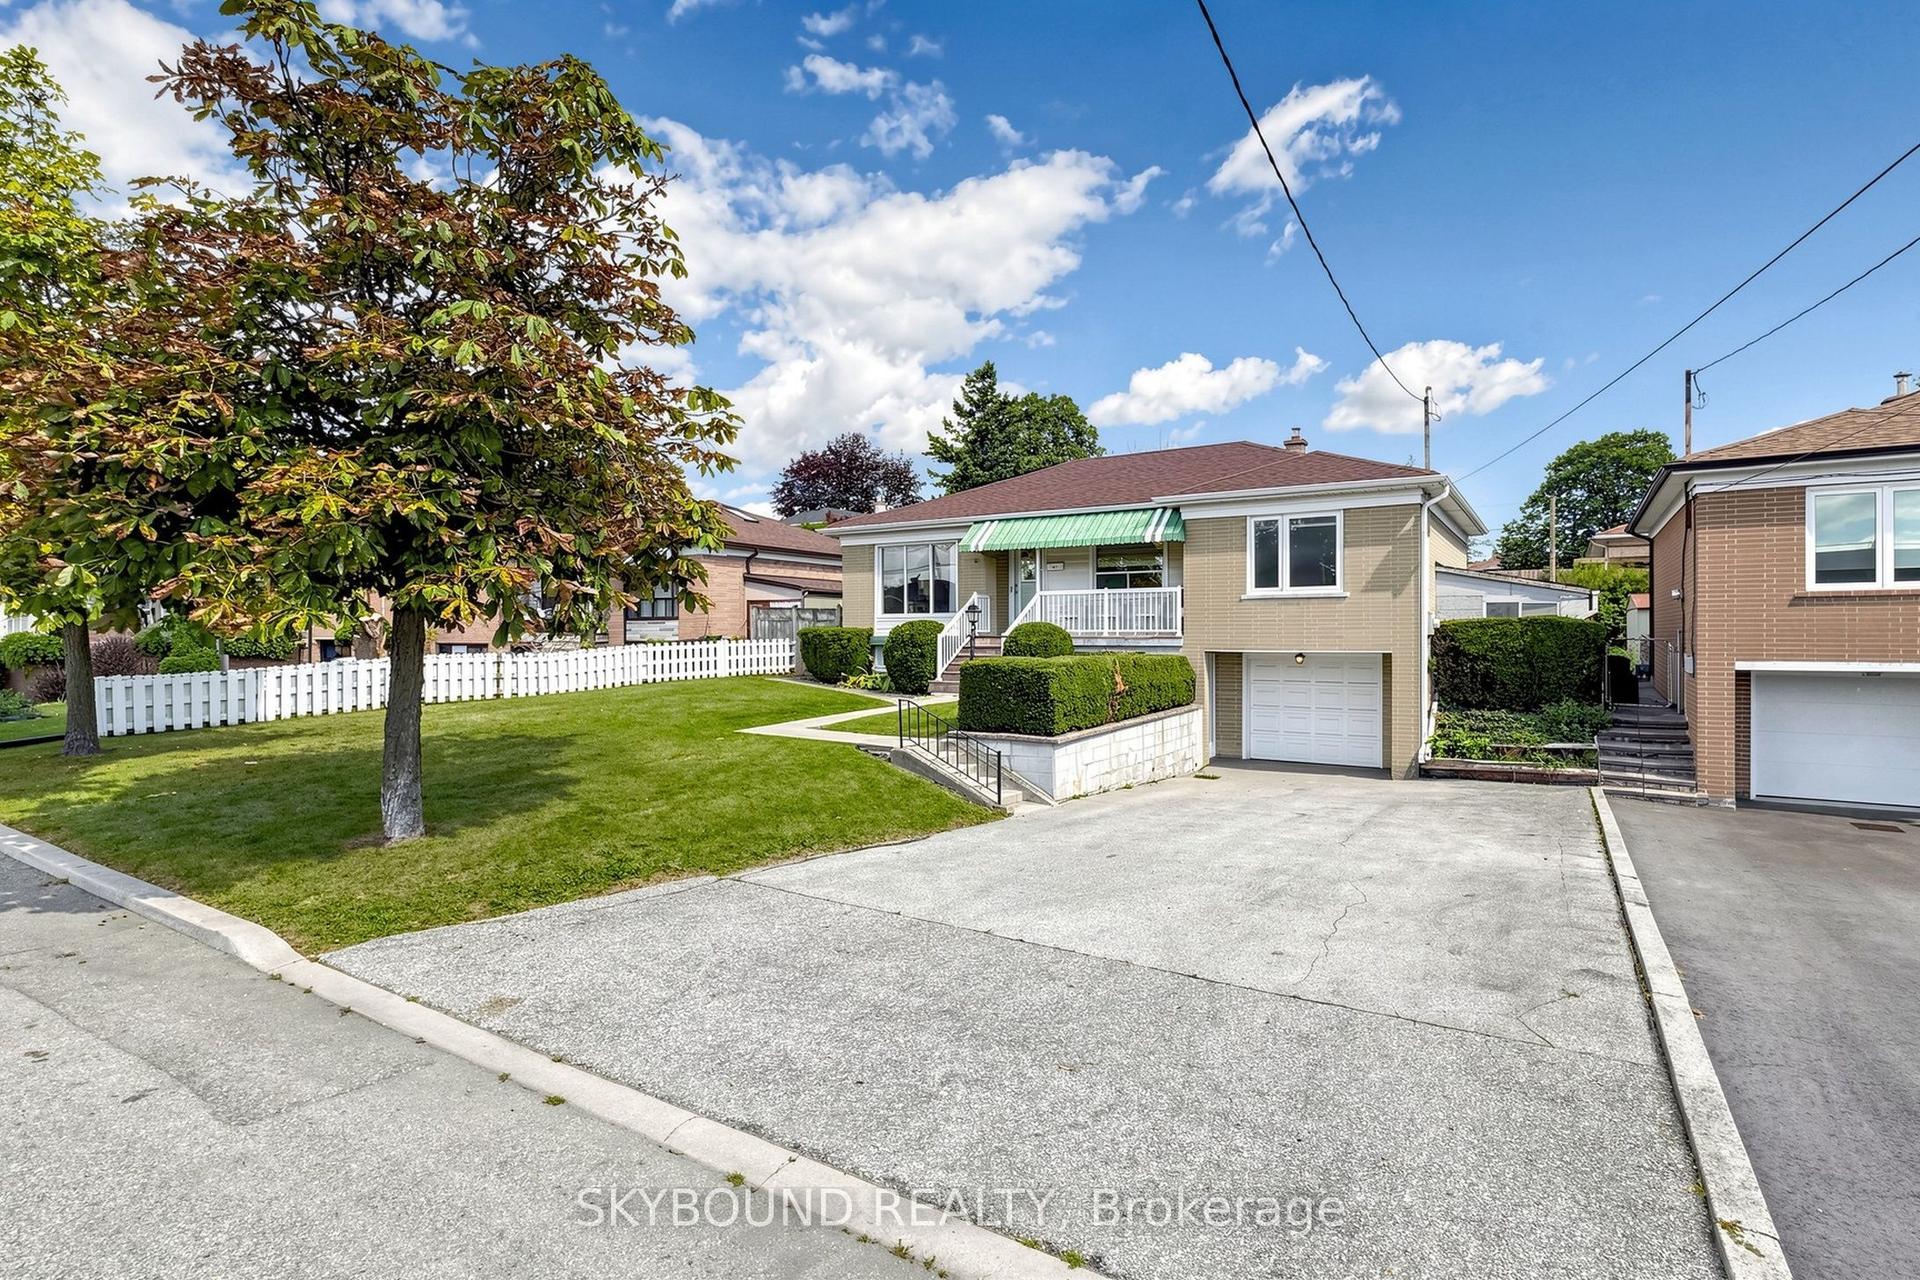
For Sale10 days ago
$1,099,000
Detached
est. $4,818/mo
13 Liscombe Road, Rustic
Toronto, ON
3+1 bd
2 ba
1,300
5
MLS# W13868986Skybound Realty
WhatsApp Aman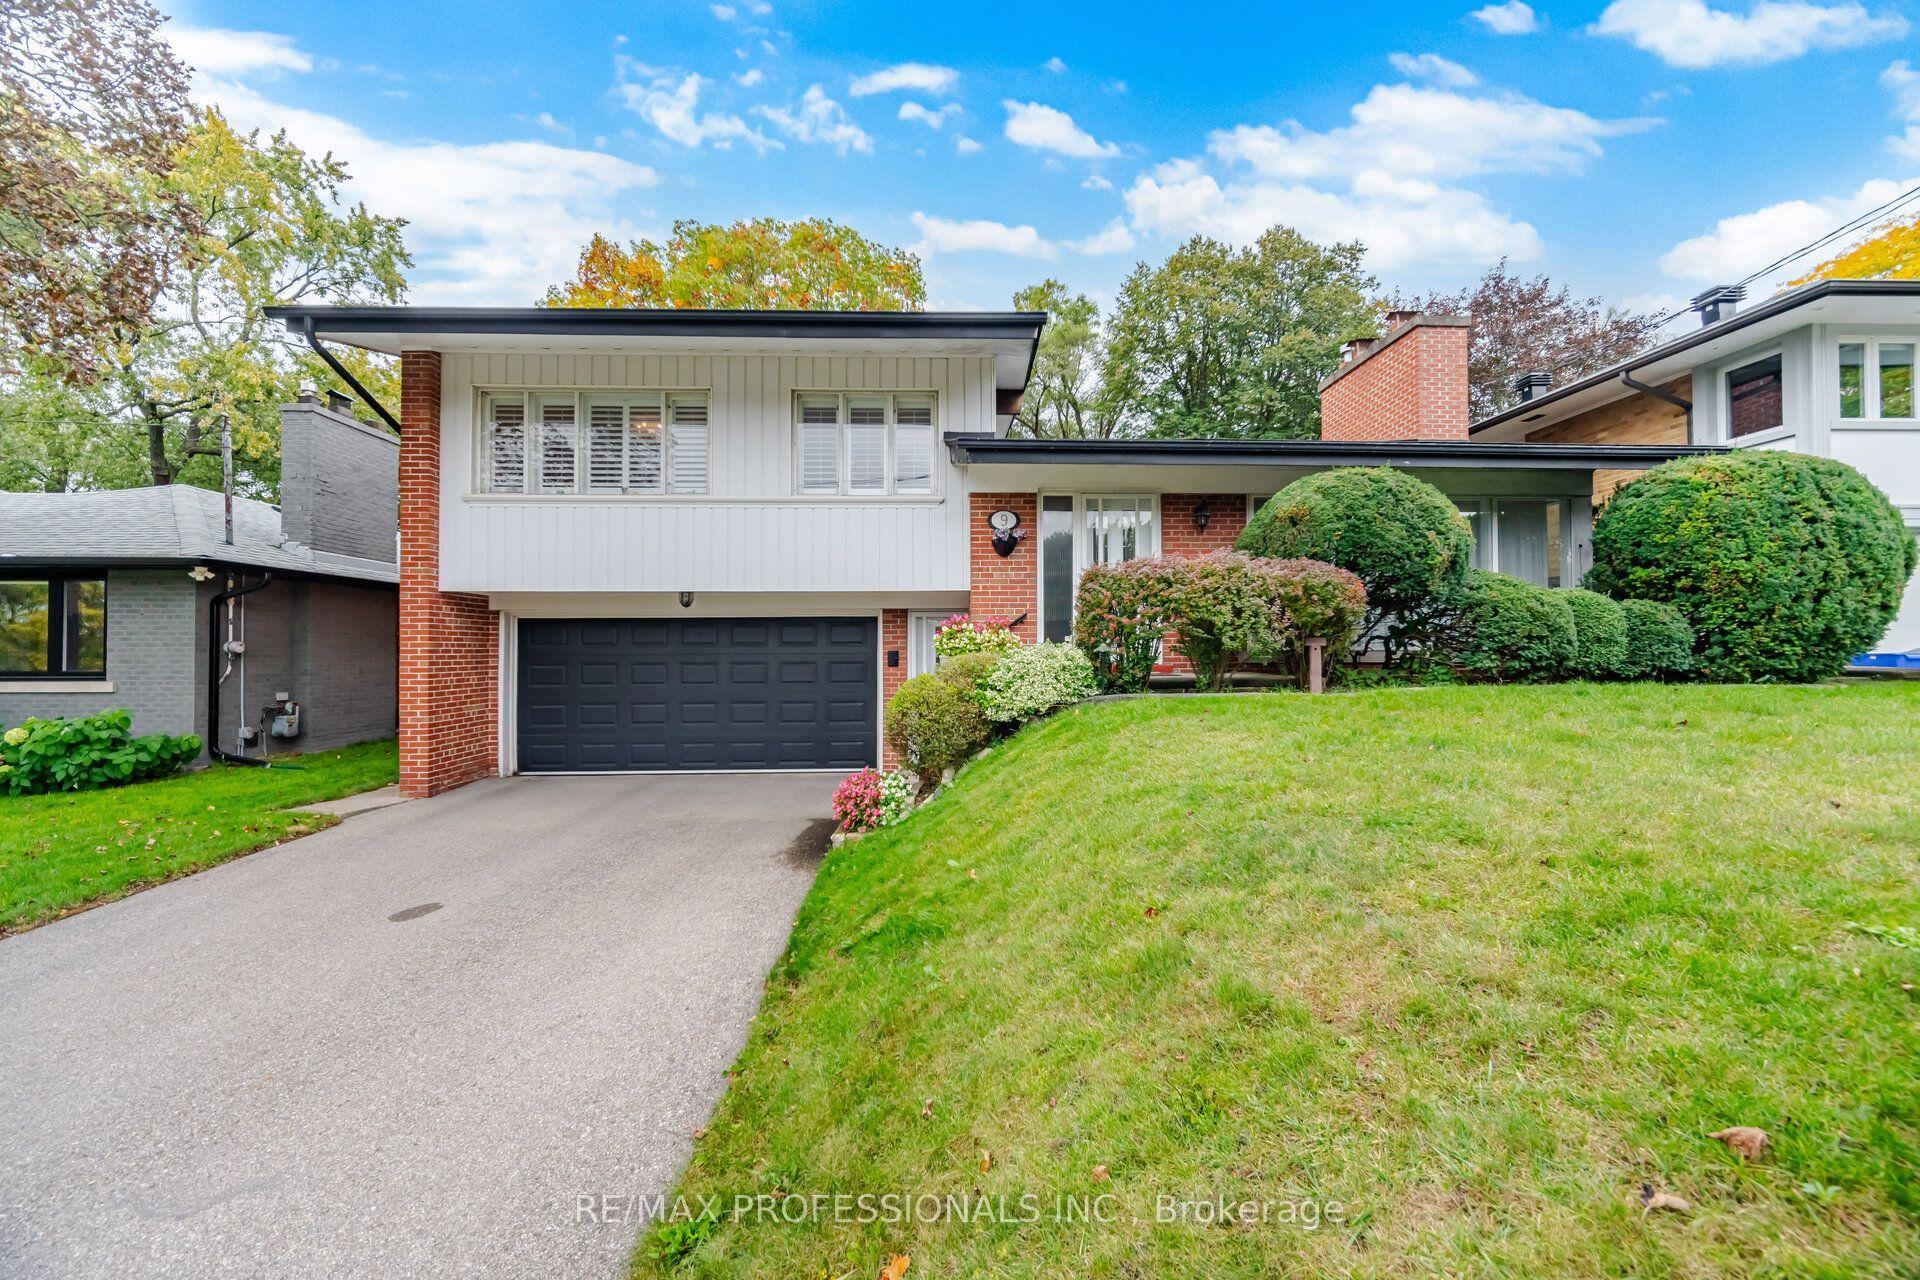
For Sale1 day ago
$1,599,900
Detached
est. $7,014/mo
9 Humber Ridge Drive, Stonegate-Queensway
Toronto, ON
3 bd
2 ba
1,300
6
MLS# W14082218Re/Max Professionals Inc.
WhatsApp Aman