For Sale
Just Listed
3050 Erin Centre Boulevard 67 #67
Churchill Meadows, Mississauga, ON
$499,000
3Bd
3Ba
1,700+sqft
2Parking
$294/sqft
Condo TownMLS# W14082386Listed 2026-10-150 DOM
Cooling
Central Air
Basement
Finished
Just listed! New listings in Mississauga often receive offers within the first week.
About this home
If you're looking for a home in the middle of nowhere, where a drive to the grocery store feels like a road trip, this is NOT it. Welcome to 3050 Erin Centre Blvd, where convenience isn't just a selling point; it's a way of life. Nestled in the heart of Churchill Meadows, this 3-bedroom, 3-bathroom townhome offers something increasingly difficult to find: room to breathe without having to leave the city behind. Spread across three levels with approximately 1,600-1,799 sq. ft. of living space, the layout gives everyone a little room to call their own. A bright, spacious living area for the evenings together, a finished walkout lower level for whatever life calls for, and three bedrooms upstairs for when it's time to retreat. Working from home? Growing family? Just tired of feeling like you're living on top of each other? This home has an answer for that. Step outside and you'll find yourself surrounded by the things that make everyday life easier: schools, parks, shopping, restaurants, transit, and major highways, all within easy reach. Add in a private garage, driveway parking, and outdoor space, and you've got a home that makes practical living feel a little less... practical. Is it a sprawling detached estate with acres of land? No. But is it a thoughtfully laid-out home in a neighbourhood where you can spend less time commuting and more time actually living? Absolutely. NOTE: When you visit, take a moment to picture an ordinary weekday here. The morning coffee, the school run, the groceries, the drive home. Sometimes the best thing about a home isn't how extraordinary it makes your weekends, but how much easier it makes your Mondays.
GarageWalkout
Rooms
Main Floor
| Kitchen | 4.36 × 3.77 m | Ceramic Floor W/O To Deck |
| Great Room | 5.43 × 3.68 m | Hardwood Floor Combined w/Dining |
Upper
| Primary Bedroom | 3.16 × 3.40 m | Hardwood Floor 3 Pc Ensuite Walk-In Closet(s) |
| Bedroom 2 | 2.94 × 2.59 m | Hardwood Floor Closet |
| Bedroom 3 | 2.10 × 2.66 m | Hardwood Floor Closet |
Lower
| Recreation | 3.20 × 3.92 m | Laminate W/O To Yard Access To Garage |
Features
- In-Law Capability
- Storage
- Privacy
- Recreational Area
- Year Round Living
- Finished
- Walk-Out
- Central Air
- 3-Storey
Financials
Annual Taxes
$4,901
Estimated Rental Income
Entire property$3,200 – $4,200/mo
Rental yield7.7% – 10.1%
*Estimates based on comparable rentals in the area. Actual income may vary.
Market Data — Mississauga
Days on market0 days
Buyer's MarketSeller's Market
Based on active listings in Mississauga. Data updates daily.
Demographics — Mississauga
Population
717,961
Avg Household Income
$105,000
Age Distribution
0-19
21%
20-34
20%
35-49
21%
50-64
20%
65+
18%
Ownership71% own · 29% rent
EnglishUrduArabicPunjabiPolish
Getting around
How walkable, bikeable, and transit-friendly this neighbourhood is.
93
/ 100
Walk Score
Walker's Paradise
79
/ 100
Transit Score
Excellent Transit
68
/ 100
Bike Score
Bikeable
Scores are estimates based on neighbourhood data and are for informational purposes only.
MLS® data courtesy of the Toronto Regional Real Estate Board (TRREB).
The information provided herein must only be used by consumers that have a bona fide interest in the purchase, sale, or lease of real estate and may not be used for any commercial purpose or any other purpose. Listing information is deemed reliable but is not guaranteed accurate by the Toronto Regional Real Estate Board, the listing brokerage, or this website. The trademarks REALTOR®, REALTORS® and the REALTOR® logo are controlled by The Canadian Real Estate Association (CREA) and identify real estate professionals who are members of CREA. MLS®, Multiple Listing Service®, and the associated logos are owned by CREA. Not intended to solicit properties currently listed for sale or buyers under contract.
You may also like
More homes in Mississauga
Hand-picked listings with a similar price range and style.
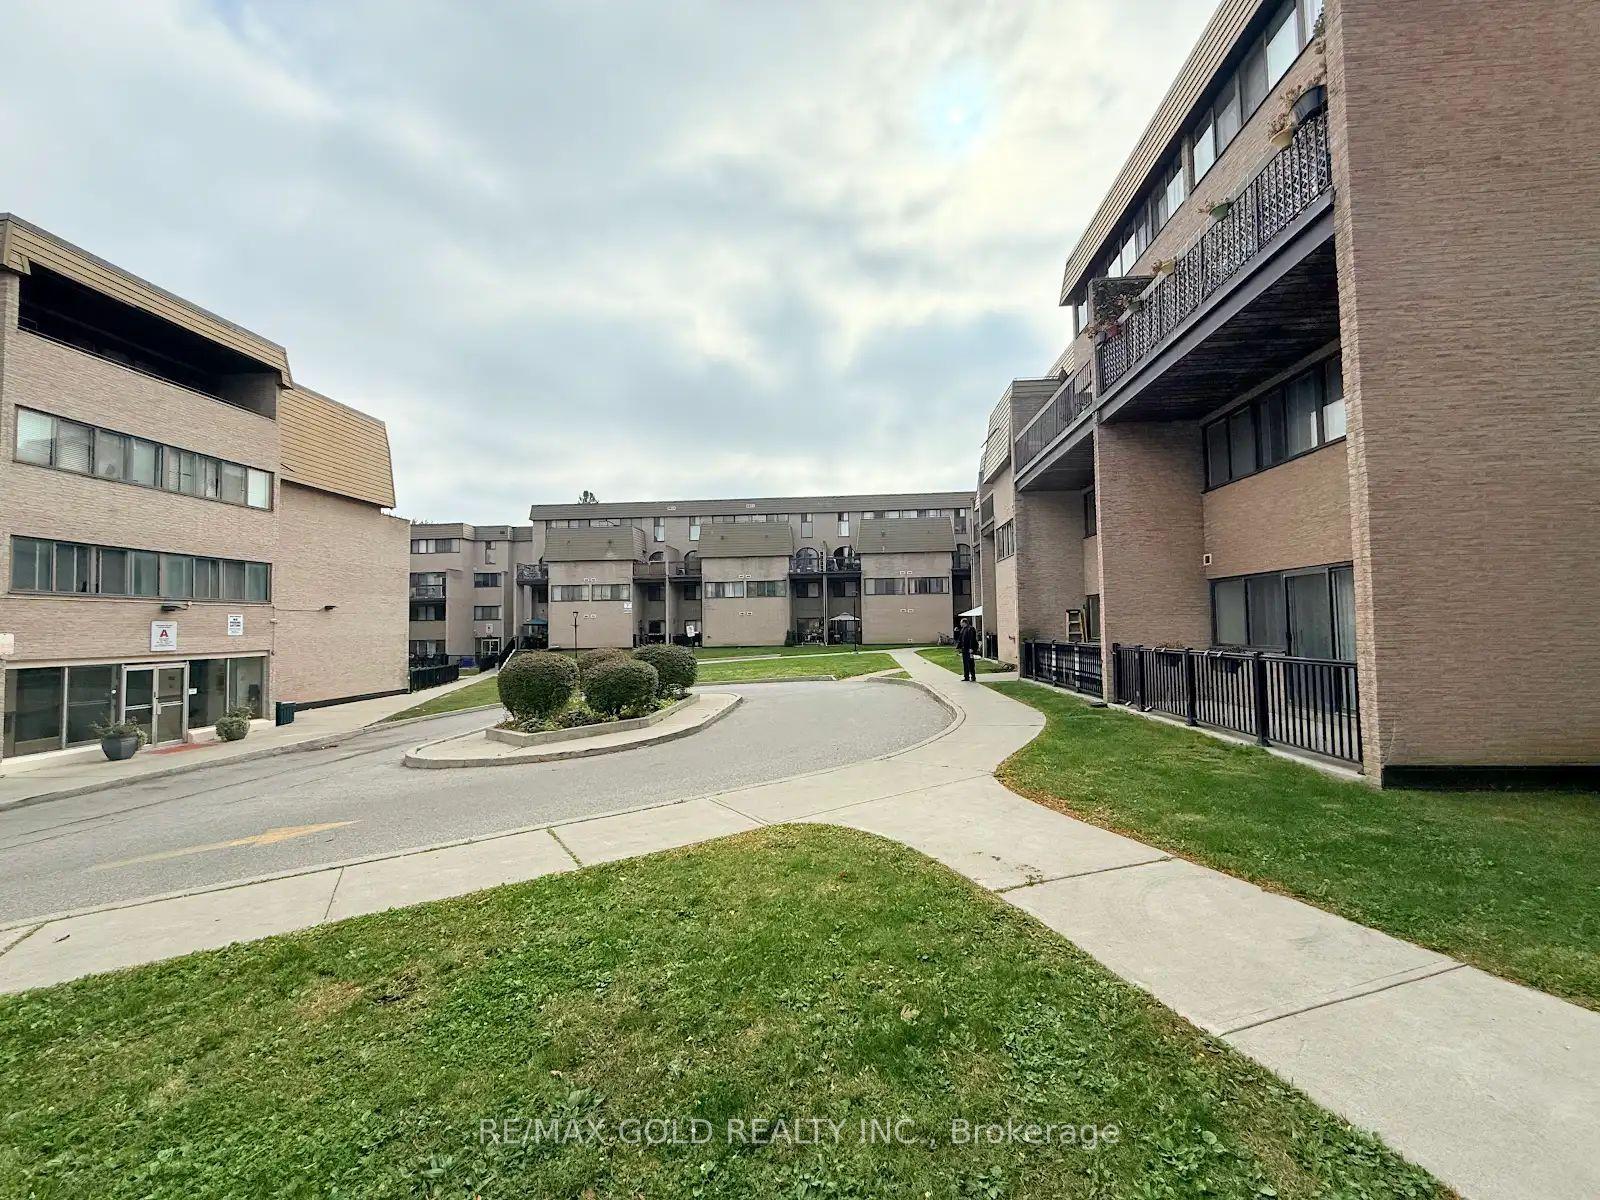
For Sale2 days ago
$529,000
Condo Town
est. $2,319/mo
2095 Roche Court 179 #179, Sheridan
Mississauga, ON
3+1 bd
2 ba
1,300
1
MLS# W14033488Re/Max Gold Realty Inc.
WhatsApp Aman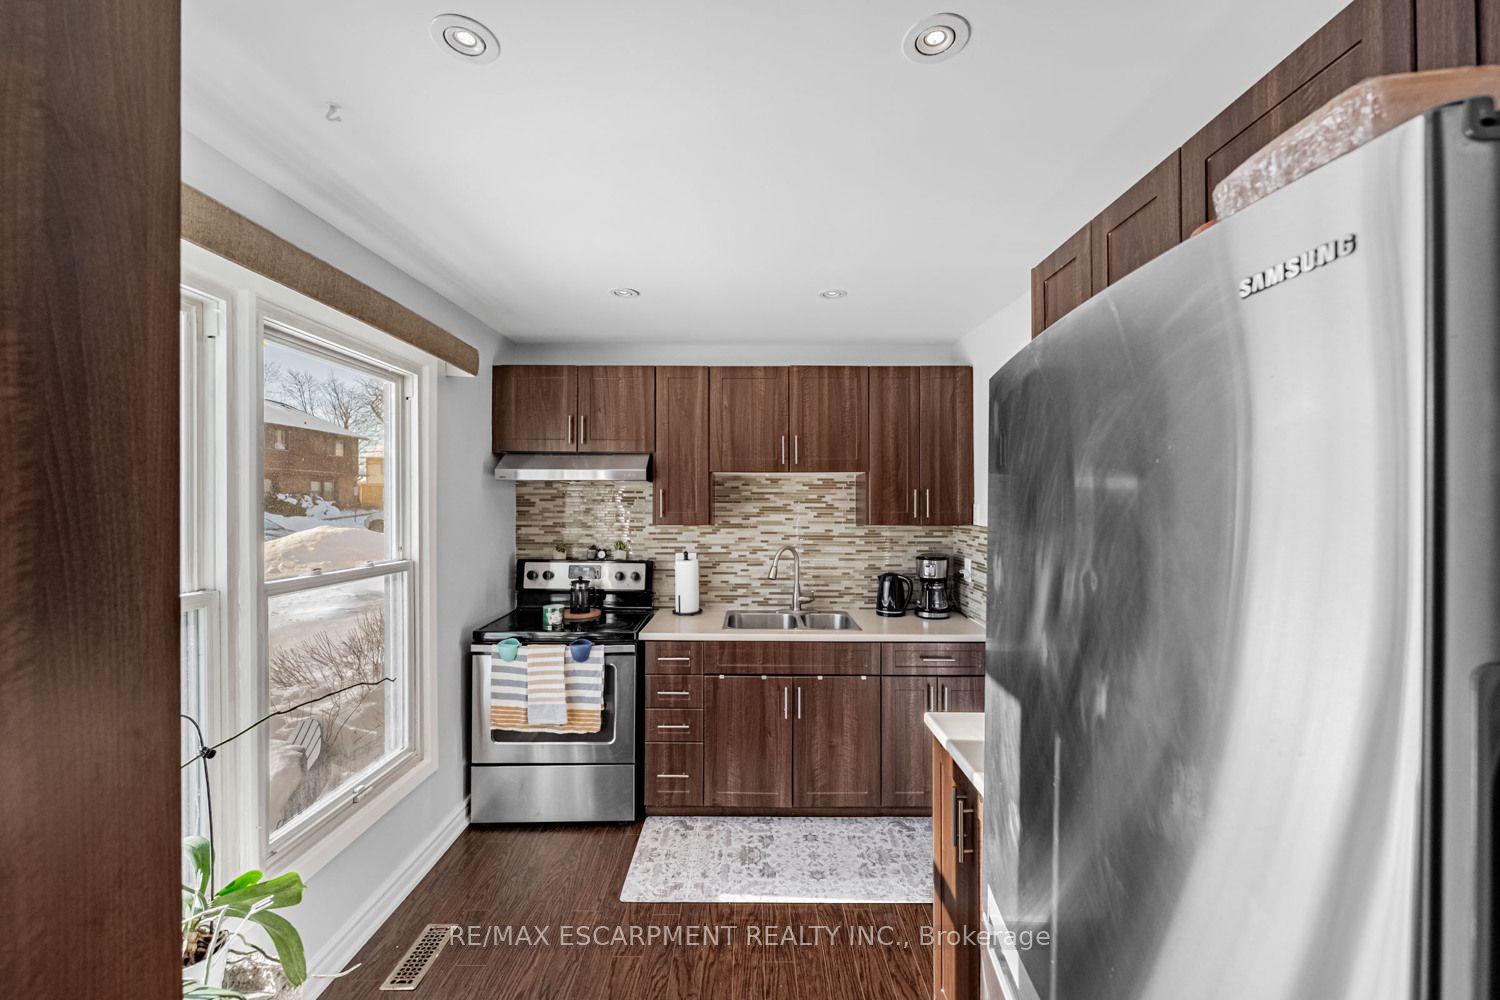
For Sale13 h ago
$559,900
Condo Town
est. $2,455/mo
6650 Falconer Drive 19 #19, Streetsville
Mississauga, ON
3+1 bd
1 ba
1,300
1
MLS# W14083564Re/Max Escarpment Realty Inc.
WhatsApp Aman