For Sale
Just Listed
Open House Sun 18–20
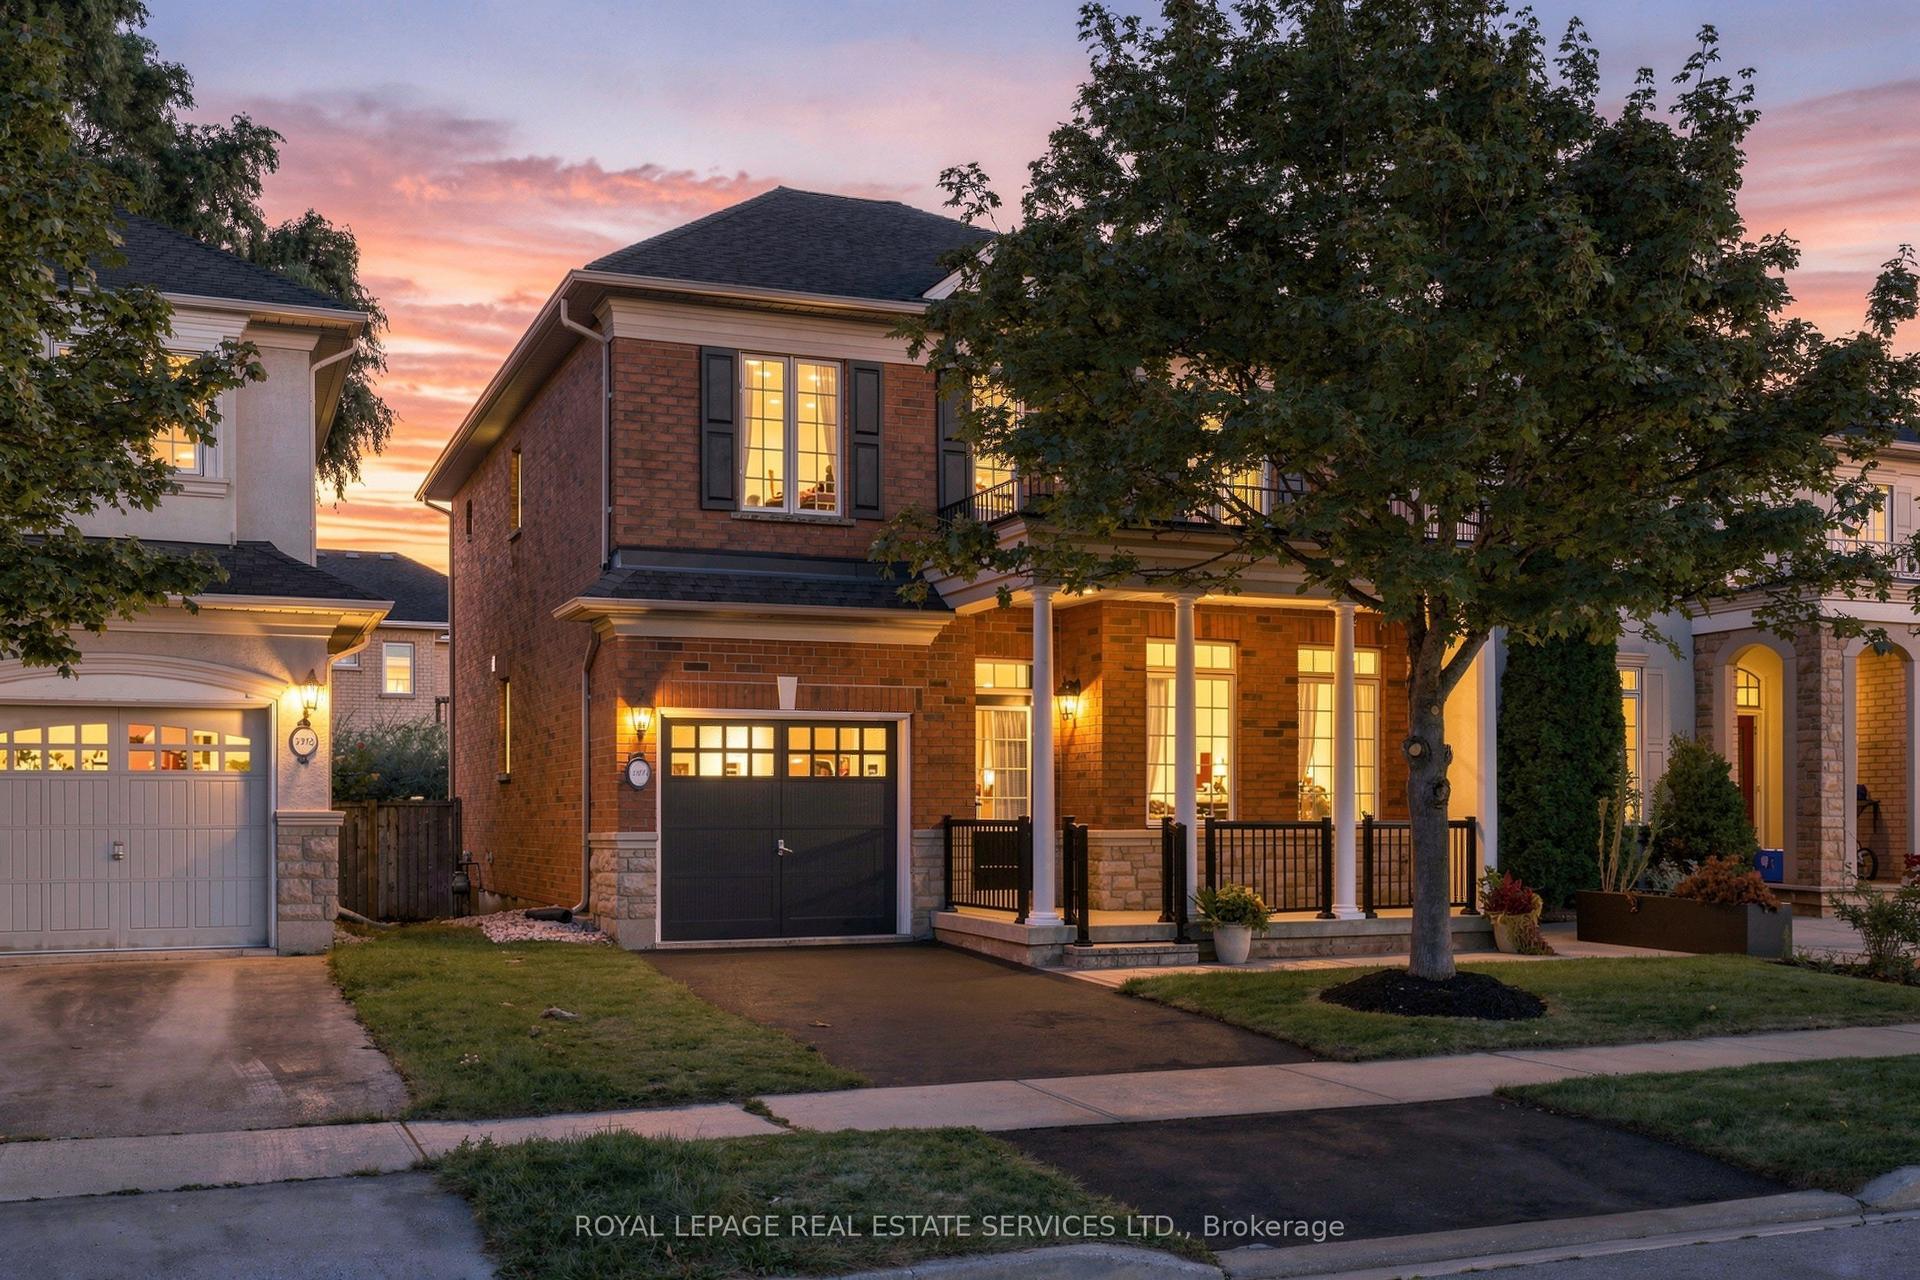
3175 Robert Brown Boulevard
1008 - GO Glenorchy, Oakville, ON
$1,489,000
4Bd
4Ba
2,750+sqft
4Parking
35.1 x 90.22 ftlot
$541/sqft
DetachedMLS# W14082846Listed 2026-10-153 DOM
Cooling
Central Air
Basement
Unfinished
Just listed! New listings in Oakville often receive offers within the first week.
About this home
Stunning 4-Bedroom, 4-Bathroom Detached Home Offering Over 2,500 Sq. Ft ! An Exceptional Opportunity to Own an Affordable Double-Car-Garage Detached Home in the Heart of Oakville! Featuring a highly desirable and functional layout with TWO PRIVATE ENSUITES and THREE FULL BATHROOMS on the Second Floor, providing exceptional comfort, convenience, and privacy for the whole family. Spacious modern kitchen featuring quartz countertops and upgraded stainless steel appliances. Bright breakfast area with walk-out access to the patio and backyard. Unobstructed backyard views offer added privacy and a peaceful outdoor setting. Warm and inviting family room featuring a gas fireplace, pot lights, and an oversized window overlooking the backyard. Bright and spacious primary bedroom with his-and-hers closets and a luxurious 5-piece ensuite featuring a double vanity, soaker tub, and glass-enclosed shower. Elegant California Shutters Throughout the Entire Home, adding timeless style, privacy * Numerous Recent Upgrades! Engineered hardwood flooring throughout the main and second floors, including newly installed second-floor flooring (2023). Freshly painted interior (2023). Ideally situated in a desirable, family-friendly neighbourhood, just minutes from Oodenawi Public School, Sixteen Mile Sports Complex, Fortinos, parks, shopping, and everyday amenities. Outstanding Combination of Affordability, Space, Comfort, and a Rarely Offered Family-Friendly Layout in Prime Oakville!
GarageHardwoodFireplace
Rooms
Second Floor
| Primary Bedroom | 5.82 × 4.03 m | Hardwood Floor 5 Pc Ensuite His and Hers Closets |
| Bedroom 2 | 3.43 × 3.91 m | Hardwood Floor 4 Pc Ensuite Closet |
| Bedroom 3 | 3.34 × 2.95 m | Hardwood Floor Semi Ensuite Closet |
| Bedroom 4 | 3.34 × 3.19 m | Hardwood Floor Semi Ensuite Closet |
| Media Room | 2.92 × 1.52 m | Hardwood Floor Open Stairs |
Other
| Kitchen | 4.80 × 3.23 m | Stainless Steel Appl Pot Lights Centre Island |
| Breakfast | 4.80 × 2.83 m | Ceramic Floor W/O To Yard Open Concept |
| Family Room | 5.41 × 3.35 m | Hardwood Floor Gas Fireplace Pot Lights |
| Living Room | 5.06 × 4.80 m | Hardwood Floor Open Concept Combined w/Dining |
| Dining Room | 5.06 × 4.80 m | Hardwood Floor Combined w/Living Window |
Features
- Other
- Unfinished
- Central Air
- 2-Storey
Financials
Annual Taxes
$7,520
Estimated Rental Income
Entire property$4,000 – $6,500/mo
Rental yield3.2% – 5.2%
*Estimates based on comparable rentals in the area. Actual income may vary.
Market Data — Oakville
Days on market3 days
Buyer's MarketSeller's Market
Based on active listings in Oakville. Data updates daily.
Demographics — Oakville
Population
213,759
Avg Household Income
$152,000
Age Distribution
0-19
22%
20-34
16%
35-49
21%
50-64
22%
65+
19%
Ownership78% own · 22% rent
EnglishMandarinUrduArabicFrench
Getting around
How walkable, bikeable, and transit-friendly this neighbourhood is.
61
/ 100
Walk Score
Somewhat Walkable
44
/ 100
Transit Score
Some Transit
47
/ 100
Bike Score
Somewhat Bikeable
Scores are estimates based on neighbourhood data and are for informational purposes only.
MLS® data courtesy of the Toronto Regional Real Estate Board (TRREB).
The information provided herein must only be used by consumers that have a bona fide interest in the purchase, sale, or lease of real estate and may not be used for any commercial purpose or any other purpose. Listing information is deemed reliable but is not guaranteed accurate by the Toronto Regional Real Estate Board, the listing brokerage, or this website. The trademarks REALTOR®, REALTORS® and the REALTOR® logo are controlled by The Canadian Real Estate Association (CREA) and identify real estate professionals who are members of CREA. MLS®, Multiple Listing Service®, and the associated logos are owned by CREA. Not intended to solicit properties currently listed for sale or buyers under contract.
You may also like
More homes in Oakville
Hand-picked listings with a similar price range and style.
For Sale3 days ago
$1,589,999
Detached
est. $6,971/mo
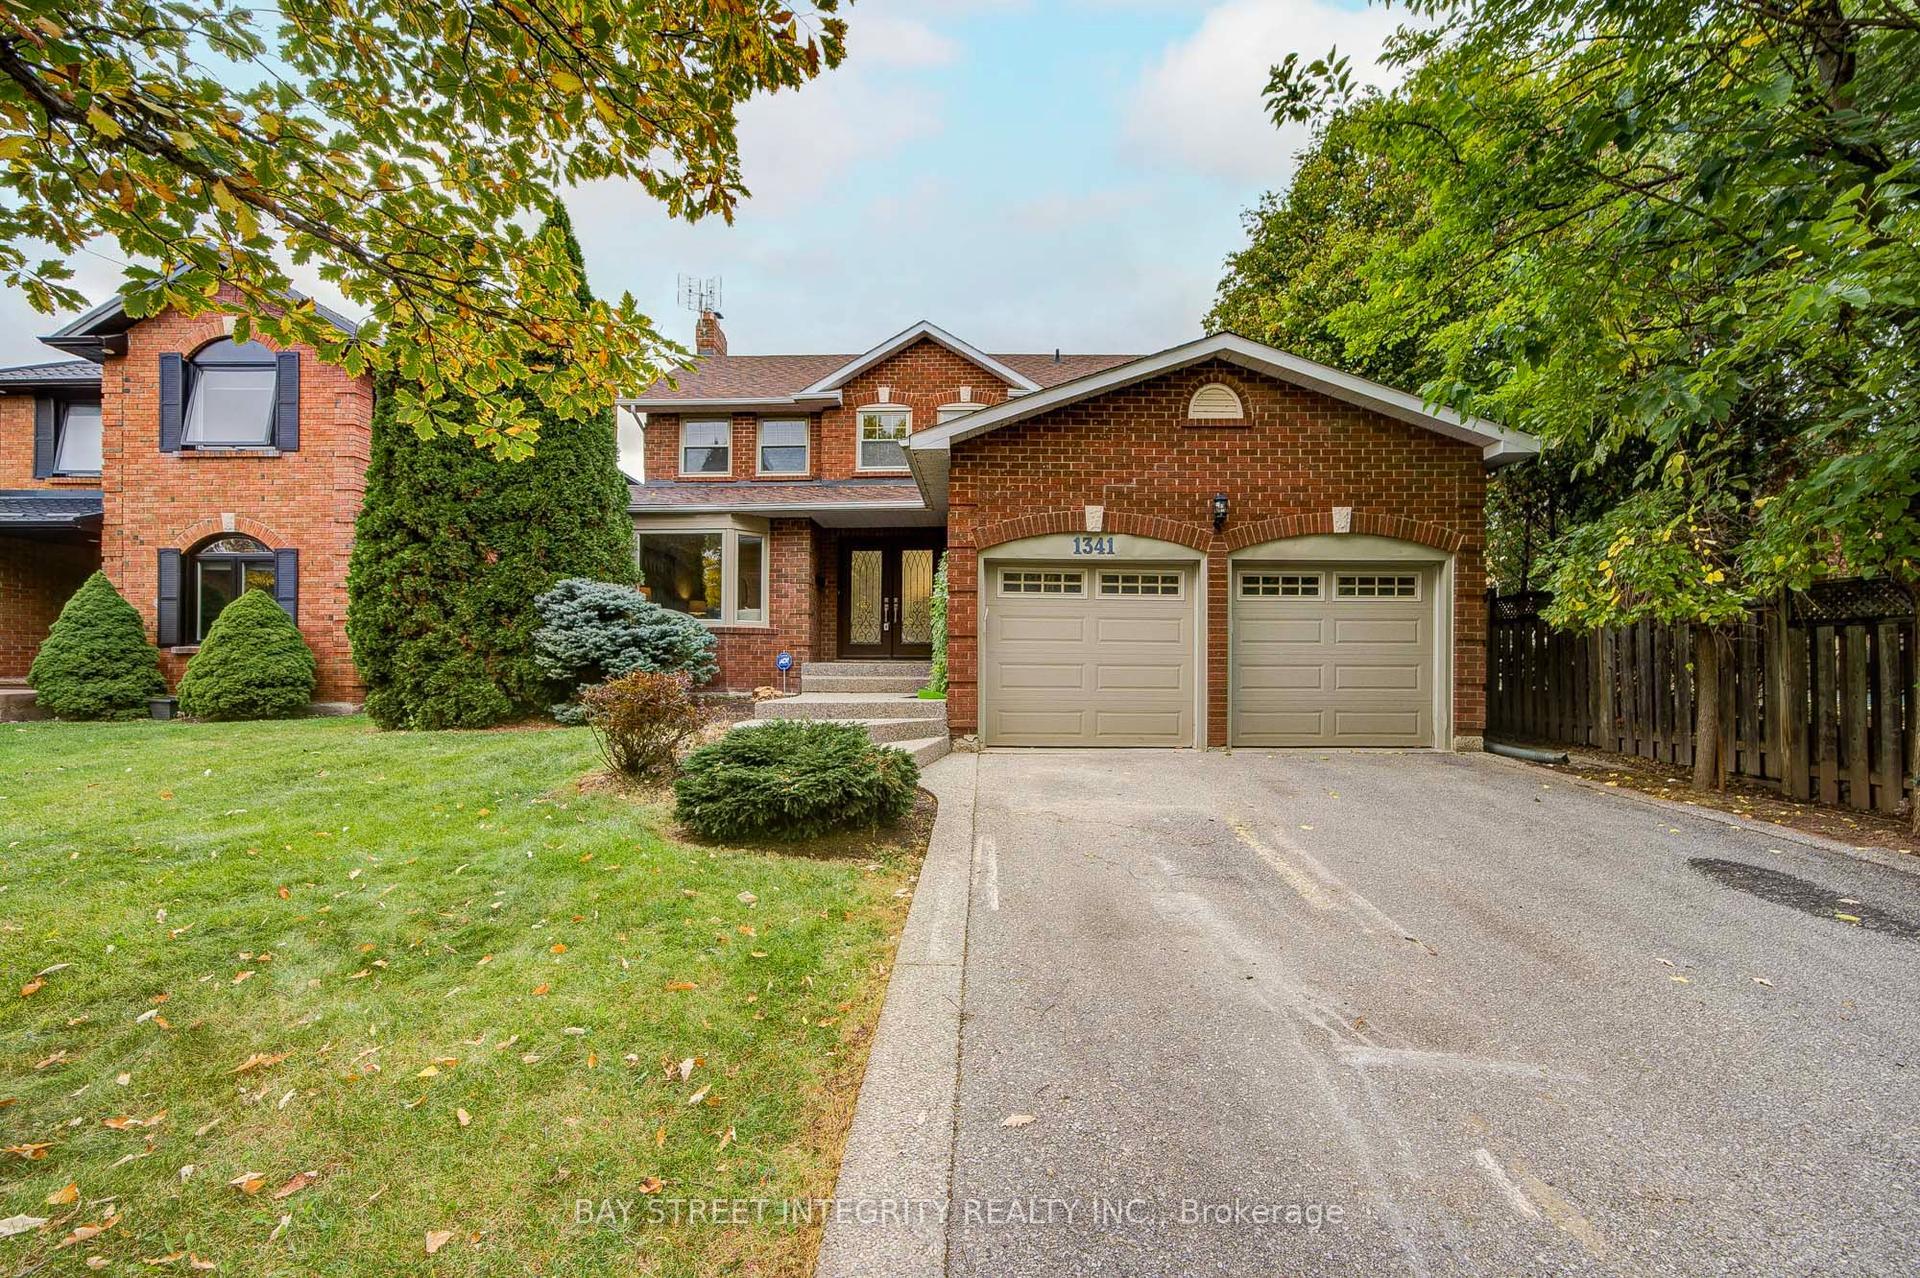
1341 Old English Lane, 1007 - GA Glen Abbey
Oakville, ON
4 bd
4 ba
2,250
4
MLS# W14034814Bay Street Integrity Realty Inc.
WhatsApp Aman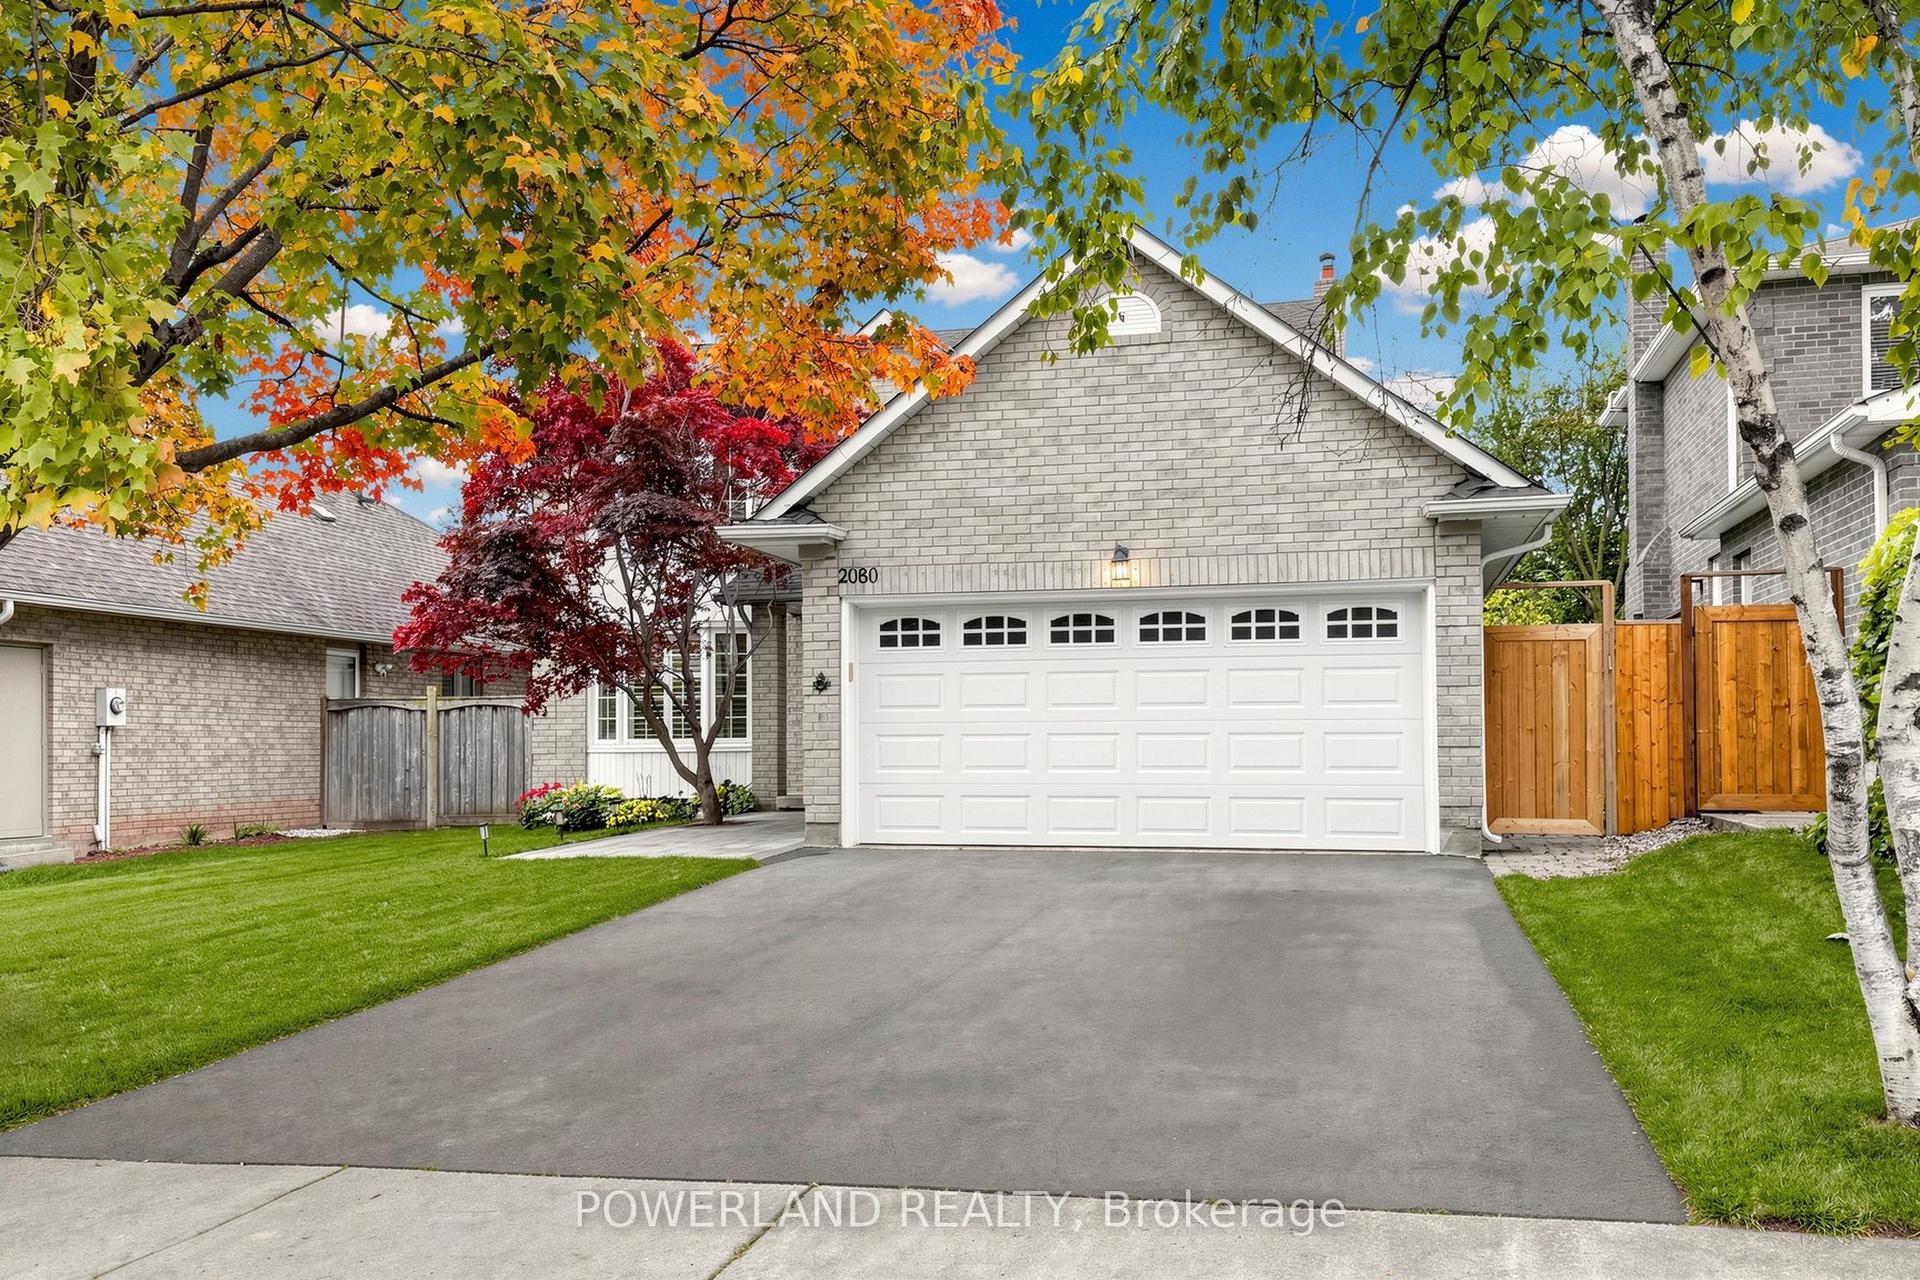
For Sale2 days ago
$1,562,000
Detached
est. $6,848/mo
2080 Pelee Boulevard, 1015 - RO River Oaks
Oakville, ON
4+1 bd
4 ba
2,250
4
MLS# W14087732Powerland Realty
WhatsApp Aman