For Lease
Just Listed
38 Bell Manor Drive
Stonegate-Queensway, Toronto, ON
$4,380
3+1Bd
4Ba
1,300+sqft
2Parking
25.3 x 100.68 ftlot
$3/sqft
TownhouseMLS# W14083182Listed 2026-10-150 DOM
Cooling
Central Vacuum
Basement
Finished
Just listed! New listings in Toronto often receive offers within the first week.
About this home
Available December 1 - make the holidays yours in South Sunnylea. This bright end-unit townhome offers over 1,900 sq. ft. of renovated living space across three levels, with room to settle in, gather and make new traditions. The sunlit main floor brings everyone together around a modern kitchen with granite countertops, a breakfast bar and built-in stainless-steel appliances. The dining area is warmed by southern light, while the living room's electric fireplace and walkout to the tiered, fully fenced yard make it easy to enjoy cozy evenings and outdoor entertaining. Upstairs, three generous bedrooms include a spacious primary suite with a 3-piece ensuite. An additional 4-piece bath and second-floor laundry add everyday convenience. On the ground level, a flexible recreation room can also serve as a fourth bedroom and features a 2-piece ensuite. A built-in single-car garage adds practical storage and parking. Beyond your door, enjoy playground breaks at Bell Manor Park, outdoor time at Sunnylea Park, and neighbourhood shopping and services at Stonegate Plaza. Stonegate Community Health Centre and F45 Training gym just steps away. With schools nearby and Humber trails close at hand, South Sunnylea offers a lovely setting for family life - an opportunity to make the most of every season!
GarageRenovatedWalkoutFireplace
Rooms
Main Floor
| Living Room | 4.99 × 3.09 m | Electric Fireplace W/O To Yard |
| Kitchen | 4.56 × 3.04 m | Breakfast Bar Combined w/Dining Stainless Steel Appl |
| Dining Room | 4.99 × 3.50 m | Hardwood Floor Open Concept Pot Lights |
Second Floor
| Primary Bedroom | 4.33 × 3.99 m | Double Closet Broadloom 3 Pc Ensuite |
| Bedroom 2 | 3.22 × 2.46 m | Broadloom Closet South View |
| Bedroom 3 | 3.28 × 2.46 m | Broadloom Closet South View |
Lower
| Recreation | 4.89 × 3.71 m | Laminate 2 Pc Ensuite |
Features
- Central Vacuum
- Finished
- Central Air
- 3-Storey
Financials
Estimated Rental Income
Entire property$3,200 – $4,800/mo
Rental yield876.7% – 1315.1%
*Estimates based on comparable rentals in the area. Actual income may vary.
Market Data — Toronto
Days on market0 days
Buyer's MarketSeller's Market
Based on active listings in Toronto. Data updates daily.
Demographics — Toronto
Population
2,794,356
Avg Household Income
$102,000
Age Distribution
0-19
19%
20-34
24%
35-49
21%
50-64
19%
65+
17%
Ownership53% own · 47% rent
EnglishMandarinCantoneseTagalogTamil
Other rentals like this
Similar rentals in Toronto
Same property type, similar price, similar size — currently for rent.
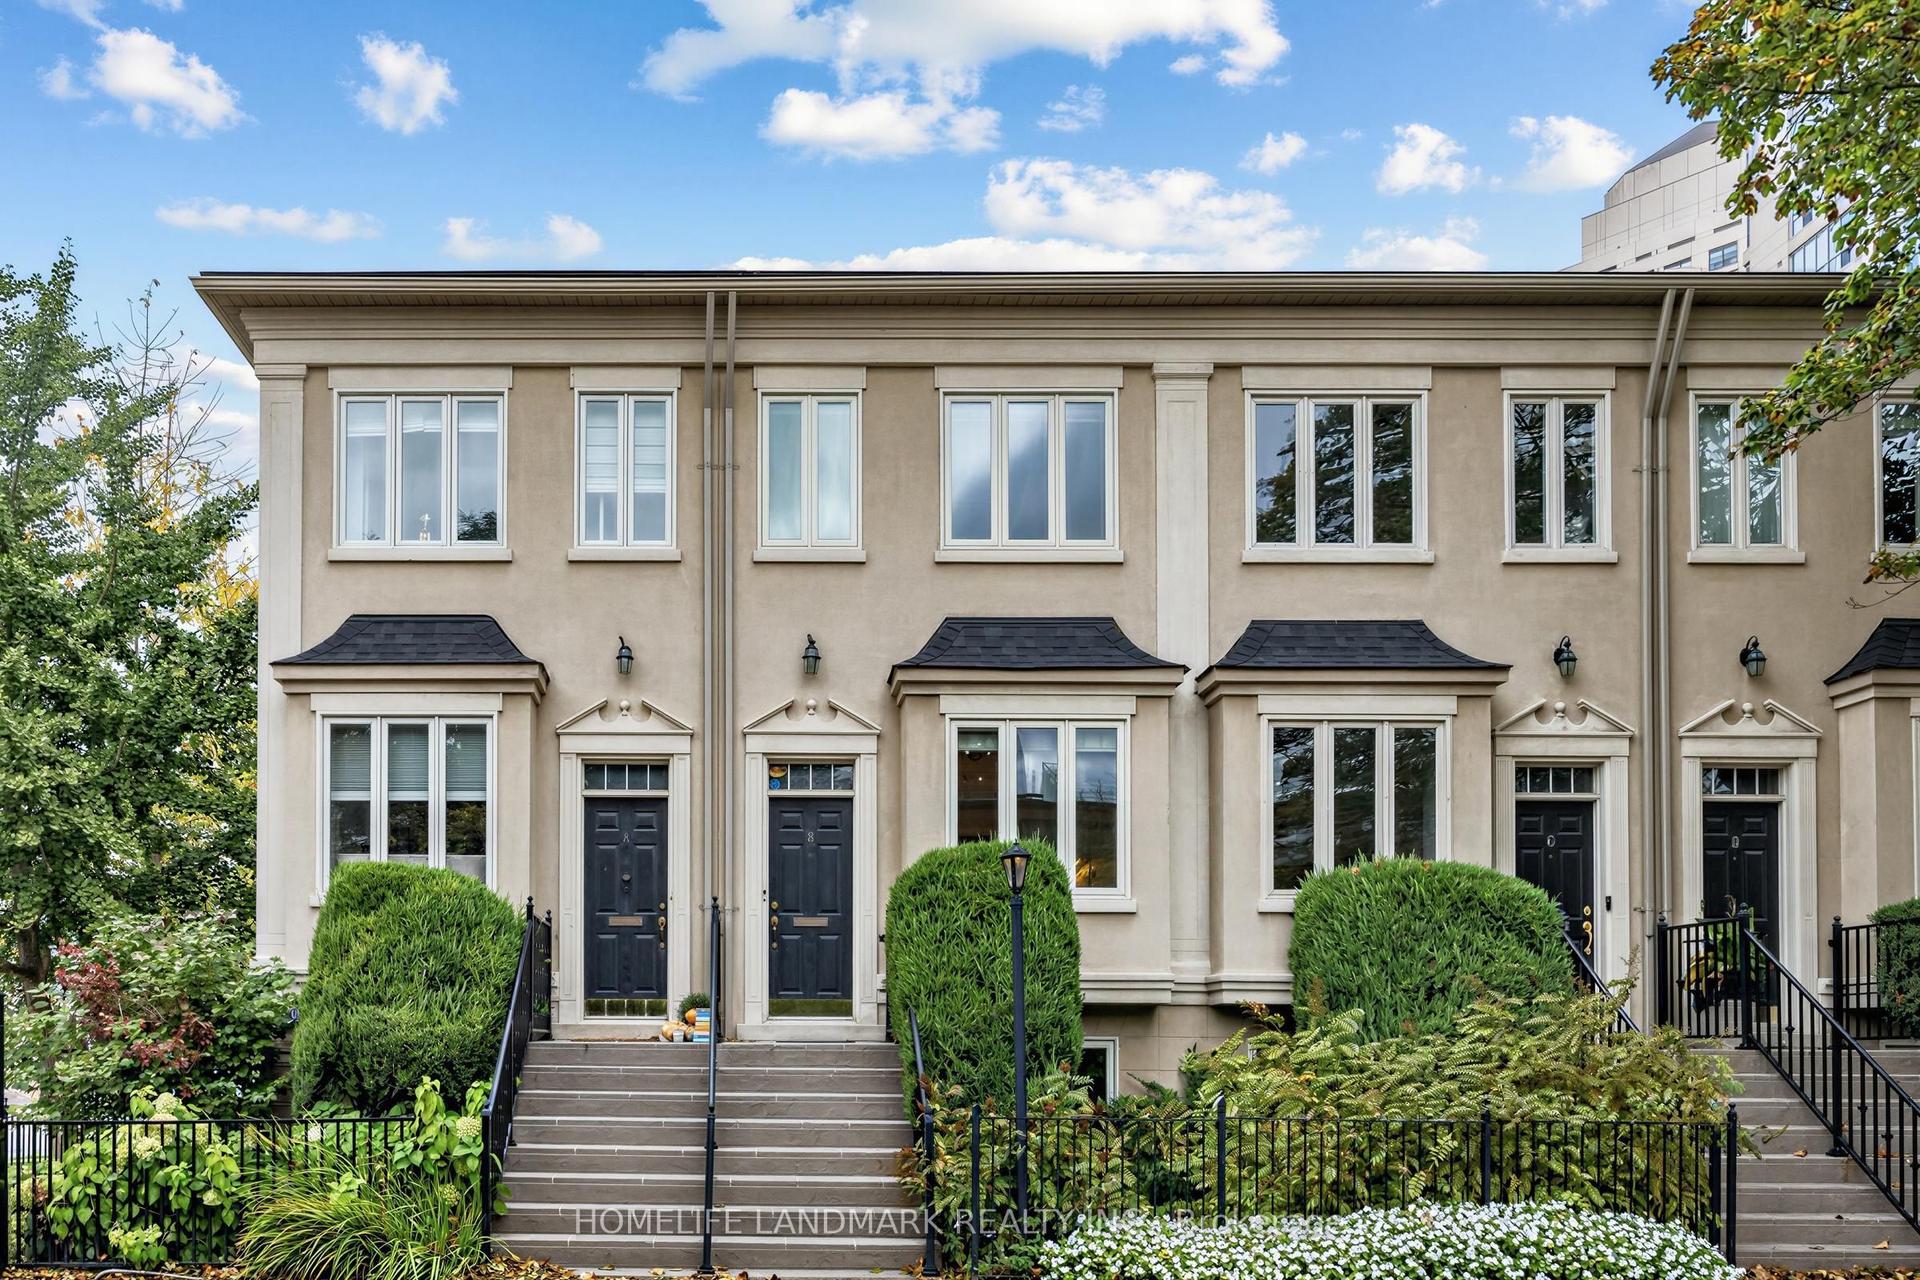
For Lease14 h ago
$4,250
Townhouse
2283 Lake Shore Boulevard W B #B, Mimico
Toronto, ON
3+1 bd
2 ba
1,750
2
MLS# W14083734Homelife Landmark Realty Inc.
WhatsApp Aman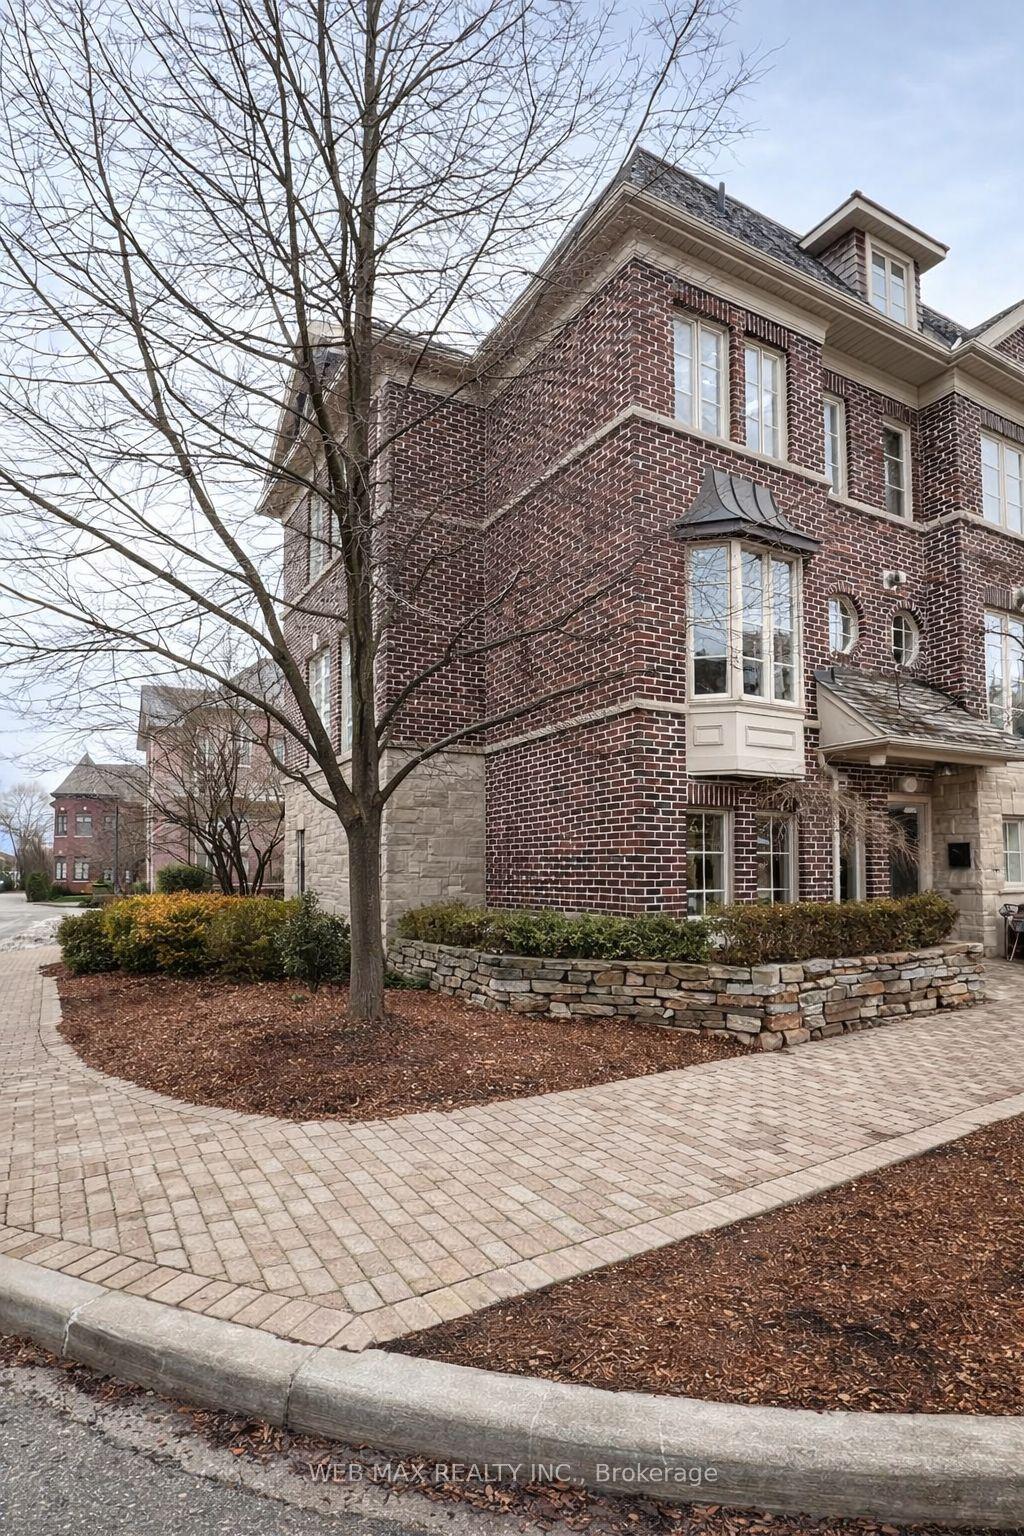
For Lease11 days ago
$4,290
Townhouse
39 Furrow Lane, Islington-City Centre West
Toronto, ON
3 bd
3 ba
1,750
2
MLS# W13864830Web Max Realty Inc.
WhatsApp Aman
Getting around
How walkable, bikeable, and transit-friendly this neighbourhood is.
81
/ 100
Walk Score
Very Walkable
71
/ 100
Transit Score
Excellent Transit
63
/ 100
Bike Score
Bikeable
Scores are estimates based on neighbourhood data and are for informational purposes only.
MLS® data courtesy of the Toronto Regional Real Estate Board (TRREB).
The information provided herein must only be used by consumers that have a bona fide interest in the purchase, sale, or lease of real estate and may not be used for any commercial purpose or any other purpose. Listing information is deemed reliable but is not guaranteed accurate by the Toronto Regional Real Estate Board, the listing brokerage, or this website. The trademarks REALTOR®, REALTORS® and the REALTOR® logo are controlled by The Canadian Real Estate Association (CREA) and identify real estate professionals who are members of CREA. MLS®, Multiple Listing Service®, and the associated logos are owned by CREA. Not intended to solicit properties currently listed for sale or buyers under contract.