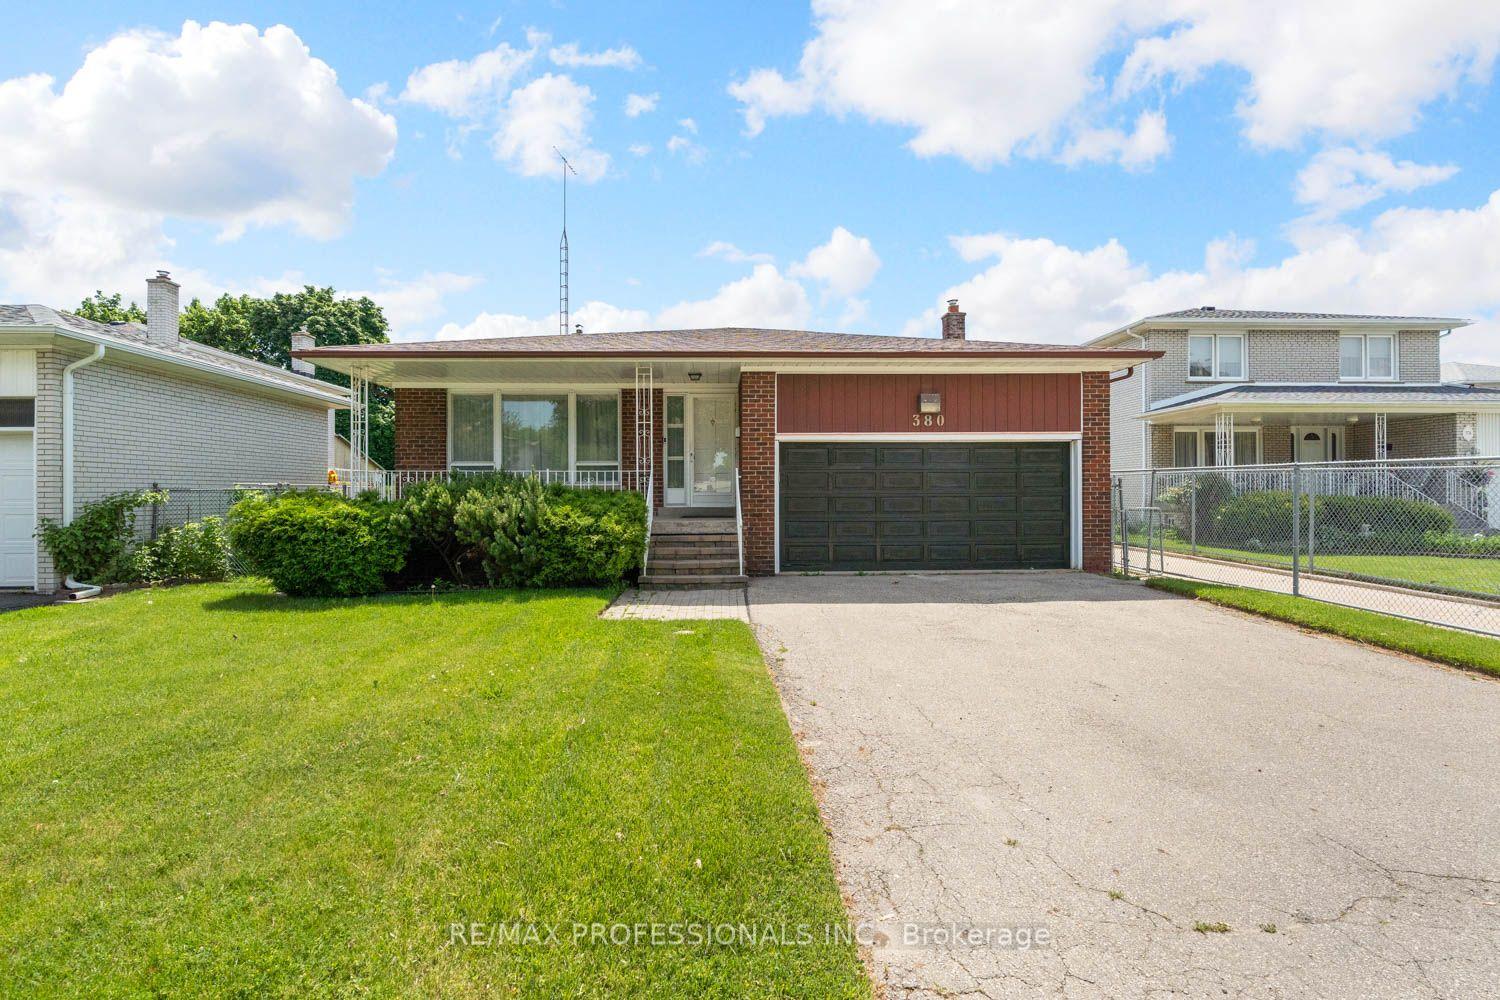
For Sale
6612 Snow Goose Lane
Lisgar, Mississauga, ON
$1,249,900
4Bd
4Ba
2,750+sqft
4Parking
40.88 x 36 ftlot
$455/sqft
DetachedMLS# W14083282Listed 2026-10-1515 DOM
Cooling
Central Air
Basement
Finished
About this home
Welcome to this beautifully Updated Home in Mississauga's Lisgar Community - Orignal owner!**This stunning home offers 2,566 sq. ft. of above-grade living space plus a finished walkout basement (1042 sq ft) with direct garage access| Featuring hardwood flooring throughout, a brand-new kitchen with new appliances, pot lights throughout, and fresh paint, this move-in-ready home combines modern finishes with spacious, functional living| Ideal layout for a large or multigenerational family| Enjoy generous living and entertaining spaces, with a finished basement offering added flexibility for extended family, recreation, or a home office. Ideally located in a family-friendly Mississauga neighbourhood, close to parks, schools, shopping, restaurants, and everyday amenities| Convenient access to Highways 401, 403, and 407, as well as nearby GO Transit connections, makes commuting throughout the GTA easy| Credit Valley Hospital and Mississauga Hospital are accessible within the city, while Meadowvale Town Centre and Square One offer excellent shopping and dining options|**An exceptional opportunity to enjoy modern upgrades, versatile living space, and outstanding convenience in a desirable Mississauga location!**|
GarageWalkoutHardwood
Rooms
Main Floor
| Foyer | 3.44 × 2.48 m | Tile Floor Closet Double Doors |
| Living Room | 4.73 × 4.61 m | Hardwood Floor Picture Window Pot Lights |
| Family Room | 4.73 × 4.17 m | Hardwood Floor Brick Fireplace Pot Lights |
| Kitchen | 5.76 × 4.12 m | Porcelain Floor Quartz Counter B/I Appliances |
| Dining Room | 5.60 × 4.73 m | Hardwood Floor Picture Window Pot Lights |
Upper
| Primary Bedroom | 6.24 × 4.55 m | Hardwood Floor Walk-In Closet(s) 4 Pc Ensuite |
| Bedroom 2 | 4.74 × 3.52 m | Hardwood Floor Double Closet Pot Lights |
| Bedroom 3 | 5.04 × 3.11 m | Hardwood Floor Double Closet Pot Lights |
| Bedroom 4 | 4.06 × 3.52 m | Hardwood Floor 4 Pc Bath Pot Lights |
Lower
| Great Room | 8.70 × 5.46 m | Vinyl Floor 4 Pc Bath W/O To Garage |
| Sitting | 5.06 × 3.56 m | Vinyl Floor Open Concept |
| Sitting | 4.63 × 4.41 m | Vinyl Floor |
Features
- Built-In Oven
- Carpet Free
- Countertop Range
- Finished
- Walk-Out
- Central Air
- 2-Storey
Financials
Annual Taxes
$7,713.22
Estimated Rental Income
Entire property$4,000 – $6,500/mo
Rental yield3.8% – 6.2%
*Estimates based on comparable rentals in the area. Actual income may vary.
Market Data — Mississauga
Days on market15 days
Buyer's MarketSeller's Market
Based on active listings in Mississauga. Data updates daily.
Demographics — Mississauga
Population
717,961
Avg Household Income
$105,000
Age Distribution
0-19
21%
20-34
20%
35-49
21%
50-64
20%
65+
18%
Ownership71% own · 29% rent
EnglishUrduArabicPunjabiPolish
Getting around
How walkable, bikeable, and transit-friendly this neighbourhood is.
72
/ 100
Walk Score
Very Walkable
66
/ 100
Transit Score
Good Transit
64
/ 100
Bike Score
Bikeable
Scores are estimates based on neighbourhood data and are for informational purposes only.
MLS® data courtesy of the Toronto Regional Real Estate Board (TRREB).
The information provided herein must only be used by consumers that have a bona fide interest in the purchase, sale, or lease of real estate and may not be used for any commercial purpose or any other purpose. Listing information is deemed reliable but is not guaranteed accurate by the Toronto Regional Real Estate Board, the listing brokerage, or this website. The trademarks REALTOR®, REALTORS® and the REALTOR® logo are controlled by The Canadian Real Estate Association (CREA) and identify real estate professionals who are members of CREA. MLS®, Multiple Listing Service®, and the associated logos are owned by CREA. Not intended to solicit properties currently listed for sale or buyers under contract.
You may also like
More homes in Mississauga
Hand-picked listings with a similar price range and style.

For Sale7 h ago
$1,189,000
Detached
est. $5,213/mo
19 Troy Street, Mineola
Mississauga, ON
4+2 bd
6 ba
1,750
5
MLS# W14132756Royal Lepage Real Estate Associat…
WhatsApp Aman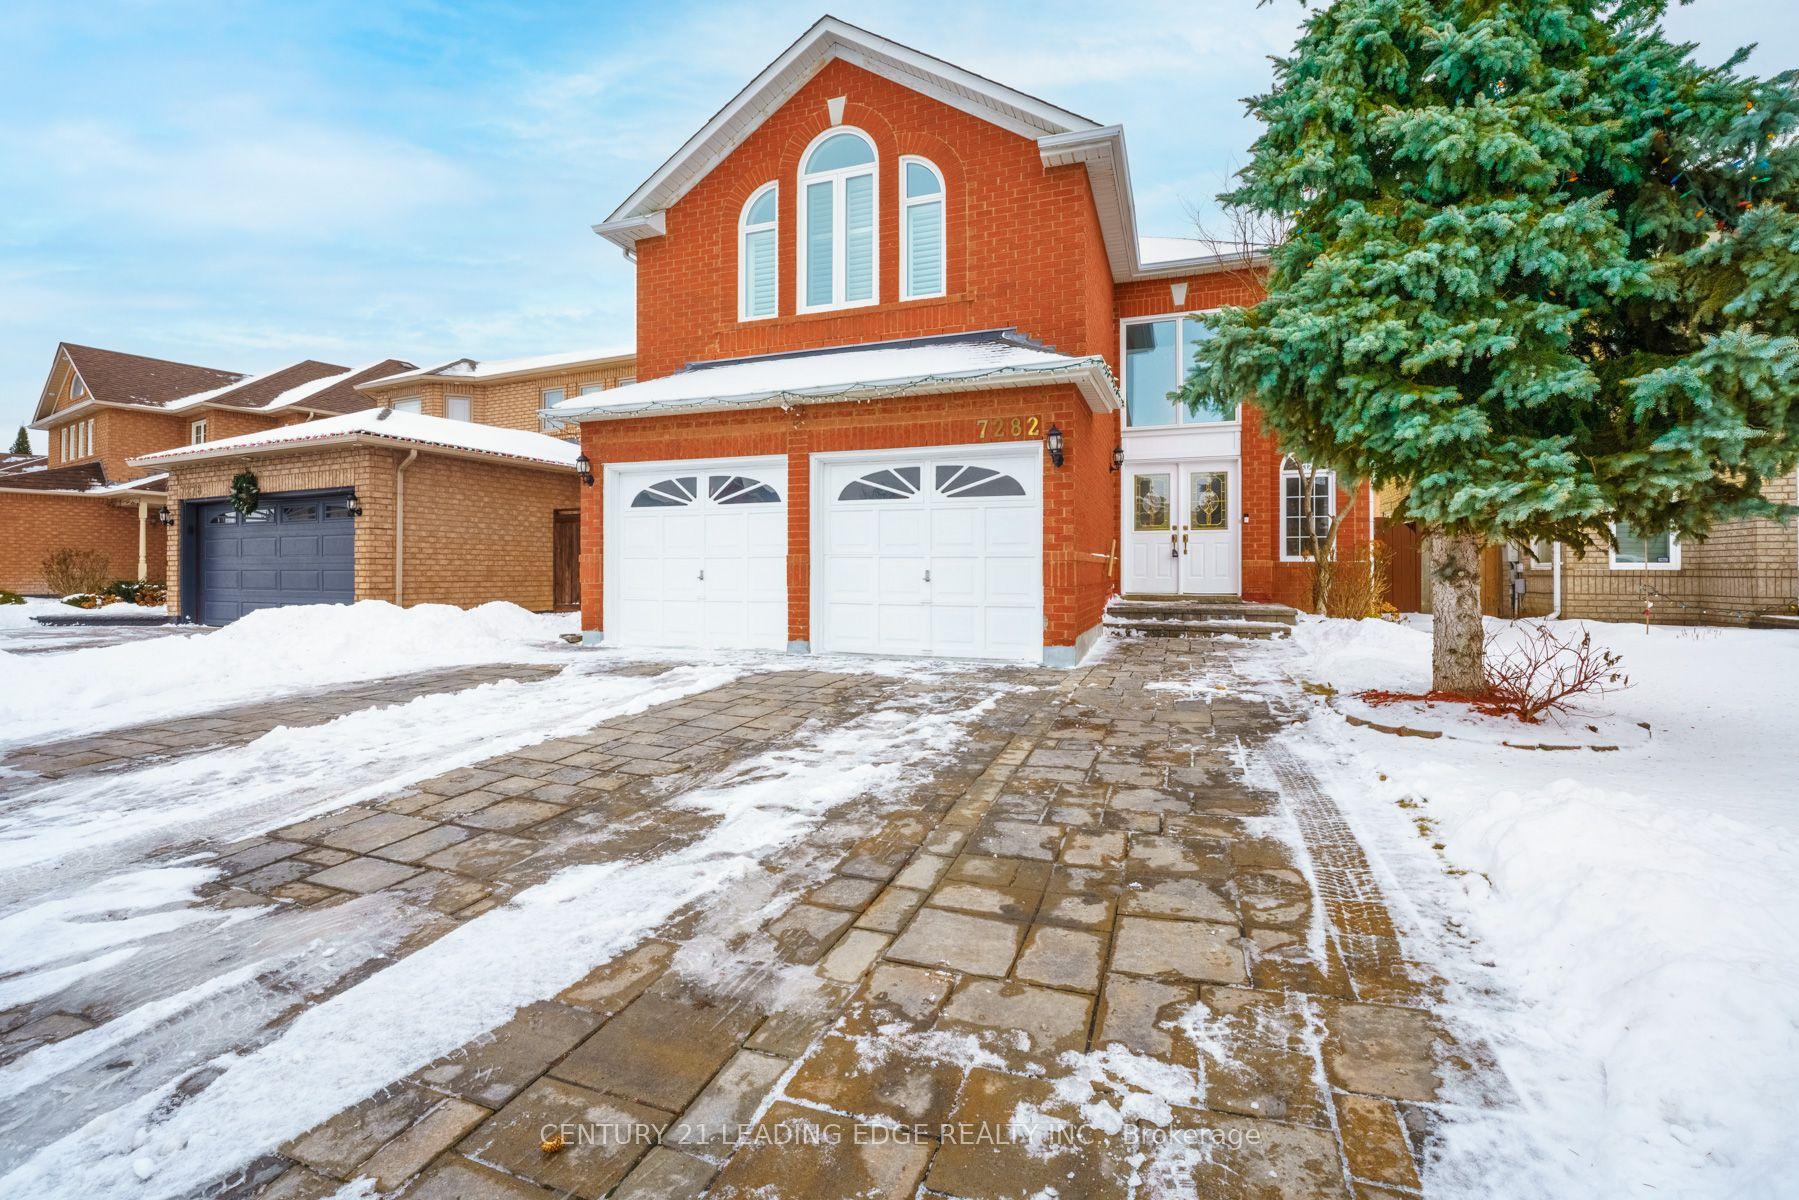
For Sale7 h ago
$1,449,000
Detached
est. $6,352/mo
7282 Terragar Boulevard, Lisgar
Mississauga, ON
5 bd
4 ba
2,750
5
MLS# W14132964Century 21 Leading Edge Realty In…
WhatsApp Aman