For Lease
Just Listed
977 Long Drive
LaSalle, Burlington, ON
$4,495
3Bd
3Ba
1,300+sqft
6Parking
$3/sqft
DetachedMLS# W14083468Listed 2026-10-151 DOM
Cooling
Central Air
Basement
Finished
Just listed! New listings in Burlington often receive offers within the first week.
About this home
Welcome to 977 Long Drive! This stunning home effortlessly combines privacy with convenience, offering a luxurious living experience in the heart of Aldershot. Gleaming hardwood floors sweep beautifully throughout the open-concept layout. The bright and airy living room, complete with built-in bookcases and storage make for the perfect spot to unwind at the end of the day. The modern kitchen is a chef's dream, boasting stainless steel appliances, quartz countertops, and an oversized island, with the adjacent dining room making entertaining a breeze. The main floor also includes a renovated four-piece bathroom, a primary bedroom and a den - perfect for a home office! Upstairs, two spacious bedrooms with brand-new carpet and skylights offer a serene retreat. An additional 2 pc bath is offered for convenience. The bright basement, with its laminate flooring, offers versatile additional living space, ideal for a rec room or playroom, along with a three-piece bathroom/laundry and utility room. The backyard is a true paradise, featuring an above-ground pool, maintenance-free artificial grass, and mature perennial gardens. With a spacious two-car tandem garage and a large circular driveway, parking is plentiful. Conveniently located close to parks, schools, highways, and GO stations, this home provides a tranquil escape while being surrounded by all the amenities Aldershot has to offer. Don't miss the opportunity to make this ideal residence your own!
PoolGarageRenovatedHardwood
Rooms
Main Floor
| Living Room | 3.42 × 4.98 m | |
| Dining Room | 3.48 × 3.31 m | |
| Kitchen | 3.44 × 4.48 m | |
| Primary Bedroom | 3.82 × 3.01 m | |
| Den | 3.80 × 3.31 m | |
| Bathroom | 1.00 × 1.00 m | 4 Pc Bath |
Second Floor
| Bedroom | 3.96 × 4.97 m | |
| Bedroom | 3.96 × 4.85 m | |
| Bathroom | 1.00 × 1.00 m | 2 Pc Bath |
Basement
| Room | 7.16 × 6.13 m | |
| Bathroom | 1.00 × 1.00 m | 3 Pc Bath Laundry Sink |
| Utility Room | 10.90 × 5.92 m |
Features
- Storage
- Full
- Finished
- Central Air
- 1 1/2 Storey
Financials
Estimated Rental Income
Entire property$3,200 – $4,800/mo
Basement apartment$1,800 – $2,500/mo
Rental yield854.3% – 1281.4%
*Estimates based on comparable rentals in the area. Actual income may vary.
Market Data — Burlington
Days on market1 days
Buyer's MarketSeller's Market
Based on active listings in Burlington. Data updates daily.
Demographics — Burlington
Population
186,948
Avg Household Income
$125,000
Age Distribution
0-19
20%
20-34
16%
35-49
19%
50-64
22%
65+
23%
Ownership74% own · 26% rent
EnglishFrenchArabicPolishTagalog
Other rentals like this
Similar rentals in Burlington
Same property type, similar price, similar size — currently for rent.
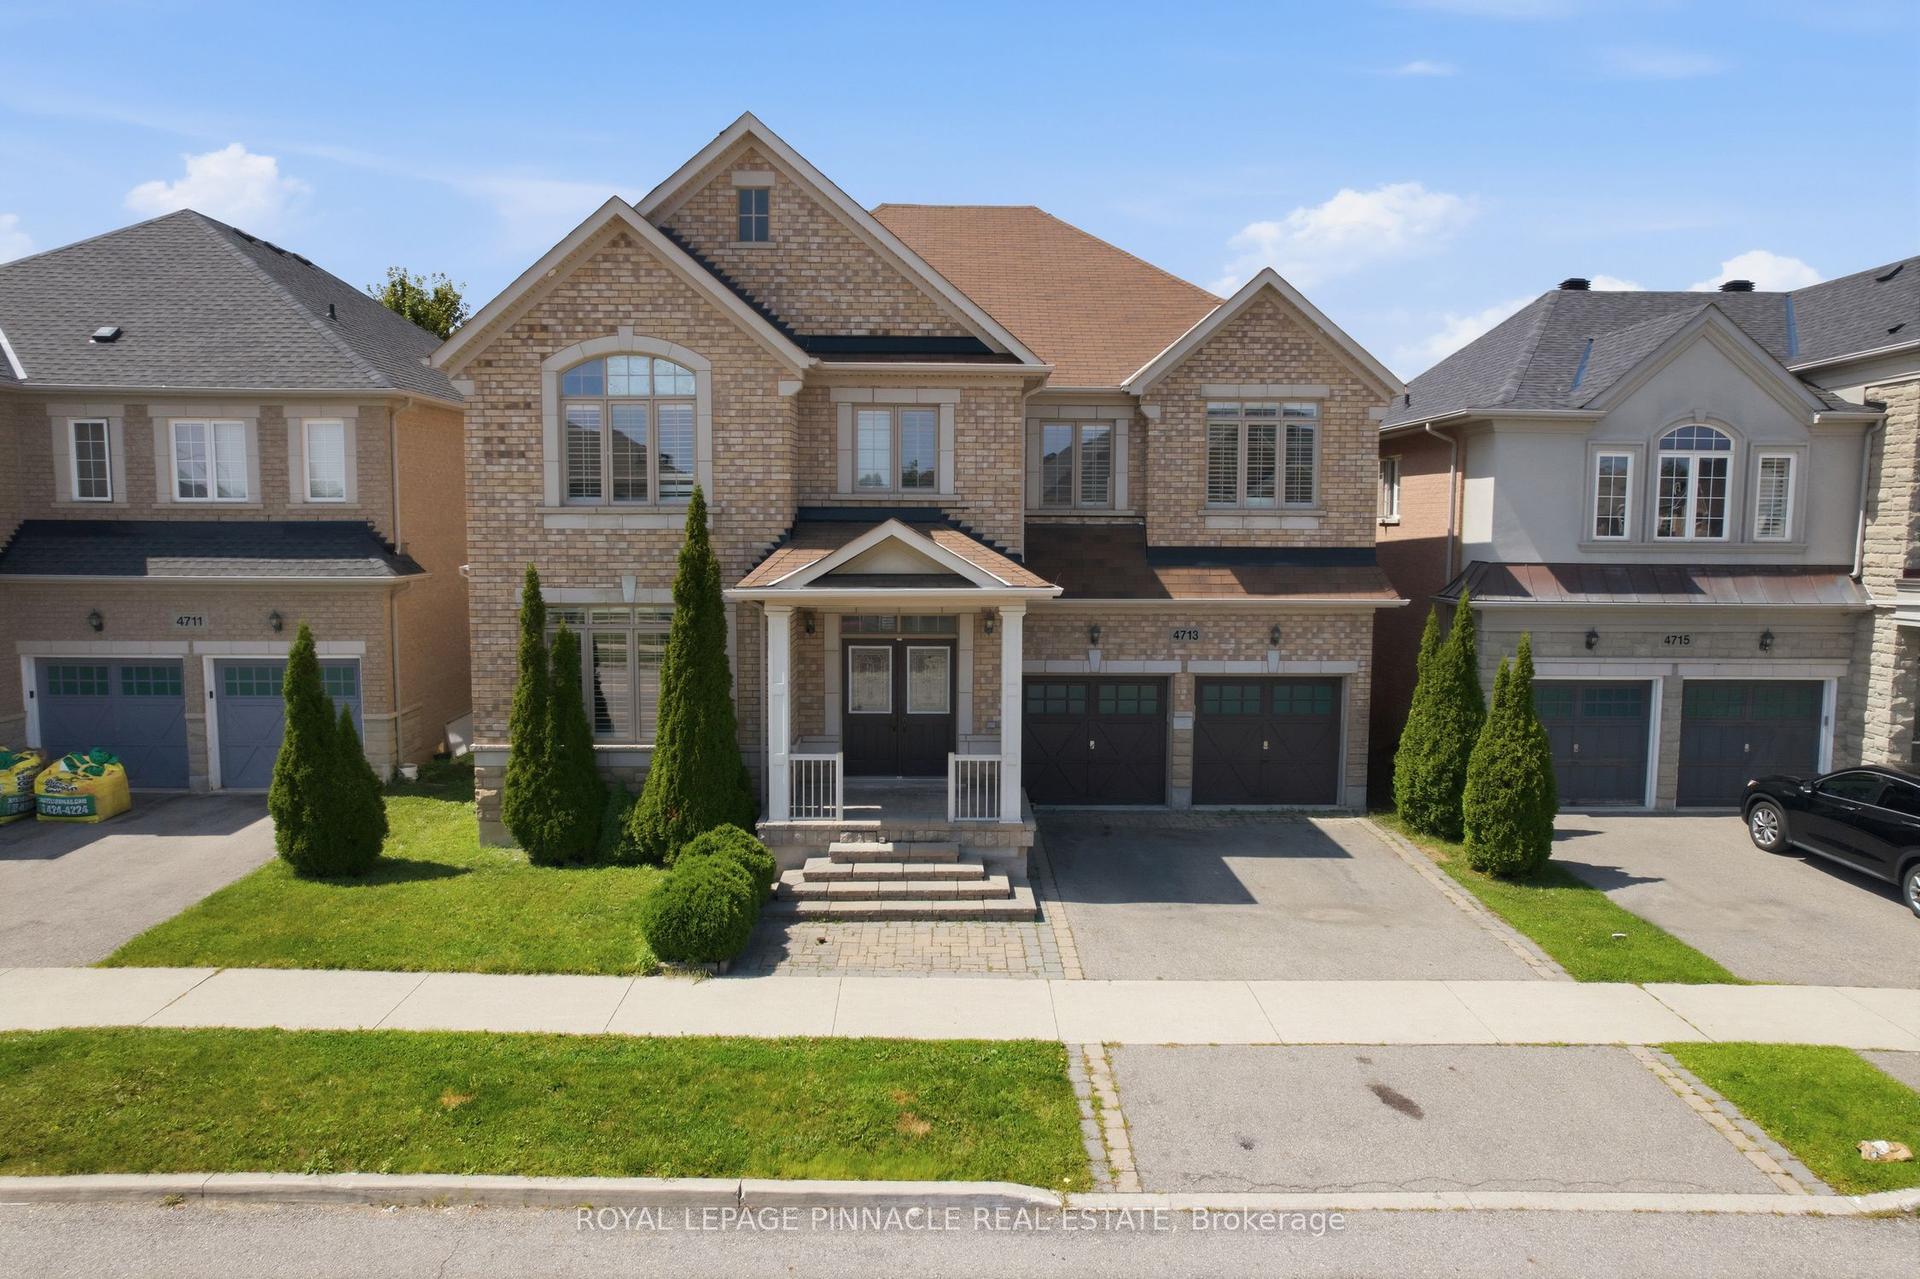
For Lease5 days ago
$4,700
Detached
4713 Thomas Alton Boulevard, Alton
Burlington, ON
4+1 bd
4 ba
4,250
4
MLS# W13885908Royal Lepage Pinnacle Real Estate
WhatsApp Aman
For Lease2 months ago
$4,950
Detached
2133 Heidi Avenue, Headon
Burlington, ON
4 bd
4 ba
2,750
6
MLS# W13652336Homelife/Miracle Realty Ltd
WhatsApp Aman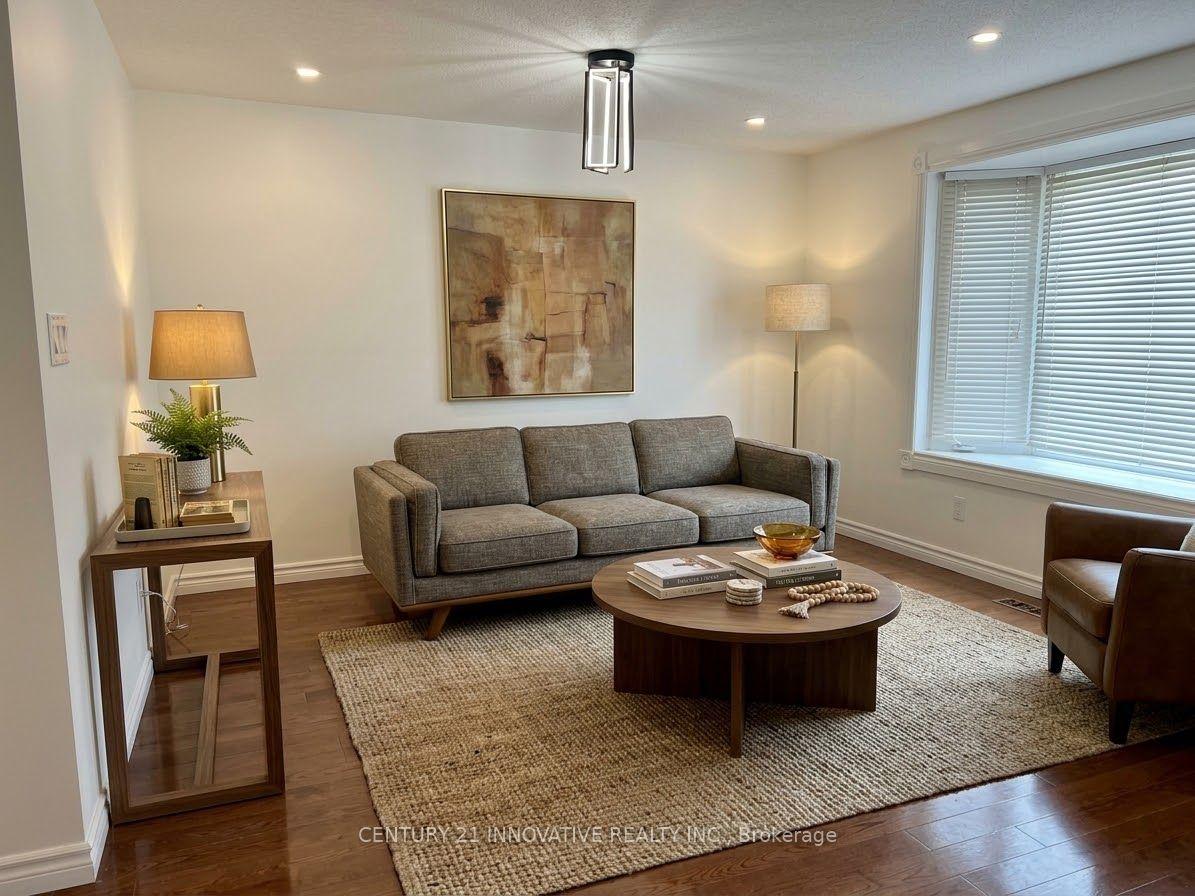

Getting around
How walkable, bikeable, and transit-friendly this neighbourhood is.
54
/ 100
Walk Score
Somewhat Walkable
45
/ 100
Transit Score
Some Transit
46
/ 100
Bike Score
Somewhat Bikeable
Scores are estimates based on neighbourhood data and are for informational purposes only.
MLS® data courtesy of the Toronto Regional Real Estate Board (TRREB).
The information provided herein must only be used by consumers that have a bona fide interest in the purchase, sale, or lease of real estate and may not be used for any commercial purpose or any other purpose. Listing information is deemed reliable but is not guaranteed accurate by the Toronto Regional Real Estate Board, the listing brokerage, or this website. The trademarks REALTOR®, REALTORS® and the REALTOR® logo are controlled by The Canadian Real Estate Association (CREA) and identify real estate professionals who are members of CREA. MLS®, Multiple Listing Service®, and the associated logos are owned by CREA. Not intended to solicit properties currently listed for sale or buyers under contract.