For Lease
Just Listed
541 Chamberlain Road Upper #Upper
Shoreacres, Burlington, ON
$3,699
4Bd
2Ba
1,300+sqft
3Parking
46 x 110.06 ftlot
$3/sqft
DetachedMLS# W13827094Listed 2026-09-257 DOM
Cooling
Central Air
About this home
Welcome to 541 Chamberlain Road, a stunningly renovated main-floor residence offering exceptional space, style, and convenience. Perfectly tailored for families, this turnkey home features a rare four-bedroom layout with fresh, modern finishes from top to bottom, including stylish flooring, contemporary lighting, and a crisp, neutral color palette throughout. The spacious open-concept main floor maximizes natural light and seamlessly connects the living, dining, and kitchen areas, while all four well-sized bedrooms offer ample closet space alongside a sleek, updated full bathroom. Situated in an unbeatable location just steps away from exceptional local schools, beautiful neighborhood parks, and recreational green spaces, this property places everyday shopping, transit routes, and family-friendly amenities right at your doorstep. Experience the ultimate blend of modern comfort and community charm in a move in-ready home that is waiting for you.
Renovated
Rooms
Main Floor
| Kitchen | 3.00 × 2.74 m | |
| Dining Room | 3.35 × 2.39 m | |
| Living Room | 4.34 × 4.06 m | |
| Primary Bedroom | 4.27 × 3.20 m | |
| Bedroom 2 | 3.61 × 3.25 m | |
| Bedroom 3 | 3.94 × 3.25 m | |
| Bedroom 4 | 3.25 × 2.41 m |
Features
- Carpet Free
- Other
- None
- Central Air
- Bungalow
Financials
Estimated Rental Income
Entire property$4,000 – $6,500/mo
Rental yield1297.6% – 2108.7%
*Estimates based on comparable rentals in the area. Actual income may vary.
Market Data — Burlington
Days on market7 days
Buyer's MarketSeller's Market
Based on active listings in Burlington. Data updates daily.
Demographics — Burlington
Population
186,948
Avg Household Income
$125,000
Age Distribution
0-19
20%
20-34
16%
35-49
19%
50-64
22%
65+
23%
Ownership74% own · 26% rent
EnglishFrenchArabicPolishTagalog
Other rentals like this
Similar rentals in Burlington
Same property type, similar price, similar size — currently for rent.
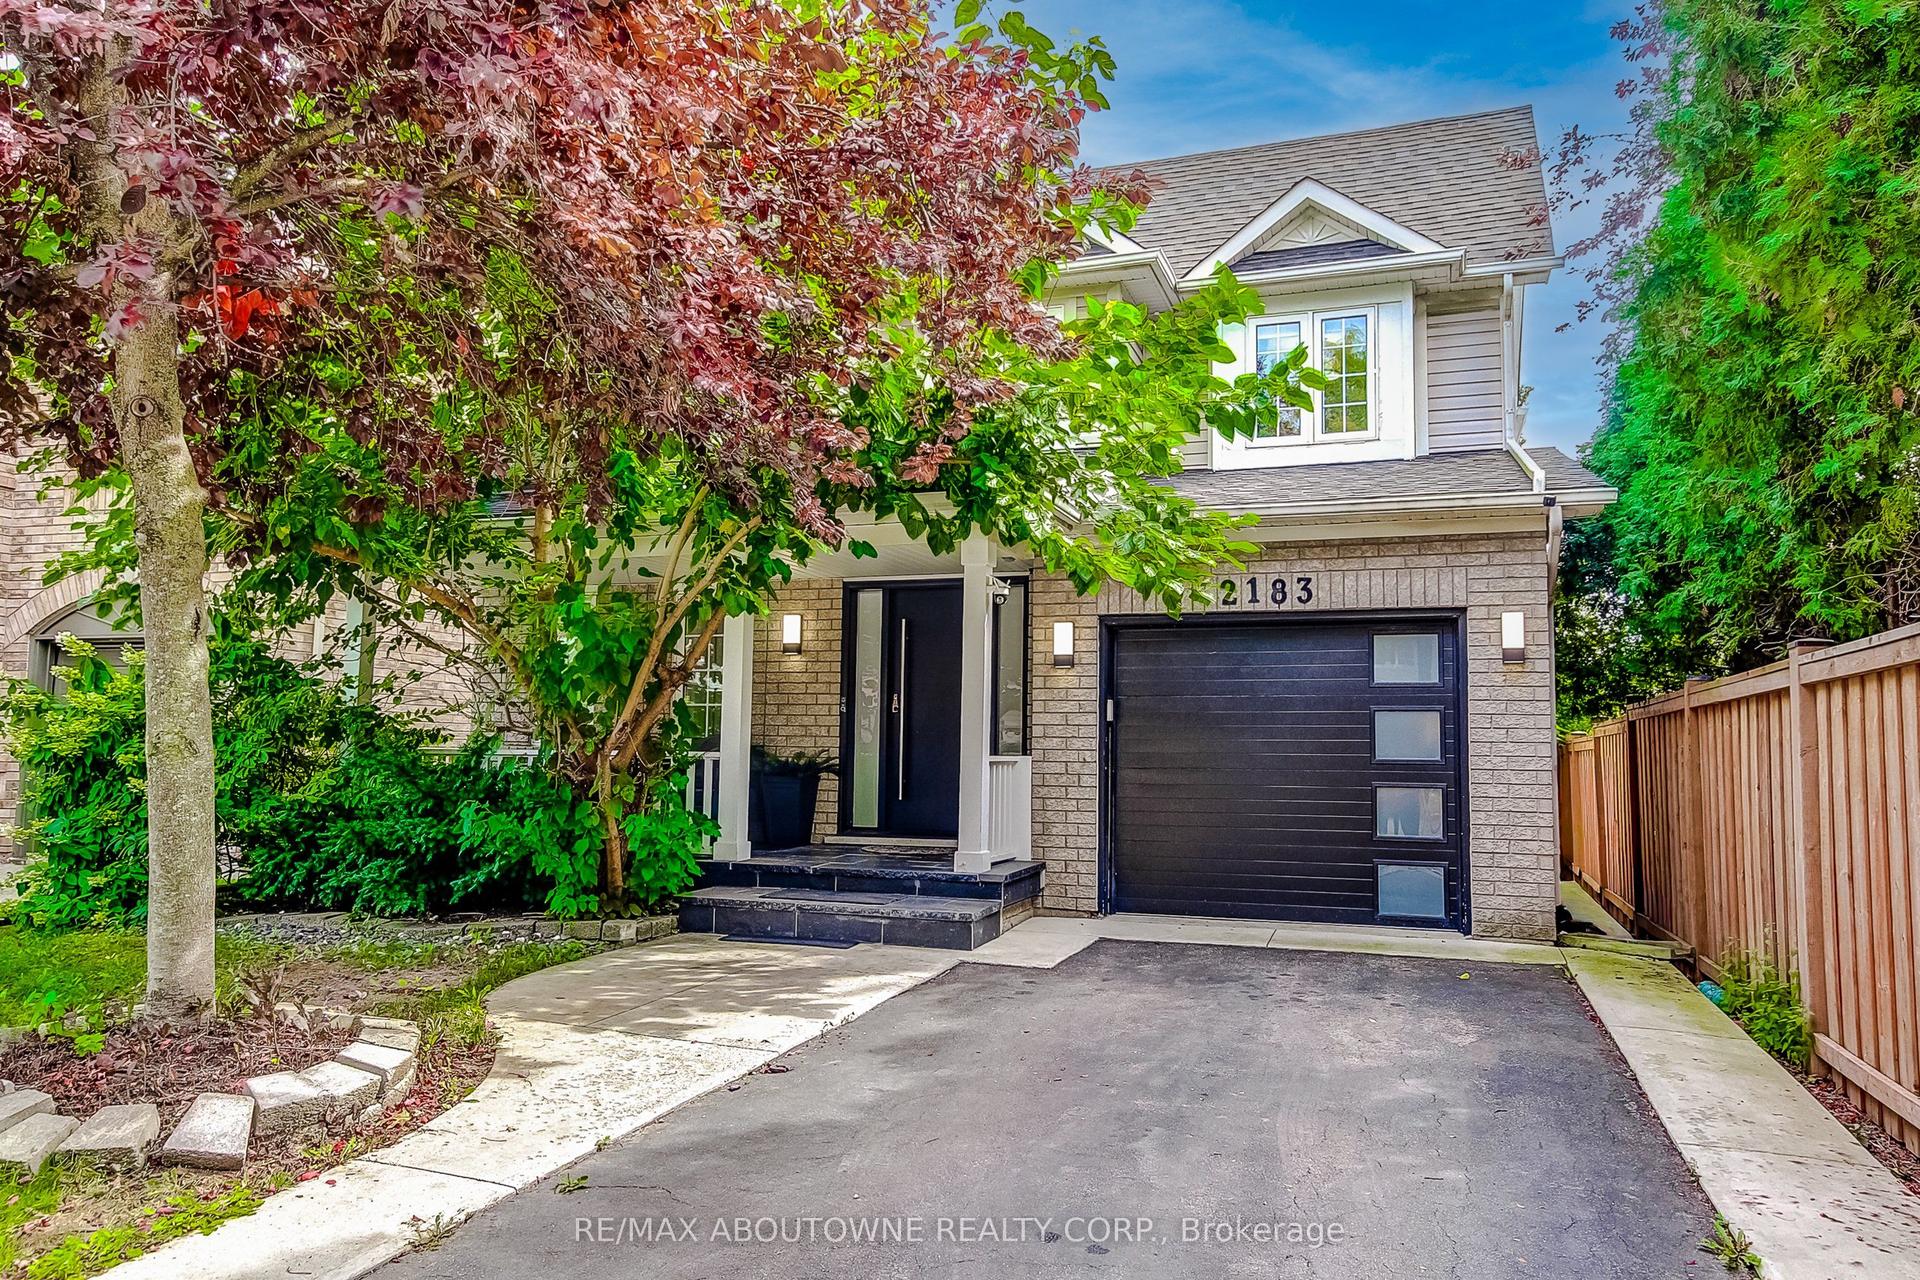
For Lease10 days ago
$4,200
Detached
2183 Birchleaf Lane, Orchard
Burlington, ON
3 bd
4 ba
1,300
3
MLS# W13818100Re/Max Aboutowne Realty Corp.
WhatsApp Aman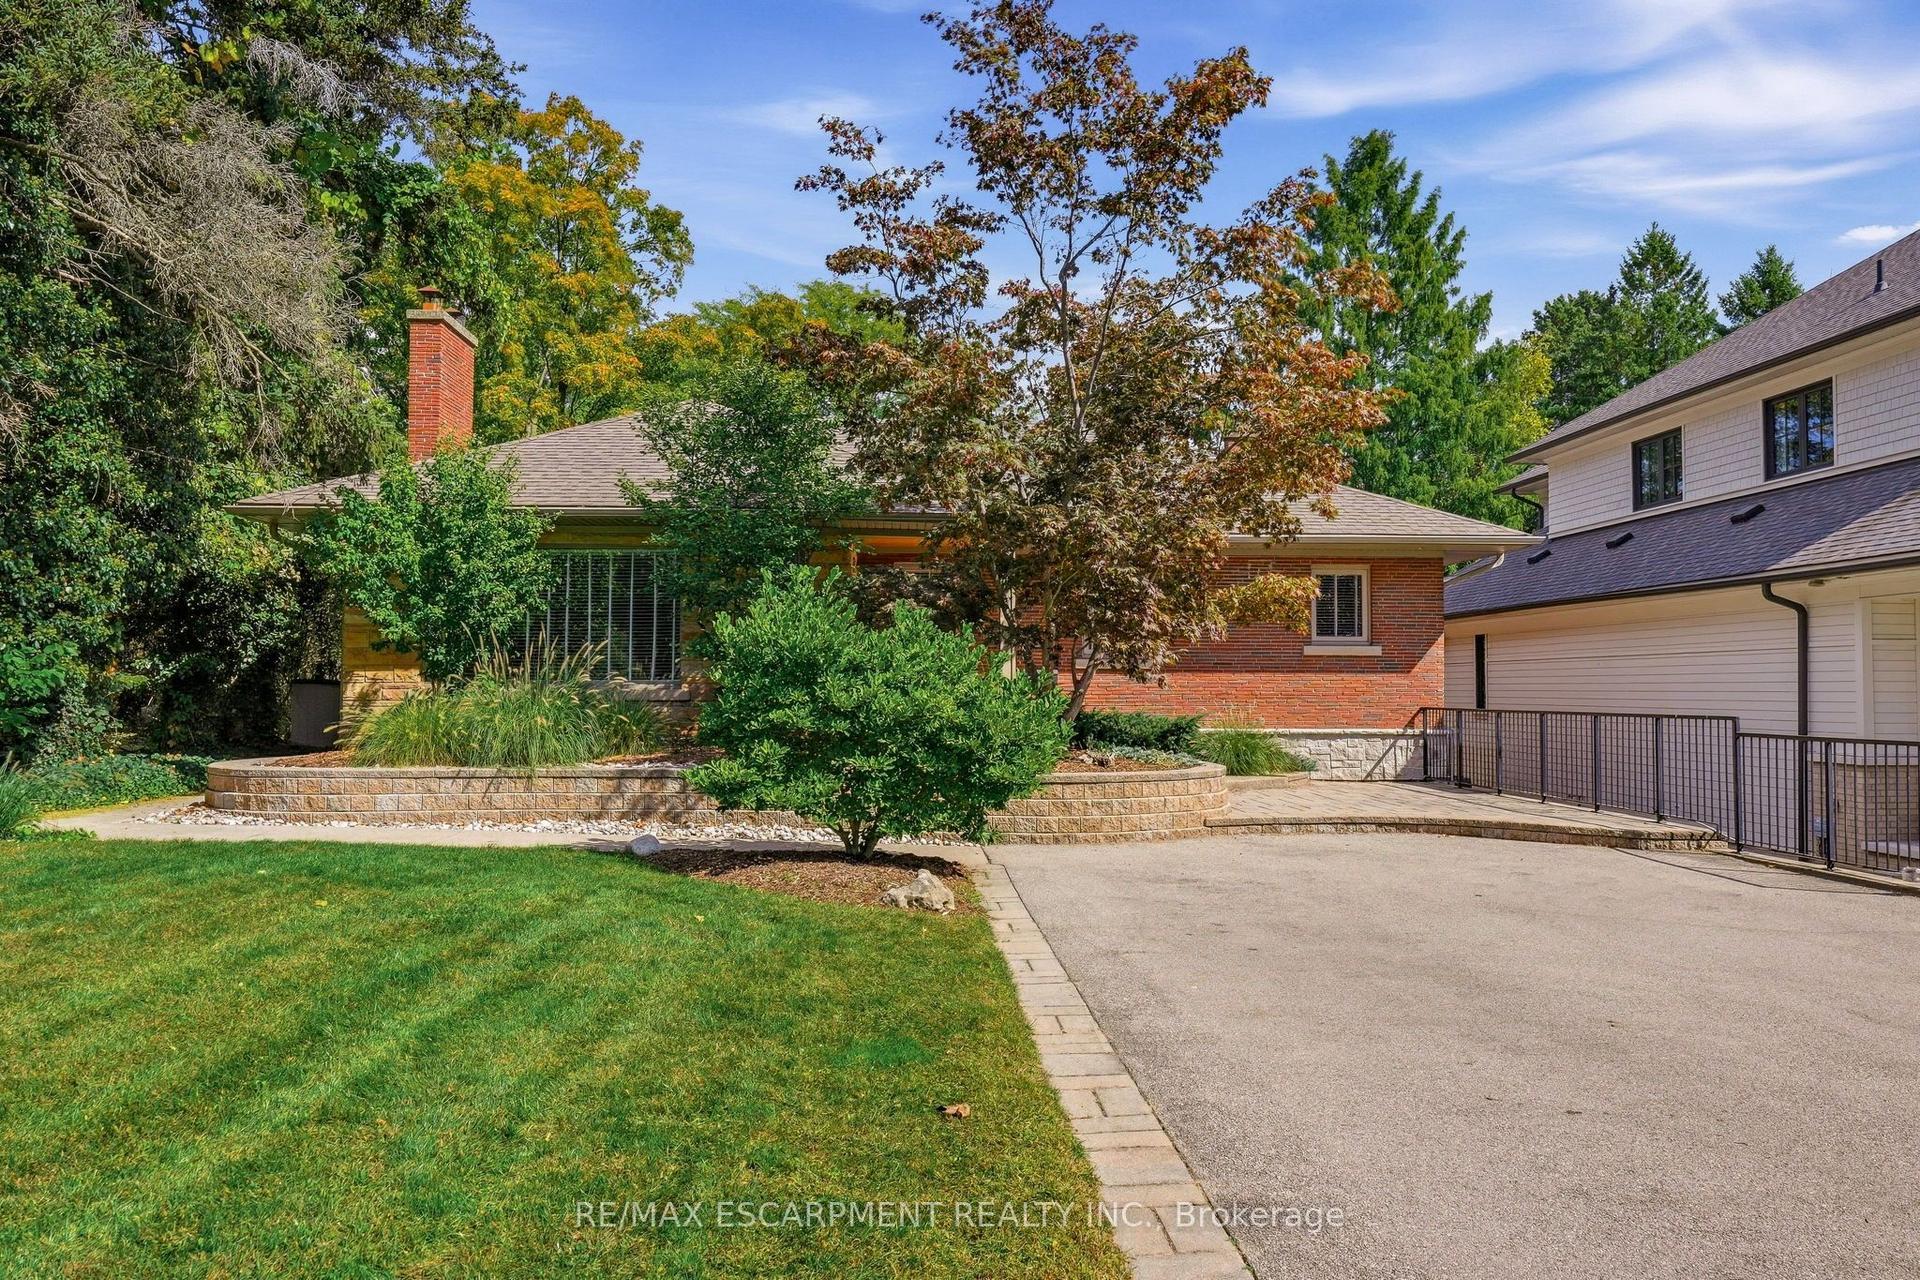
For Lease5 days ago
$3,500
Detached
707 King Road MAIN #MAIN, LaSalle
Burlington, ON
3 bd
2 ba
1,750
3
MLS# W13837446Re/Max Escarpment Realty Inc.
WhatsApp Aman

Getting around
How walkable, bikeable, and transit-friendly this neighbourhood is.
56
/ 100
Walk Score
Somewhat Walkable
43
/ 100
Transit Score
Some Transit
52
/ 100
Bike Score
Bikeable
Scores are estimates based on neighbourhood data and are for informational purposes only.
MLS® data courtesy of the Toronto Regional Real Estate Board (TRREB).
The information provided herein must only be used by consumers that have a bona fide interest in the purchase, sale, or lease of real estate and may not be used for any commercial purpose or any other purpose. Listing information is deemed reliable but is not guaranteed accurate by the Toronto Regional Real Estate Board, the listing brokerage, or this website. The trademarks REALTOR®, REALTORS® and the REALTOR® logo are controlled by The Canadian Real Estate Association (CREA) and identify real estate professionals who are members of CREA. MLS®, Multiple Listing Service®, and the associated logos are owned by CREA. Not intended to solicit properties currently listed for sale or buyers under contract.