For Sale
Just Listed
582 South Service Road
Mineola, Mississauga, ON
$1,189,000
3Bd
3Ba
1,300+sqft
6Parking
50.12 x 150 ftlot
$915/sqft
DetachedMLS# W14083552Listed 2026-10-150 DOM
Heating
Water Heater Owned
Cooling
Central Air
Basement
Finished
Just listed! New listings in Mississauga often receive offers within the first week.
About this home
Welcome to this Charming Family Home in the highly sought-after Mineola area. A beautiful, move-in-ready 3-bedroom, 3-bathroom home is an inviting residence that offers the perfect blend of comfort, convenience, and potential. Step inside to discover a spacious, newly painted interior throughout, a clean home with new luxury vinyl flooring on the lower level, designed for modern family living. The well-appointed layout provides ample room for entertaining and everyday enjoyment, while the separate entrance to the lower level offers excellent potential for a work-from-home business, an in-law suite or a rental income opportunity. Outside, you'll fall in love with the stunning private fenced-in backyard oasis, featuring a beautiful lush garden that creates the perfect setting for relaxing, gardening, or hosting family and friends.Located in one of Mississauga's most desirable neighbourhoods, this home is surrounded by top-rated schools, picturesque parks, and all the amenities a growing family could need. Enjoy easy access to major highways for effortless commuting and just minutes from the scenic shores of Lake Ontario, vibrant Port Credit, shopping destinations, restaurants, GO train and recreational facilities.Whether you're a family looking to settle in a premium neighbourhood or an investor seeking added income potential, this exceptional Mineola area home offers a rare opportunity to enjoy the best of South Mississauga living. A wonderful opportunity to own a home in one of Mississauga's most prestigious and established communities.
In-law Suite
Rooms
Main Floor
| Kitchen | 5.01 × 3.30 m | Tile Floor Granite Counters |
| Living Room | 4.90 × 3.39 m | Hardwood Floor Bay Window Open Concept |
| Dining Room | 3.39 × 2.54 m | Hardwood Floor Picture Window Open Concept |
| Primary Bedroom | 4.40 × 3.07 m | Hardwood Floor Hardwood Floor W/O To Garden |
| Bedroom 2 | 3.26 × 2.84 m | Hardwood Floor |
| Bedroom 3 | 2.84 × 2.69 m | Hardwood Floor |
Lower
| Kitchen | 4.87 × 2.79 m | Vinyl Floor Stainless Steel Appl |
| Common Room | 6.70 × 3.95 m | Vinyl Floor Above Grade Window |
| Laundry | 5.47 × 1.49 m | Vinyl Floor |
| Bathroom | 2.82 × 2.31 m | Tile Floor 4 Pc Bath |
| Den | 3.04 × 3.94 m | Vinyl Floor Above Grade Window |
Features
- Auto Garage Door Remote
- In-Law Suite
- Water Heater Owned
- Carpet Free
- Floor Drain
- Separate Entrance
- Finished
- Central Air
- Bungalow
Financials
Annual Taxes
$7,974.31
Estimated Rental Income
Entire property$3,200 – $4,800/mo
Rental yield3.2% – 4.8%
*Estimates based on comparable rentals in the area. Actual income may vary.
Market Data — Mississauga
Days on market0 days
Buyer's MarketSeller's Market
Based on active listings in Mississauga. Data updates daily.
Demographics — Mississauga
Population
717,961
Avg Household Income
$105,000
Age Distribution
0-19
21%
20-34
20%
35-49
21%
50-64
20%
65+
18%
Ownership71% own · 29% rent
EnglishUrduArabicPunjabiPolish
Getting around
How walkable, bikeable, and transit-friendly this neighbourhood is.
70
/ 100
Walk Score
Very Walkable
64
/ 100
Transit Score
Good Transit
64
/ 100
Bike Score
Bikeable
Scores are estimates based on neighbourhood data and are for informational purposes only.
MLS® data courtesy of the Toronto Regional Real Estate Board (TRREB).
The information provided herein must only be used by consumers that have a bona fide interest in the purchase, sale, or lease of real estate and may not be used for any commercial purpose or any other purpose. Listing information is deemed reliable but is not guaranteed accurate by the Toronto Regional Real Estate Board, the listing brokerage, or this website. The trademarks REALTOR®, REALTORS® and the REALTOR® logo are controlled by The Canadian Real Estate Association (CREA) and identify real estate professionals who are members of CREA. MLS®, Multiple Listing Service®, and the associated logos are owned by CREA. Not intended to solicit properties currently listed for sale or buyers under contract.
You may also like
More homes in Mississauga
Hand-picked listings with a similar price range and style.
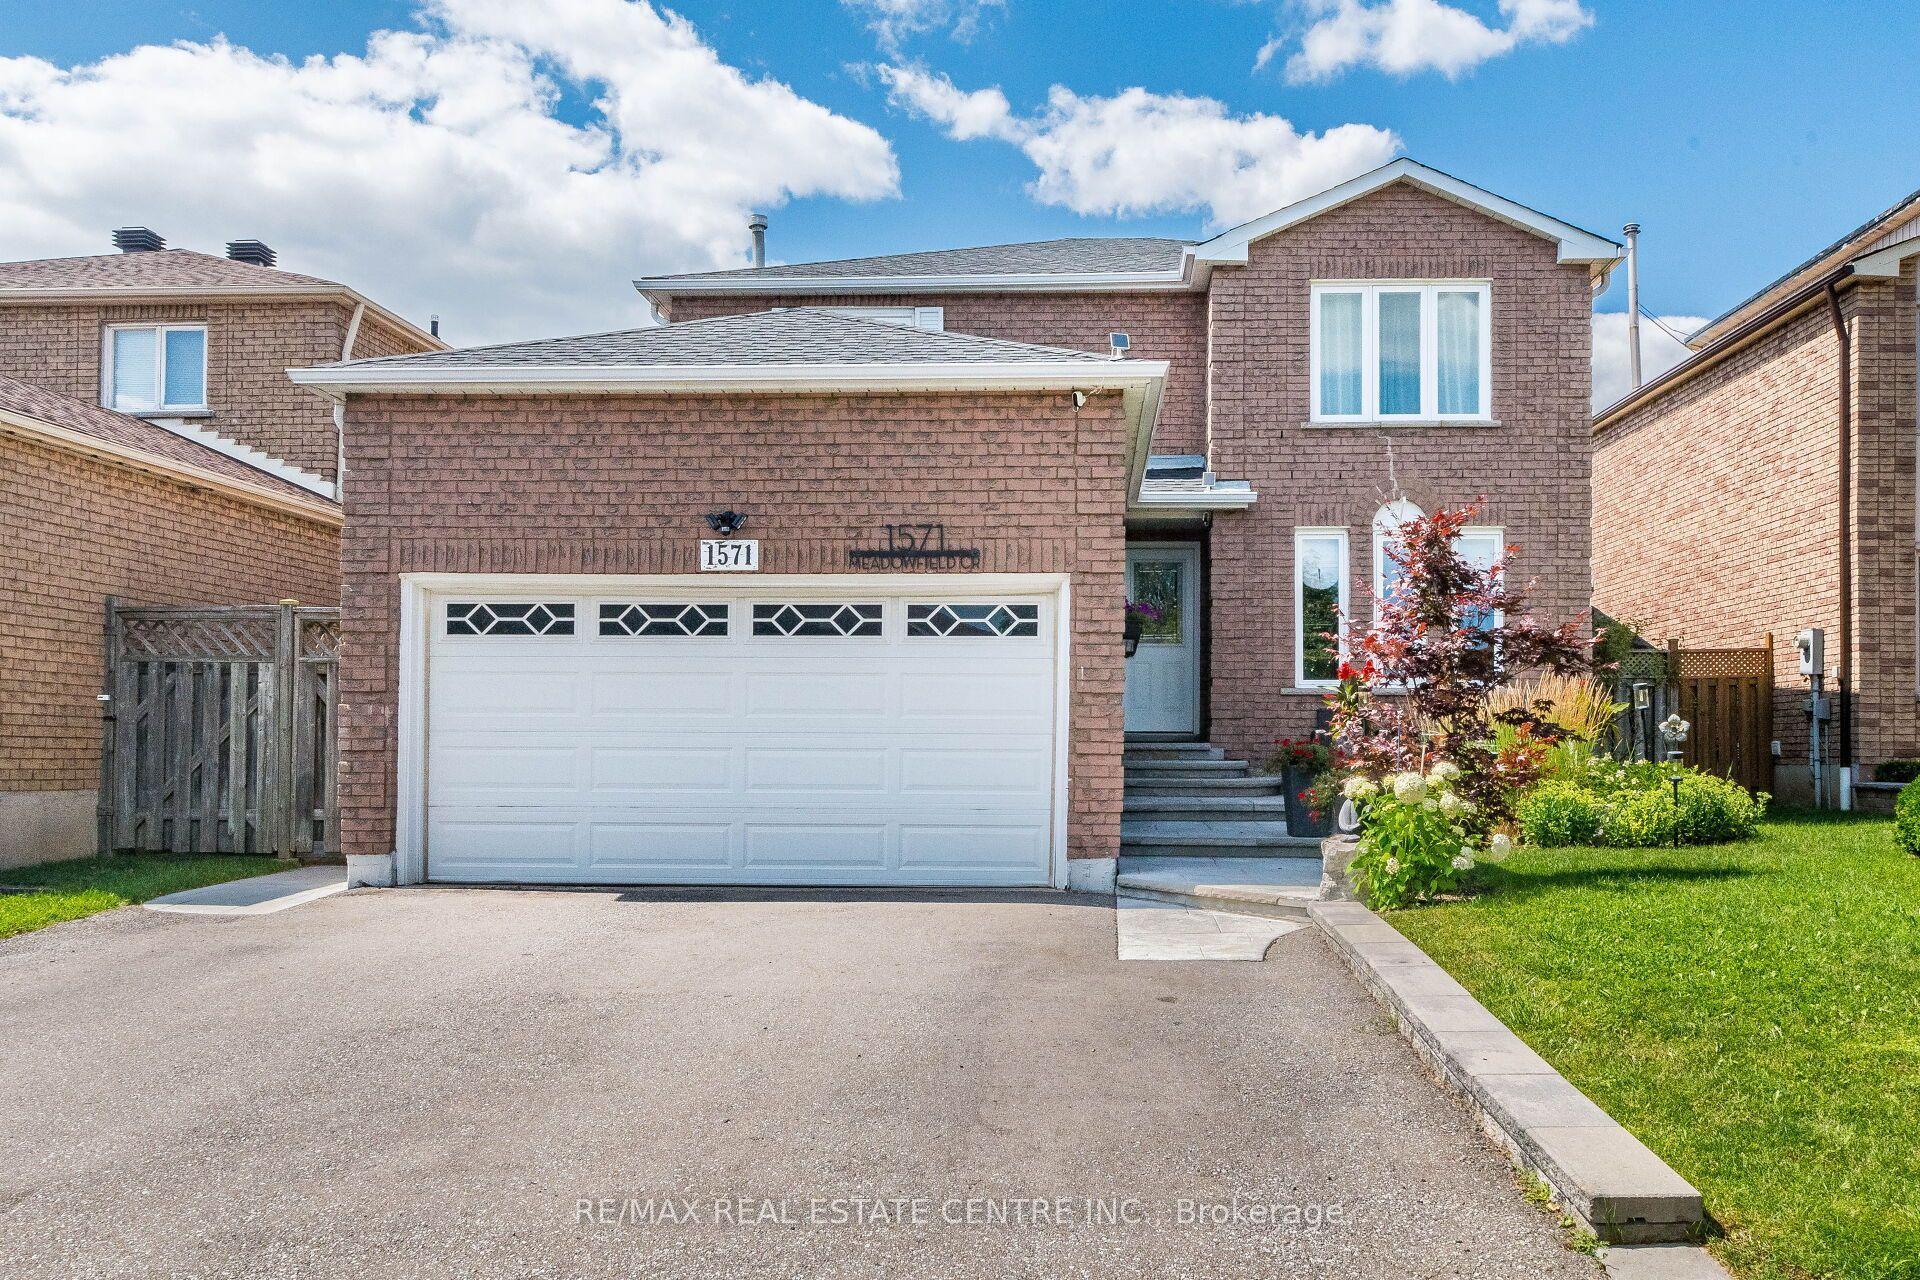
For Sale16 days ago
$1,249,900
Detached
est. $5,480/mo
1571 Meadowfield Crescent, East Credit
Mississauga, ON
4+2 bd
4 ba
1,750
4
MLS# W13842066Re/Max Real Estate Centre Inc.
WhatsApp Aman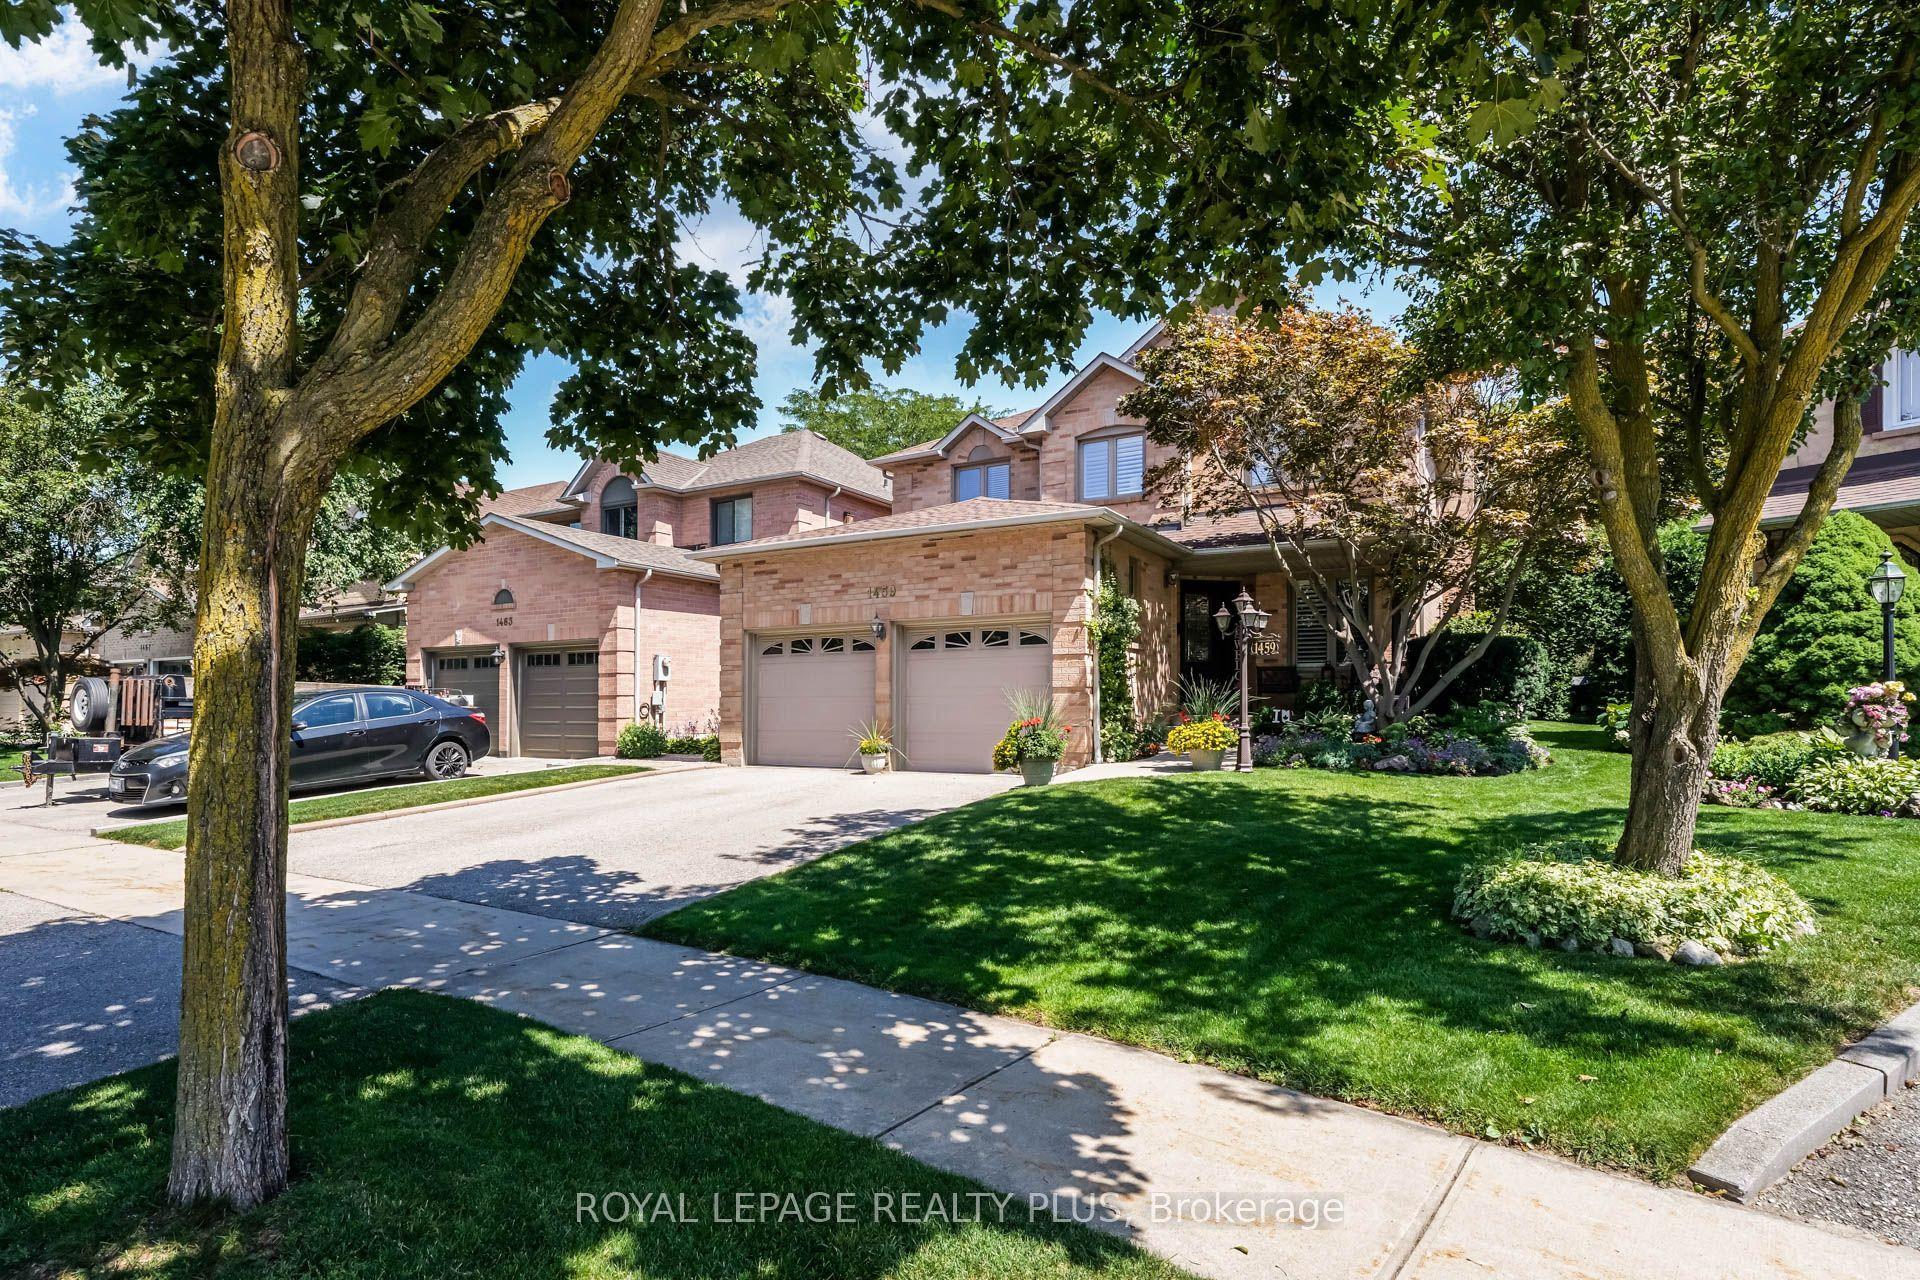
For Sale15 h ago
$1,295,000
Detached
est. $5,677/mo
1459 Ravensmoor Crescent, East Credit
Mississauga, ON
4+1 bd
4 ba
2,250
4
MLS# W14083460Royal Lepage Realty Plus
WhatsApp Aman