For Sale
Just Listed
Open House Sun 16–18
5954 Hemingway Road
Central Erin Mills, Mississauga, ON
$999,000
3+1Bd
3Ba
2,250+sqft
6Parking
36.19 x 119.82 ftlot
$444/sqft
DetachedMLS# W14084028Listed 2026-10-150 DOM
Cooling
Central Air
Basement
Finished
Just listed! New listings in Mississauga often receive offers within the first week.
About this home
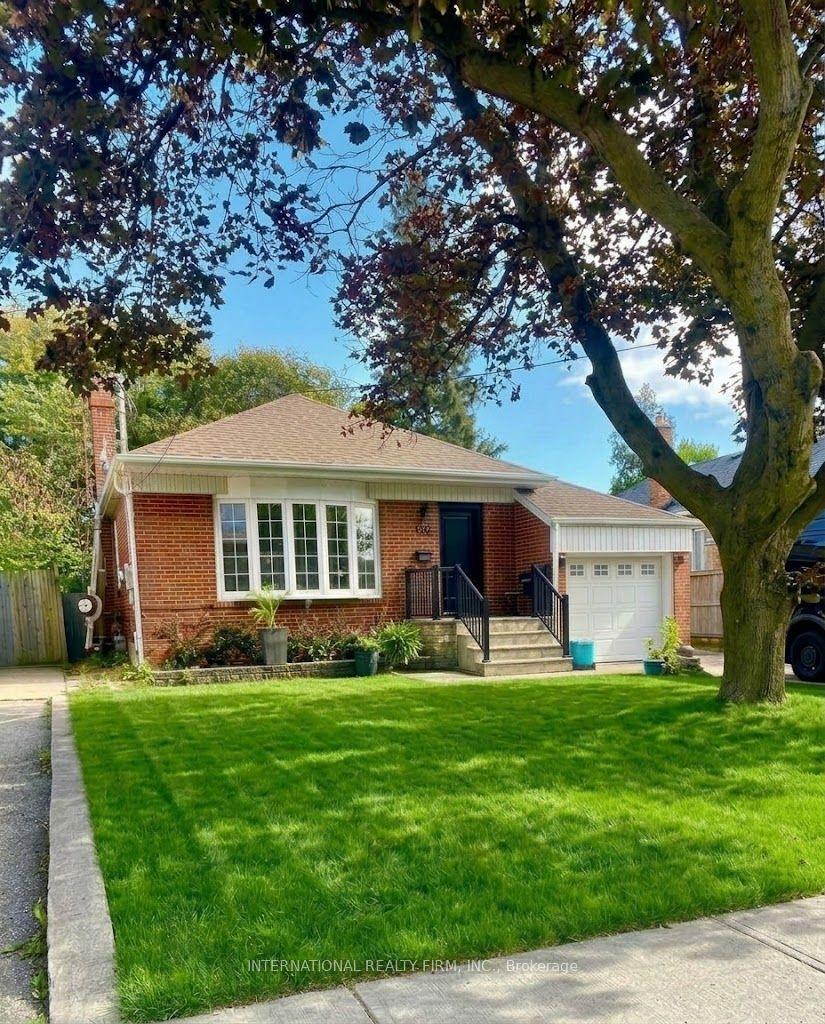
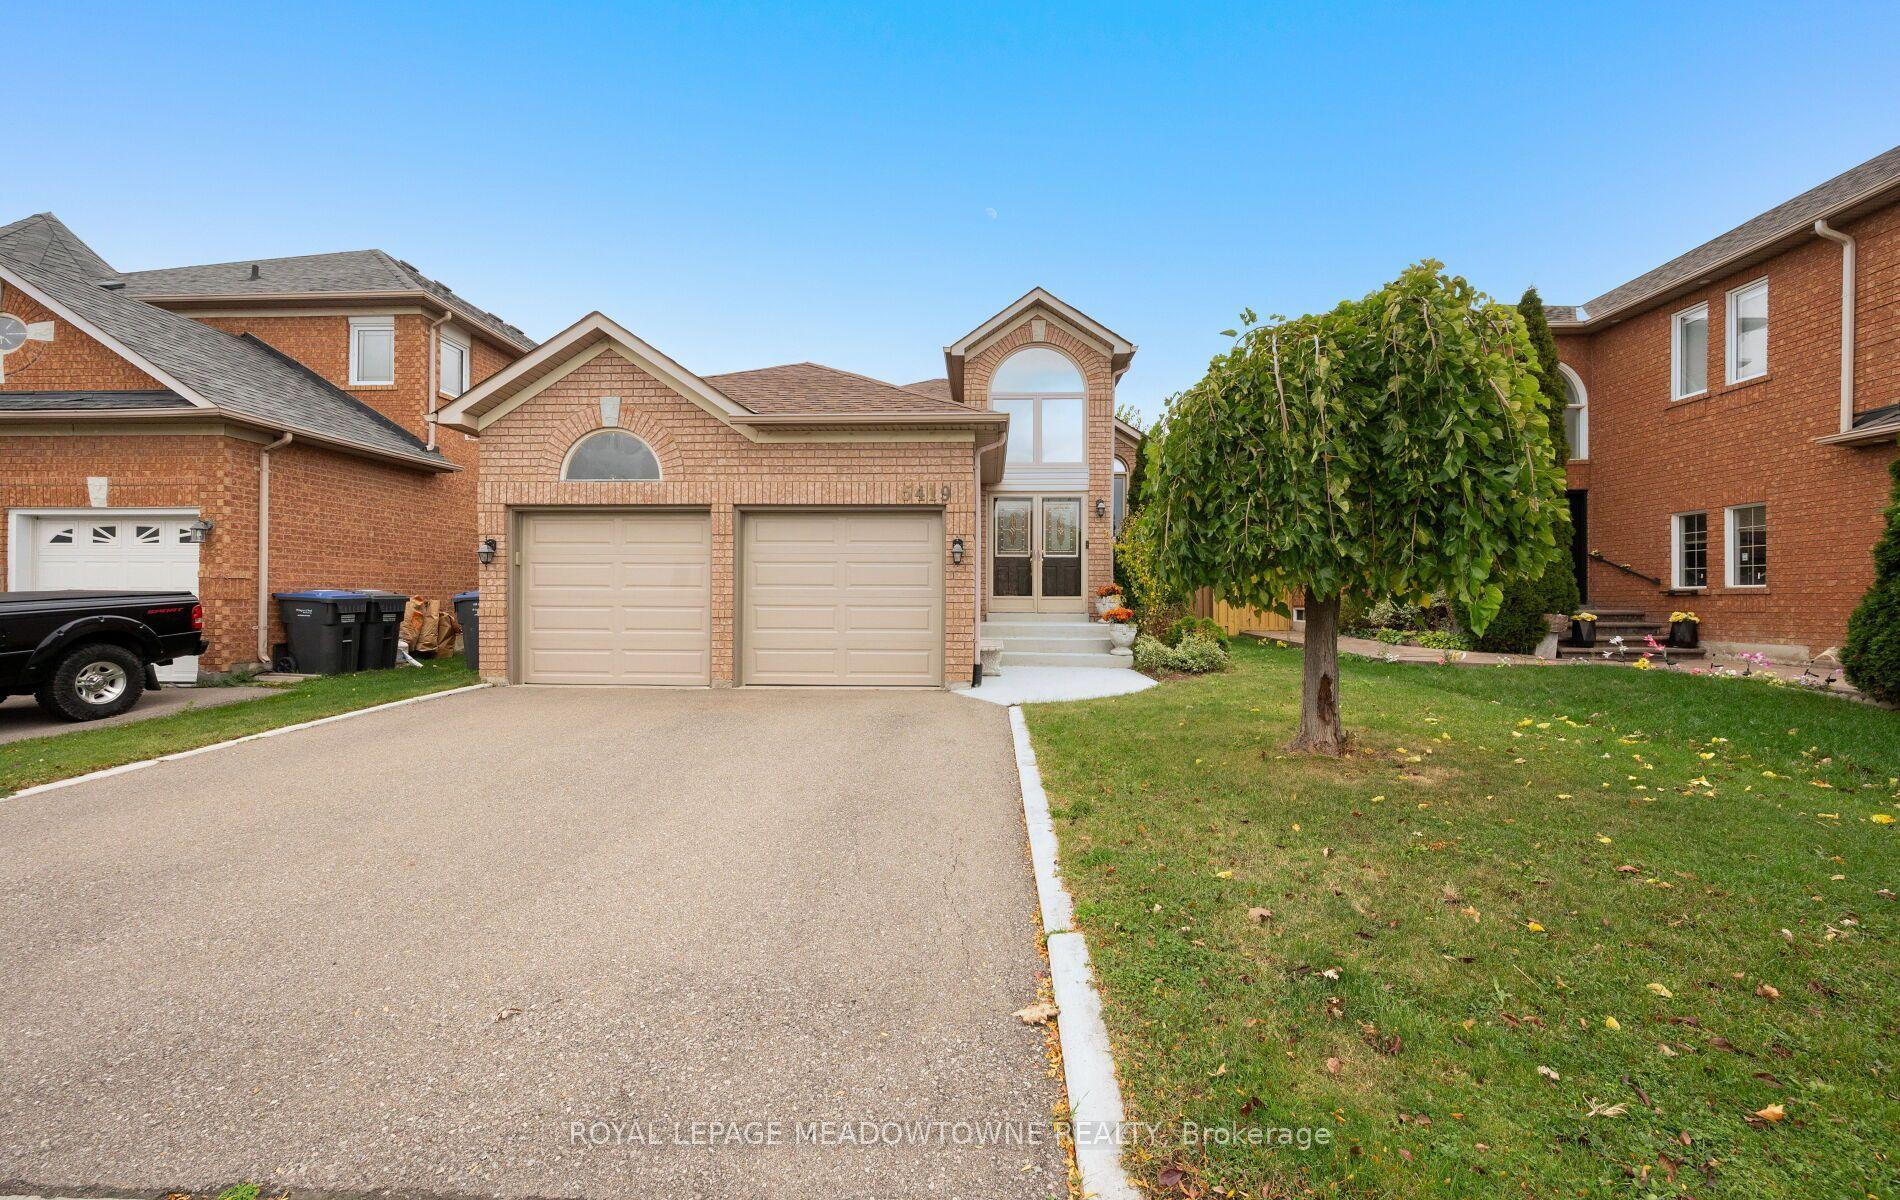
Chosen by its current owners in 2018 for its bright, open layout and rare second-floor family room, this detached 3+1 bedroom, 3-bath home has been lovingly cared for ever since. It sits on a quiet, tree-lined stretch of Hemingway Rd with no through traffic and a friendly mix of families. A newly redone stone walkway leads to a private front courtyard framed by mature evergreens, the perfect morning coffee spot. Inside, wide-plank engineered hardwood flows through the living and dining rooms, with crown moulding, a decorative ceiling medallion and a sunlit bay window with California shutters. The bright eat-in kitchen offers abundant cabinetry, a peninsula and a breakfast area with walkout to the fully fenced backyard; it's ready to enjoy now or make your own. Main-floor laundry. Upstairs, a spacious family room with gas fireplace and bay window gives the kids their own hangout, separate from the main living space. The primary retreat features a 4-pc ensuite with refreshed finishes and a walk-in closet. The finished basement with separate entrance, high ceilings, a bedroom and a large rec room adds room for extended family. Double garage plus 2+ car driveway parking.
GarageWalkoutHardwoodFireplace
Rooms
Main Floor
| Living Room | 4.19 × 4.19 m | Hardwood Floor Combined w/Dining French Doors |
| Dining Room | 3.81 × 3.58 m | Hardwood Floor Open Concept Bay Window |
| Kitchen | 4.80 × 3.96 m | Ceramic Floor Eat-in Kitchen W/O To Yard |
| Laundry | 2.44 × 1.83 m | Ceramic Floor Window |
Second Floor
| Family Room | 5.44 × 4.06 m | Broadloom Gas Fireplace Bay Window |
| Primary Bedroom | 5.23 × 4.11 m | Broadloom 4 Pc Ensuite Walk-In Closet(s) |
| Bedroom 2 | 3.35 × 2.97 m | Broadloom Double Closet Large Window |
| Bedroom 3 | 5.79 × 3.05 m | Laminate Closet Window |
Basement
| Recreation | 10.36 × 3.89 m | Broadloom Window Track Lighting |
| Utility Room | 5.18 × 3.66 m |
Features
- Other
- Finished
- Separate Entrance
- Central Air
- 2-Storey
Financials
Annual Taxes
$7,974.31
Estimated Rental Income
Entire property$3,200 – $4,800/mo
Basement apartment$1,800 – $2,500/mo
Rental yield3.8% – 5.8%
*Estimates based on comparable rentals in the area. Actual income may vary.
Market Data — Mississauga
Days on market0 days
Buyer's MarketSeller's Market
Based on active listings in Mississauga. Data updates daily.
Demographics — Mississauga
Population
717,961
Avg Household Income
$105,000
Age Distribution
0-19
21%
20-34
20%
35-49
21%
50-64
20%
65+
18%
Ownership71% own · 29% rent
EnglishUrduArabicPunjabiPolish
Getting around
How walkable, bikeable, and transit-friendly this neighbourhood is.
71
/ 100
Walk Score
Very Walkable
71
/ 100
Transit Score
Excellent Transit
69
/ 100
Bike Score
Bikeable
Scores are estimates based on neighbourhood data and are for informational purposes only.
MLS® data courtesy of the Toronto Regional Real Estate Board (TRREB).
The information provided herein must only be used by consumers that have a bona fide interest in the purchase, sale, or lease of real estate and may not be used for any commercial purpose or any other purpose. Listing information is deemed reliable but is not guaranteed accurate by the Toronto Regional Real Estate Board, the listing brokerage, or this website. The trademarks REALTOR®, REALTORS® and the REALTOR® logo are controlled by The Canadian Real Estate Association (CREA) and identify real estate professionals who are members of CREA. MLS®, Multiple Listing Service®, and the associated logos are owned by CREA. Not intended to solicit properties currently listed for sale or buyers under contract.
You may also like
More homes in Mississauga
Hand-picked listings with a similar price range and style.
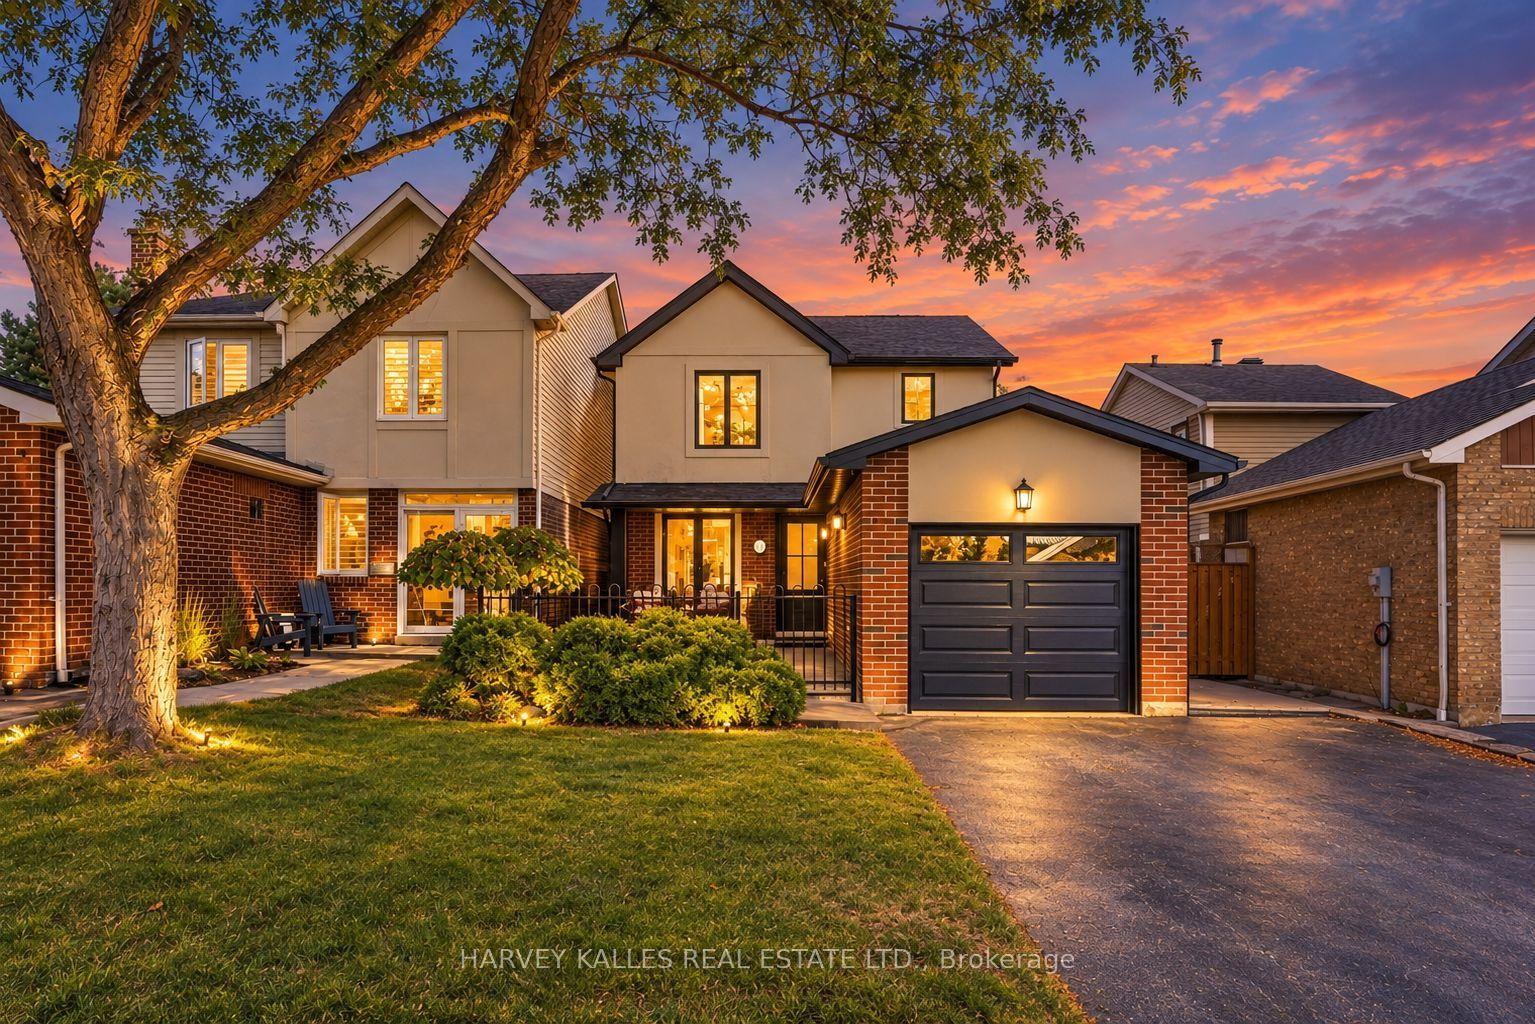
For Sale2 days ago
$969,900
Detached
est. $4,252/mo
4181 Stonemason Crescent, Erin Mills
Mississauga, ON
3 bd
2 ba
1,300
3
MLS# W14032120Harvey Kalles Real Estate Ltd.
WhatsApp Aman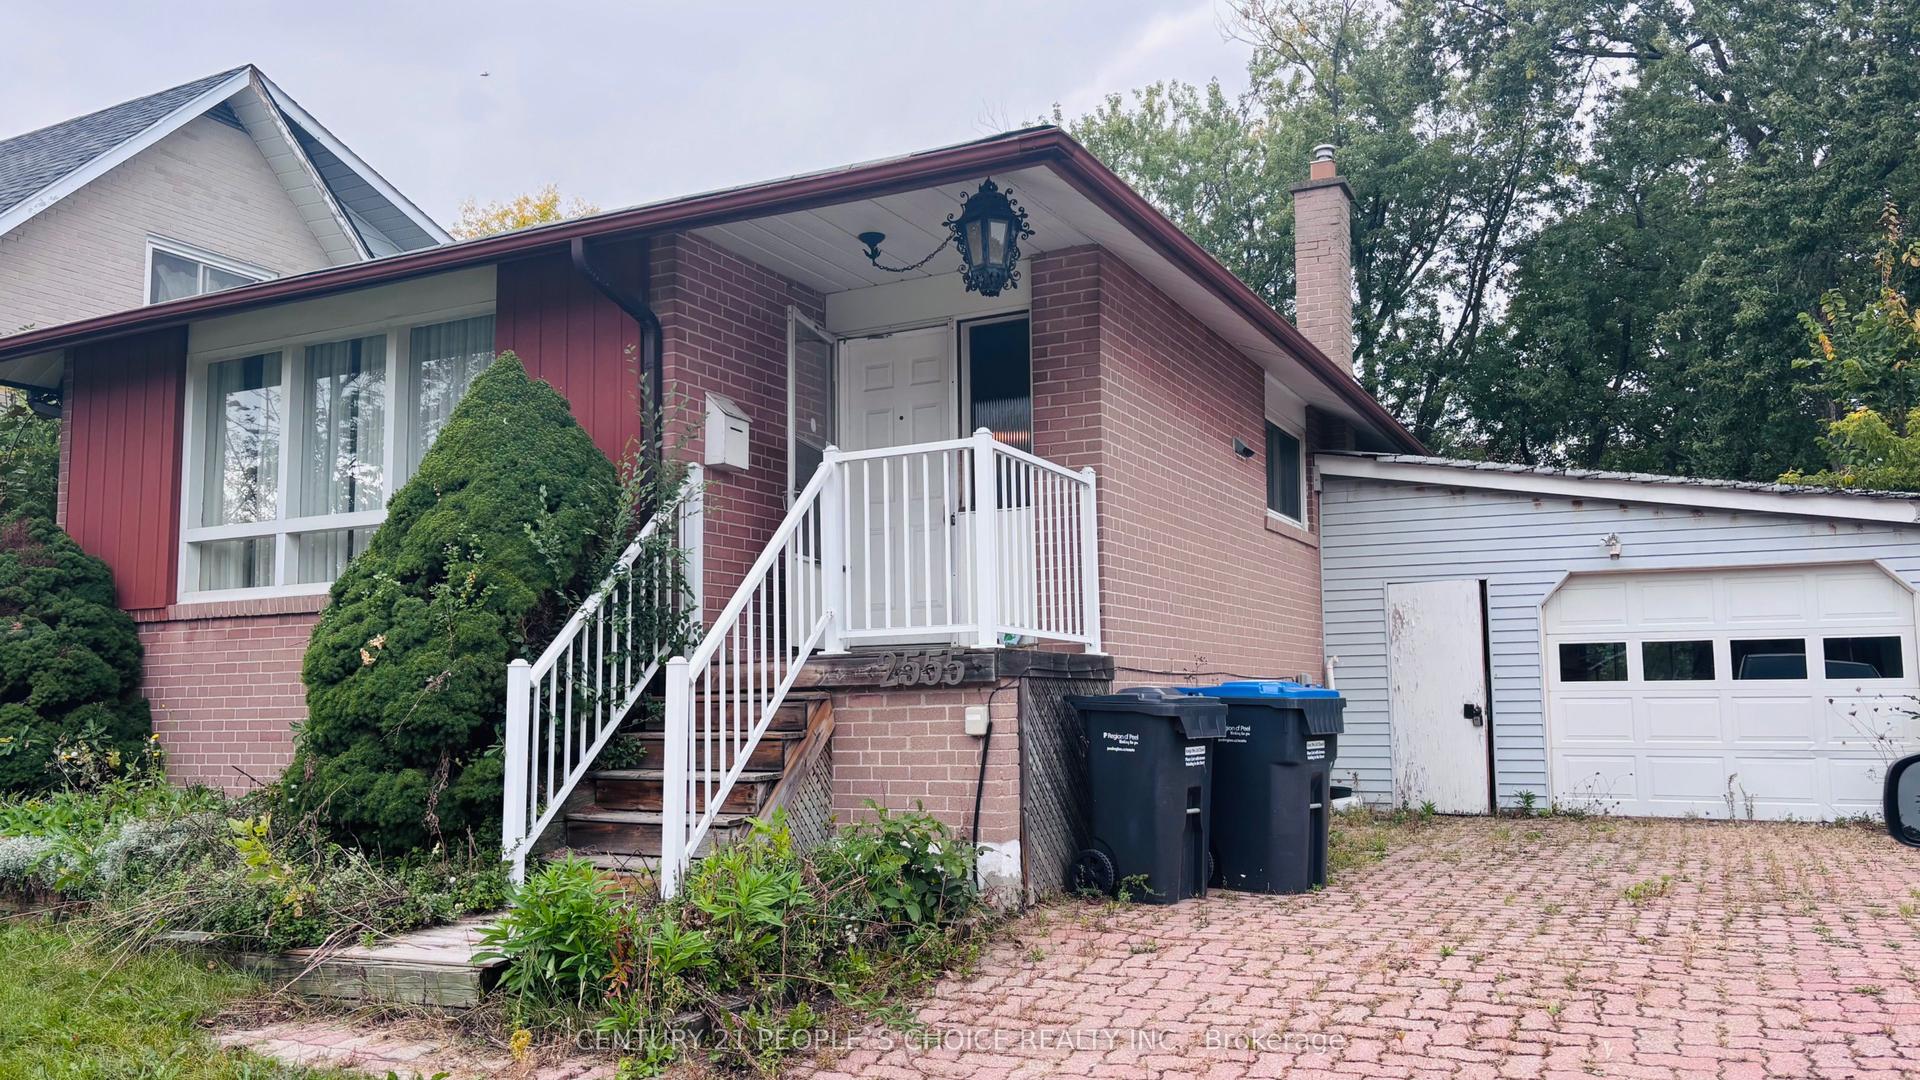
For Sale16 days ago
$799,000
Detached
est. $3,503/mo
2555 Chalkwell Close, Clarkson
Mississauga, ON
2+2 bd
2 ba
900
7
MLS# W13842256Century 21 People`S Choice Realty…
WhatsApp Aman