For Lease
Just Listed
84 Pebbleridge Place
1017 - SW Southwest, Oakville, ON
$17,000
4+3Bd
9Ba
4,250+sqft
11Parking
104.99 x 136.88 ftlot
$4/sqft
DetachedMLS# W14084026Listed 2026-10-151 DOM
Cooling
Central Vacuum
Basement
Finished
Just listed! New listings in Oakville often receive offers within the first week.
About this home
Set within one of Oakville's distinguished enclaves, 84 Pebbleridge Place is a newly built modern estate offering over 7,000 SF of refined living space. Set on a private lot, the residence features a brick and limestone exterior, full-height glass walls, and a contemporary interior palette. A grand double-height foyer introduces the home, with marble-style porcelain flooring and custom detailing. Herringbone hardwood floors extend through the principal rooms to a family room featuring a wood-accented feature wall, gas fireplace, and integrated Control4 home automation system. The designer kitchen features an oversized island, full-height custom cabinetry, Calacatta-style quartz countertops, and a custom backsplash. The adjoining covered deck, complete with a gas fireplace, extends the living space outdoors. An elevator and skylit staircase provide access to the upper level, where four bedrooms feature walk-in closets, tray ceilings, and private ensuites. The primary suite includes a dressing room and five-piece ensuite with a freestanding tub, oversized glass shower, full-height stone surrounds, and heated flooring. The heated lower level features large-format porcelain slab flooring, a secondary kitchen, dining area, expansive living space, fitness room with cushioned flooring, theatre room, and three additional bedrooms, each with a private ensuite. Full-size windows and a separate entrance add to this level's functionality. Additional features include a rough-in for a sauna, built-in speakers, recessed lighting, upper-level laundry, and a tandem garage with epoxy flooring. Ideally located in southwest Oakville, near the scenic waterfront, Shorewood Promenade, and the boutiques and dining of downtown Oakville. Conveniently situated near Appleby College and Thomas A. Blakelock High School, with parks, recreation, and everyday amenities in close proximity.
GarageWaterfrontHardwoodFireplace
Rooms
Main Floor
| Kitchen | 4.57 × 5.39 m | B/I Appliances Quartz Counter Pantry |
| Dining Room | 4.23 × 4.67 m | Pot Lights Built-in Speakers Large Window |
| Living Room | 4.24 × 6.41 m | Fireplace B/I Shelves Crown Moulding |
| Family Room | 4.59 × 7.66 m | Fireplace B/I Shelves W/O To Deck |
| Office | 3.21 × 4.04 m | Panelled B/I Shelves Hardwood Floor |
Second Floor
| Primary Bedroom | 4.58 × 5.76 m | 5 Pc Ensuite Walk-In Closet(s) Hardwood Floor |
| Bedroom 2 | 4.27 × 4.92 m | Walk-In Closet(s) 4 Pc Ensuite Hardwood Floor |
| Bedroom 3 | 4.24 × 4.27 m | Walk-In Closet(s) 3 Pc Ensuite Hardwood Floor |
| Bedroom 4 | 4.26 × 4.24 m | Walk-In Closet(s) 3 Pc Ensuite Hardwood Floor |
Basement
| Kitchen | 4.41 × 5.65 m | Centre Island Quartz Counter Walk-Out |
| Dining Room | 4.42 × 2.21 m | Pot Lights Overlooks Living Porcelain Floor |
| Living Room | 4.42 × 5.73 m | Pot Lights Built-in Speakers Porcelain Floor |
| Bedroom | 5.19 × 3.07 m | Walk-In Closet(s) 3 Pc Bath Heated Floor |
| Bedroom 2 | 4.13 × 7.13 m | B/I Closet 3 Pc Ensuite Heated Floor |
| Bedroom 3 | 3.21 × 3.91 m | Walk-In Closet(s) 3 Pc Ensuite Heated Floor |
| Exercise Room | 4.09 × 4.19 m | Mirrored Walls Built-in Speakers Cushion Floor |
| Media Room | 4.06 × 5.67 m | Pot Lights Built-in Speakers Broadloom |
Features
- Auto Garage Door Remote
- Central Vacuum
- Guest Accommodations
- In-Law Suite
- Landscaped
- Privacy
- Patio
- Lighting
- Deck
- Separate Entrance
- Finished
- Full
- Apartment
- Central Air
- 2-Storey
Financials
Estimated Rental Income
Entire property$4,000 – $6,500/mo
Basement apartment$1,800 – $2,500/mo
Rental yield282.4% – 458.8%
*Estimates based on comparable rentals in the area. Actual income may vary.
Market Data — Oakville
Days on market1 days
Buyer's MarketSeller's Market
Based on active listings in Oakville. Data updates daily.
Demographics — Oakville
Population
213,759
Avg Household Income
$152,000
Age Distribution
0-19
22%
20-34
16%
35-49
21%
50-64
22%
65+
19%
Ownership78% own · 22% rent
EnglishMandarinUrduArabicFrench
Other rentals like this
Similar rentals in Oakville
Same property type, similar price, similar size — currently for rent.
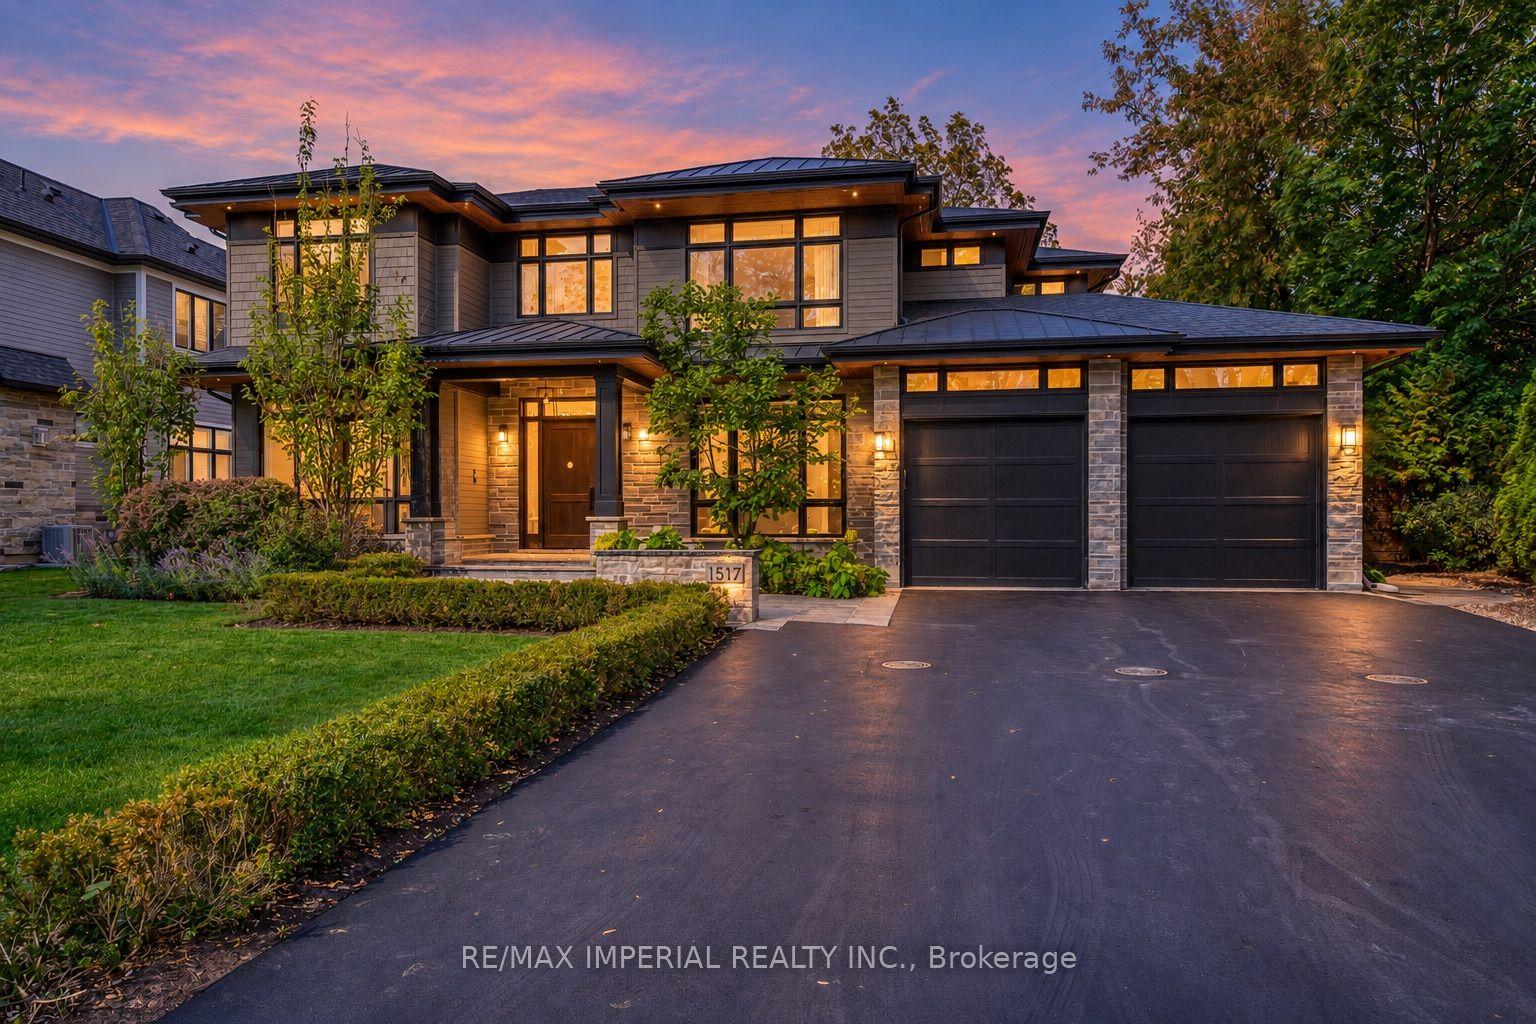
For Lease7 days ago
$15,000
Detached
1517 Duncan Road, 1011 - MO Morrison
Oakville, ON
4+1 bd
8 ba
4,250
6
MLS# W13883354Re/Max Imperial Realty Inc.
WhatsApp Aman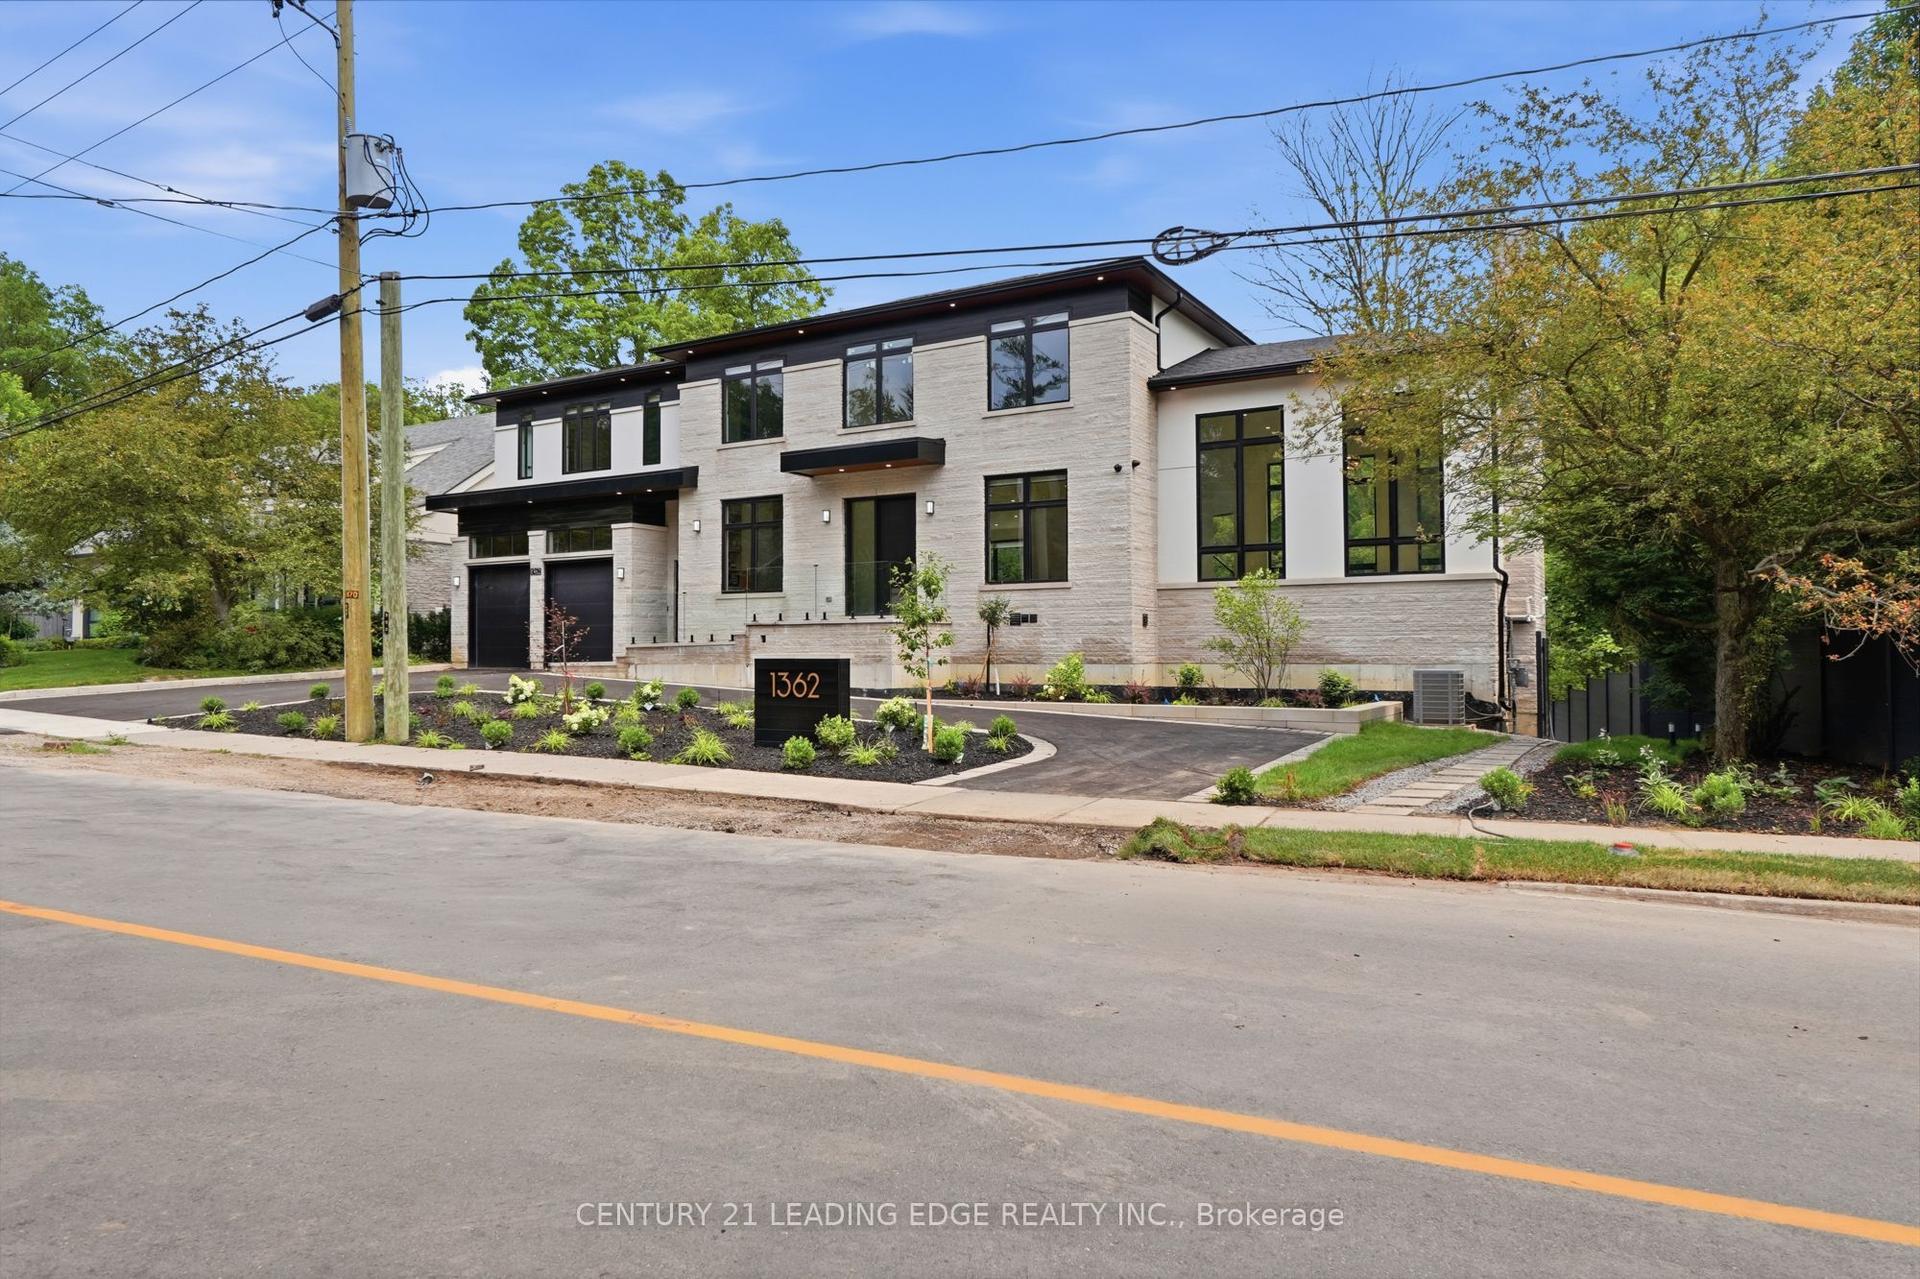
For Lease9 days ago
$13,850
Detached
1362 Devon Road, 1011 - MO Morrison
Oakville, ON
4+2 bd
7 ba
4,250
5
MLS# W13870578Century 21 Leading Edge Realty In…
WhatsApp Aman

Getting around
How walkable, bikeable, and transit-friendly this neighbourhood is.
55
/ 100
Walk Score
Somewhat Walkable
38
/ 100
Transit Score
Some Transit
53
/ 100
Bike Score
Bikeable
Scores are estimates based on neighbourhood data and are for informational purposes only.
MLS® data courtesy of the Toronto Regional Real Estate Board (TRREB).
The information provided herein must only be used by consumers that have a bona fide interest in the purchase, sale, or lease of real estate and may not be used for any commercial purpose or any other purpose. Listing information is deemed reliable but is not guaranteed accurate by the Toronto Regional Real Estate Board, the listing brokerage, or this website. The trademarks REALTOR®, REALTORS® and the REALTOR® logo are controlled by The Canadian Real Estate Association (CREA) and identify real estate professionals who are members of CREA. MLS®, Multiple Listing Service®, and the associated logos are owned by CREA. Not intended to solicit properties currently listed for sale or buyers under contract.