For Sale
Just Listed
1179 Queens Avenue
1003 - CP College Park, Oakville, ON
$1,399,000
3+1Bd
2Ba
1,750+sqft
6Parking
58 x 139 ftlot
$799/sqft
DetachedMLS# W14084528Listed 2026-10-150 DOM
Cooling
Central Vacuum
Basement
Finished
Just listed! New listings in Oakville often receive offers within the first week.
About this home
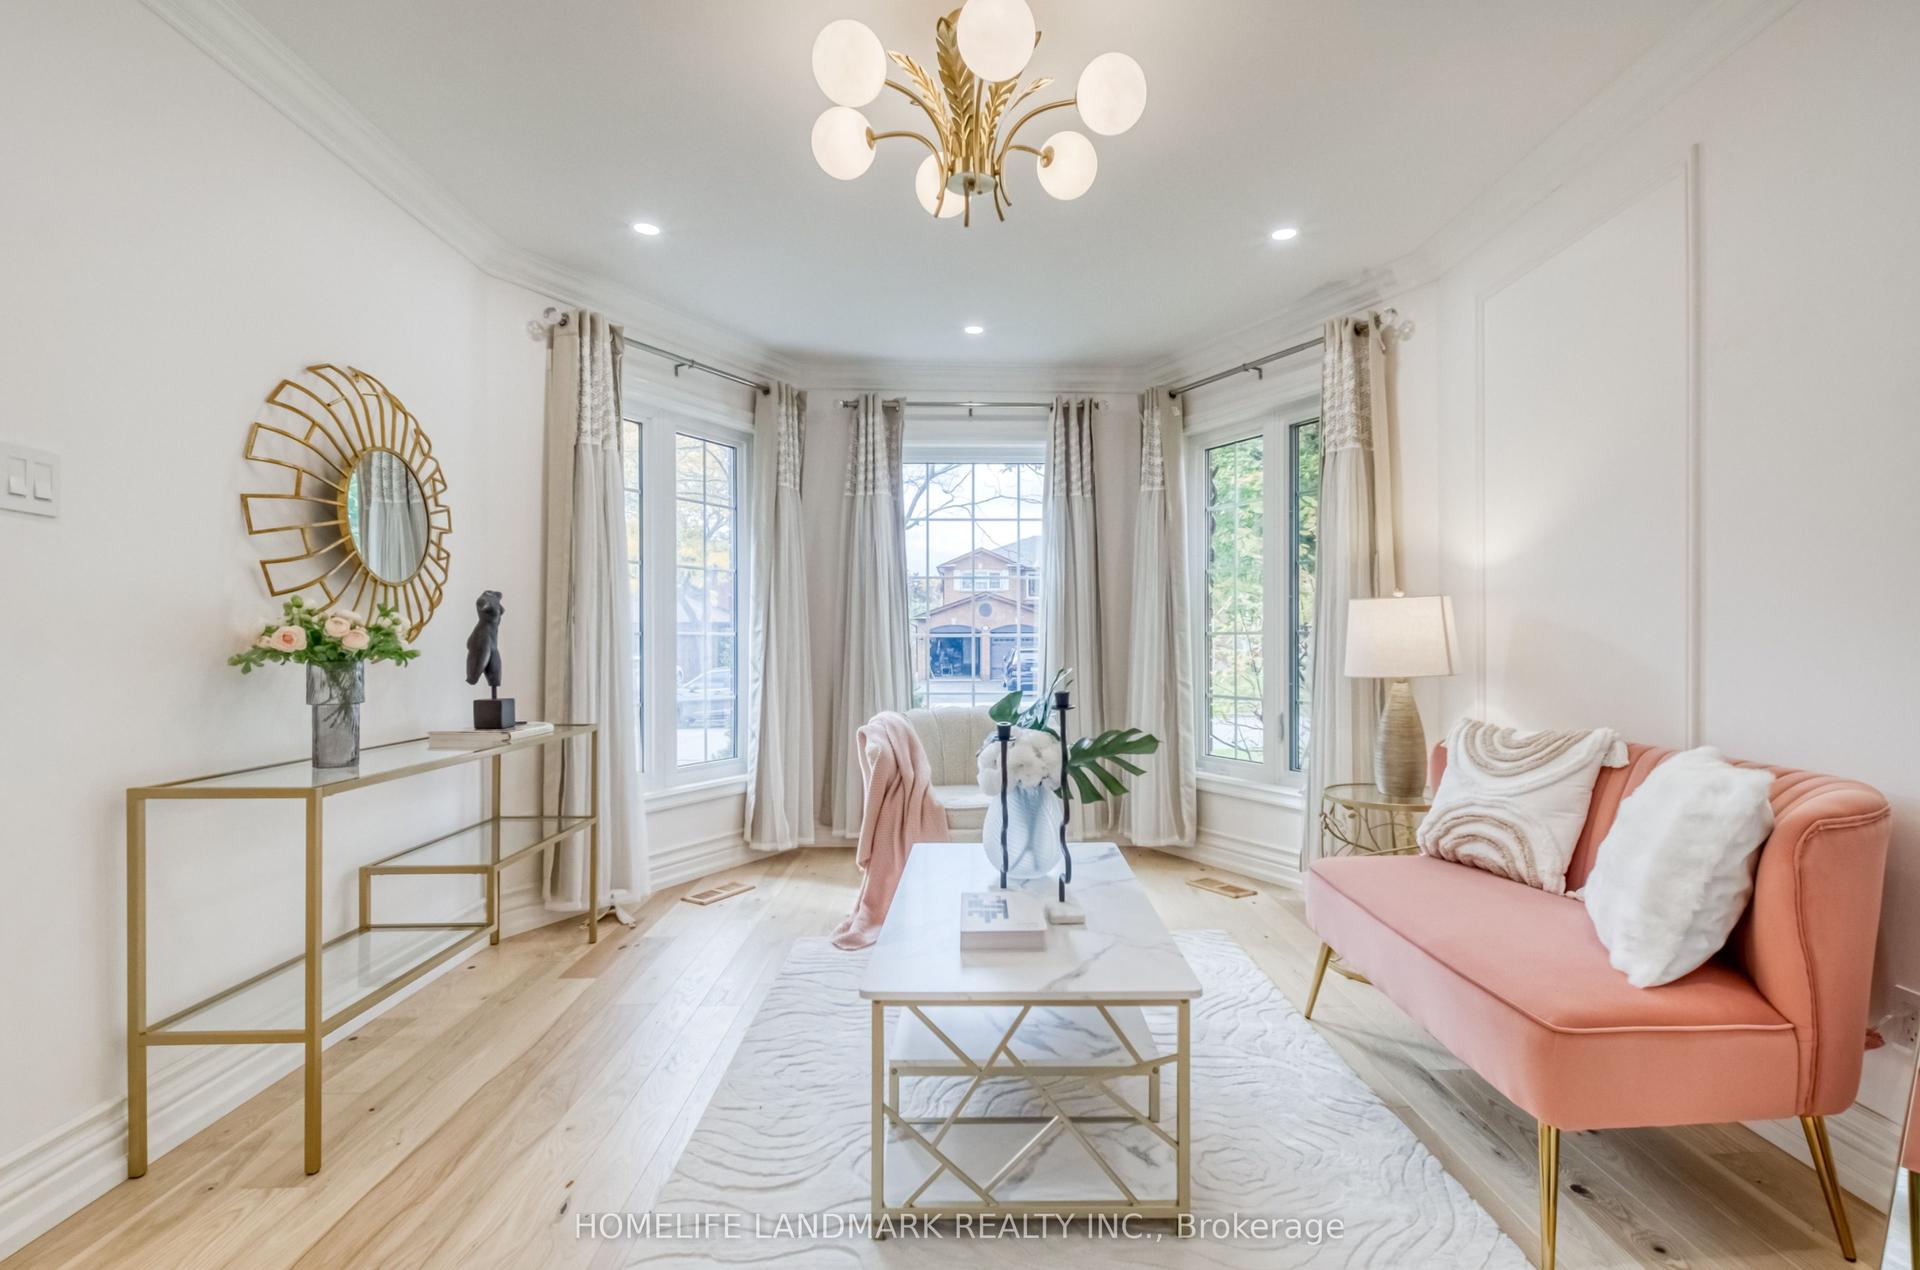
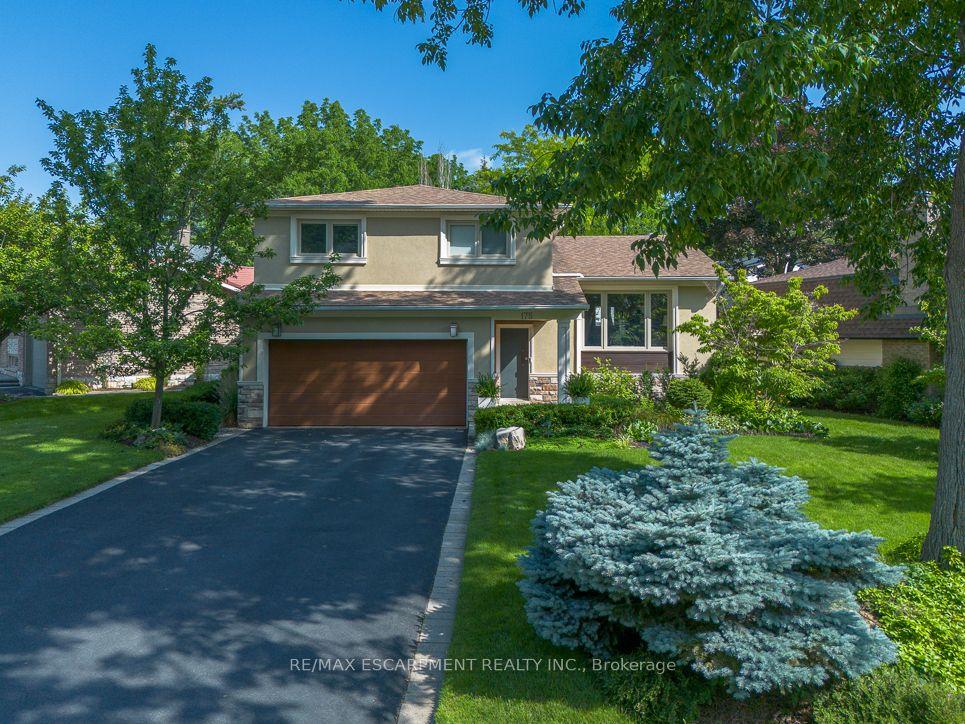
An exceptional, fully renovated 3+1-bedroom detached residence offering refined design and upscale finishes on a quiet avenue. Featuring a bright, open-concept layout with hardwood flooring across the main and upper levels.The expansive living room showcases a custom wood-panelled accent wall with an integrated fireplace. At the heart of the home, the designer kitchen features quartz countertops, matching quartz backsplash, an oversized island, custom cabinetry, and modern gold hardware and fixtures.The primary retreat features a walk-in closet and a 5-piece spa-inspired bathroom with ensuite privileges with a frameless glass rain shower and sleek modern finishes. All additional bedrooms include custom built-in shelving. The completely rebuilt lower level offers exceptional flexibility with a spacious bedroom, wallk - in closet and a beautifully renovated bathroom, The finished basement level can be used as a family room, sports/game room, recreation room or office. Step outside to a private, fully fenced resort-style backyard designed for entertaining, complete with a solar- and gas-heated saltwater pool and hot tub. Double-car garage, ample parking, additional storage. The extensive updates allow you can simply move in and enjoy. The kind of home you will love coming home to. For full list of upgrades see the brochure.
PoolGarageRenovatedHardwoodFireplaceSolar
Rooms
Main Floor
| Living Room | 5.22 × 3.37 m | Hardwood Floor Bay Window Fireplace |
| Dining Room | 3.06 × 2.81 m | Hardwood Floor Pot Lights Open Concept |
| Kitchen | 4.43 × 2.81 m | Renovated Pot Lights W/O To Patio |
Second Floor
| Bedroom | 4.36 × 3.27 m | Hardwood Floor Large Closet Large Window |
| Bedroom | 4.07 × 2.71 m | Hardwood Floor Large Closet Large Window |
| Bedroom | 2.97 × 2.64 m | Hardwood Floor Large Closet Large Window |
Basement
| Recreation | 6.23 × 6.16 m | Laminate Window |
| Family Room | 6.23 × 6.16 m | Laminate Window Open Concept |
| Laundry | — |
Other
| Primary Bedroom | 5.04 × 4.14 m | Walk-In Closet(s) Fireplace 5 Pc Ensuite |
Features
- Built-In Oven
- Central Vacuum
- Finished
- Central Air
- Sidesplit 4
Financials
Annual Taxes
$7,207.98
Estimated Rental Income
Entire property$3,200 – $4,800/mo
Basement apartment$1,800 – $2,500/mo
Rental yield2.7% – 4.1%
*Estimates based on comparable rentals in the area. Actual income may vary.
Market Data — Oakville
Days on market0 days
Buyer's MarketSeller's Market
Based on active listings in Oakville. Data updates daily.
Demographics — Oakville
Population
213,759
Avg Household Income
$152,000
Age Distribution
0-19
22%
20-34
16%
35-49
21%
50-64
22%
65+
19%
Ownership78% own · 22% rent
EnglishMandarinUrduArabicFrench
Getting around
How walkable, bikeable, and transit-friendly this neighbourhood is.
54
/ 100
Walk Score
Somewhat Walkable
41
/ 100
Transit Score
Some Transit
42
/ 100
Bike Score
Somewhat Bikeable
Scores are estimates based on neighbourhood data and are for informational purposes only.
MLS® data courtesy of the Toronto Regional Real Estate Board (TRREB).
The information provided herein must only be used by consumers that have a bona fide interest in the purchase, sale, or lease of real estate and may not be used for any commercial purpose or any other purpose. Listing information is deemed reliable but is not guaranteed accurate by the Toronto Regional Real Estate Board, the listing brokerage, or this website. The trademarks REALTOR®, REALTORS® and the REALTOR® logo are controlled by The Canadian Real Estate Association (CREA) and identify real estate professionals who are members of CREA. MLS®, Multiple Listing Service®, and the associated logos are owned by CREA. Not intended to solicit properties currently listed for sale or buyers under contract.
You may also like
More homes in Oakville
Hand-picked listings with a similar price range and style.
For SaleJust listed
$1,349,000
Detached
est. $5,914/mo
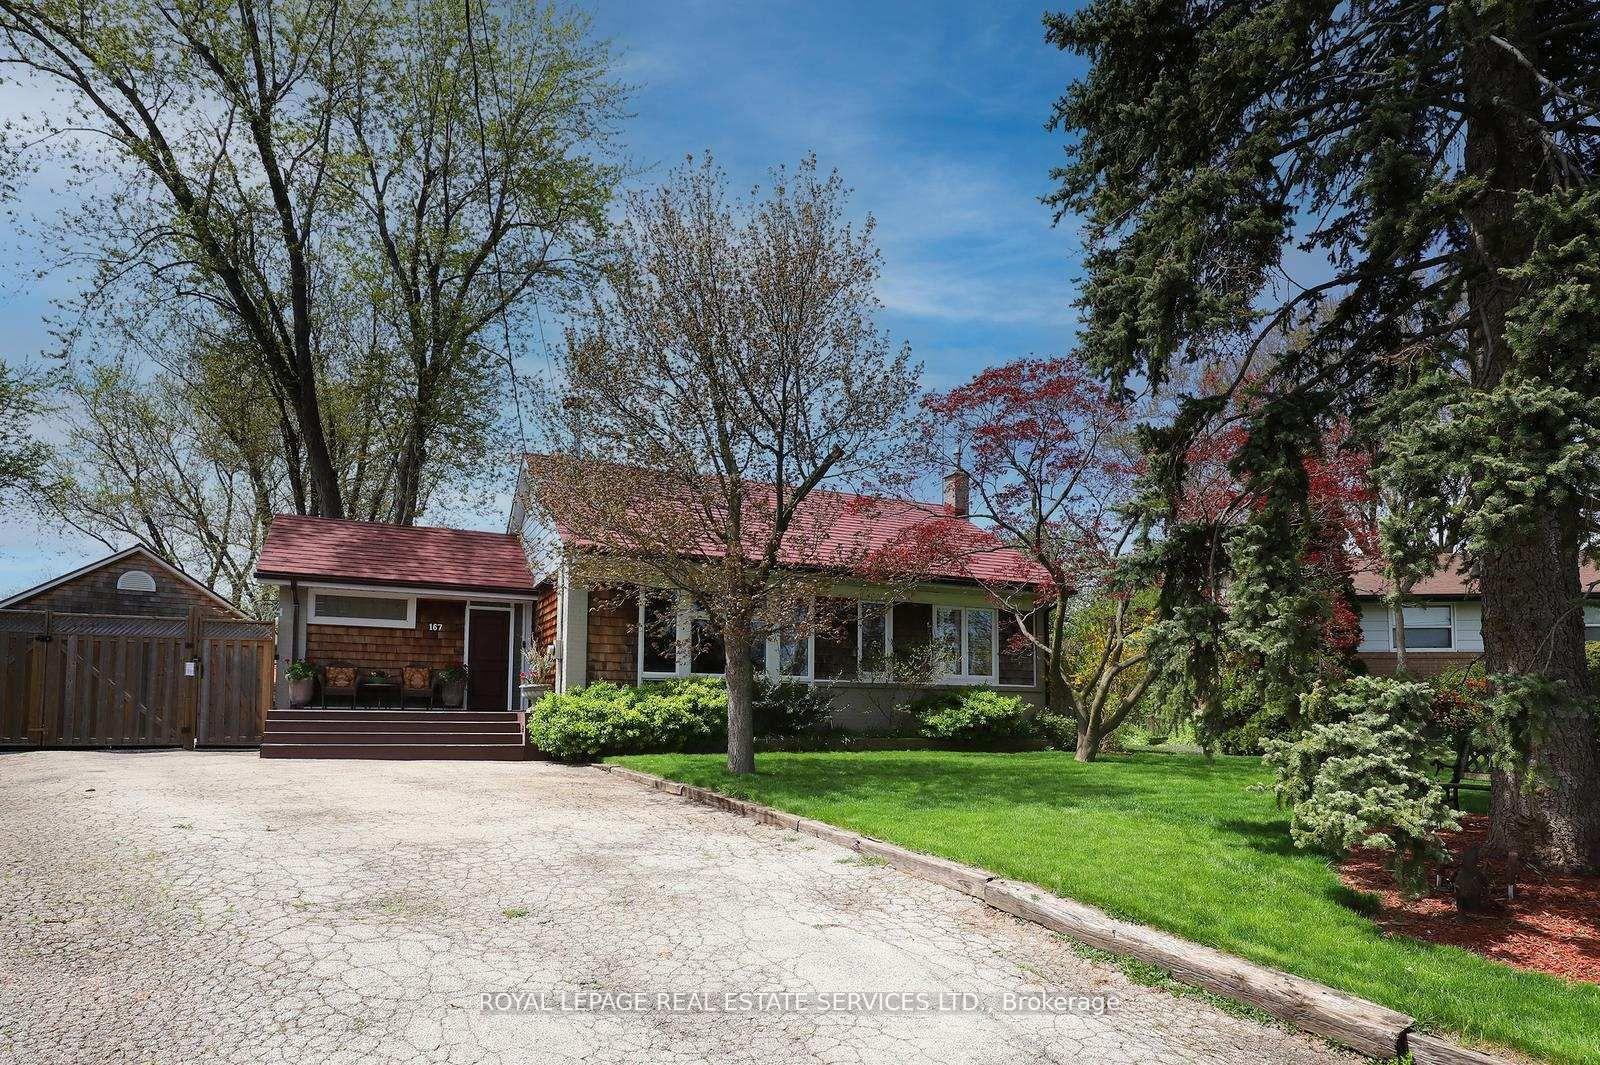
167 Oliver Place, 1003 - CP College Park
Oakville, ON
2+1 bd
2 ba
1,300
8
MLS# W14084636Royal Lepage Real Estate Services…
WhatsApp Aman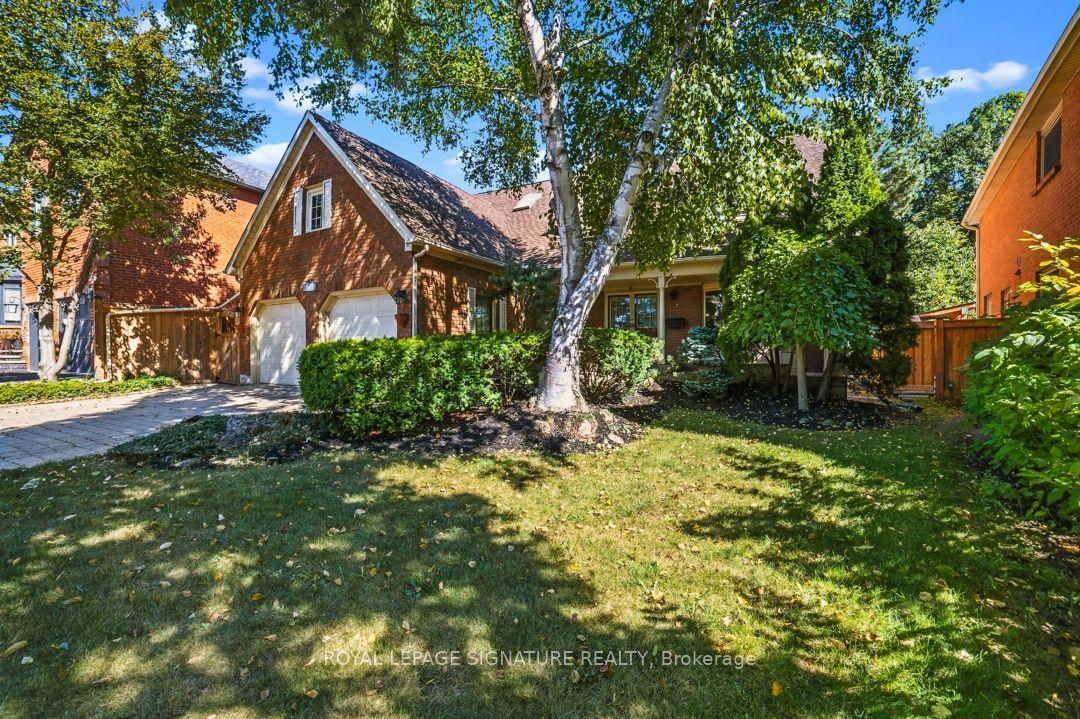
For Sale2 days ago
$1,488,000
Detached
est. $6,523/mo
1271 White Lane, 1007 - GA Glen Abbey
Oakville, ON
4 bd
3 ba
3,250
6
MLS# W14030684Royal Lepage Signature Realty
WhatsApp Aman