For Sale
Open House Sat 19–21
11 Mccallum Court 11 #11
Queen Street Corridor, Brampton, ON
$528,000
3+1Bd
2Ba
1,300+sqft
2Parking
$406/sqft
Condo TownMLS# W14084580Listed 2026-10-1520 DOM
Cooling
Central Air
About this home
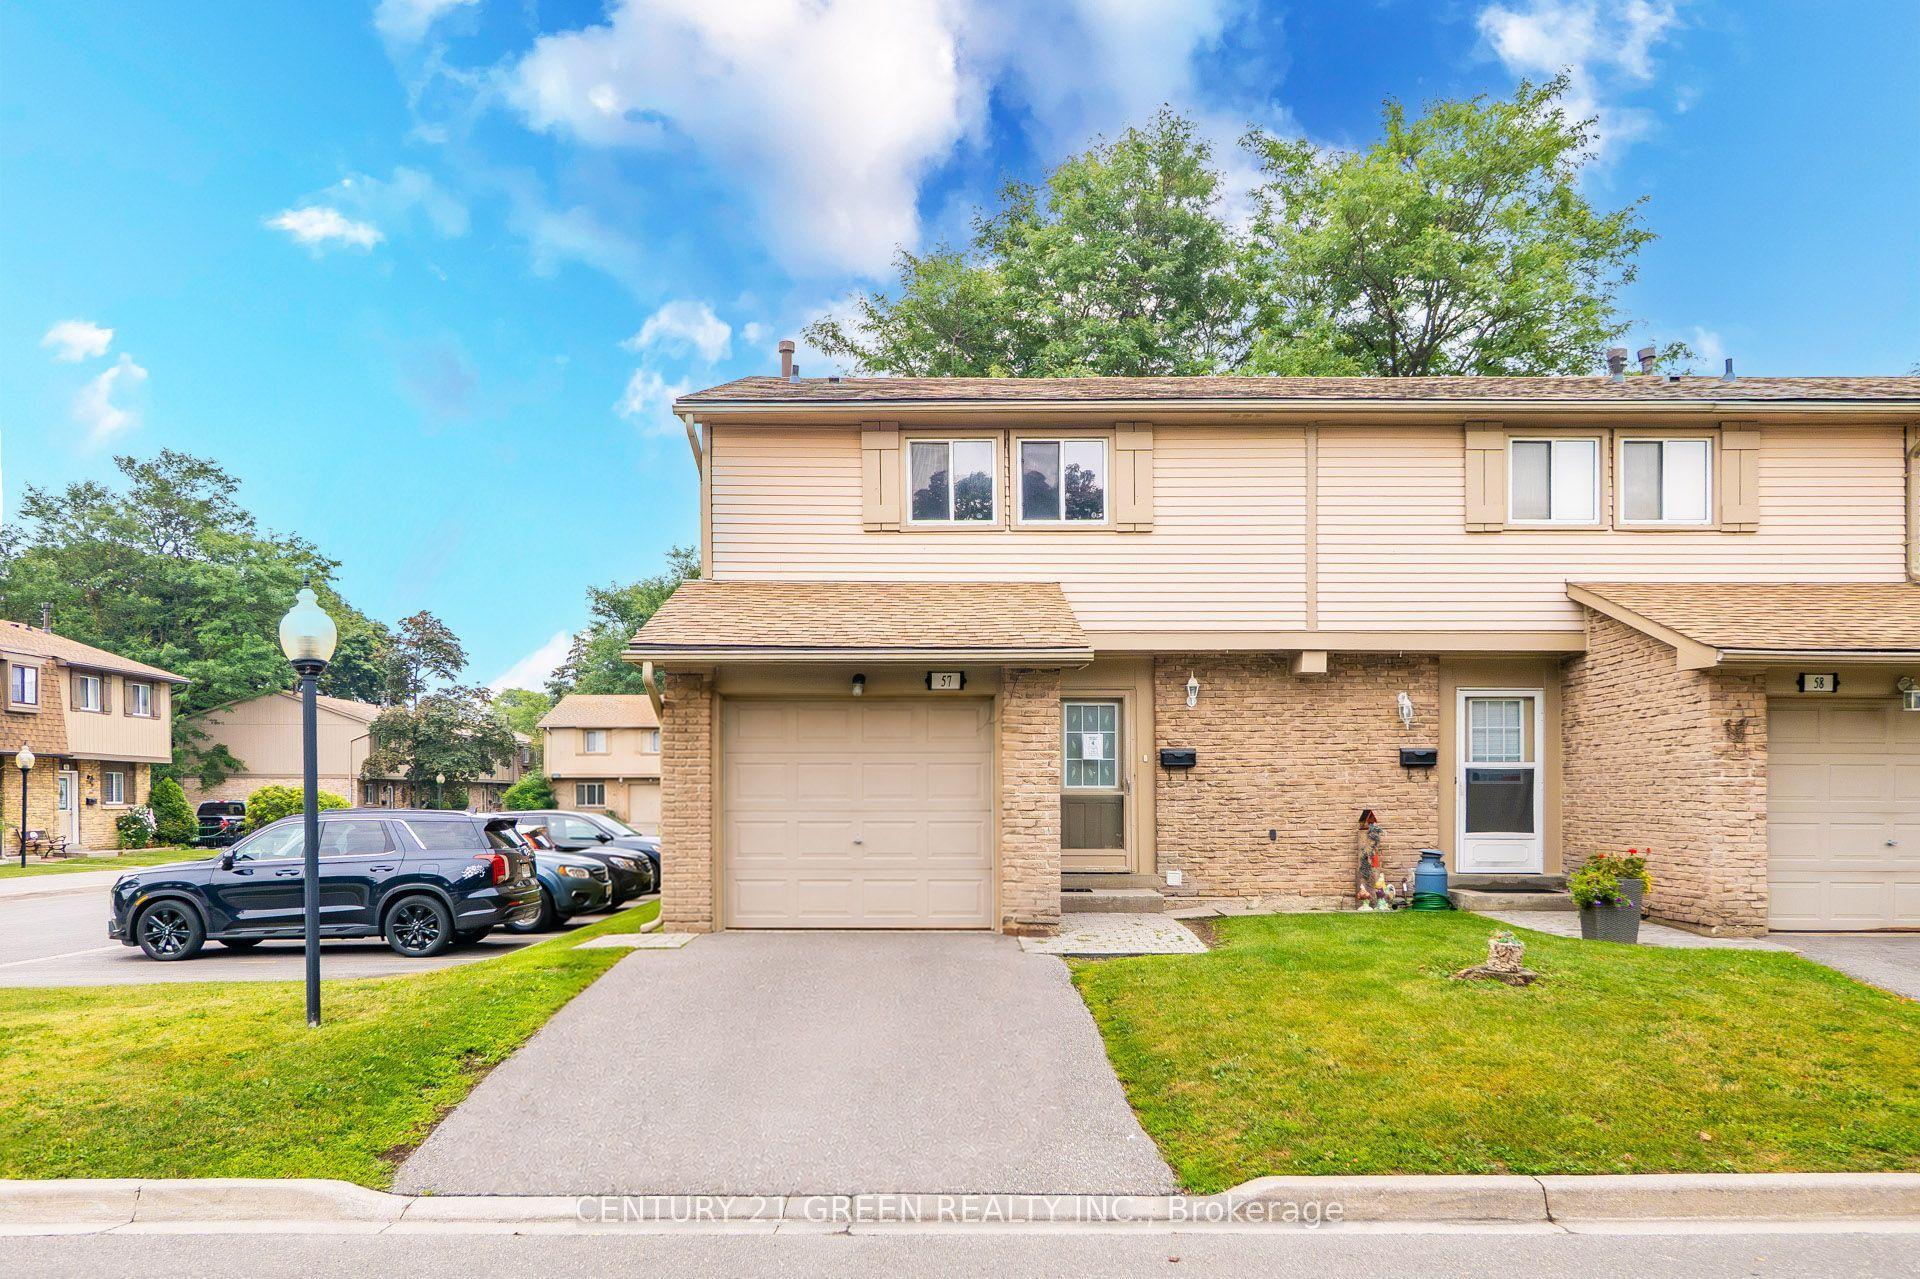
Welcome to this beautifully maintained end-unit condo townhome in a desirable, family-friendly Brampton community! The carpet-free interior features laminate and ceramic flooring throughout, with a bright, open layout made for everyday living. The living room impresses with high ceilings and a walkout to the backyard, perfect for relaxing or entertaining. The updated kitchen offers ample cabinetry and stylish finishes. Upstairs, you'll find generously sized bedrooms designed with family comfort in mind. Crown moulding, energy-efficient pot lights, and upgraded designer light fixtures add a modern, elegant touch throughout. A fantastic opportunity for first-time buyers and growing families seeking a move-in-ready home close to schools, parks, shopping, and transit!
Walkout
Rooms
Main Floor
| Foyer | 2.31 × 4.13 m | |
| Bathroom | 0.99 × 1.55 m |
Second Floor
| Living Room | 5.49 × 4.35 m | |
| Dining Room | 4.51 × 3.21 m | |
| Kitchen | 5.49 × 2.86 m |
Third Floor
| Bedroom | 4.80 × 3.61 m | |
| Bedroom 2 | 2.78 × 3.47 m | |
| Bedroom 3 | 2.60 × 4.61 m | |
| Bathroom | 2.60 × 1.46 m |
Basement
| Bedroom 4 | 4.41 × 3.24 m | |
| Laundry | 1.22 × 2.08 m |
Features
- Ventilation System
- Apartment
- Central Air
- 3-Storey
Financials
Annual Taxes
$3,242
Estimated Rental Income
Entire property$3,200 – $4,200/mo
Rental yield7.3% – 9.5%
*Estimates based on comparable rentals in the area. Actual income may vary.
Market Data — Brampton
Days on market20 days
Buyer's MarketSeller's Market
Based on active listings in Brampton. Data updates daily.
Demographics — Brampton
Population
656,480
Avg Household Income
$98,000
Age Distribution
0-19
24%
20-34
22%
35-49
22%
50-64
19%
65+
13%
Ownership79% own · 21% rent
EnglishPunjabiHindiUrduGujarati
Getting around
How walkable, bikeable, and transit-friendly this neighbourhood is.
91
/ 100
Walk Score
Walker's Paradise
85
/ 100
Transit Score
Excellent Transit
66
/ 100
Bike Score
Bikeable
Scores are estimates based on neighbourhood data and are for informational purposes only.
MLS® data courtesy of the Toronto Regional Real Estate Board (TRREB).
The information provided herein must only be used by consumers that have a bona fide interest in the purchase, sale, or lease of real estate and may not be used for any commercial purpose or any other purpose. Listing information is deemed reliable but is not guaranteed accurate by the Toronto Regional Real Estate Board, the listing brokerage, or this website. The trademarks REALTOR®, REALTORS® and the REALTOR® logo are controlled by The Canadian Real Estate Association (CREA) and identify real estate professionals who are members of CREA. MLS®, Multiple Listing Service®, and the associated logos are owned by CREA. Not intended to solicit properties currently listed for sale or buyers under contract.
You may also like
More homes in Brampton
Hand-picked listings with a similar price range and style.
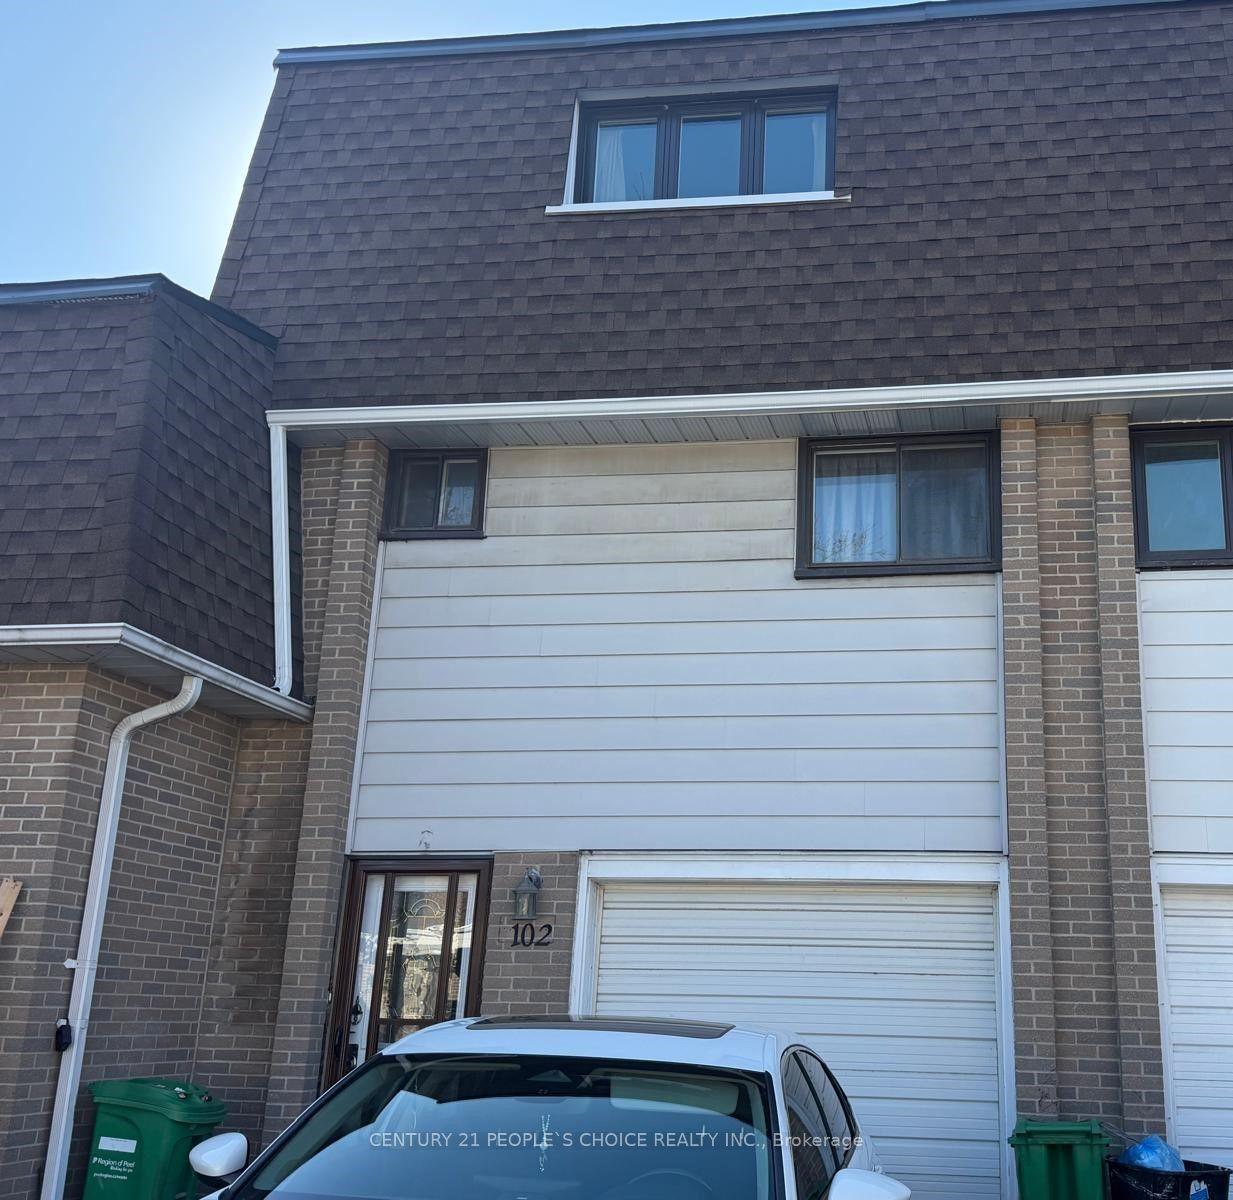
For Sale12 days ago
$599,900
Condo Town
est. $2,630/mo
475 Bramalea Road 102 #102, Southgate
Brampton, ON
4 bd
2 ba
1,100
3
MLS# W14114020Century 21 People`S Choice Realty…
WhatsApp Aman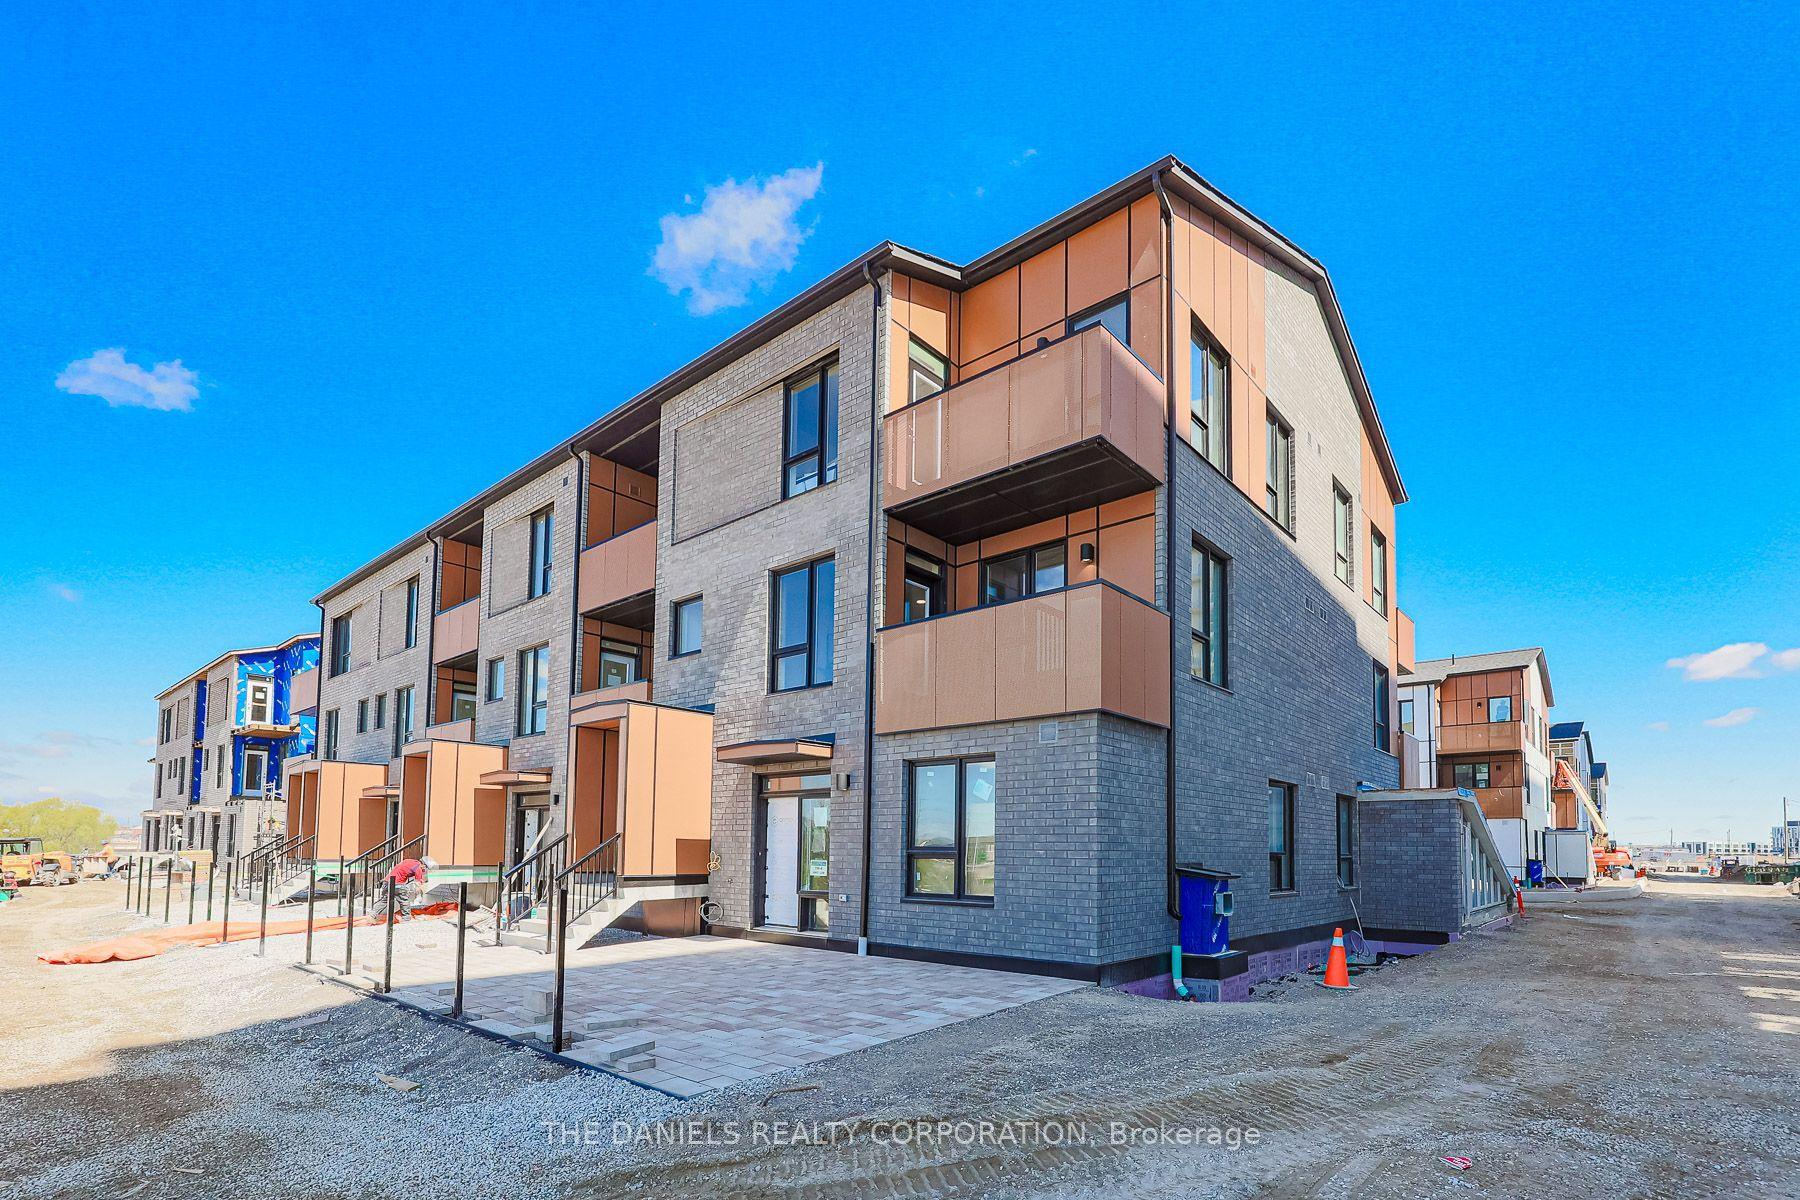
For Sale21 h ago
$624,900
Condo Town
est. $2,740/mo
60 All Nations Drive 229 #229, Northwest Brampton
Brampton, ON
3 bd
3 ba
1,300
1
MLS# W14150408The Daniels Realty Corporation
WhatsApp Aman