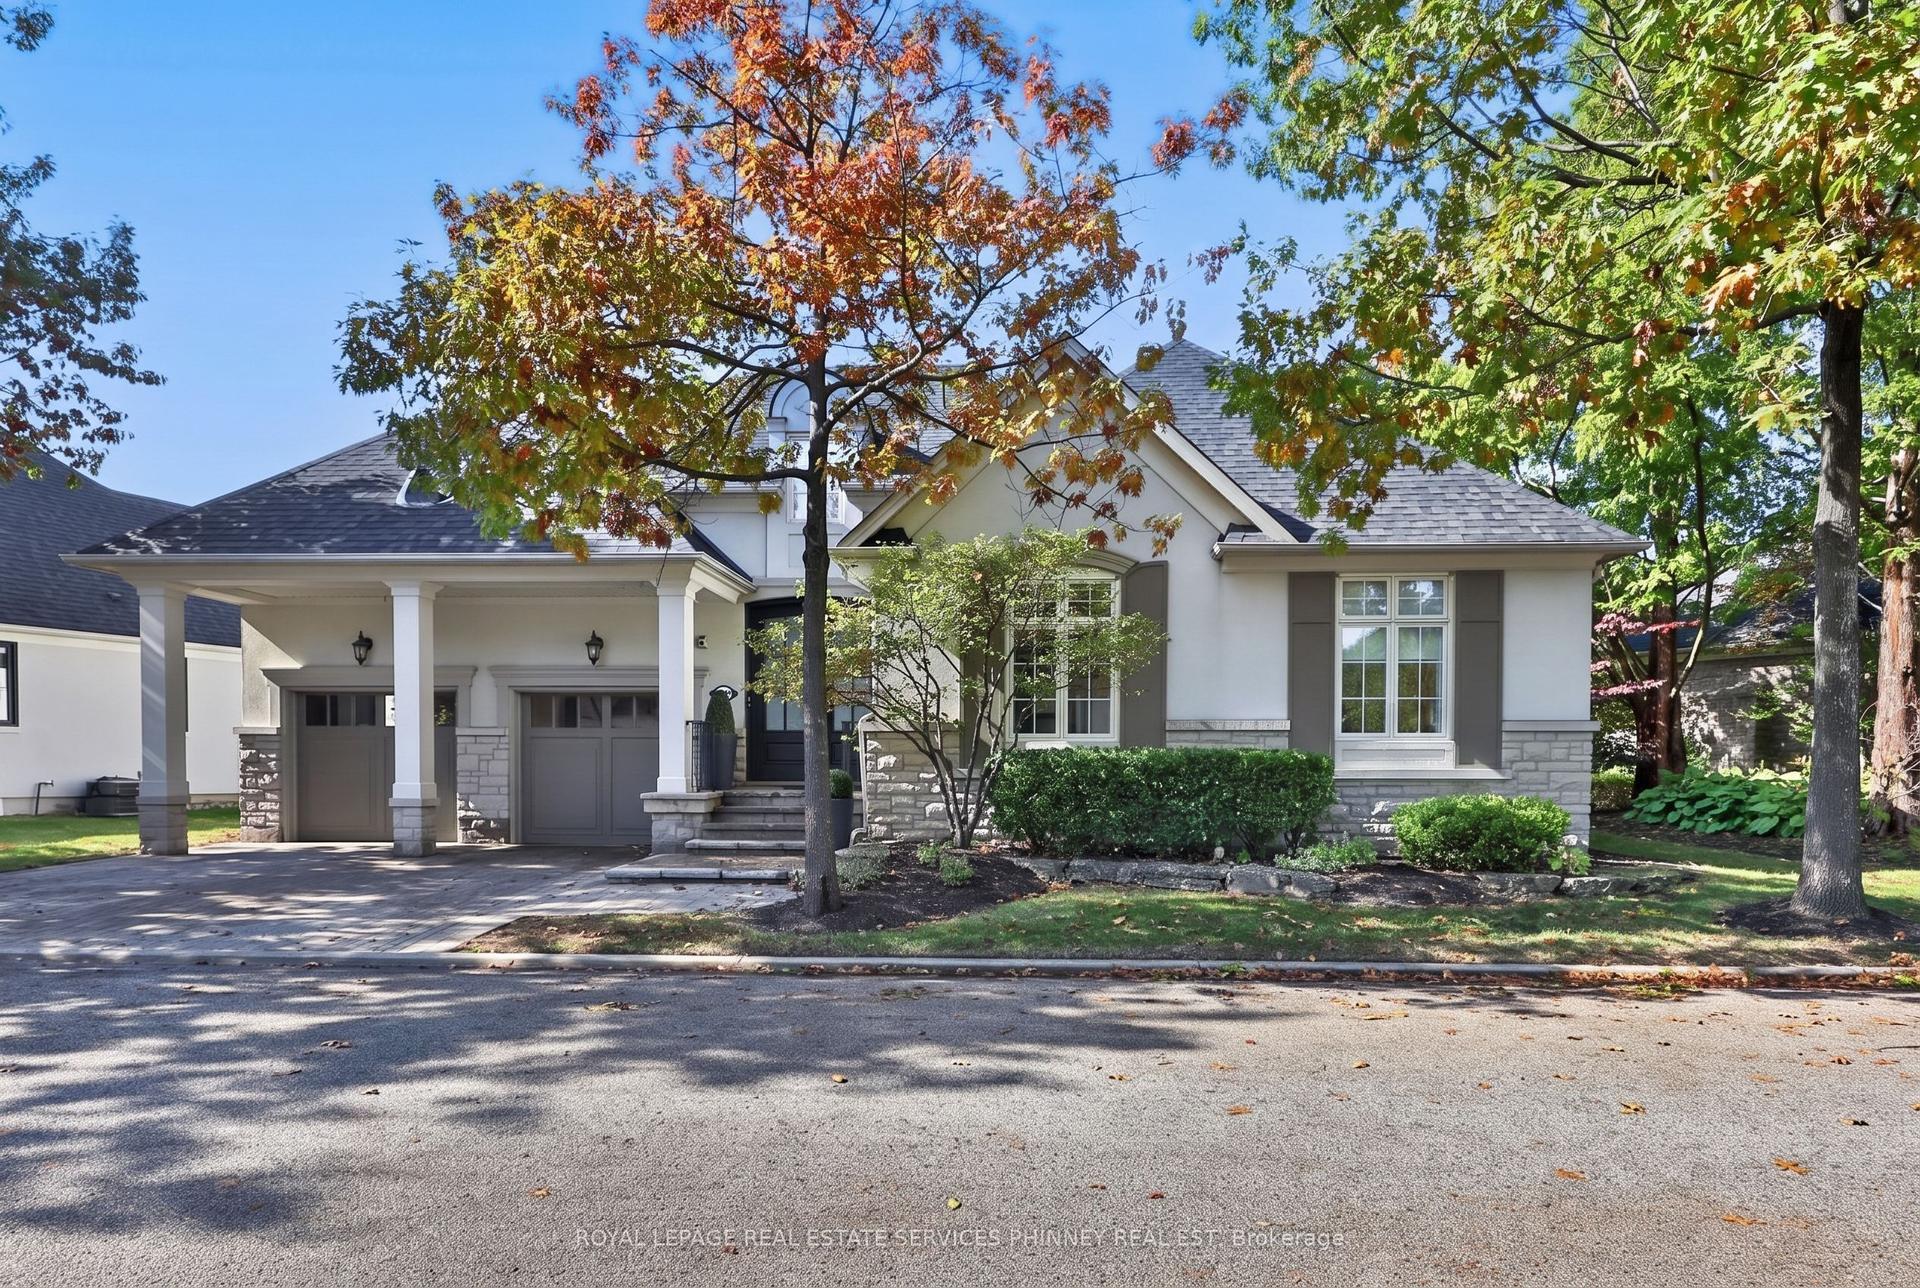
For Sale
Just Listed
260 Pinetree Way
Mineola, Mississauga, ON
$3,195,000
4+1Bd
5Ba
3,250+sqft
8Parking
100.03 x 134.68 ftlot
$983/sqft
DetachedMLS# W14084814Listed 2026-10-162 DOM
Cooling
Air Exchanger
Basement
Finished
Just listed! New listings in Mississauga often receive offers within the first week.
About this home
An Exceptional Custom Residence In Prestigious Mineola West, Where Timeless Elegance Meets Modern Sophistication. Crafted By Esteemed Luxury Builder Iva Homes, This Distinguished Property Offers Over 5,300 Sq. Ft. Of Beautifully Appointed Living Space, Featuring 5 Bedrooms And 5 Bathrooms. Refined Architectural Details, Quarter-Cut White Oak Flooring, 9-Foot Main-Level Ceilings And Two Fireplaces Create An Atmosphere Of Understated Luxury.The Elegant Open-Concept Kitchen Is Thoughtfully Appointed With Granite Countertops And Premium Appliances, Including A Thermador Refrigerator (2018), Miele Dishwasher (2018), And Bosch Oven, Microwave And Induction Cooktop, All Updated In 2025-2026. A Convenient Food Waste Disposal System And Advanced Drinking Water Filtration System Further Enhance Everyday Living.A Newly Custom-Fitted Home Office Provides A Sophisticated Workspace, While A Newly Renovated Second-Floor Bathroom Adds Contemporary Comfort. The Luxurious Primary Retreat Features A Spacious Walk-In Closet And An Elegant Five-Piece Ensuite.The Beautifully Finished Walk-Out Lower Level Offers An Exceptional Extension Of The Living Space, Complete With Radiant In-Floor Heating, A Private Steam Room And A Wine Cellar, Creating An Inviting Setting For Relaxation And Entertaining.Additional Premium Features Include A Whole-Home Water Softening System, HRV Ventilation, And Main-Floor Laundry With Washer And Dryer Updated In 2017.Step Outside To Discover Professionally Landscaped Private Grounds And A Beautifully Rebuilt Deck (2018), Offering A Seamless Connection Between Indoor Comfort And Outdoor Living.Ideally Situated In One Of Mississauga's Most Desirable Enclaves, Within Walking Distance Of Highly Regarded Schools, Port Credit's Charming Boutiques And Restaurants, GO Transit And The Waterfront Marina.A Remarkable Residence Offering Exceptional Craftsmanship, Thoughtful Modern Upgrades And An Elevated Lifestyle In The Heart Of Mineola West.
RenovatedWaterfront
Rooms
Main Floor
| Living Room | 5.23 × 4.42 m | |
| Dining Room | 5.49 × 3.66 m | |
| Kitchen | 8.94 × 7.62 m | |
| Family Room | 4.72 × 3.66 m | |
| Laundry | 4.22 × 1.98 m |
Second Floor
| Primary Bedroom | 4.95 × 5.13 m | |
| Bedroom 2 | 5.05 × 3.66 m | |
| Bedroom 3 | 4.98 × 3.73 m | |
| Bedroom 4 | 3.96 × 3.66 m |
Other
| Bedroom 5 | 4.30 × 4.39 m | |
| Recreation | 10.36 × 4.50 m | |
| Office | 5.79 × 3.86 m |
Features
- Air Exchanger
- Auto Garage Door Remote
- Built-In Oven
- Carpet Free
- Countertop Range
- Central Vacuum
- In-Law Suite
- Bar Fridge
- Storage
- Sump Pump
- Steam Room
- Ventilation System
- Water Purifier
- Water Softener
- Deck
- Lighting
- Lawn Sprinkler System
- Recreational Area
- Security Gate
- Finished
- Separate Entrance
- Walk-Out
- Central Air
- 2-Storey
Financials
Annual Taxes
$22,207
Estimated Rental Income
Entire property$4,000 – $6,500/mo
Rental yield1.5% – 2.4%
*Estimates based on comparable rentals in the area. Actual income may vary.
Market Data — Mississauga
Days on market2 days
Buyer's MarketSeller's Market
Based on active listings in Mississauga. Data updates daily.
Demographics — Mississauga
Population
717,961
Avg Household Income
$105,000
Age Distribution
0-19
21%
20-34
20%
35-49
21%
50-64
20%
65+
18%
Ownership71% own · 29% rent
EnglishUrduArabicPunjabiPolish
Getting around
How walkable, bikeable, and transit-friendly this neighbourhood is.
66
/ 100
Walk Score
Somewhat Walkable
66
/ 100
Transit Score
Good Transit
60
/ 100
Bike Score
Bikeable
Scores are estimates based on neighbourhood data and are for informational purposes only.
MLS® data courtesy of the Toronto Regional Real Estate Board (TRREB).
The information provided herein must only be used by consumers that have a bona fide interest in the purchase, sale, or lease of real estate and may not be used for any commercial purpose or any other purpose. Listing information is deemed reliable but is not guaranteed accurate by the Toronto Regional Real Estate Board, the listing brokerage, or this website. The trademarks REALTOR®, REALTORS® and the REALTOR® logo are controlled by The Canadian Real Estate Association (CREA) and identify real estate professionals who are members of CREA. MLS®, Multiple Listing Service®, and the associated logos are owned by CREA. Not intended to solicit properties currently listed for sale or buyers under contract.
You may also like
More homes in Mississauga
Hand-picked listings with a similar price range and style.
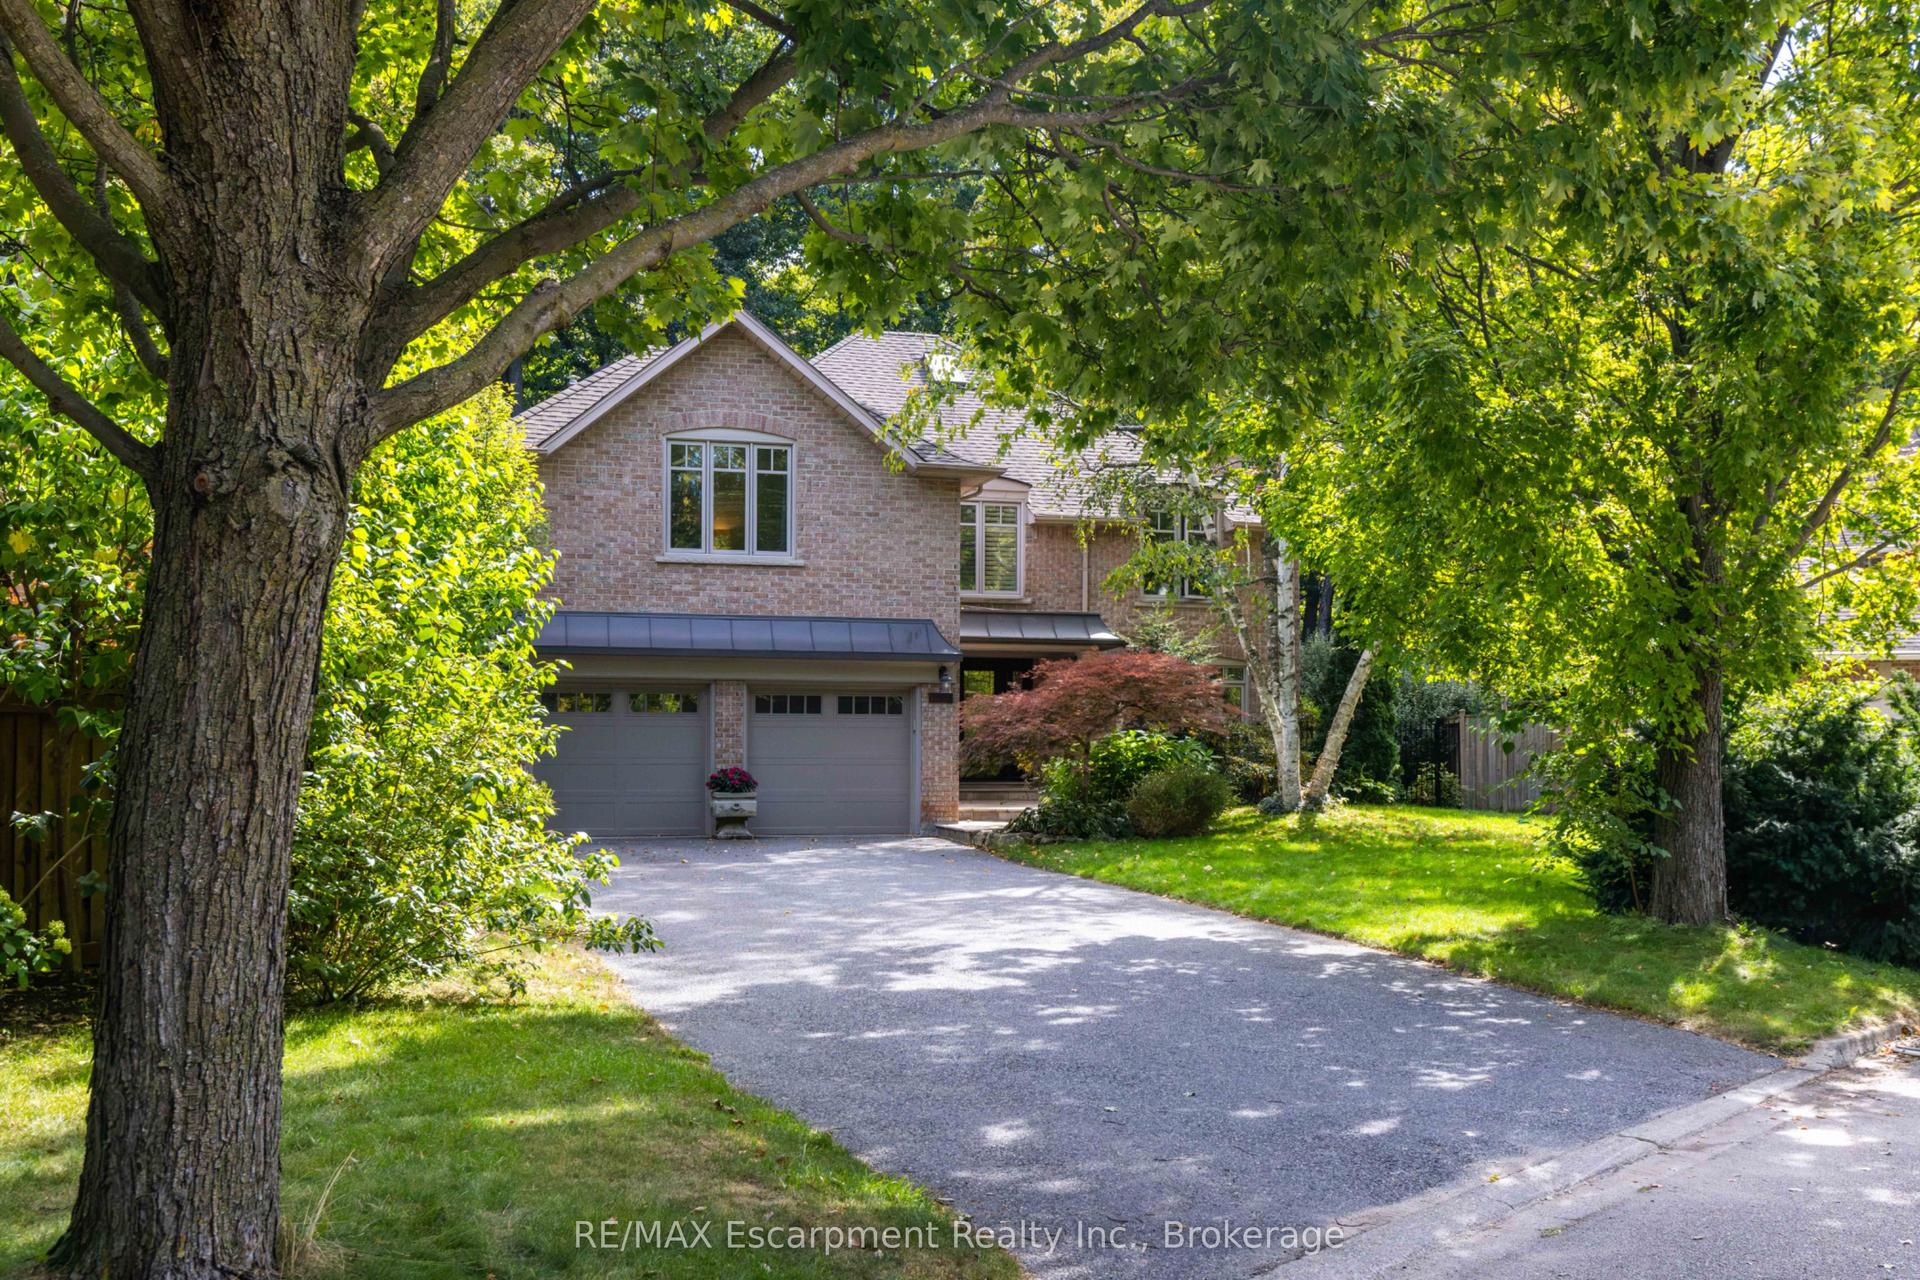
For Sale12 days ago
$2,625,000
Detached
est. $11,508/mo
1530 Chasehurst Drive, Lorne Park
Mississauga, ON
4+1 bd
5 ba
4,250
7
MLS# W13869556RE/MAX Escarpment Realty Inc., Br…
WhatsApp Aman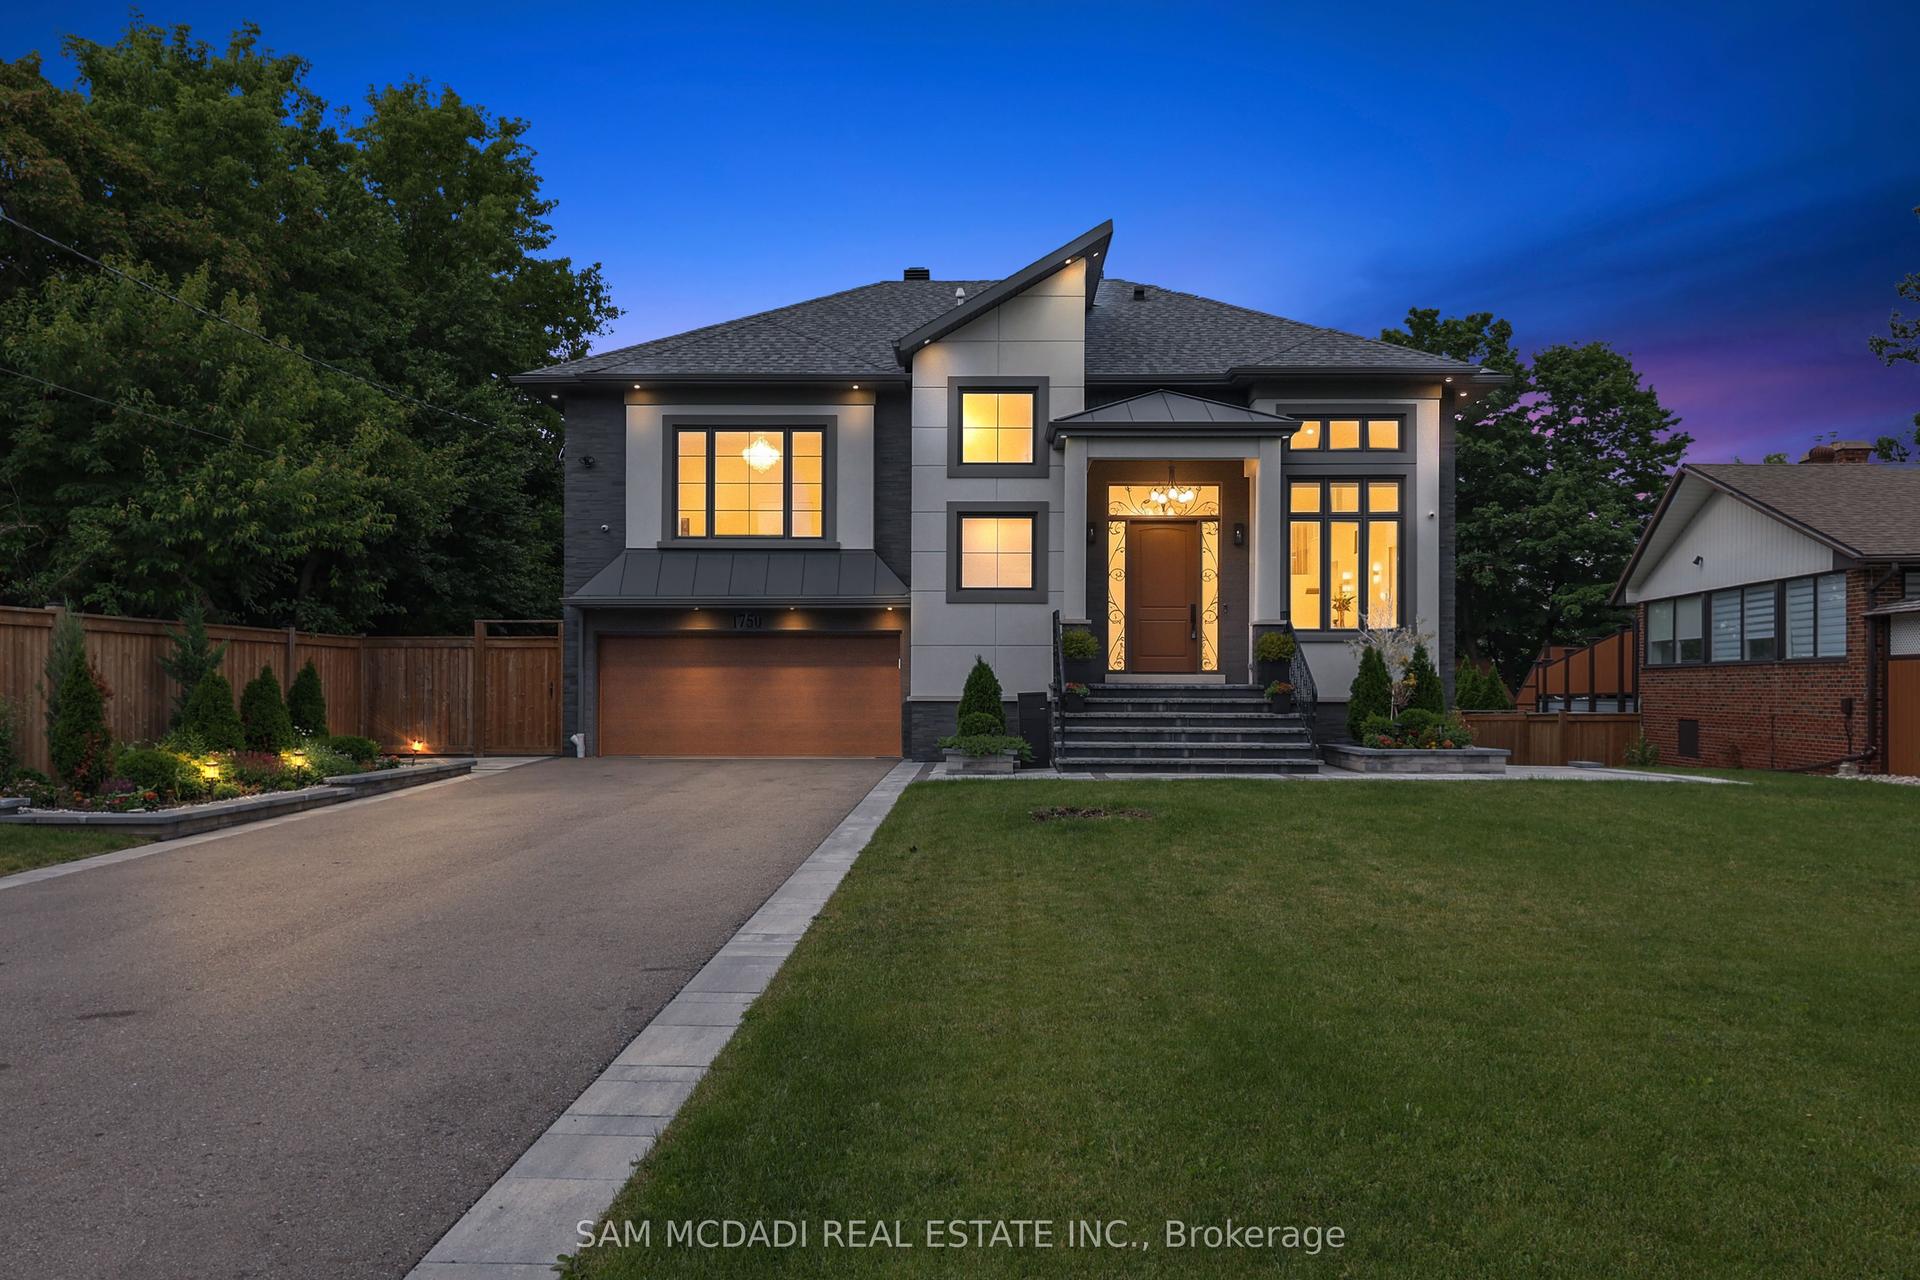
For Sale16 days ago
$2,500,000
Detached
est. $10,960/mo
1750 Lincolnshire Boulevard, Lakeview
Mississauga, ON
4+1 bd
7 ba
4,250
10
MLS# W13854630Sam Mcdadi Real Estate Inc.
WhatsApp Aman