For Sale
Just Listed
2 Poppythorn Road
Fletcher's Meadow, Brampton, ON
$1,049,000
4Bd
3Ba
2,250+sqft
4Parking
48.16 x 89.51 ftlot
$466/sqft
DetachedMLS# W14084908Listed 2026-10-163 DOM
Cooling
Air Exchanger
Just listed! New listings in Brampton often receive offers within the first week.
About this home
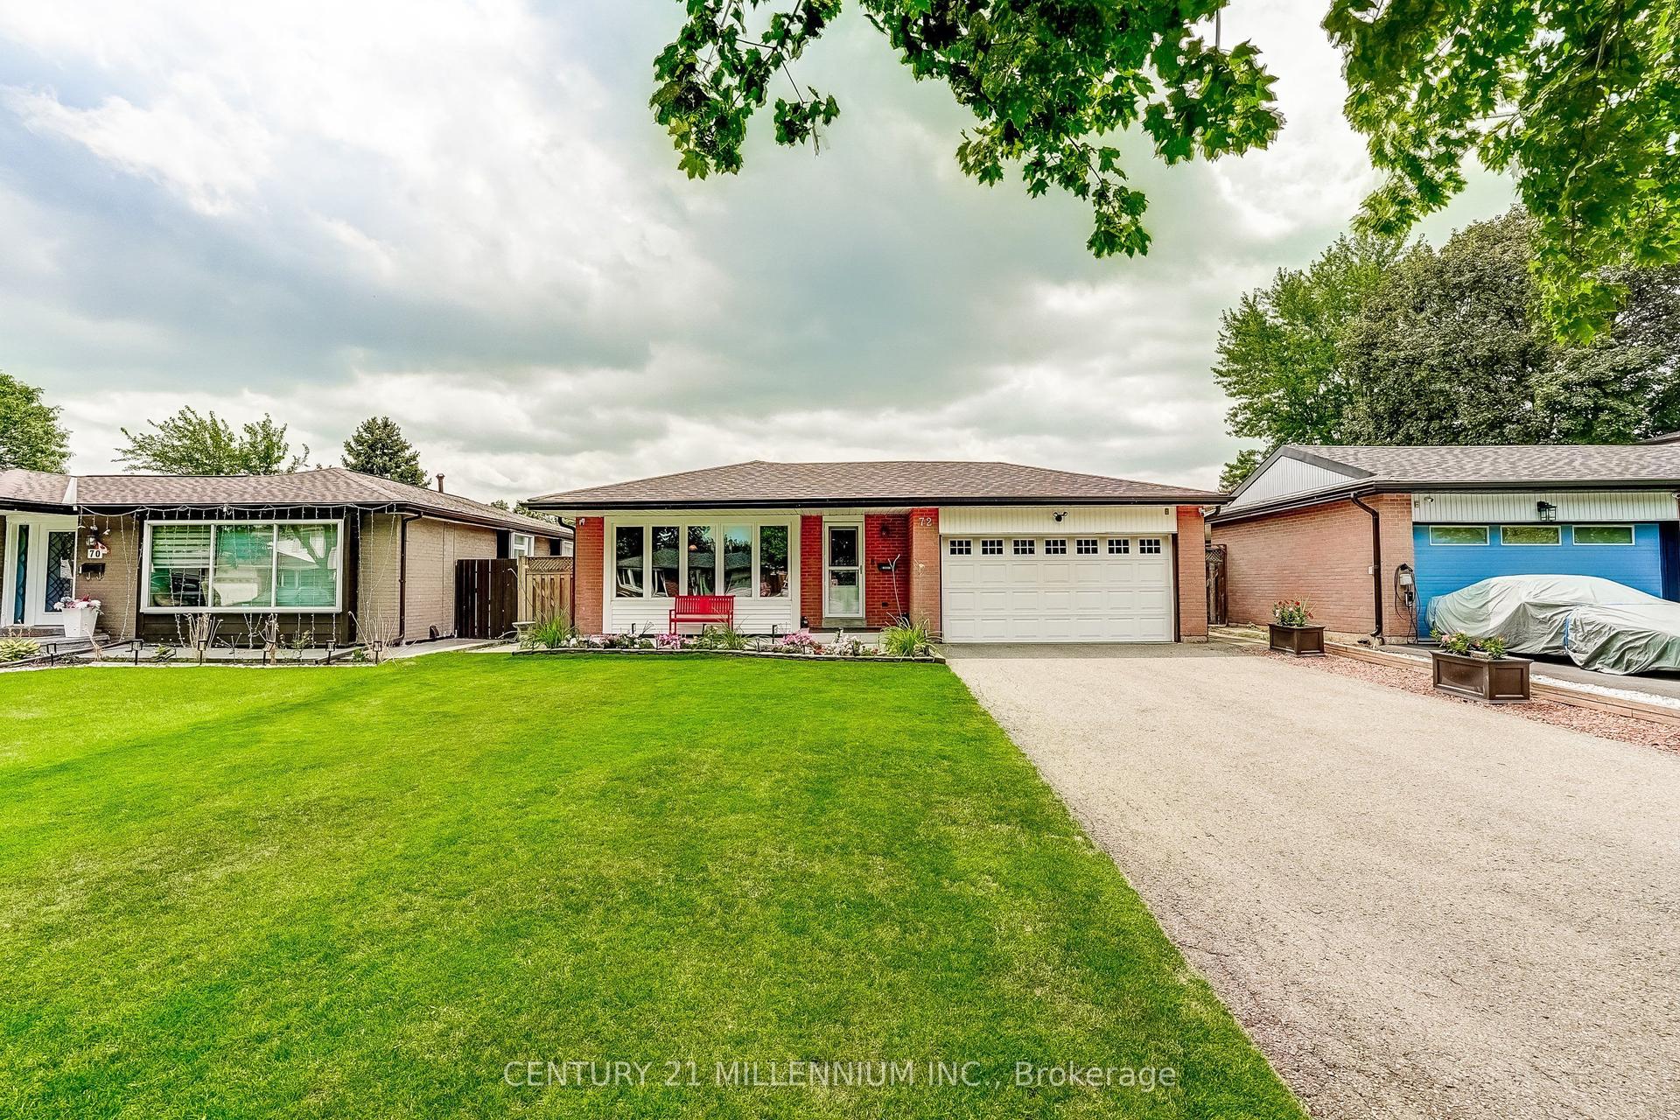
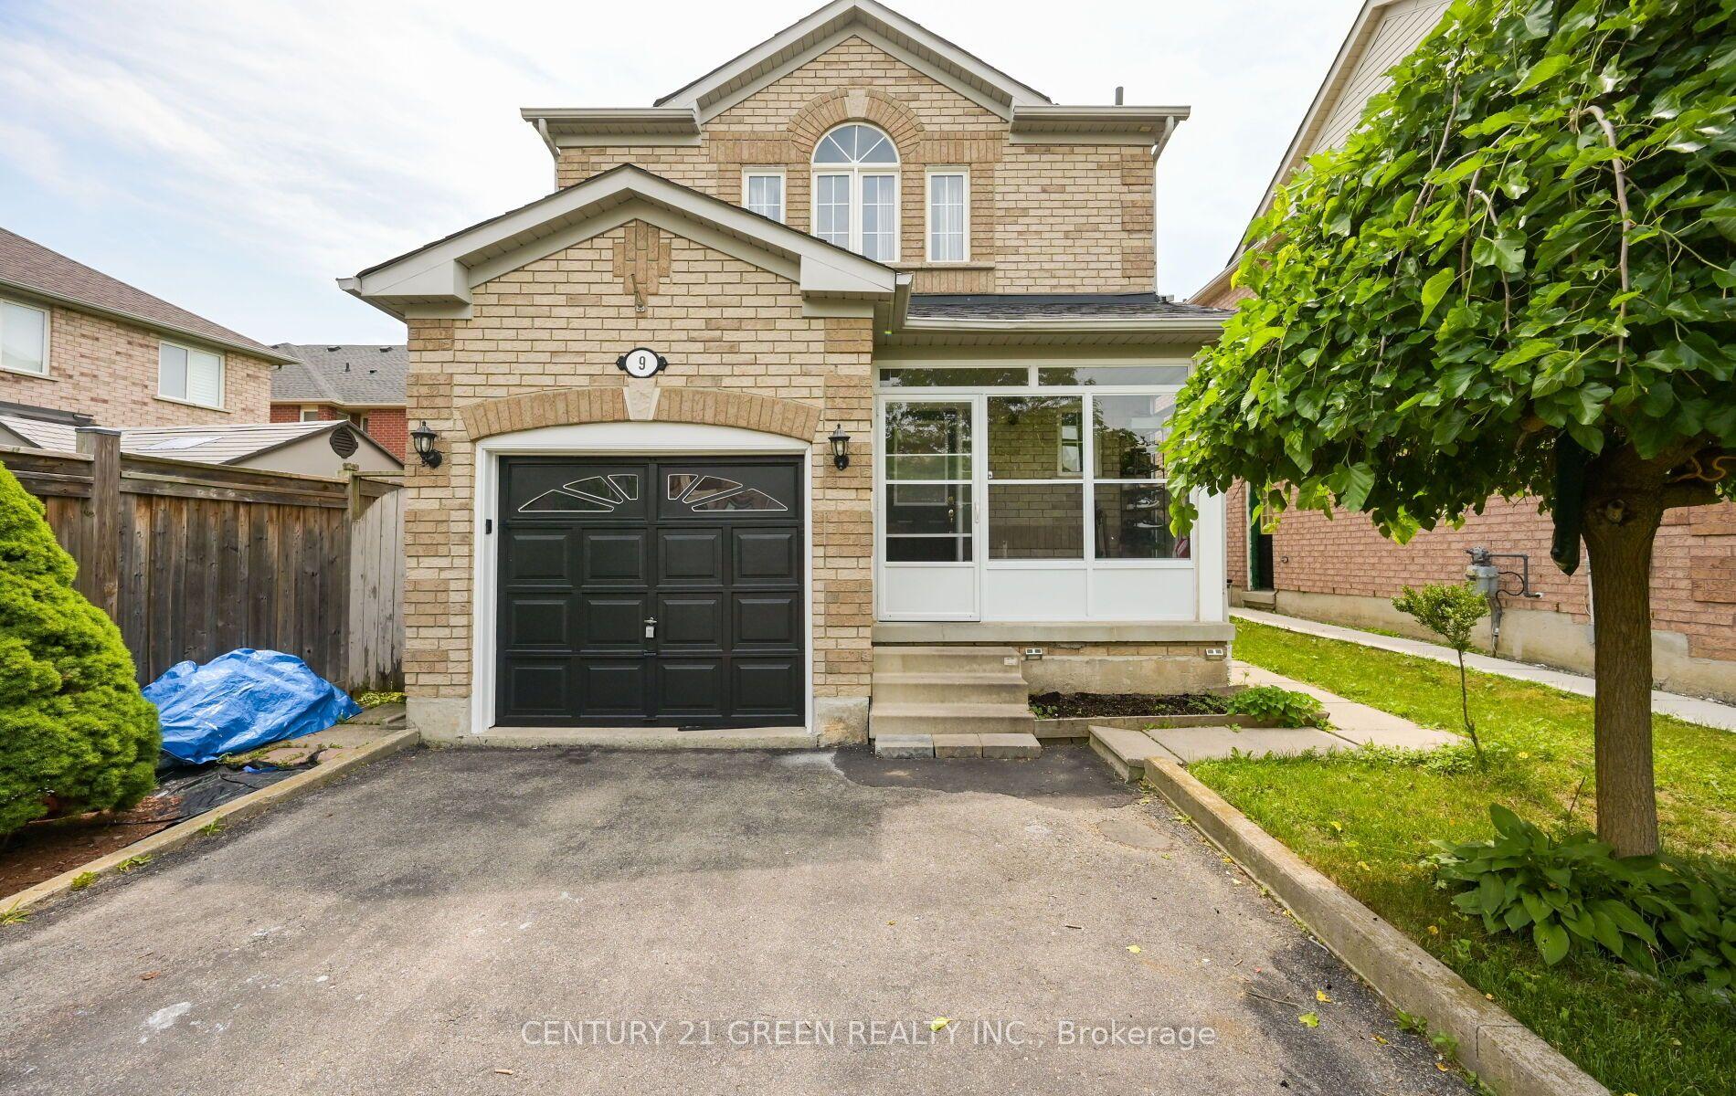
Beautifully renovated 4 bedroom home with exceptional finishes that are second to none, A covered front porch opens to a bright foyer, where hexagonal tile meets rich herringbone hardwood flooring. The stunning kitchen features full-height white cabinetry, illuminated upper display cabinets, gold-tone hardware and a soft green island with a dramatically veined waterfall counter. A matching veined backsplash, pot filler, Café built-in French-door wall oven, sleek cooktop, white French-door refrigerator and coordinating dishwasher create a beautifully cohesive space. A window-seat breakfast bench with integrated storage offers a welcoming spot for morning coffee, and the kitchen opens to the family room perfect for entertaining. The separate dining room features a wall of built-in library shelving. The powder room makes its own statement with a floating wood-tone vanity, fluted vessel sink, wall-mounted faucet and striking teal and hexagonal tile accents. Upstairs you'll find 4 great size bedrooms include a primary retreat with a walk-in closet and 4 piece ensuite with a separate tub and shower; upper-level laundry adds everyday convenience. Outside, a spacious deck with a pergola and privacy screens overlooks the fenced lawn, with an attached two-car garage completing the home. A short walk to Mount Pleasant GO Station, with the village square, library, community centre, schools and parks nearby, adds everyday convenience to this beautifully presented home.
GarageRenovatedHardwood
Rooms
Main Floor
| Foyer | 7.30 × 4.10 m | |
| Foyer | 2.26 × 3.05 m | |
| Dining Room | 4.10 × 3.70 m | B/I Bookcase Bay Window Pot Lights |
| Family Room | 4.30 × 4.80 m | Coffered Ceiling(s) Hardwood Floor Bay Window |
| Kitchen | 4.30 × 4.40 m | Centre Island Hardwood Floor Eat-in Kitchen |
Second Floor
| Bedroom 2 | 3.90 × 4.30 m | Large Window Closet Cathedral Ceiling(s) |
| Bedroom 3 | 3.90 × 4.30 m | Large Closet Large Window |
| Bedroom 4 | 4.00 × 3.70 m | Large Closet Large Window |
| Primary Bedroom | 3.80 × 4.80 m | 4 Pc Ensuite Walk-In Closet(s) Large Window |
| Laundry | 1.70 × 1.80 m | Tile Floor Separate Room Enclosed |
| Bathroom | 2.40 × 2.60 m | 4 Pc Bath |
Basement
| Room | 7.40 × 9.50 m |
Other
| Room | — |
Features
- Built-In Oven
- Countertop Range
- Rough-In Bath
- Air Exchanger
- Auto Garage Door Remote
- Central Vacuum
- Deck
- Full
- Central Air
- 2-Storey
Financials
Annual Taxes
$6,676
Estimated Rental Income
Entire property$4,000 – $6,500/mo
Basement apartment$1,800 – $2,500/mo
Rental yield4.6% – 7.4%
*Estimates based on comparable rentals in the area. Actual income may vary.
Market Data — Brampton
Days on market3 days
Buyer's MarketSeller's Market
Based on active listings in Brampton. Data updates daily.
Demographics — Brampton
Population
656,480
Avg Household Income
$98,000
Age Distribution
0-19
24%
20-34
22%
35-49
22%
50-64
19%
65+
13%
Ownership79% own · 21% rent
EnglishPunjabiHindiUrduGujarati
Getting around
How walkable, bikeable, and transit-friendly this neighbourhood is.
70
/ 100
Walk Score
Very Walkable
68
/ 100
Transit Score
Good Transit
62
/ 100
Bike Score
Bikeable
Scores are estimates based on neighbourhood data and are for informational purposes only.
MLS® data courtesy of the Toronto Regional Real Estate Board (TRREB).
The information provided herein must only be used by consumers that have a bona fide interest in the purchase, sale, or lease of real estate and may not be used for any commercial purpose or any other purpose. Listing information is deemed reliable but is not guaranteed accurate by the Toronto Regional Real Estate Board, the listing brokerage, or this website. The trademarks REALTOR®, REALTORS® and the REALTOR® logo are controlled by The Canadian Real Estate Association (CREA) and identify real estate professionals who are members of CREA. MLS®, Multiple Listing Service®, and the associated logos are owned by CREA. Not intended to solicit properties currently listed for sale or buyers under contract.
You may also like
More homes in Brampton
Hand-picked listings with a similar price range and style.
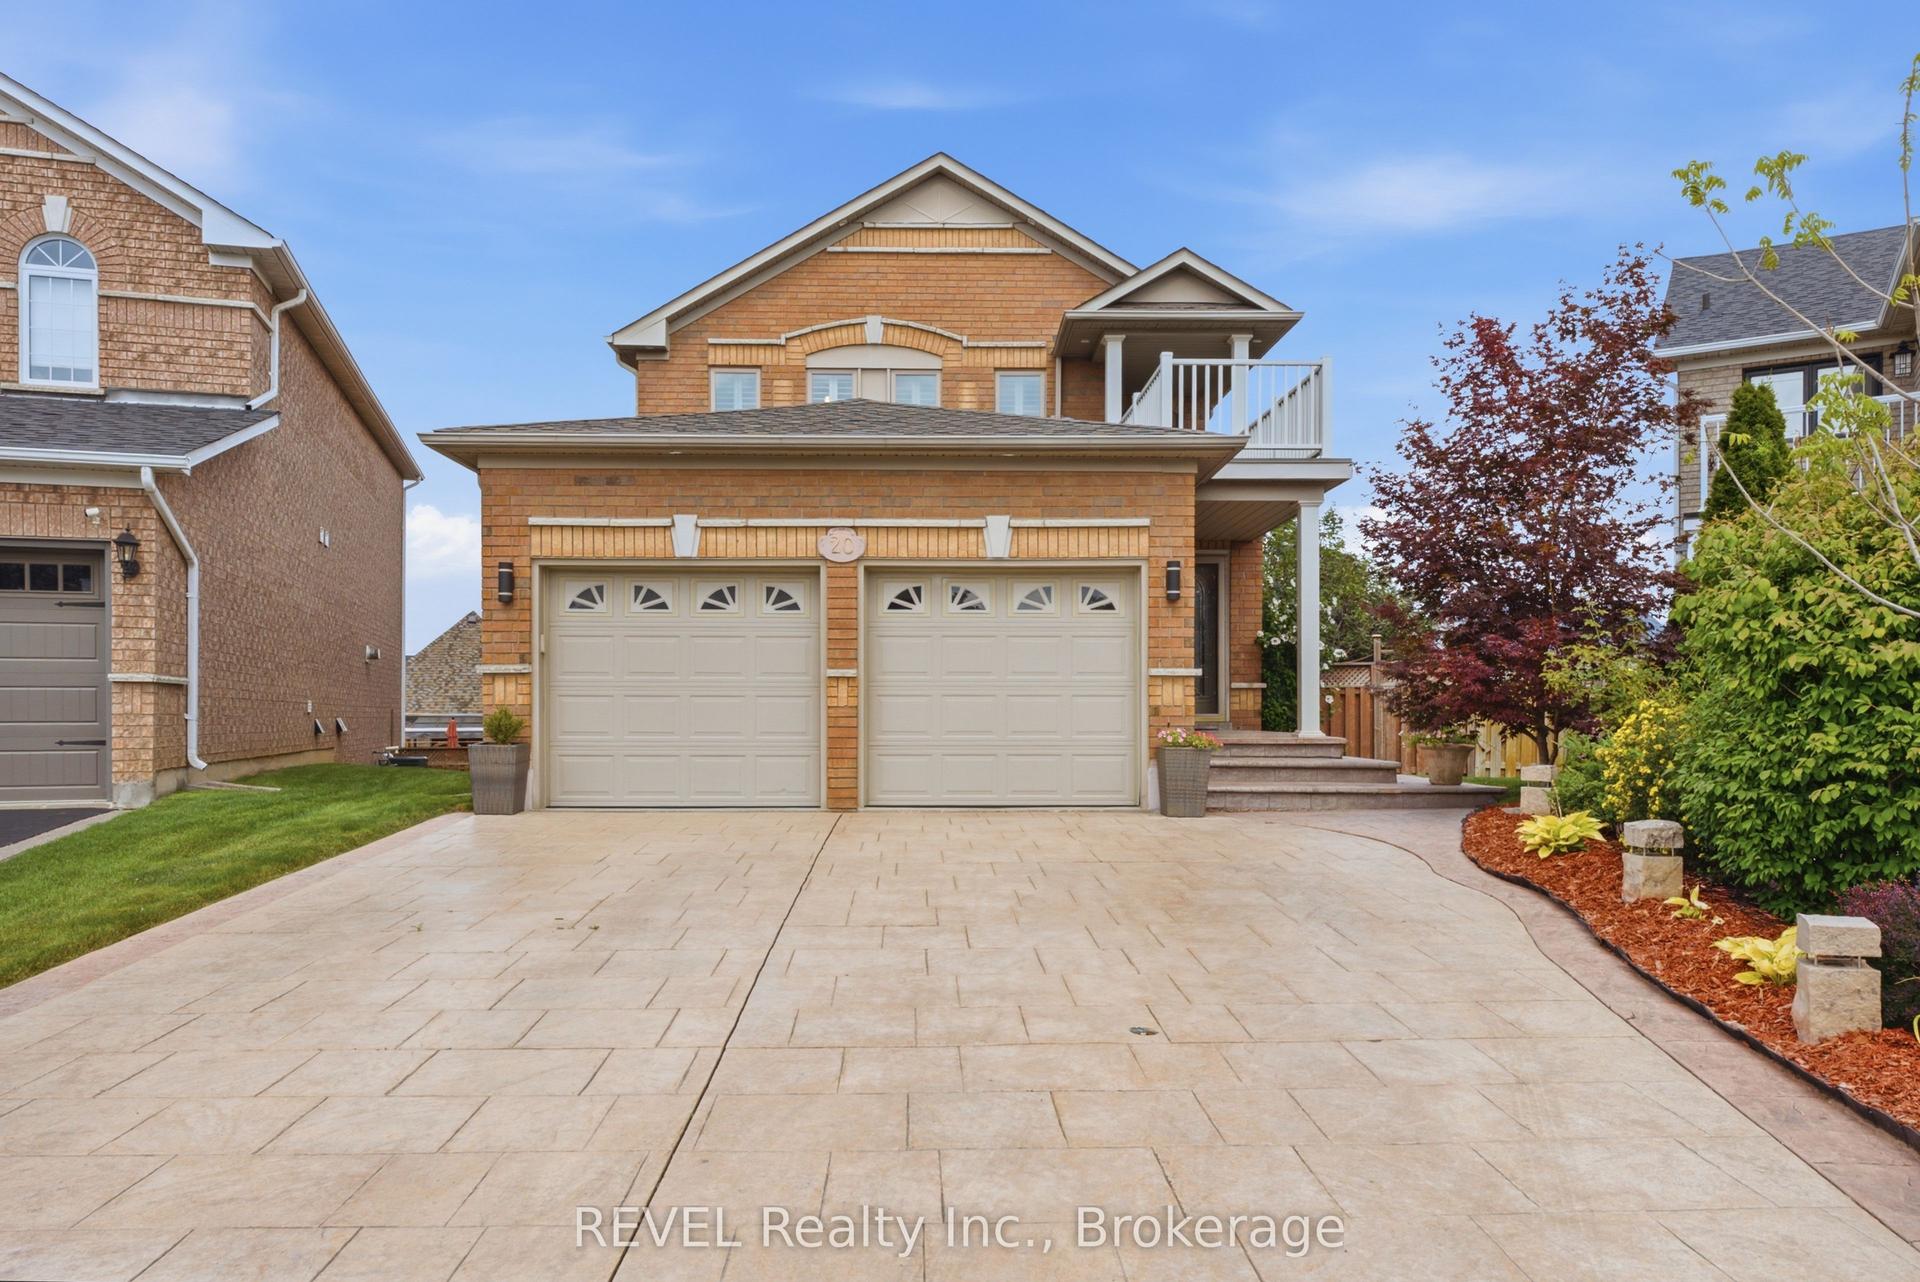
For Sale24 days ago
$949,000
Detached
est. $4,160/mo
20 Hayloft Court, Fletcher's Creek Village
Brampton, ON
3+1 bd
4 ba
2,250
6
MLS# W13828458REVEL Realty Inc., Brokerage
WhatsApp Aman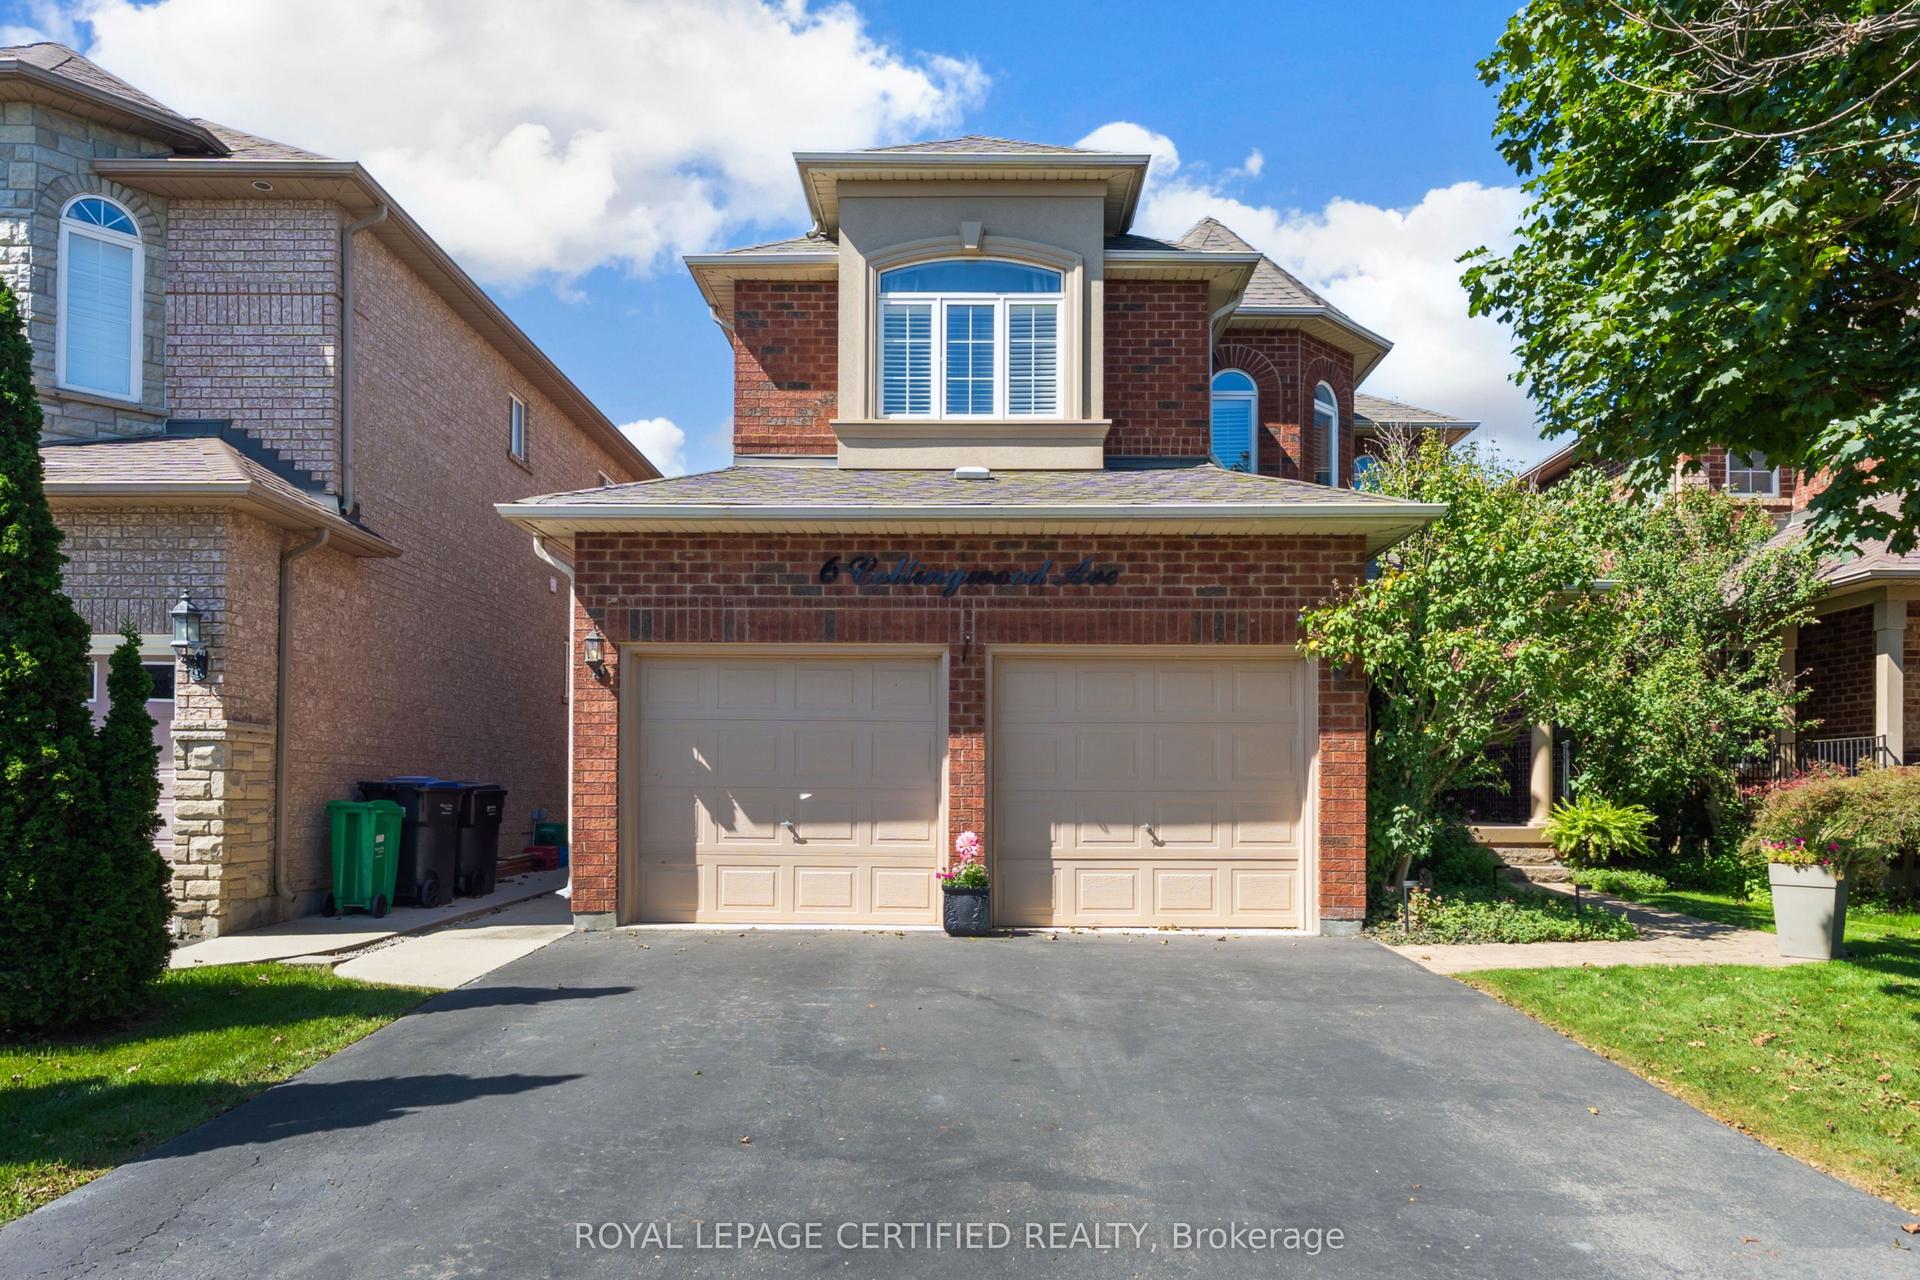
For Sale4 days ago
$799,555
Detached
est. $3,505/mo
6 Collingwood Avenue, Snelgrove
Brampton, ON
4+2 bd
4 ba
2,250
4
MLS# W14079828Royal Lepage Certified Realty
WhatsApp Aman