For Sale
Just Listed
Open House Sat 18–20
50 Killamarsh Drive
York University Heights, Toronto, ON
$998,800
4Bd
2Ba
1,300+sqft
4Parking
40.99 x 115.9 ftlot
$768/sqft
DetachedMLS# W14085112Listed 2026-10-160 DOM
Cooling
Central Vacuum
Basement
Finished
Just listed! New listings in Toronto often receive offers within the first week.
About this home
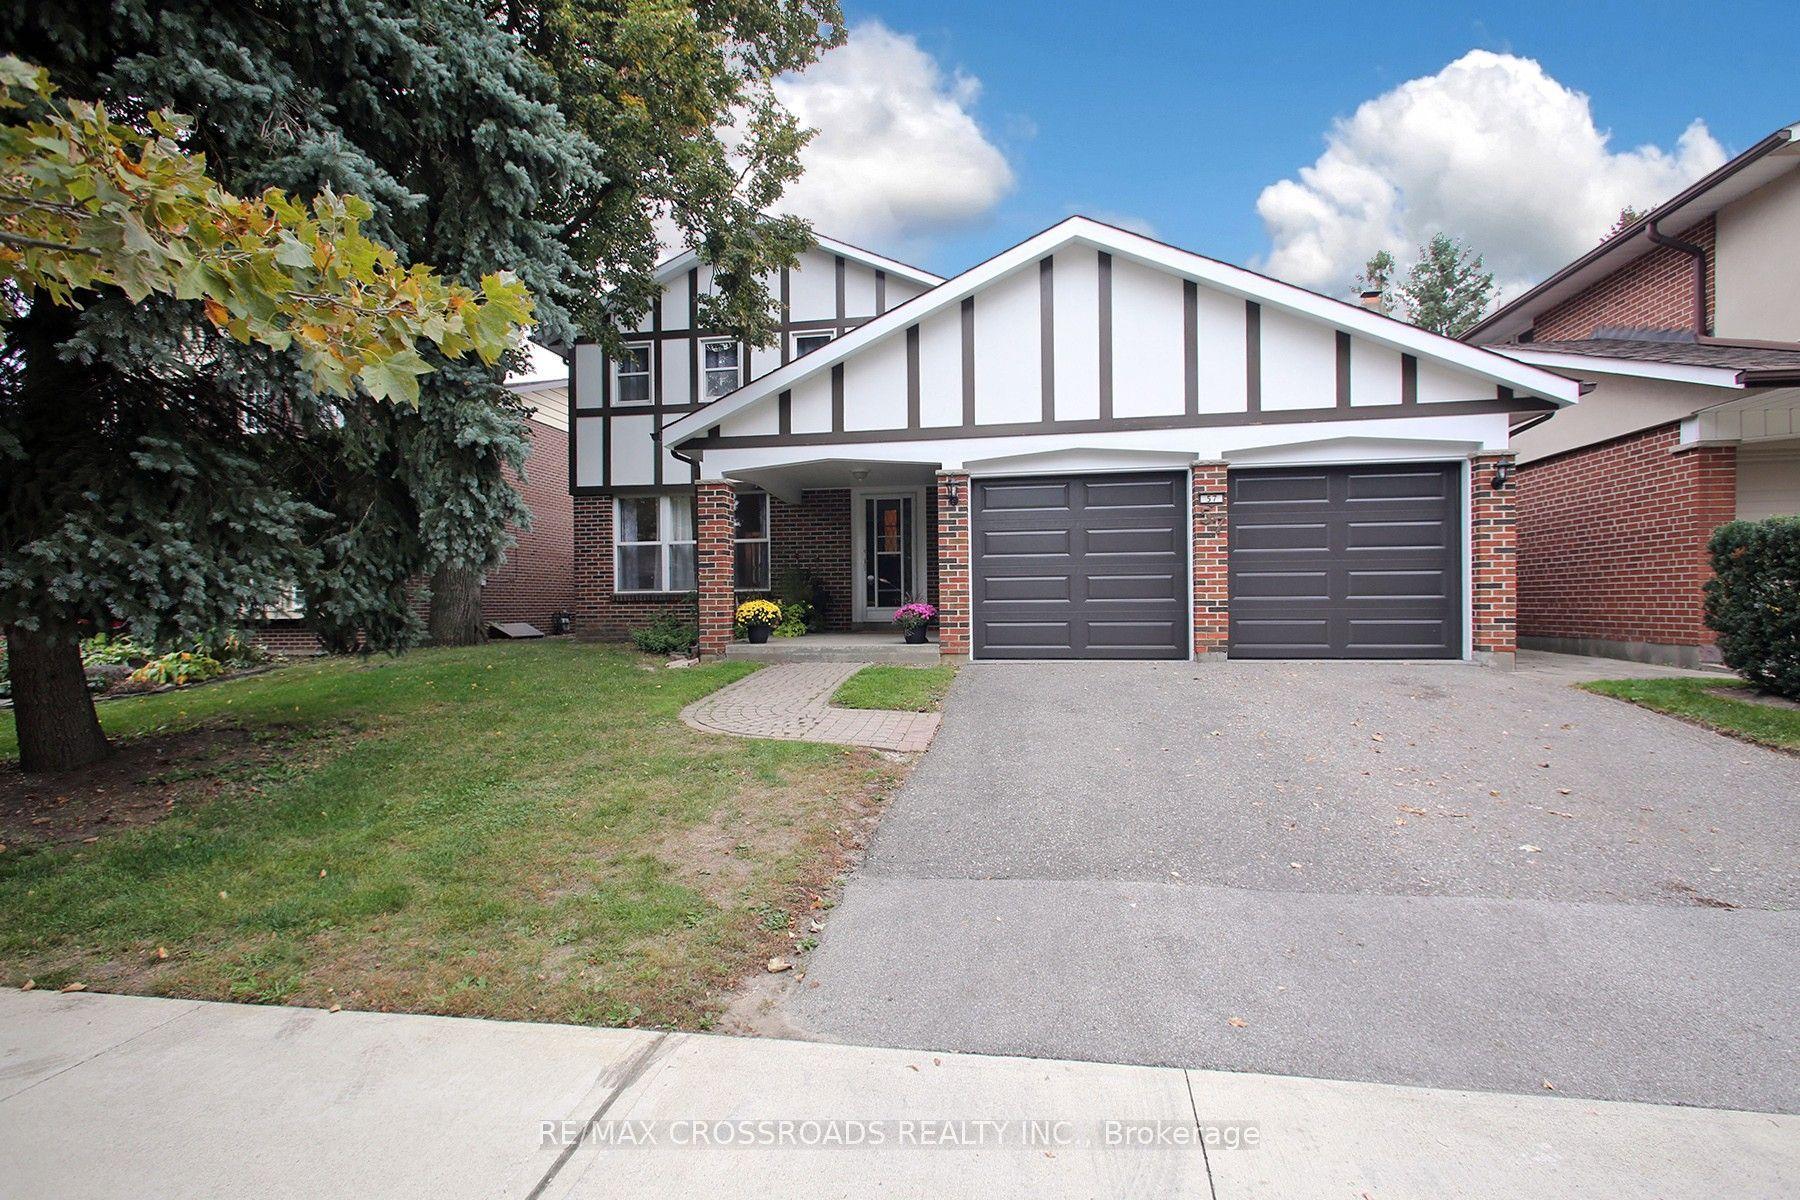
Space, Location & Opportunity in Downsview! Discover this well-maintained, unique back-split nestled in the heart of Downsview's established residential community! Featuring 4 bedrooms, spacious principal rooms, an updated kitchen and a 4-piece bathroom, this home offers plenty of room for comfortable family living. Gardeners, take note! Enjoy an impressive 76-foot-wide rear garden, perfect for green thumbs, outdoor entertaining and creating your own backyard oasis. A large patio adds even more space to relax and enjoy the outdoors. Location is a 10! With Finch West Subway Station and the Finch West LRT nearby, enjoy convenient access to downtown Toronto, York University and Vaughan Metropolitan Centre. Highways 400 and 407 are also just minutes away. Whether you're a first-time buyer looking for space to grow, a family searching for a place to call home, or an investor seeking a rental opportunity near York University, this is an opportunity you won't want to miss! Ready to explore the possibilities?
Rooms
Upper
| Primary Bedroom | 2.93 × 4.04 m | Overlooks Backyard Mirrored Closet Laminate |
| Bedroom 2 | 3.84 × 2.81 m | Overlooks Backyard Closet Laminate |
| Bedroom 3 | 2.80 × 2.72 m | Overlooks Backyard Closet Laminate |
Basement
| Recreation | 6.87 × 3.15 m | Above Grade Window Ceramic Floor |
| Laundry | 1.89 × 3.15 m | Above Grade Window Ceramic Floor |
| Utility Room | 3.84 × 3.15 m |
Other
| Living Room | 5.51 × 3.29 m | Overlooks Frontyard Picture Window Laminate |
| Dining Room | 2.84 × 3.01 m | Overlooks Backyard W/O To Yard Laminate |
| Kitchen | 4.85 × 2.91 m | Eat-in Kitchen Ceramic Backsplash Overlooks Backyard |
| Bedroom 4 | 2.87 × 3.03 m | Closet 2 Pc Bath Laminate |
Features
- Central Vacuum
- Patio
- Crawl Space
- Finished
- Central Air
- Backsplit 3
Financials
Annual Taxes
$4,304.61
Estimated Rental Income
Entire property$4,000 – $6,500/mo
Basement apartment$1,800 – $2,500/mo
Rental yield4.8% – 7.8%
*Estimates based on comparable rentals in the area. Actual income may vary.
Market Data — Toronto
Days on market0 days
Buyer's MarketSeller's Market
Based on active listings in Toronto. Data updates daily.
Demographics — Toronto
Population
2,794,356
Avg Household Income
$102,000
Age Distribution
0-19
19%
20-34
24%
35-49
21%
50-64
19%
65+
17%
Ownership53% own · 47% rent
EnglishMandarinCantoneseTagalogTamil
Getting around
How walkable, bikeable, and transit-friendly this neighbourhood is.
74
/ 100
Walk Score
Very Walkable
60
/ 100
Transit Score
Good Transit
76
/ 100
Bike Score
Very Bikeable
Scores are estimates based on neighbourhood data and are for informational purposes only.
MLS® data courtesy of the Toronto Regional Real Estate Board (TRREB).
The information provided herein must only be used by consumers that have a bona fide interest in the purchase, sale, or lease of real estate and may not be used for any commercial purpose or any other purpose. Listing information is deemed reliable but is not guaranteed accurate by the Toronto Regional Real Estate Board, the listing brokerage, or this website. The trademarks REALTOR®, REALTORS® and the REALTOR® logo are controlled by The Canadian Real Estate Association (CREA) and identify real estate professionals who are members of CREA. MLS®, Multiple Listing Service®, and the associated logos are owned by CREA. Not intended to solicit properties currently listed for sale or buyers under contract.
You may also like
More homes in Toronto
Hand-picked listings with a similar price range and style.
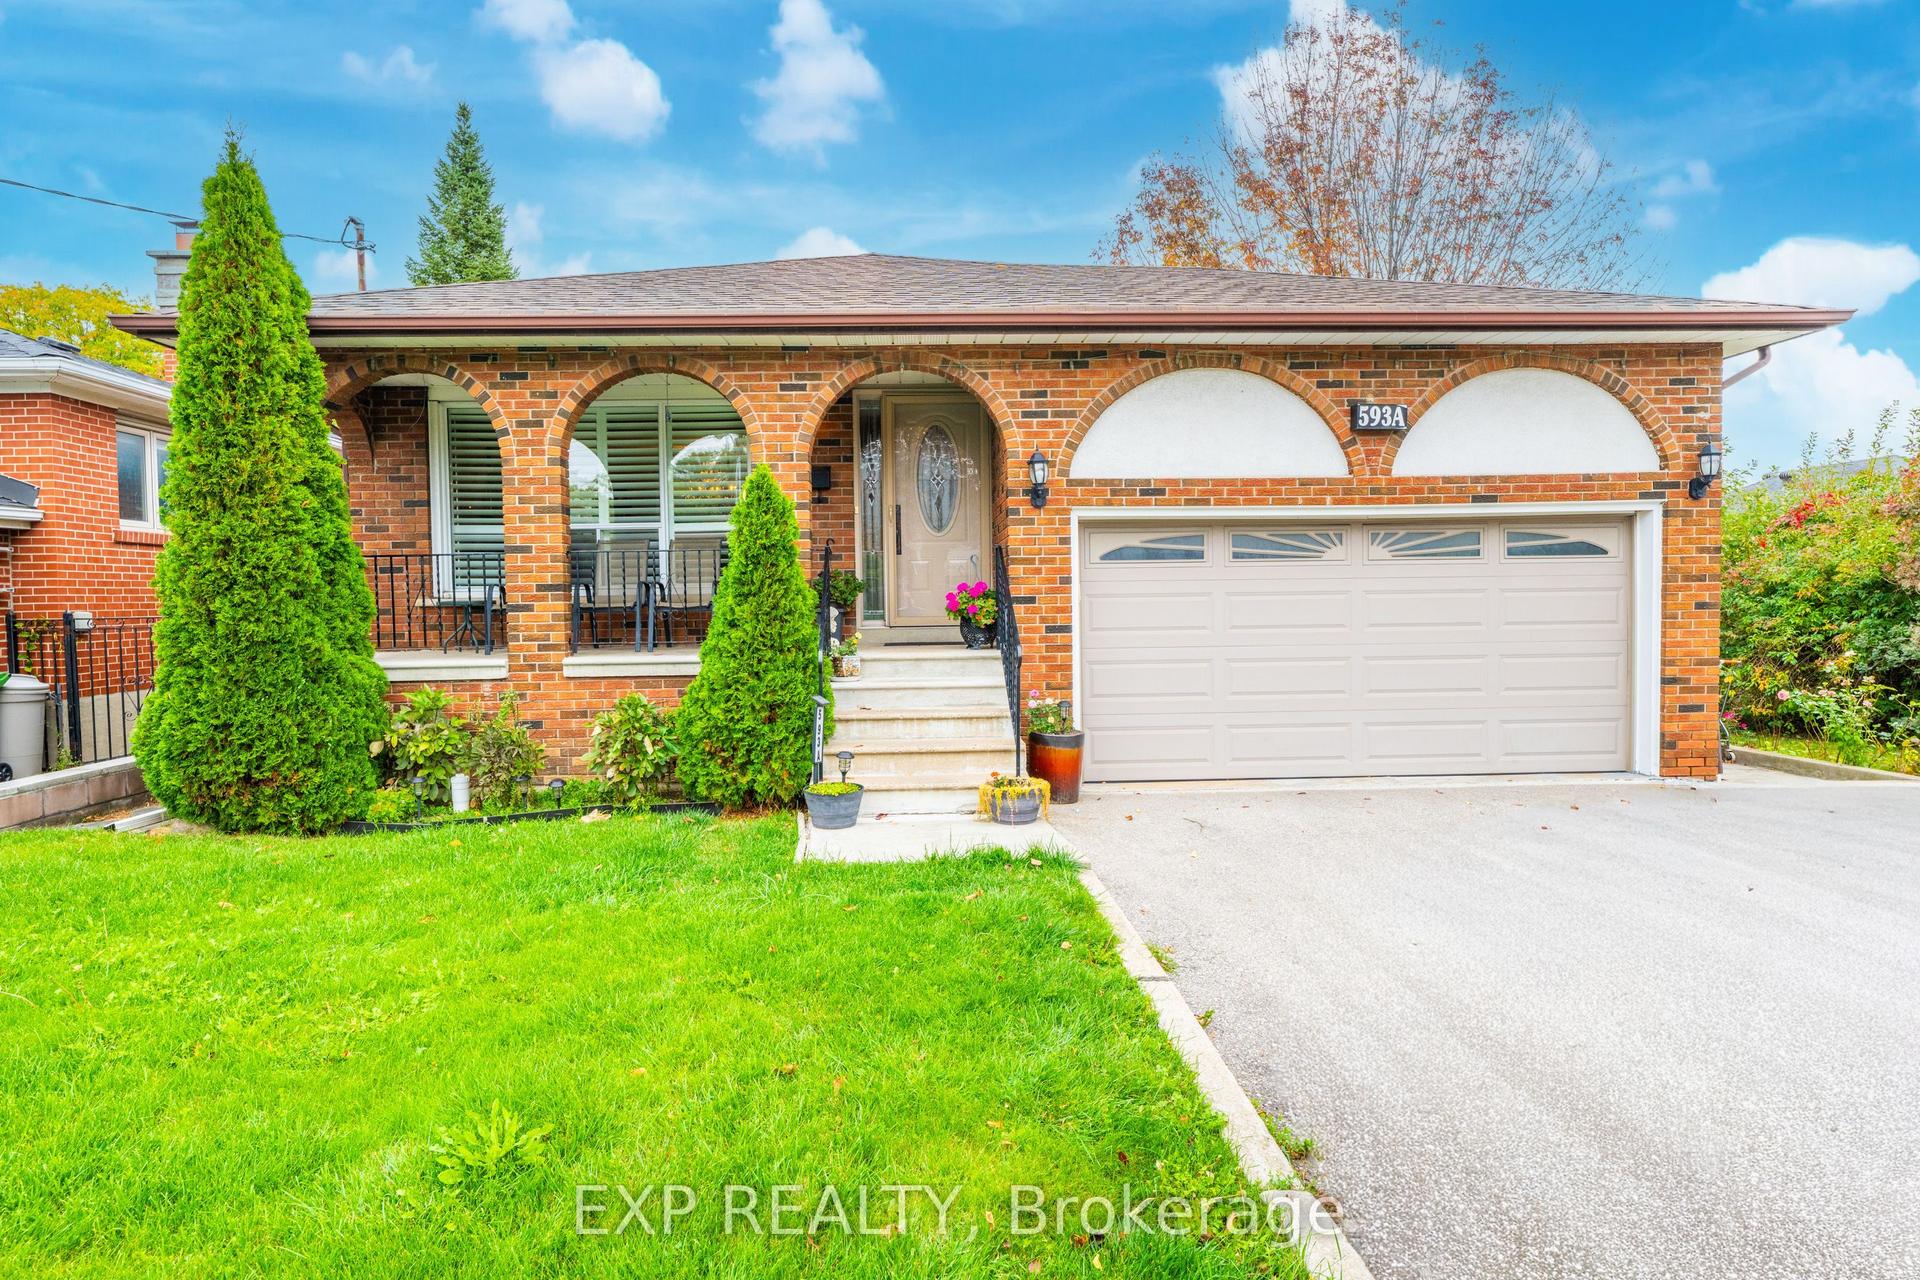
For Sale9 h ago
$898,000
Detached
est. $3,937/mo
593A Scarlett Road N, Humber Heights
Toronto, ON
2+1 bd
2 ba
1,300
6
MLS# W14086374Exp Realty
WhatsApp Aman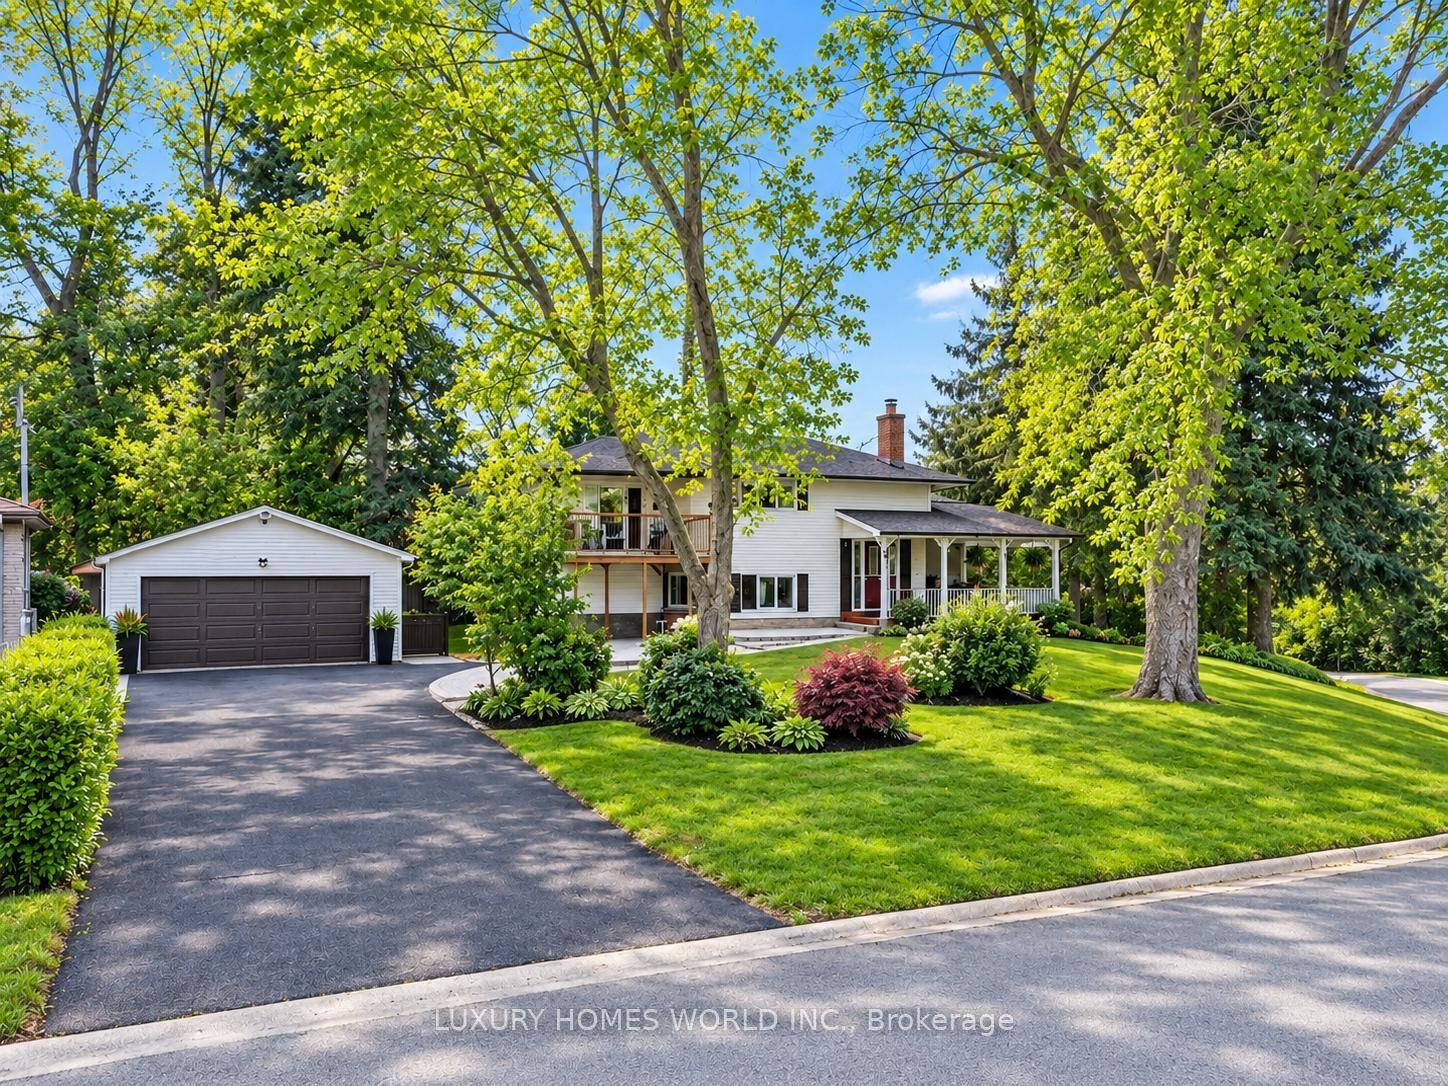
For Sale9 h ago
$799,000
Detached
est. $3,503/mo
239 Island Road, Rouge E10
Toronto, ON
4+3 bd
4 ba
2,250
10
MLS# E14089210Luxury Homes World Inc.
WhatsApp Aman