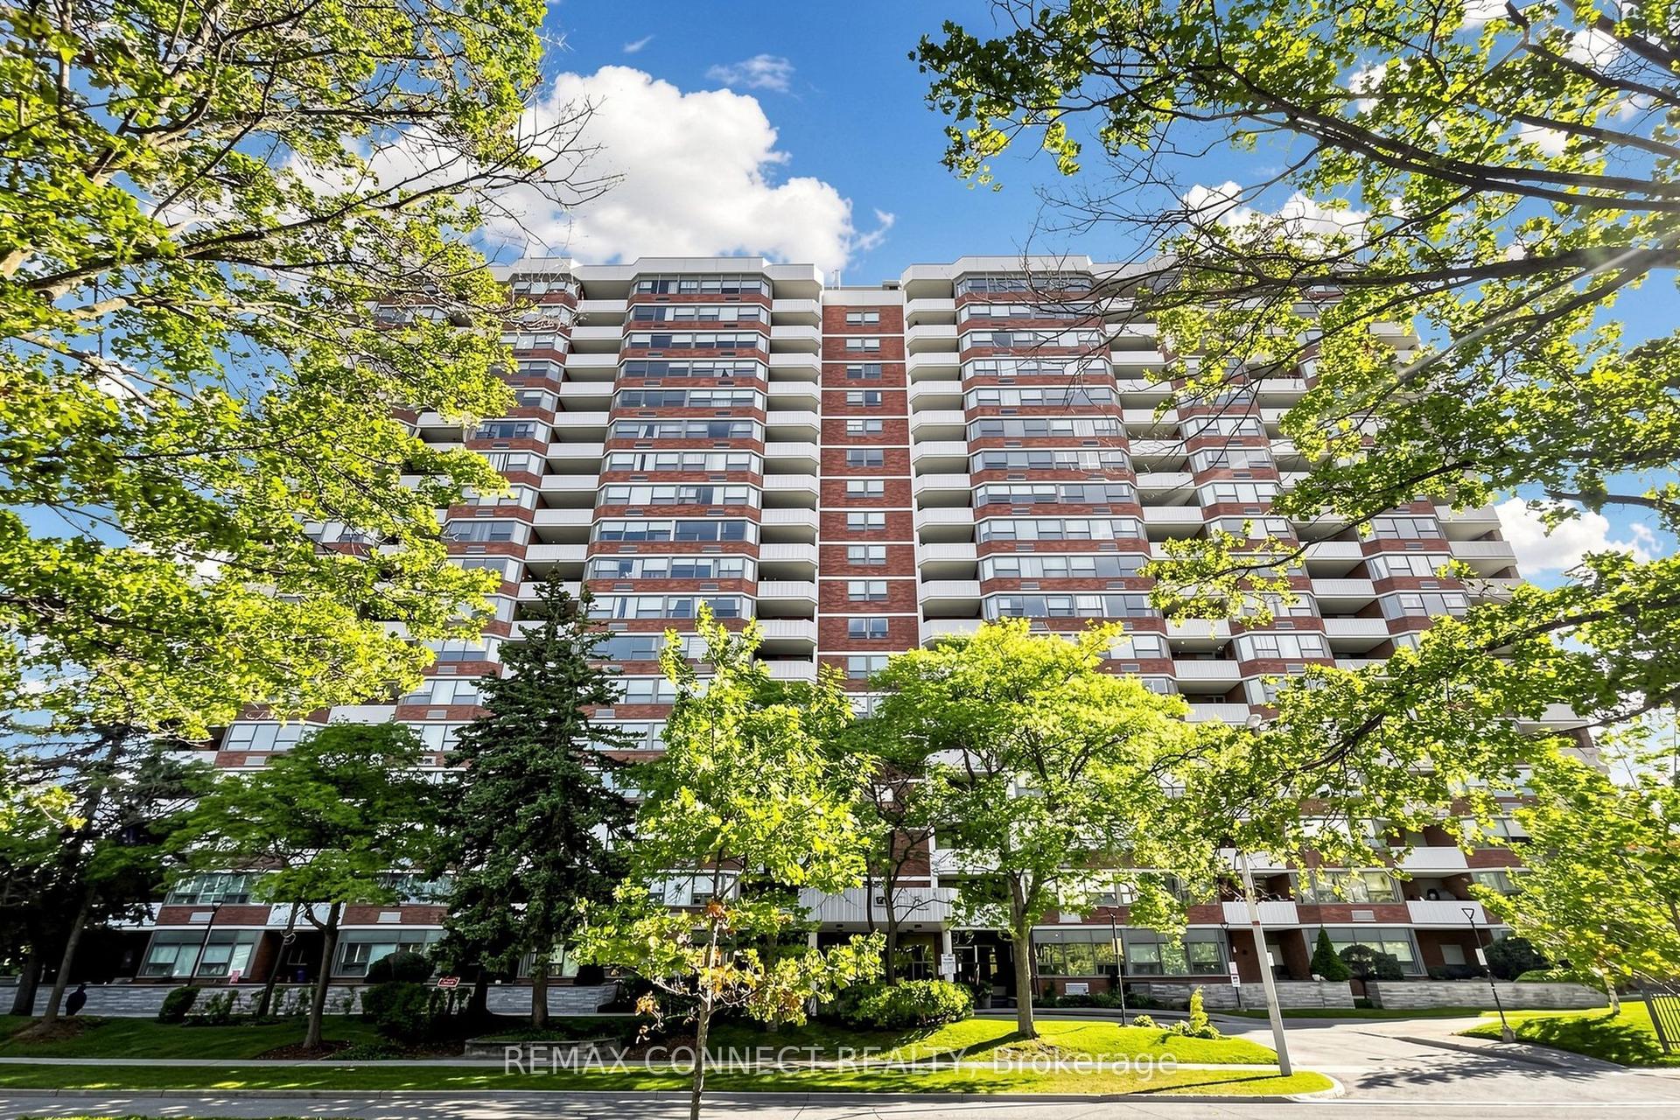
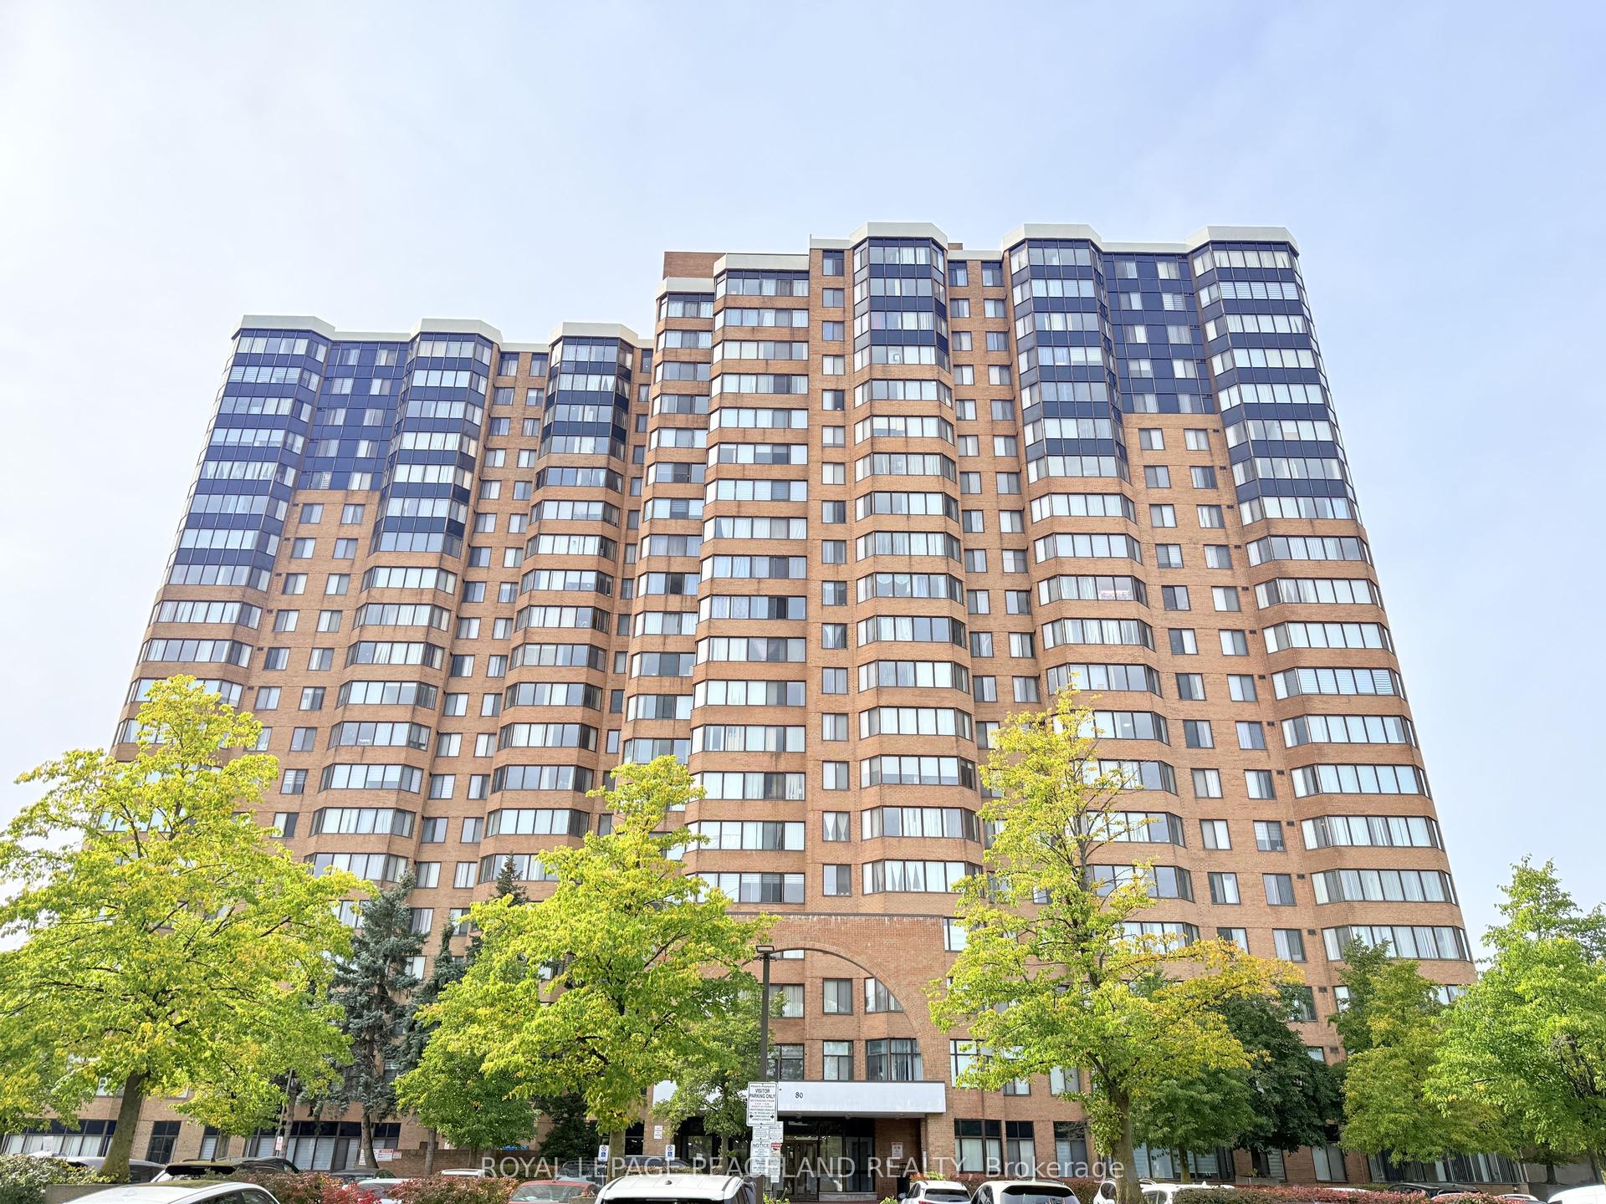
For Sale
700 Humberwood Boulevard SE 2023 #2023
West Humber-Clairville, Toronto, ON
$419,900
1+1Bd
1Ba
650+sqft
1Parking
$646/sqft
CondoMLS# W14085352Listed 2026-10-169 DOM
Cooling
Central Air
About this home
"On a Clear Day, You Can See Forever!" - Barbara Streisand said it best! And the views from this fabulous 1-bedroom + den suite are proof! Enjoy stunning southwest-facing vistas that stretch across the horizon, filling your home with natural light and spectacular scenery.The spacious primary bedroom offers a double closet, plenty of room to unwind, and a view you'll love waking up to. The open-concept living and dining area makes entertaining a breeze, with ample space for a proper dining table and front-row seats to those incredible views. The kitchen features a convenient breakfast bar, perfect for sipping a glass of wine while preparing dinner with friends. Need a home office, creative space, or room for overnight guests? The versatile den has you covered! Add a stylish 4-piece bathroom and a fantastic layout, and you've got a suite that checks all the boxes for first-time buyers, young professionals, or anyone looking to get into the market.The building? Think resort living without leaving home! Enjoy 24-hour security, an indoor pool, hot tub, fitness centre, party room, and an impressive grand foyer that welcomes you home in style. Who needs a vacation when your everyday surroundings feel like a getaway? Location, location, location! You're surrounded by convenience, with shopping malls, Humber College, Woodbine Racetrack, the casino, and hospital all nearby. With easy access to Highway 427 and connections to major highways, getting around the GTA is a breeze - and the airport is just a short drive away.Spectacular views. Resort-style amenities. A location that delivers. What more could you ask for in a fabulous starter home? Stop renting and start living - this could be your perfect first step into homeownership!
Pool
Rooms
Main Floor
| Kitchen | 8.05 × 8.05 m | B/I Dishwasher B/I Microwave Ceramic Floor |
| Dining Room | 18.01 × 11.51 m | Combined w/Living Laminate Overlooks Living |
| Living Room | 18.01 × 11.51 m | Combined w/Dining Laminate W/O To Balcony |
| Primary Bedroom | 13.12 × 10.01 m | Large Window Broadloom Walk-In Closet(s) |
| Den | 8.01 × 6.99 m | Laminate |
Features
- Primary Bedroom - Main Floor
- Storage Area Lockers
- None
- Central Air
- Apartment
Financials
Annual Taxes
$1,825
Estimated Rental Income
Entire property$2,100 – $2,800/mo
Rental yield6.0% – 8.0%
*Estimates based on comparable rentals in the area. Actual income may vary.
Market Data — Toronto
Days on market9 days
Buyer's MarketSeller's Market
Based on active listings in Toronto. Data updates daily.
Demographics — Toronto
Population
2,794,356
Avg Household Income
$102,000
Age Distribution
0-19
19%
20-34
24%
35-49
21%
50-64
19%
65+
17%
Ownership53% own · 47% rent
EnglishMandarinCantoneseTagalogTamil
Getting around
How walkable, bikeable, and transit-friendly this neighbourhood is.
81
/ 100
Walk Score
Very Walkable
75
/ 100
Transit Score
Excellent Transit
62
/ 100
Bike Score
Bikeable
Scores are estimates based on neighbourhood data and are for informational purposes only.
MLS® data courtesy of the Toronto Regional Real Estate Board (TRREB).
The information provided herein must only be used by consumers that have a bona fide interest in the purchase, sale, or lease of real estate and may not be used for any commercial purpose or any other purpose. Listing information is deemed reliable but is not guaranteed accurate by the Toronto Regional Real Estate Board, the listing brokerage, or this website. The trademarks REALTOR®, REALTORS® and the REALTOR® logo are controlled by The Canadian Real Estate Association (CREA) and identify real estate professionals who are members of CREA. MLS®, Multiple Listing Service®, and the associated logos are owned by CREA. Not intended to solicit properties currently listed for sale or buyers under contract.
You may also like
More homes in Toronto
Hand-picked listings with a similar price range and style.
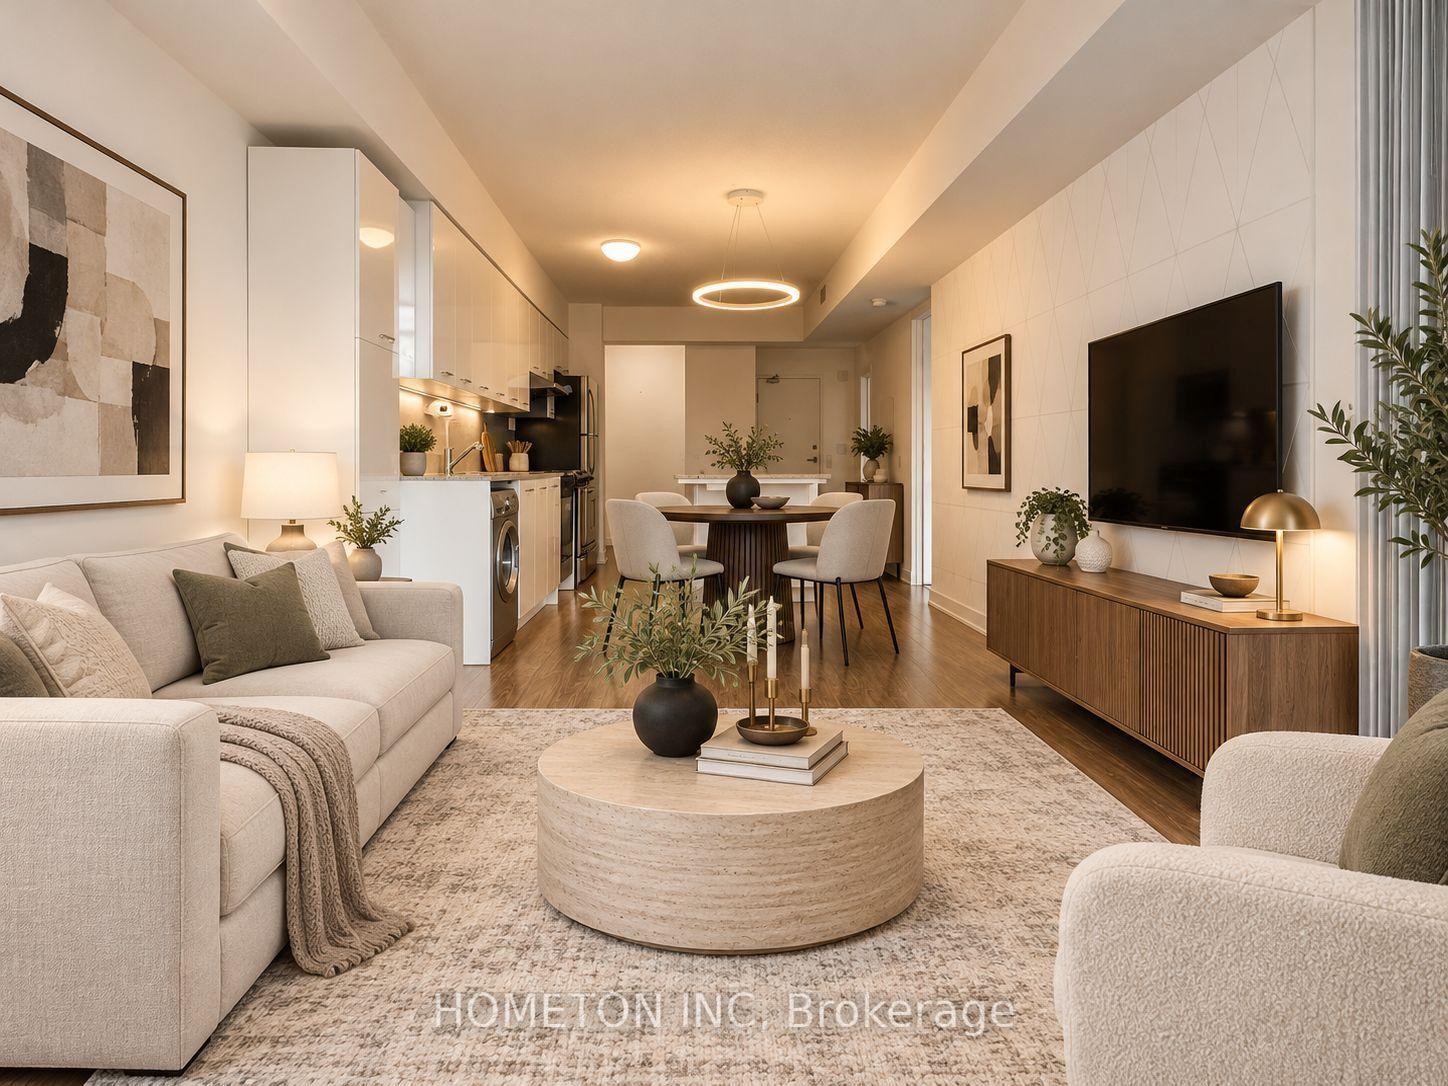
For Sale16 h ago
$465,000
Condo
est. $2,039/mo
29 Singer Court 903 #903, Bayview Village
Toronto, ON
1+1 bd
1 ba
650
1
MLS# C14115346Hometon Inc
WhatsApp Aman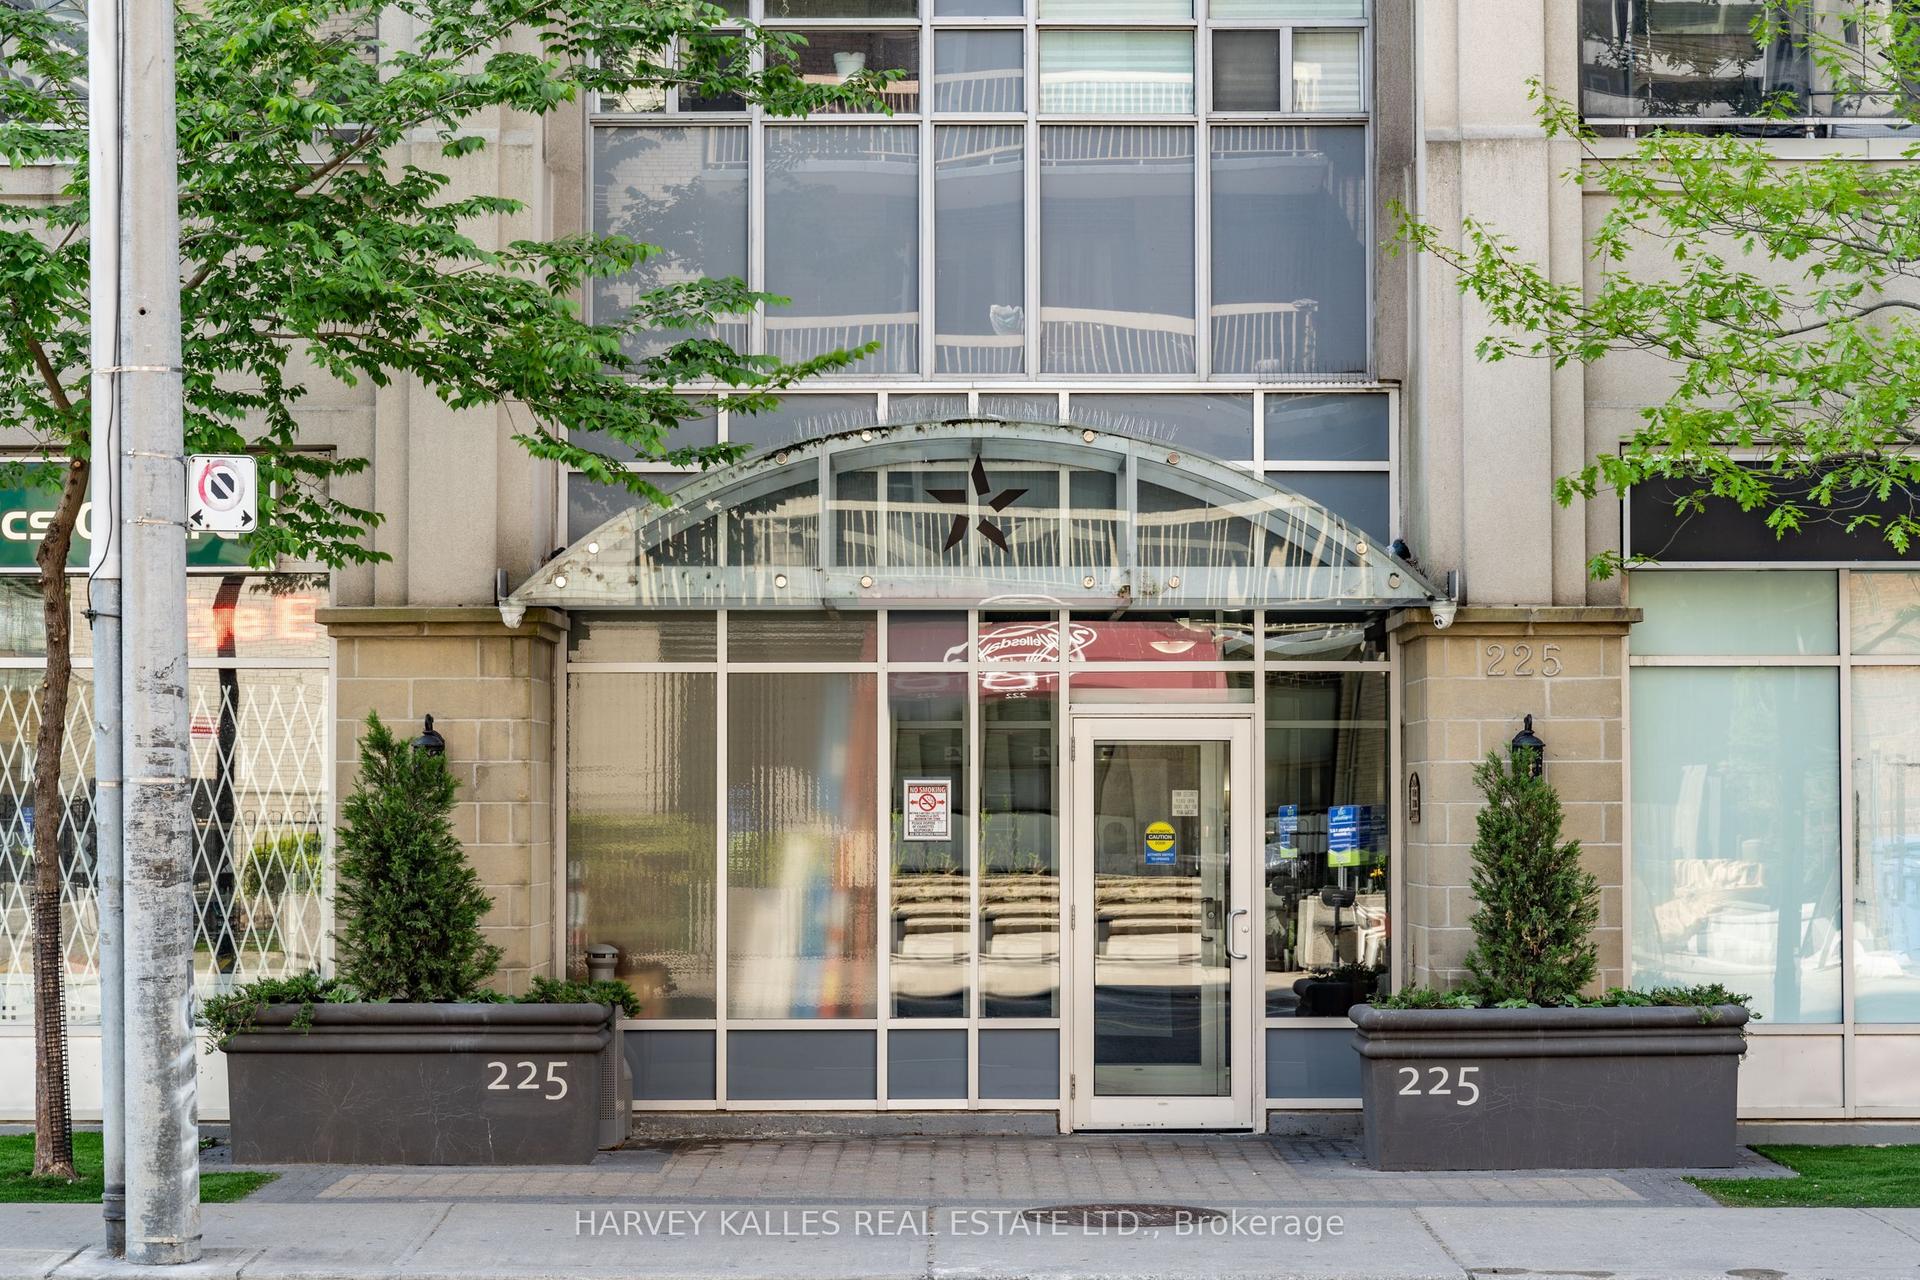
For Sale27 days ago
$445,000
Condo
est. $1,951/mo
225 Wellesley Street E 313 #313, Cabbagetown-South St. James Town
Toronto, ON
1 bd
1 ba
550
1
MLS# C13841274Harvey Kalles Real Estate Ltd.
WhatsApp Aman