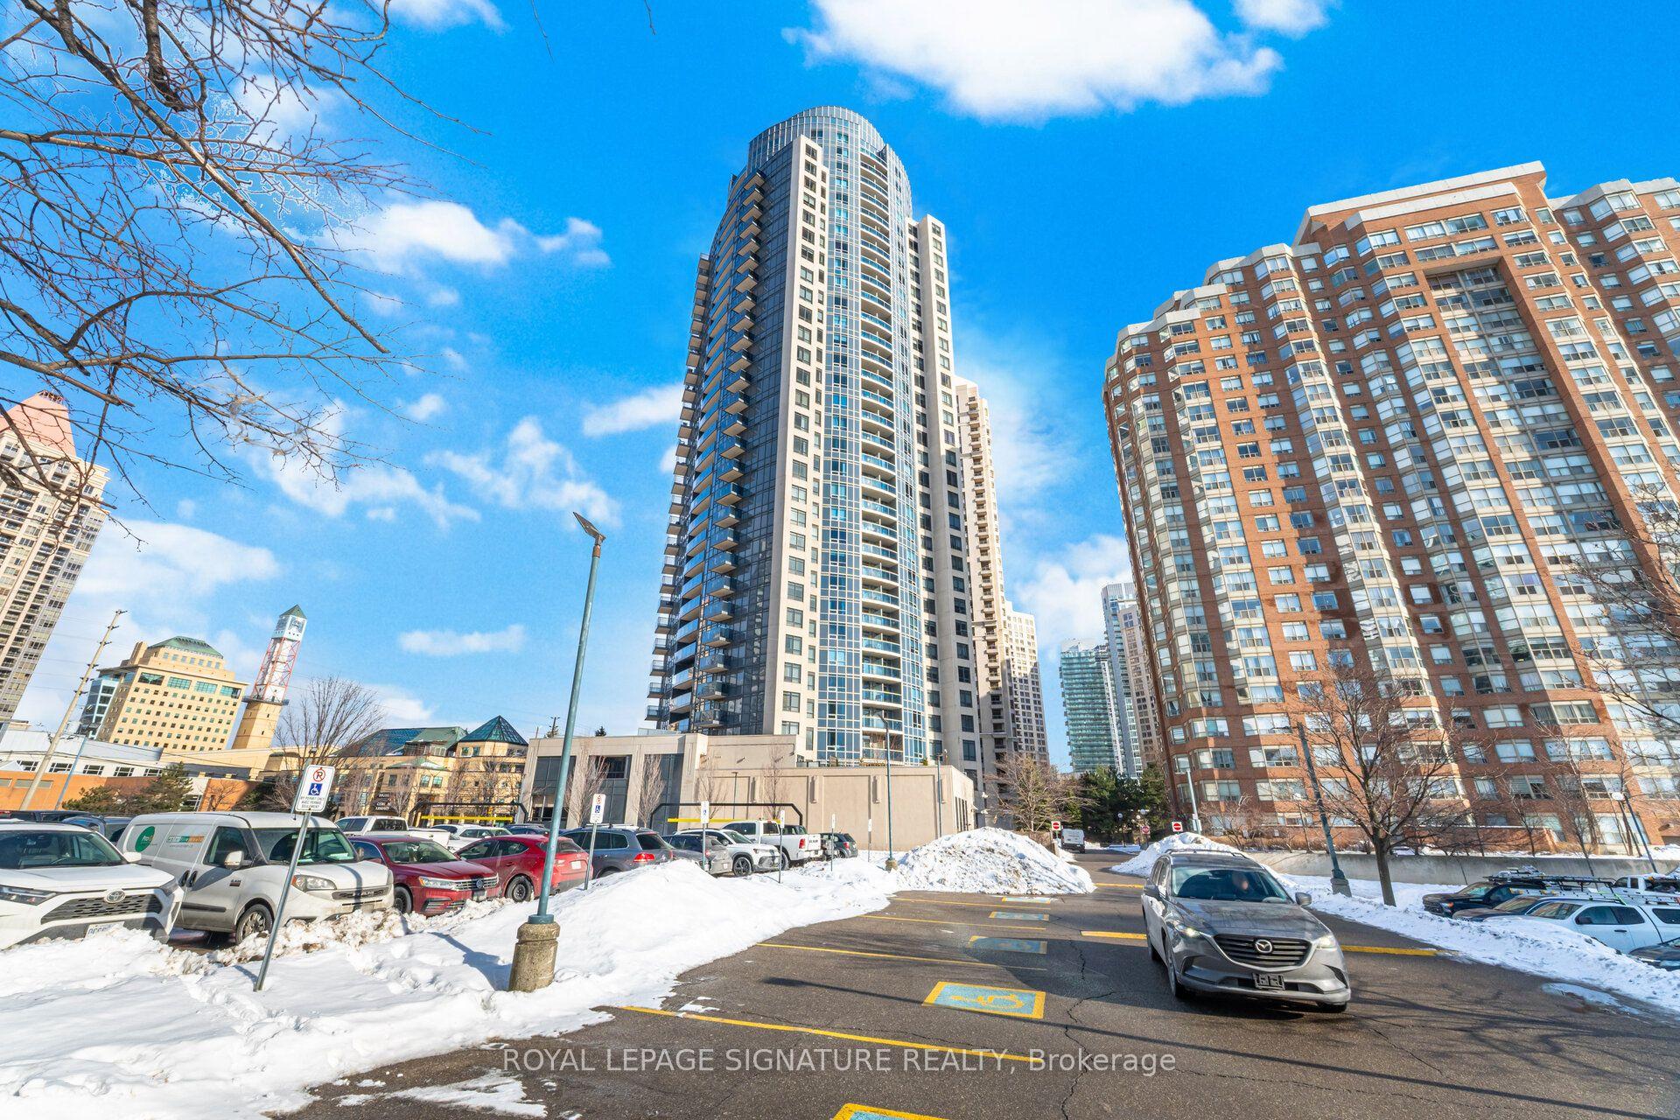
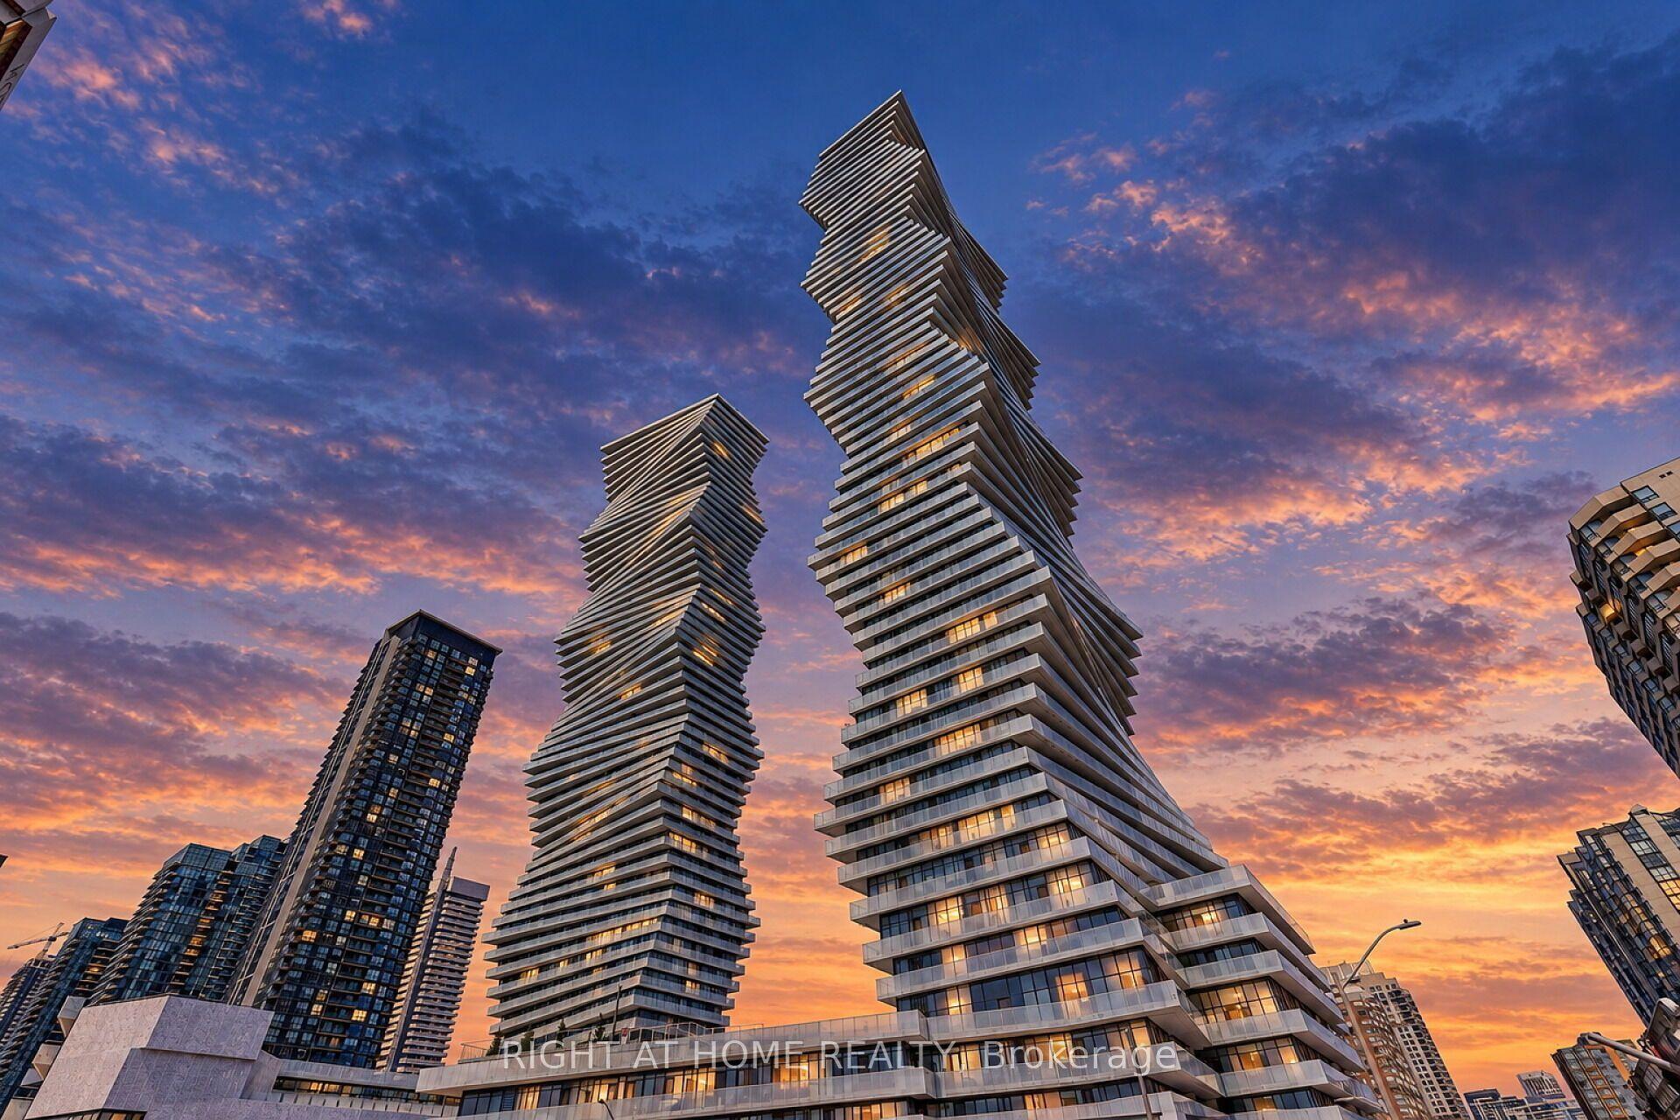
For Sale
1000 Cedarglen Gate 201 #201
Erindale, Mississauga, ON
$475,000
2Bd
2Ba
1,100+sqft
1Parking
$432/sqft
CondoMLS# W14085370Listed 2026-10-1617 DOM
Heating
Water Heater
About this home
Attention All Buyers Looking For A Beautiful, Spacious And Modern Home. Features An Open Concept Living And Dining Area. This 2 Bedroom 2 Bathroom Property Has So Much To Offer. All New Floors Through-Out Both Levels (2023), Freshly Painted In March (2026), Updated Primary Bedroom And Ensuite (2025). This End Unit Property Offers Lots Of Privacy, With No Neighbour On One Side Of Your Unit. Also, It Backs Onto Huron Park, So Plenty Of Greenspace And Tranquility. Comes With 2 Walk-Outs. One Walk-Out Is Off the Upstairs Dining Room To The 2nd Storey Balcony Overlooking The Park. The Lower-Level Walk-Out Is From The Primary Bedroom To Outdoor Terrace. Easy Access To Unit From Underground Parking, It's Right Next To Building Door. Very Conveniently Located! Located Close By To Hawthorn Public School, St. Martin Catholic Secondary School, The Woodlands School, Erindale "Go" Train Station, Public Transit, Sheridan College, U.T.M, Square One Shopping Centre, The Credit River, Riverwood Conservancy, Erindale Park, Credit Valley Golf Course, Trillium Hospital, Huron Park Recreation Centre, Hwy's, Etc., And So Much More!!
Rooms
Upper
| Kitchen | 3.78 × 2.41 m | Laminate Modern Kitchen Ceramic Backsplash |
| Dining Room | 3.34 × 2.60 m | Laminate Open Concept W/O To Balcony |
| Living Room | 5.40 × 3.40 m | Laminate Open Concept Overlooks Dining |
| Utility Room | 2.00 × 1.15 m | Ceramic Floor Separate Room B/I Shelves |
Lower
| Primary Bedroom | 4.27 × 3.00 m | Laminate 2 Pc Ensuite W/O To Greenbelt |
| Bathroom | 1.53 × 1.28 m | Ceramic Floor 2 Pc Ensuite Updated |
| Bedroom 2 | 3.75 × 3.53 m | Laminate Mirrored Closet Overlooks Backyard |
| Bathroom | 2.42 × 1.47 m | Ceramic Floor Marble Counter 4 Pc Bath |
| Laundry | 1.50 × 1.50 m | Ceramic Floor Separate Room Illuminated Ceiling |
Features
- Water Heater
- None
- Wall Unit(s)
- Apartment
Financials
Annual Taxes
$2,839.4
Estimated Rental Income
Entire property$2,600 – $3,500/mo
Rental yield6.6% – 8.8%
*Estimates based on comparable rentals in the area. Actual income may vary.
Market Data — Mississauga
Days on market17 days
Buyer's MarketSeller's Market
Based on active listings in Mississauga. Data updates daily.
Demographics — Mississauga
Population
717,961
Avg Household Income
$105,000
Age Distribution
0-19
21%
20-34
20%
35-49
21%
50-64
20%
65+
18%
Ownership71% own · 29% rent
EnglishUrduArabicPunjabiPolish
Getting around
How walkable, bikeable, and transit-friendly this neighbourhood is.
83
/ 100
Walk Score
Very Walkable
77
/ 100
Transit Score
Excellent Transit
70
/ 100
Bike Score
Very Bikeable
Scores are estimates based on neighbourhood data and are for informational purposes only.
MLS® data courtesy of the Toronto Regional Real Estate Board (TRREB).
The information provided herein must only be used by consumers that have a bona fide interest in the purchase, sale, or lease of real estate and may not be used for any commercial purpose or any other purpose. Listing information is deemed reliable but is not guaranteed accurate by the Toronto Regional Real Estate Board, the listing brokerage, or this website. The trademarks REALTOR®, REALTORS® and the REALTOR® logo are controlled by The Canadian Real Estate Association (CREA) and identify real estate professionals who are members of CREA. MLS®, Multiple Listing Service®, and the associated logos are owned by CREA. Not intended to solicit properties currently listed for sale or buyers under contract.
You may also like
More homes in Mississauga
Hand-picked listings with a similar price range and style.
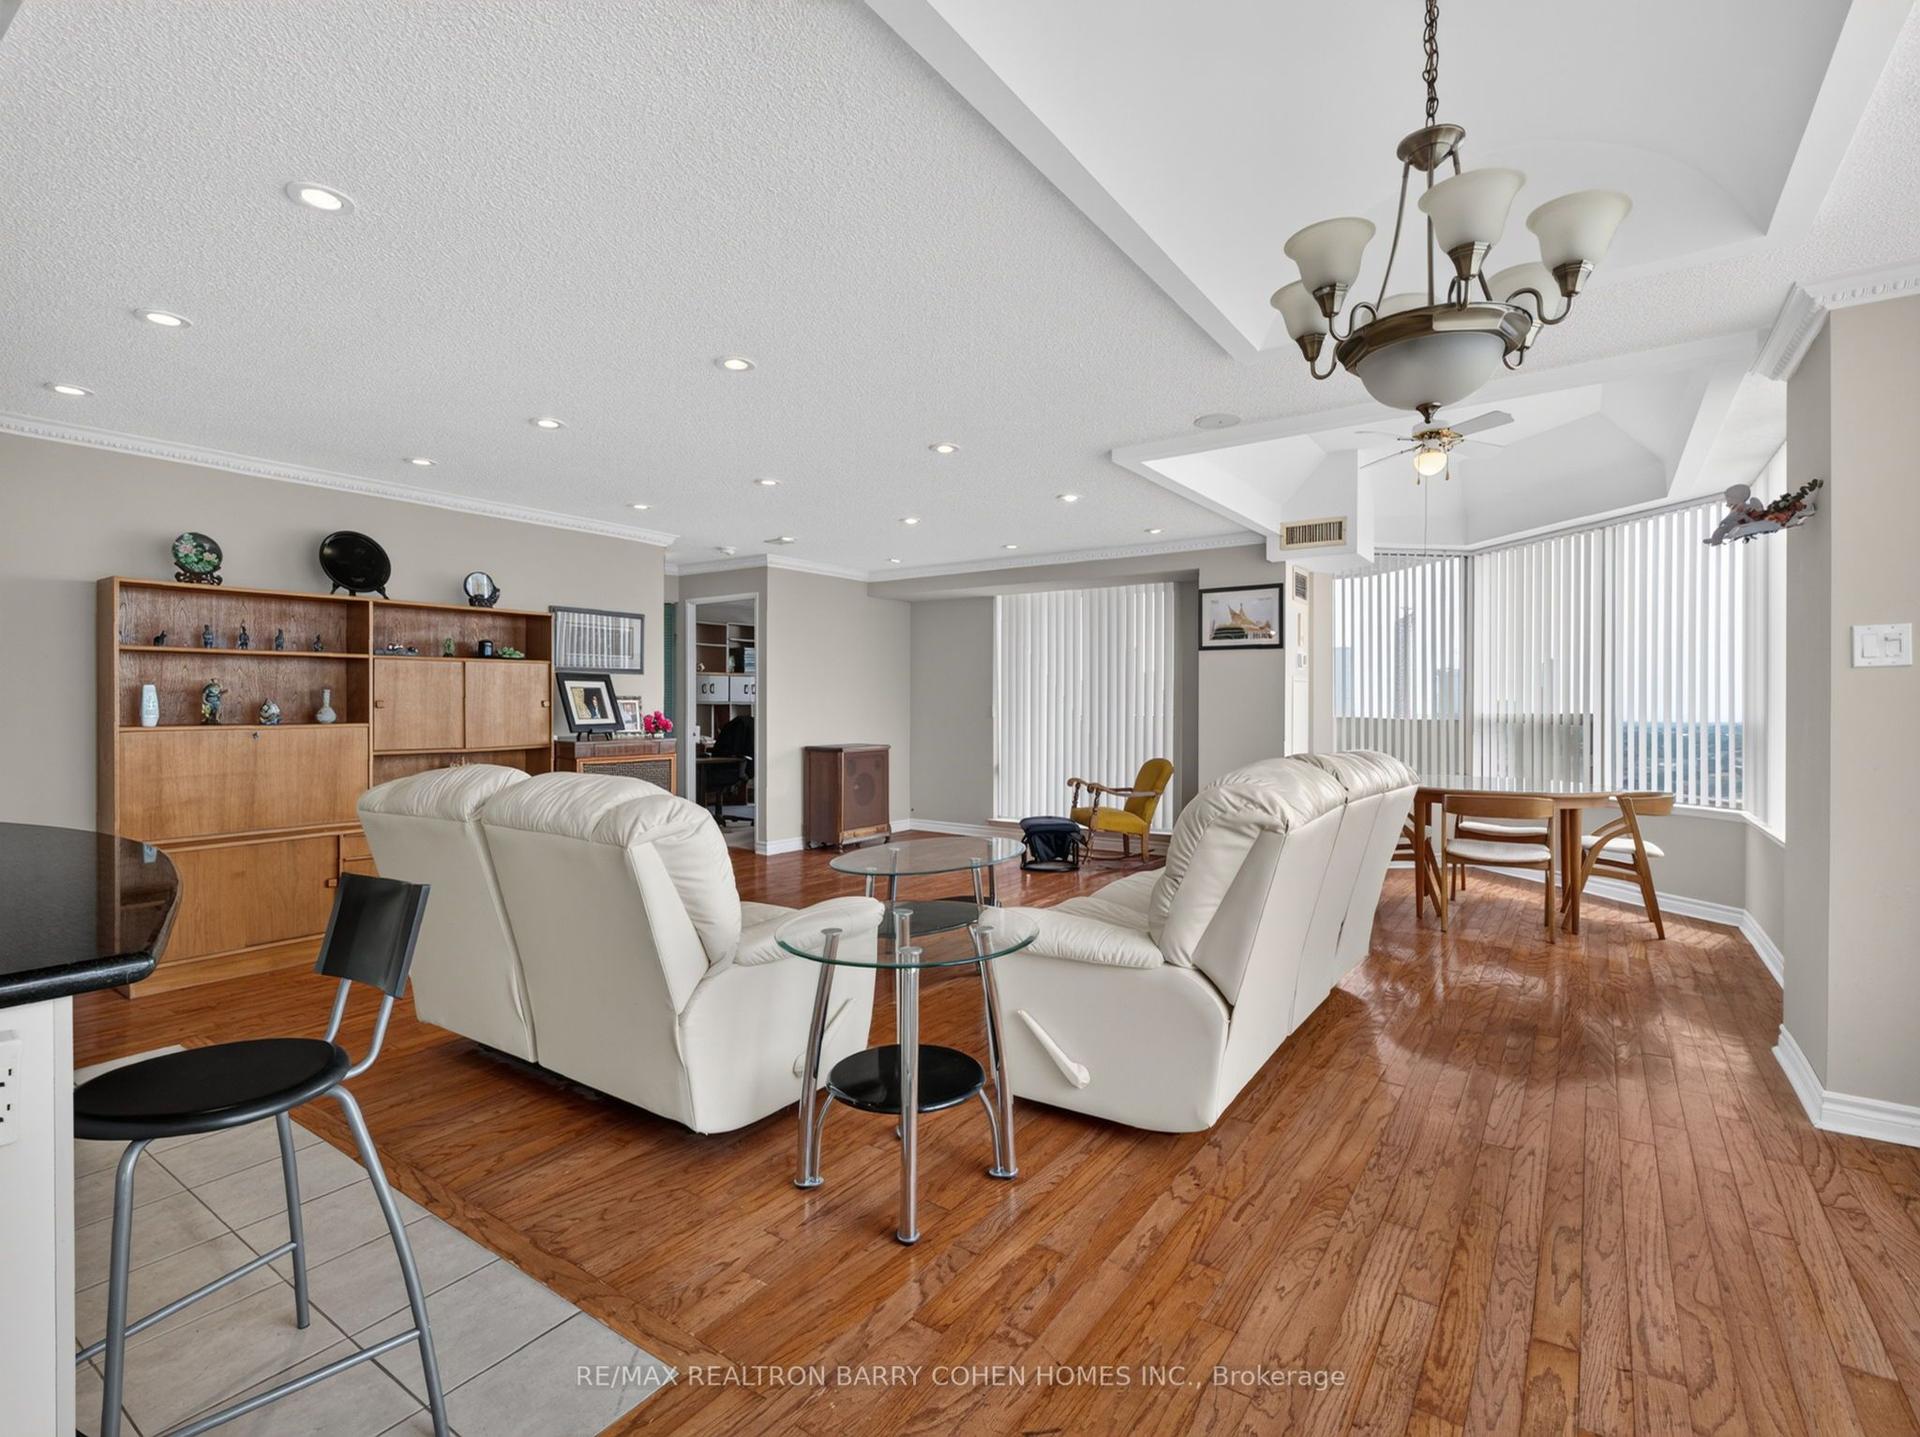
For Sale13 days ago
$450,000
Condo
est. $1,973/mo
700 Constellation Drive 2009 #2009, Hurontario
Mississauga, ON
2 bd
2 ba
1,500
1
MLS# W14099312Re/Max Realtron Barry Cohen Homes…
WhatsApp Aman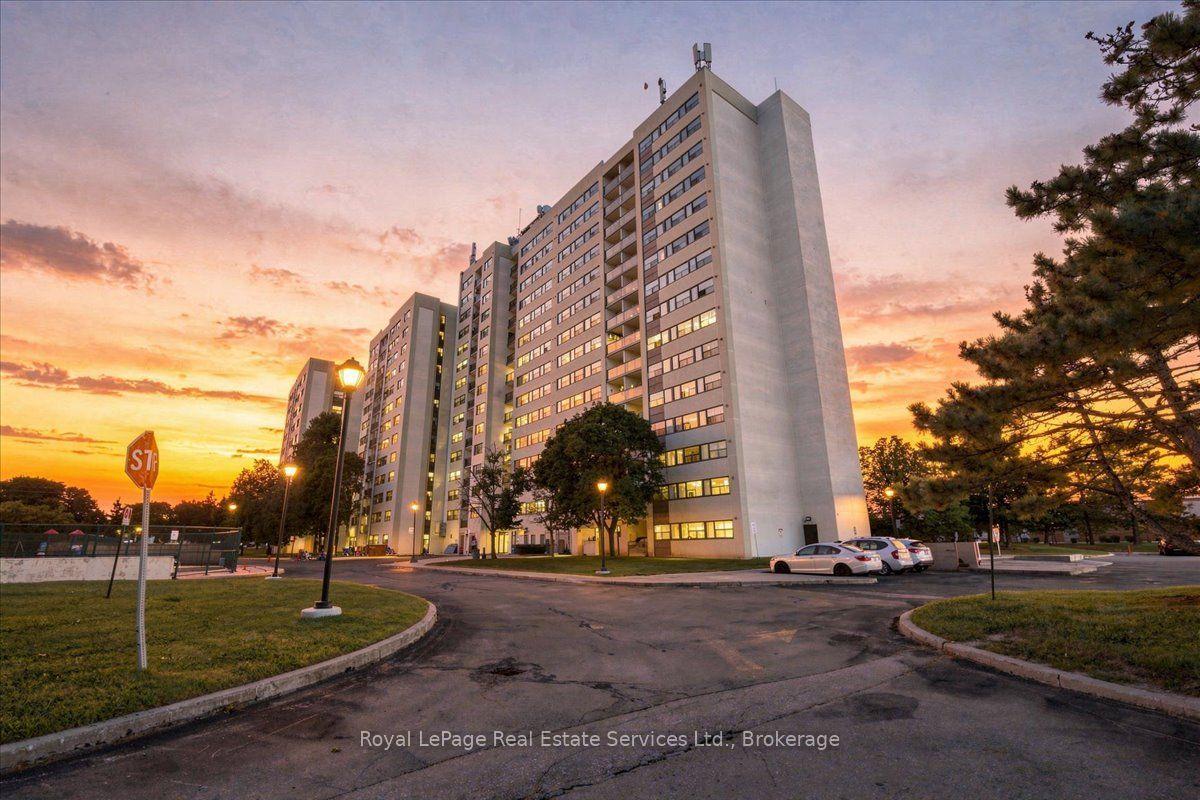
For Sale2 months ago
$359,000
Condo
est. $1,574/mo
2900 Battleford Road 1112 #1112, Meadowvale
Mississauga, ON
1 bd
1 ba
550
1
MLS# W13772548Royal LePage Real Estate Services…
WhatsApp Aman