For Sale
700 Constellation Drive 2009 #2009
Hurontario, Mississauga, ON
$450,000
2Bd
2Ba
1,500+sqft
1Parking
$300/sqft
CondoMLS# W14099312Listed 2026-10-2013 DOM
Cooling
Central Air
About this home
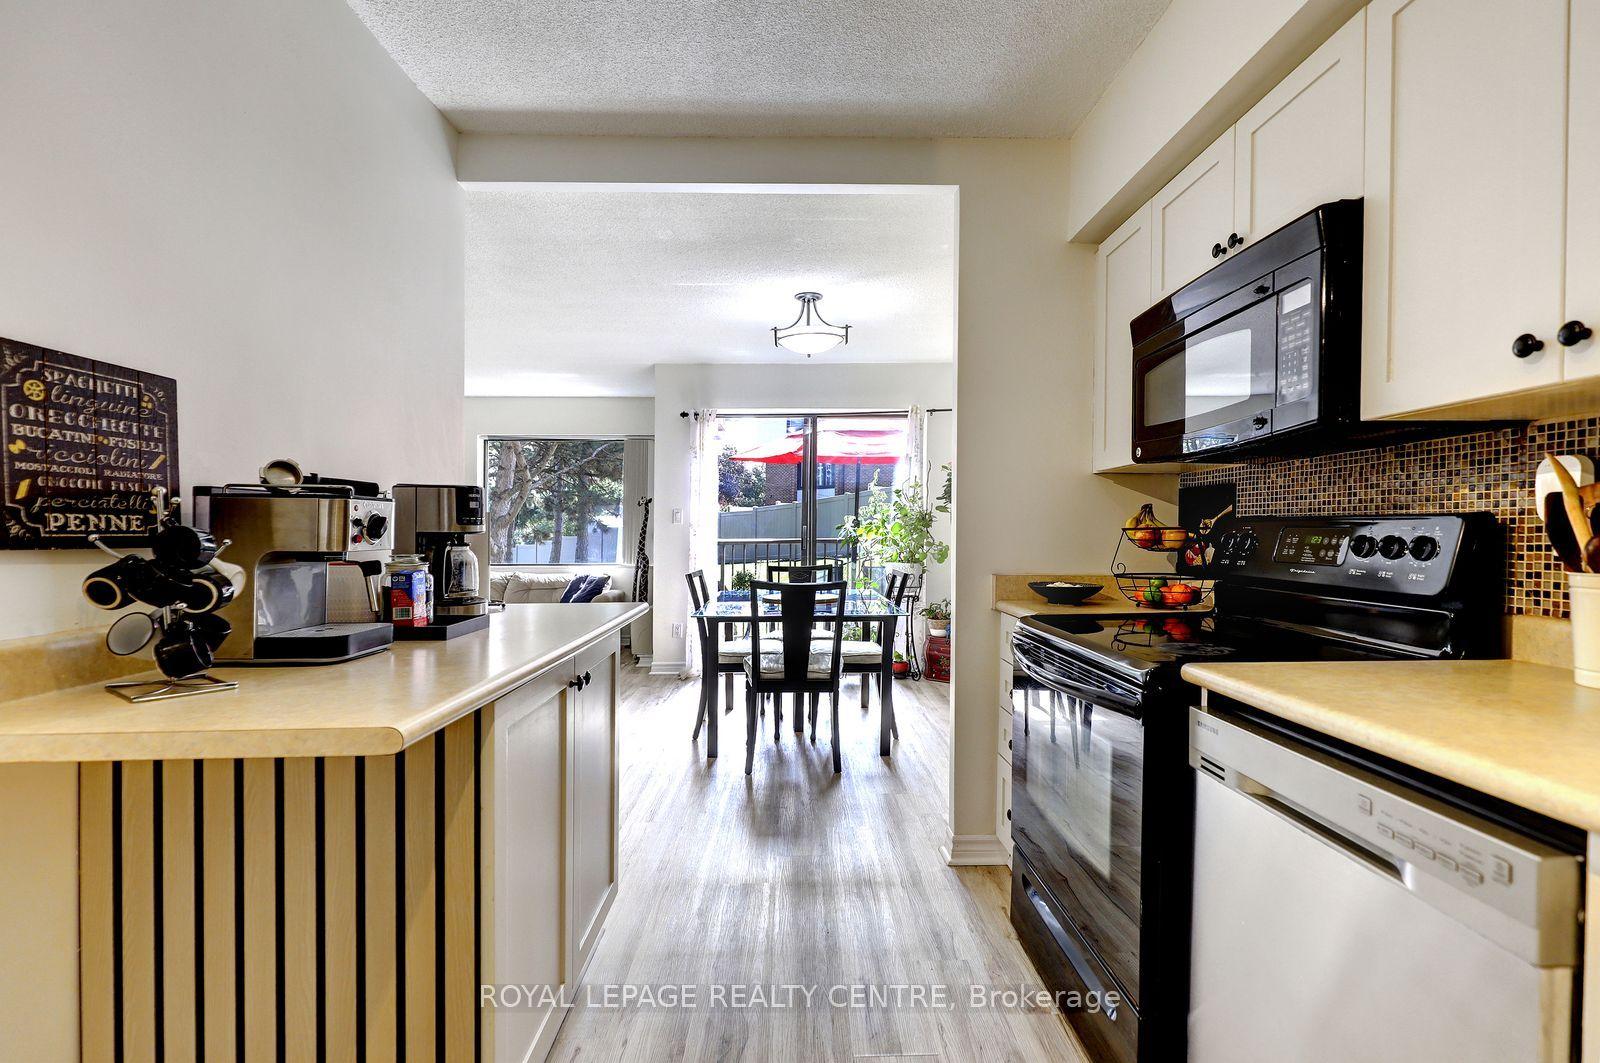
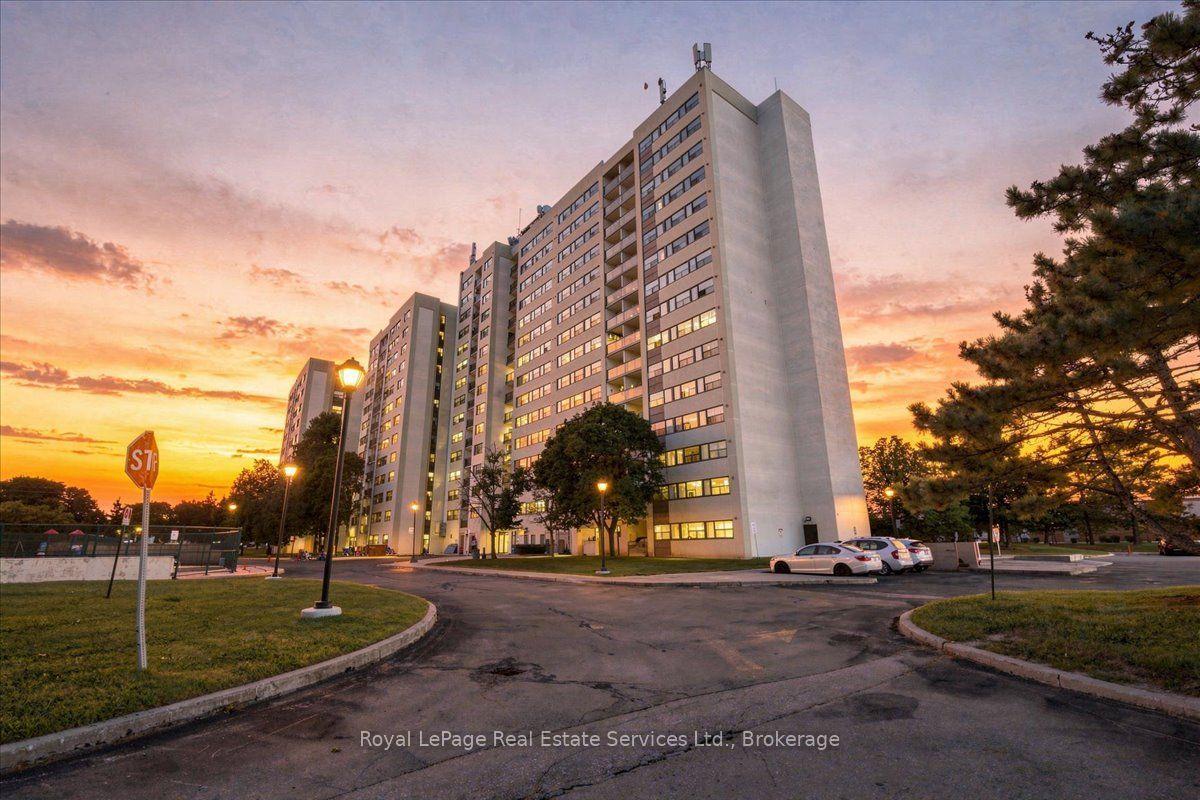
Fabulous Offering at 700 Constellation Drive! Rarely Available Corner Penthouse Suite with Breathtaking, Unobstructed Views Stretching as Far as the Eye Can See. This Sun-Drenched 1,403 Sq. Ft. Residence Offers a Spacious Open-Concept Layout, Perfectly Designed for Both Comfortable Everyday Living and Effortless Entertaining. The Well-Appointed Kitchen Features a Centre Island with Breakfast Bar and Ample Workspace. Desirable Split-Bedroom Floor Plan Provides Exceptional Privacy. Hardwood Floors In Principal Rooms. The Expansive Primary Retreat Boasts a Large Walk-In Closet and Five-Piece Ensuite. Enjoy Abundant Storage Throughout and Step Outside to a Spectacular Wrap-Around Balcony Showcasing Stunning Southwest Views. Experience Resort-Style Living at Highly Sought-After Constellation Place, Offering Exceptional Amenities Including an Indoor Pool, Fitness Centre, Sauna, Tennis/Pickleball Court, Party Room and More. Ideally Located Just Minutes to Square One Shopping Centre, Heartland Town Centre, Major Highways, Transit, Restaurants and Everyday Conveniences.
PoolHardwood
Rooms
Main Floor
| Foyer | 2.26 × 1.38 m | Marble Floor Double Closet French Doors |
| Living Room | 6.52 × 6.51 m | Hardwood Floor NW View Combined w/Dining |
| Dining Room | 3.40 × 3.20 m | Combined w/Living Hardwood Floor W/O To Balcony |
| Primary Bedroom | 4.68 × 3.15 m | Broadloom Walk-In Closet(s) 4 Pc Ensuite |
| Kitchen | 6.51 × 2.51 m | Tile Floor Backsplash Centre Island |
| Bedroom 2 | 4.26 × 3.02 m | B/I Closet Broadloom Picture Window |
Features
- Other
- None
- Central Air
- Apartment
Financials
Annual Taxes
$3,288
Estimated Rental Income
Entire property$2,600 – $3,500/mo
Rental yield6.9% – 9.3%
*Estimates based on comparable rentals in the area. Actual income may vary.
Market Data — Mississauga
Days on market13 days
Buyer's MarketSeller's Market
Based on active listings in Mississauga. Data updates daily.
Demographics — Mississauga
Population
717,961
Avg Household Income
$105,000
Age Distribution
0-19
21%
20-34
20%
35-49
21%
50-64
20%
65+
18%
Ownership71% own · 29% rent
EnglishUrduArabicPunjabiPolish
Getting around
How walkable, bikeable, and transit-friendly this neighbourhood is.
86
/ 100
Walk Score
Very Walkable
74
/ 100
Transit Score
Excellent Transit
73
/ 100
Bike Score
Very Bikeable
Scores are estimates based on neighbourhood data and are for informational purposes only.
MLS® data courtesy of the Toronto Regional Real Estate Board (TRREB).
The information provided herein must only be used by consumers that have a bona fide interest in the purchase, sale, or lease of real estate and may not be used for any commercial purpose or any other purpose. Listing information is deemed reliable but is not guaranteed accurate by the Toronto Regional Real Estate Board, the listing brokerage, or this website. The trademarks REALTOR®, REALTORS® and the REALTOR® logo are controlled by The Canadian Real Estate Association (CREA) and identify real estate professionals who are members of CREA. MLS®, Multiple Listing Service®, and the associated logos are owned by CREA. Not intended to solicit properties currently listed for sale or buyers under contract.
You may also like
More homes in Mississauga
Hand-picked listings with a similar price range and style.
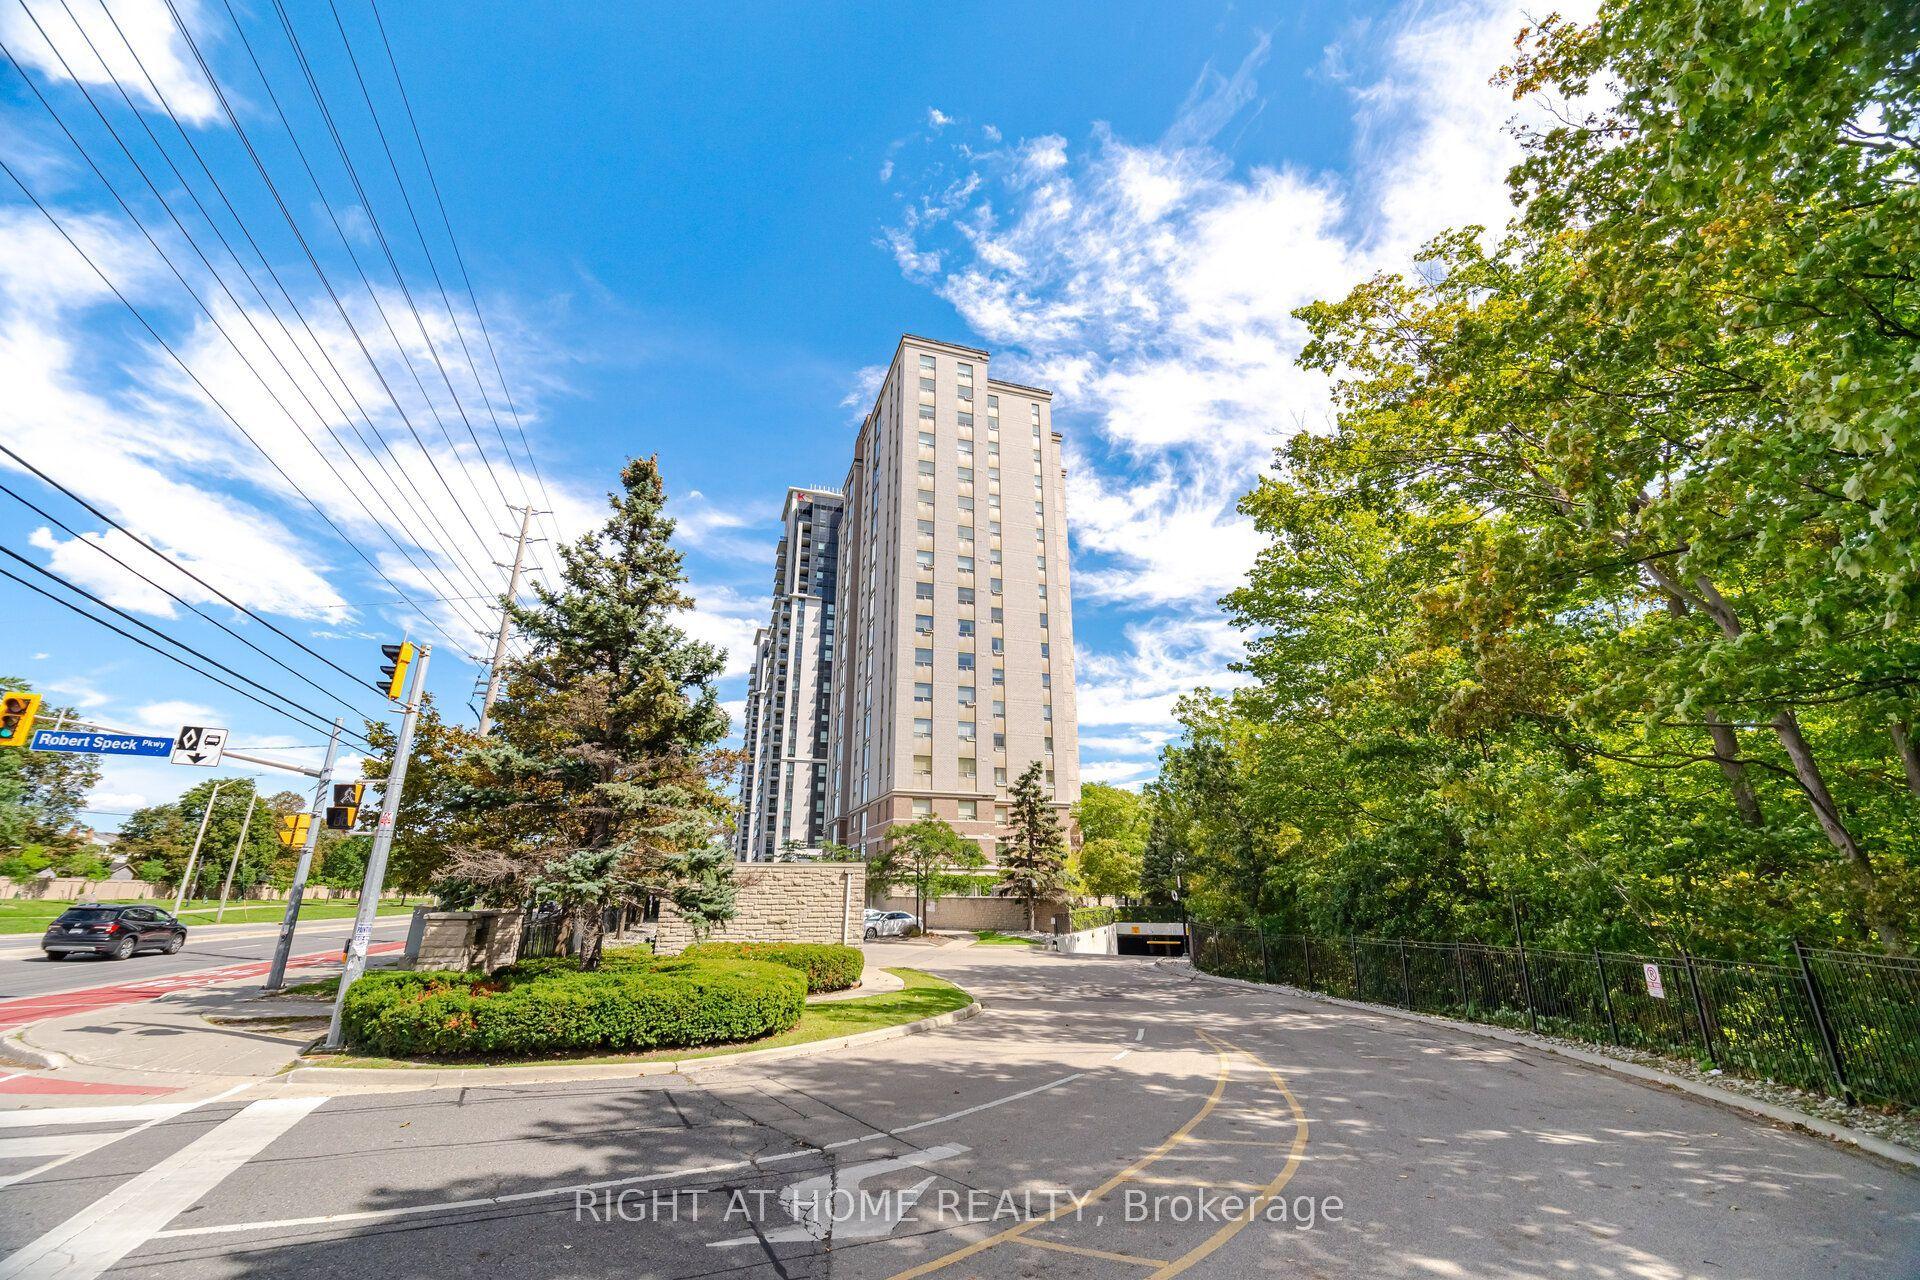
For Sale7 h ago
$484,900
Condo
est. $2,126/mo
200 BURNHAMTHORPE Road E 1106 #1106, Mississauga Valleys
Mississauga, ON
2 bd
2 ba
950
1
MLS# W14138942Right At Home Realty
WhatsApp Aman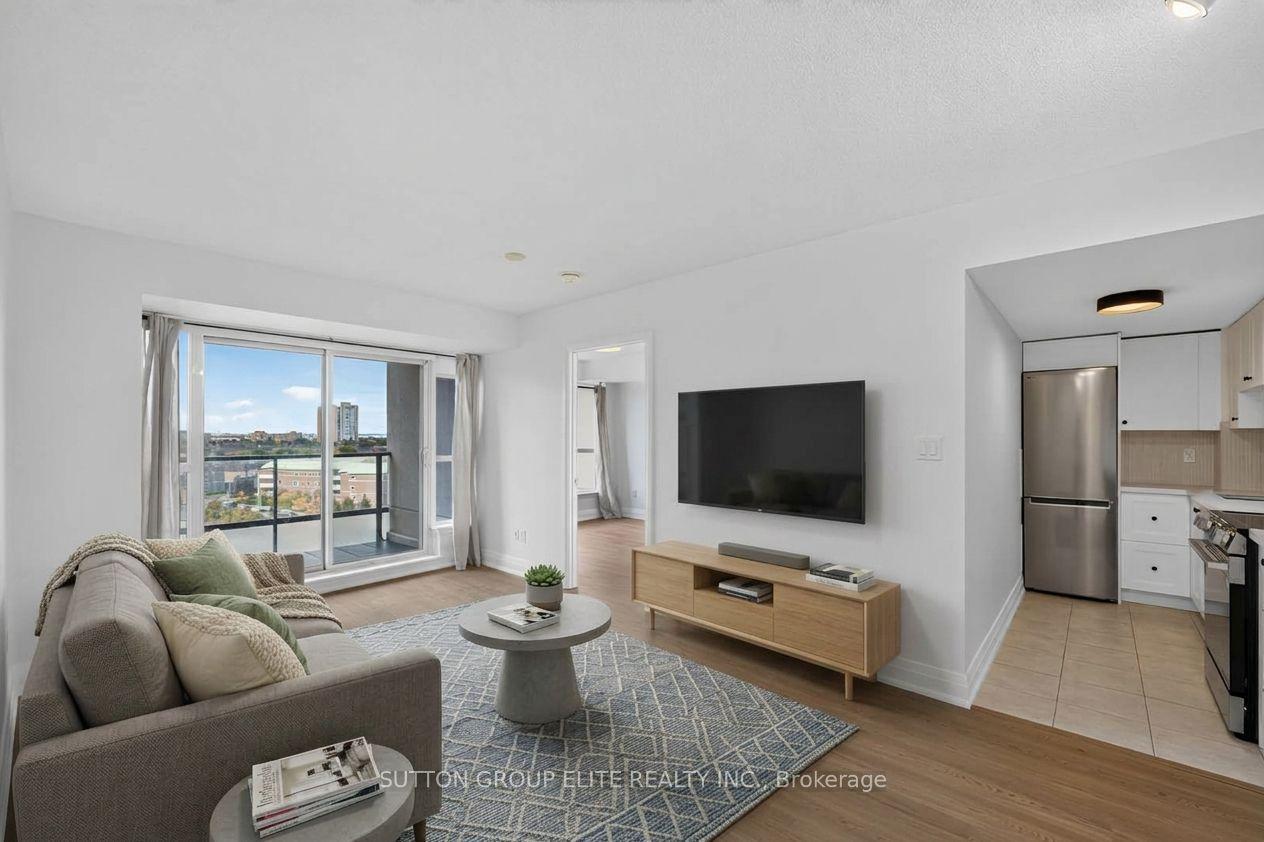
For Sale20 days ago
$519,000
Condo
est. $2,275/mo
220 Forum Drive 1107 #1107, Hurontario
Mississauga, ON
2 bd
2 ba
750
2
MLS# W13993446Sutton Group Elite Realty Inc.
WhatsApp Aman