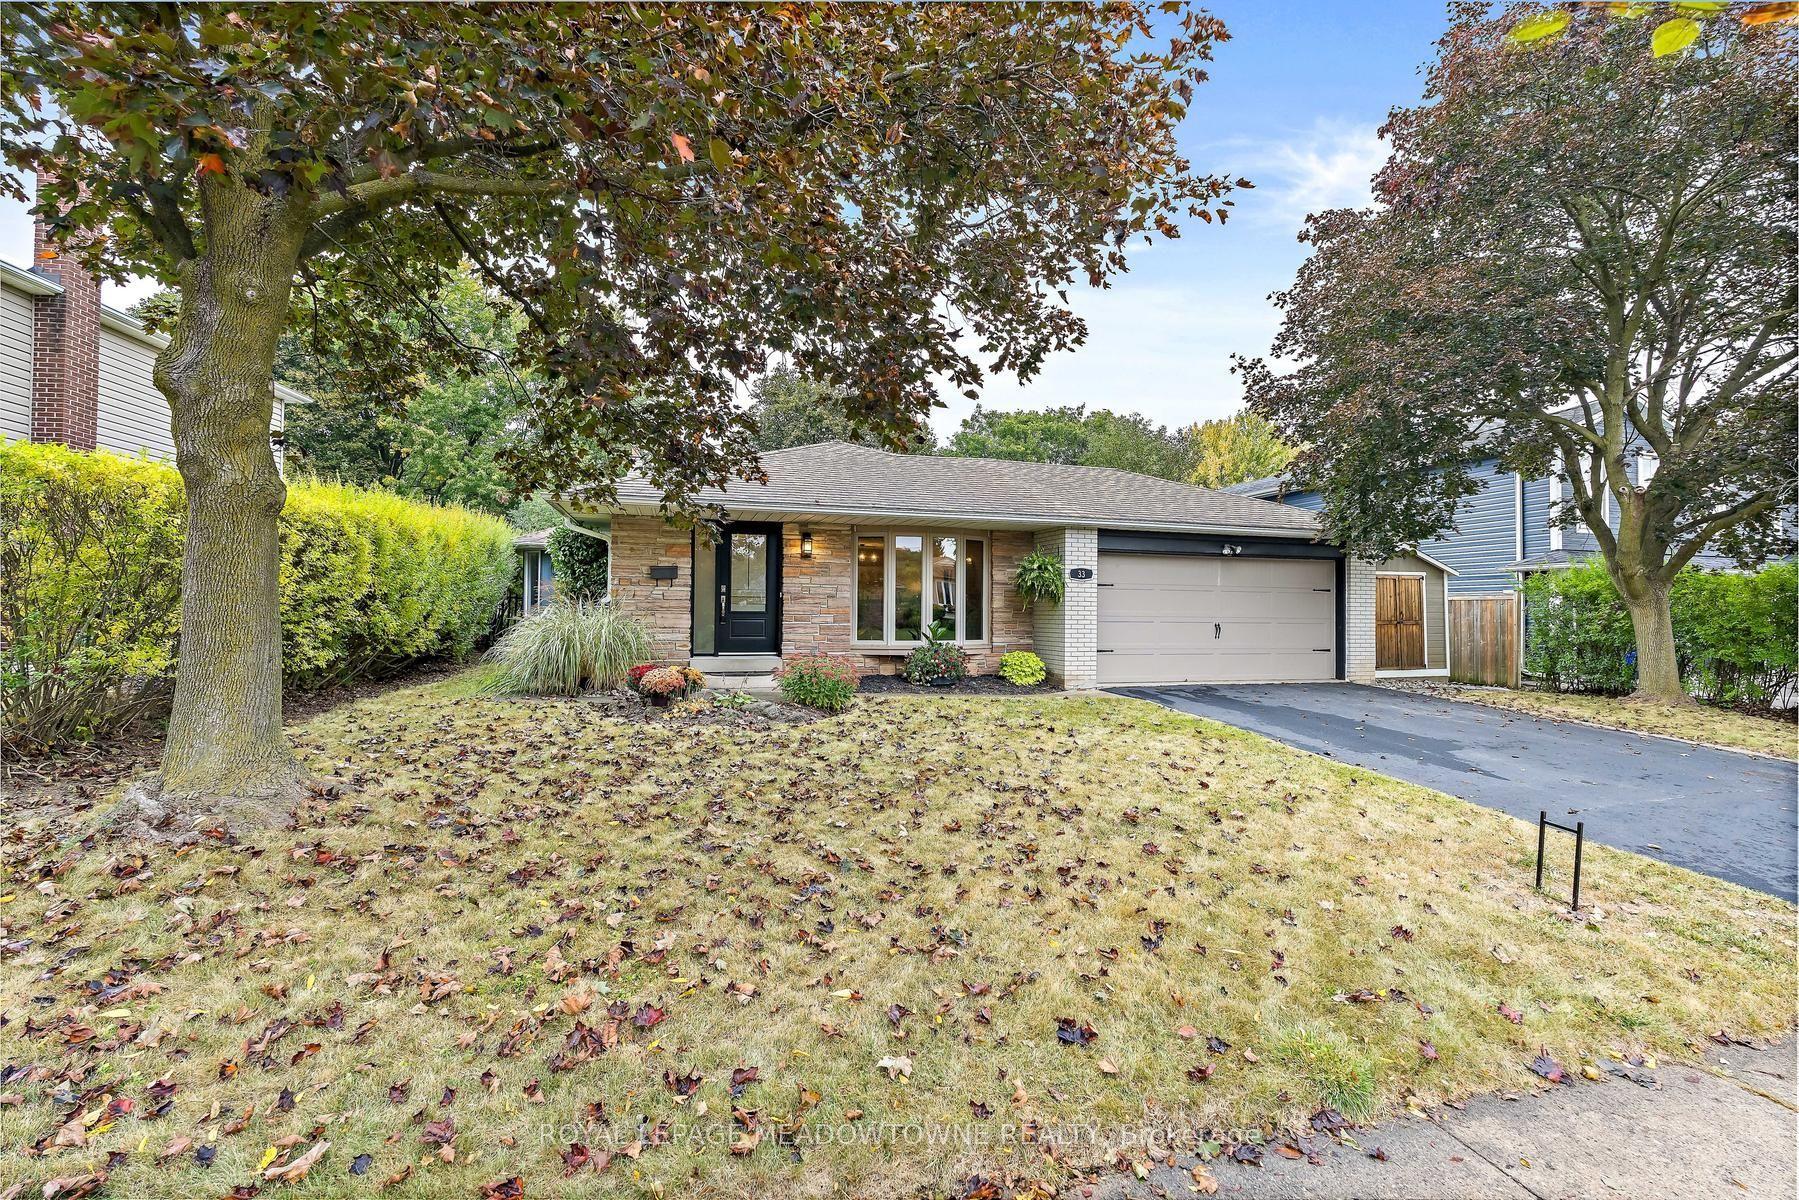
For Sale
20 McCullough Crescent
Georgetown, Halton Hills, ON
$899,999
4+1Bd
3Ba
1,750+sqft
4Parking
40.03 x 114.83 ftlot
$514/sqft
DetachedMLS# W14085450Listed 2026-10-1618 DOM
Heating
Water Heater
Cooling
Wheelchair Access
Basement
Partially Finished
About this home
Welcome to this spacious 1,876 sq. ft. detached 4 bedroom home, tucked away on a quiet, private crescent in Georgetown's desirable Trafalgar Country neighbourhood with no neighbours directly in front. Offering 4 bedrooms, 3 bathrooms and a double-car garage with convenient interior access, this well-maintained home has plenty of space for the whole family. Upstairs, you'll find four bedrooms and a 4-piece main bathroom, including a spacious primary retreat featuring a walk-in closet, beautiful wraparound windows and a renovated ensuite complete with a glass shower and double vanity. The home has seen numerous updates over the years, including the roof, driveway, front porch, front and side doors, front landscaping, attic insulation and more. A separate side entrance through the laundry room adds everyday convenience, while the partially finished basement offers plenty of potential, including a rough-in for an additional bathroom. Outside, enjoy a beautiful backyard framed by mature trees, offering a peaceful setting with plenty of room to relax, entertain or play. Set in an established Georgetown neighbourhood with mature surroundings and a private crescent location, this is a home with the space, setting and potential to make it your own. Many upgrades include: Roof (2022), concrete driveway (2022), front porch (2022), front & side doors (2022), primary ensuite renovation (2021), blown-in attic insulation (2023), front landscaping (2023), dishwasher (approx. 2022/23), owned water softener (2015), hardwood upper hallway & stair carpeting (2010), furnace (2007), washer & dryer (2008), fridge & stove (age unknown), upgraded easy-tilt windows, upgraded main bathroom with granite countertop, newer deck & updated garage doors. Stair lift (2024) & garage lift (2023) can remain or be removed upon request.
GarageRenovatedHardwood
Rooms
Main Floor
| Kitchen | 4.06 × 2.38 m | Breakfast Area Combined w/Kitchen |
| Kitchen | 2.81 × 2.69 m | |
| Family Room | 3.17 × 4.52 m | Brick Fireplace |
| Laundry | 1.70 × 3.27 m | Access To Garage Side Door |
| Bathroom | 1.32 × 1.44 m | 2 Pc Bath |
| Foyer | 3.02 × 2.18 m | |
| Living Room | 3.15 × 4.06 m | Combined w/Dining |
| Dining Room | 2.87 × 2.79 m | Combined w/Living |
Second Floor
| Primary Bedroom | 4.01 × 5.53 m | 4 Pc Ensuite Walk-In Closet(s) |
| Bathroom | 1.80 × 2.31 m | 4 Pc Ensuite |
| Bedroom 2 | 3.15 × 3.75 m | |
| Bedroom 3 | 3.15 × 3.30 m | |
| Bedroom 4 | 3.15 × 2.89 m | |
| Bathroom | 3.02 × 1.49 m | 4 Pc Bath |
Basement
| Utility Room | 2.08 × 1.37 m | |
| Other | 3.07 × 5.28 m | |
| Furnace Room | 4.08 × 6.65 m | |
| Other | 6.27 × 2.05 m | |
| Recreation | 4.21 × 4.59 m | B/I Closet |
Features
- Water Heater
- Water Softener
- Rough-In Bath
- Upgraded Insulation
- Wheelchair Access
- Landscaped
- Porch
- Privacy
- Deck
- Patio
- Partially Finished
- Central Air
- 2-Storey
Financials
Annual Taxes
$5,863.21
Estimated Rental Income
Entire property$4,000 – $6,500/mo
Basement apartment$1,800 – $2,500/mo
Rental yield5.3% – 8.7%
*Estimates based on comparable rentals in the area. Actual income may vary.
Market Data — Halton Hills
Days on market18 days
Buyer's MarketSeller's Market
Based on active listings in Halton Hills. Data updates daily.
Getting around
How walkable, bikeable, and transit-friendly this neighbourhood is.
61
/ 100
Walk Score
Somewhat Walkable
44
/ 100
Transit Score
Some Transit
45
/ 100
Bike Score
Somewhat Bikeable
Scores are estimates based on neighbourhood data and are for informational purposes only.
MLS® data courtesy of the Toronto Regional Real Estate Board (TRREB).
The information provided herein must only be used by consumers that have a bona fide interest in the purchase, sale, or lease of real estate and may not be used for any commercial purpose or any other purpose. Listing information is deemed reliable but is not guaranteed accurate by the Toronto Regional Real Estate Board, the listing brokerage, or this website. The trademarks REALTOR®, REALTORS® and the REALTOR® logo are controlled by The Canadian Real Estate Association (CREA) and identify real estate professionals who are members of CREA. MLS®, Multiple Listing Service®, and the associated logos are owned by CREA. Not intended to solicit properties currently listed for sale or buyers under contract.
You may also like
More homes in Halton Hills
Hand-picked listings with a similar price range and style.
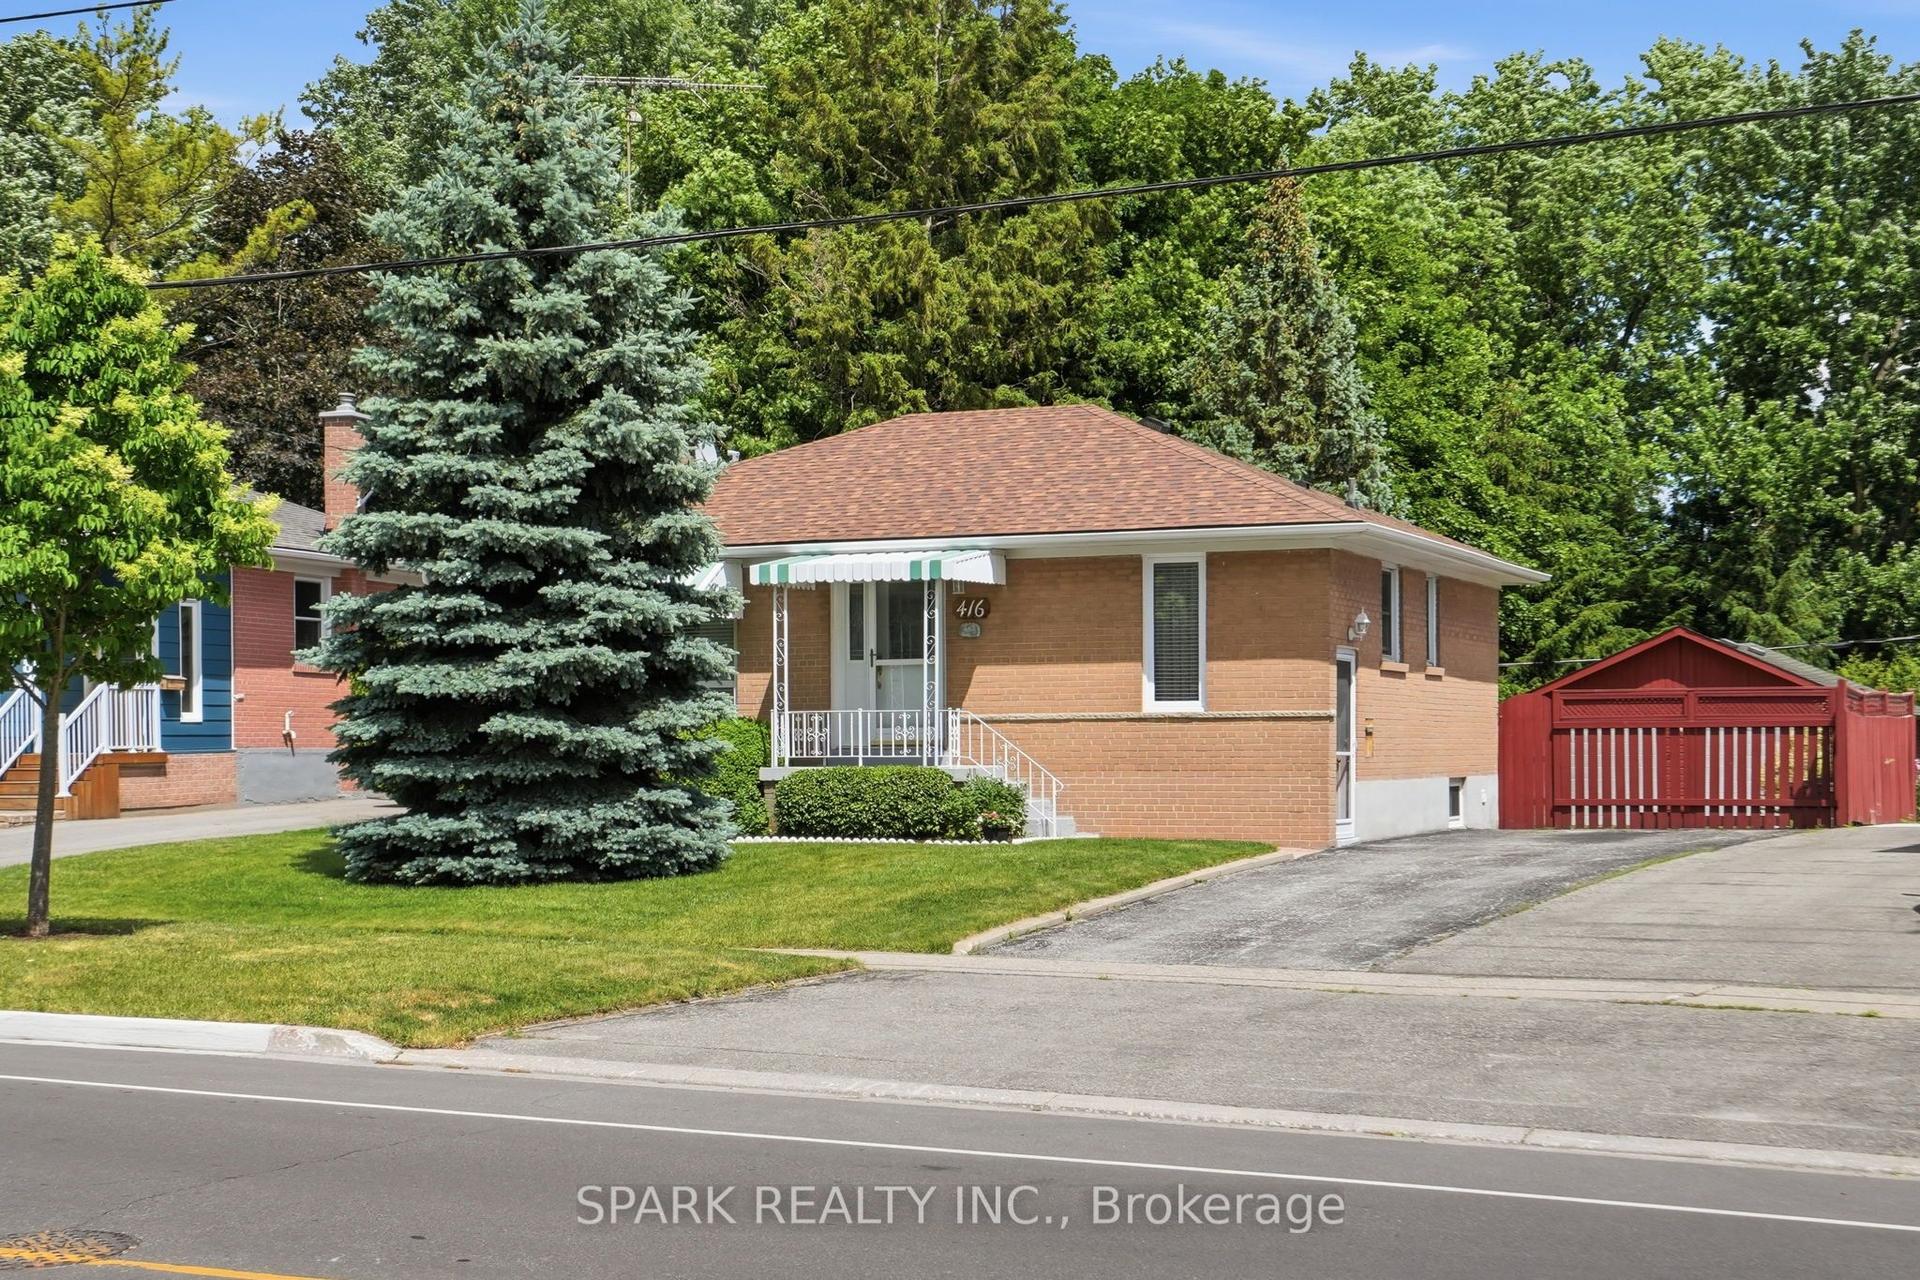
For Sale1 month ago
$829,000
Detached
est. $3,634/mo
416 Delrex Boulevard, Georgetown
Halton Hills, ON
3+1 bd
2 ba
900
7
MLS# W13828922Spark Realty Inc.
WhatsApp Aman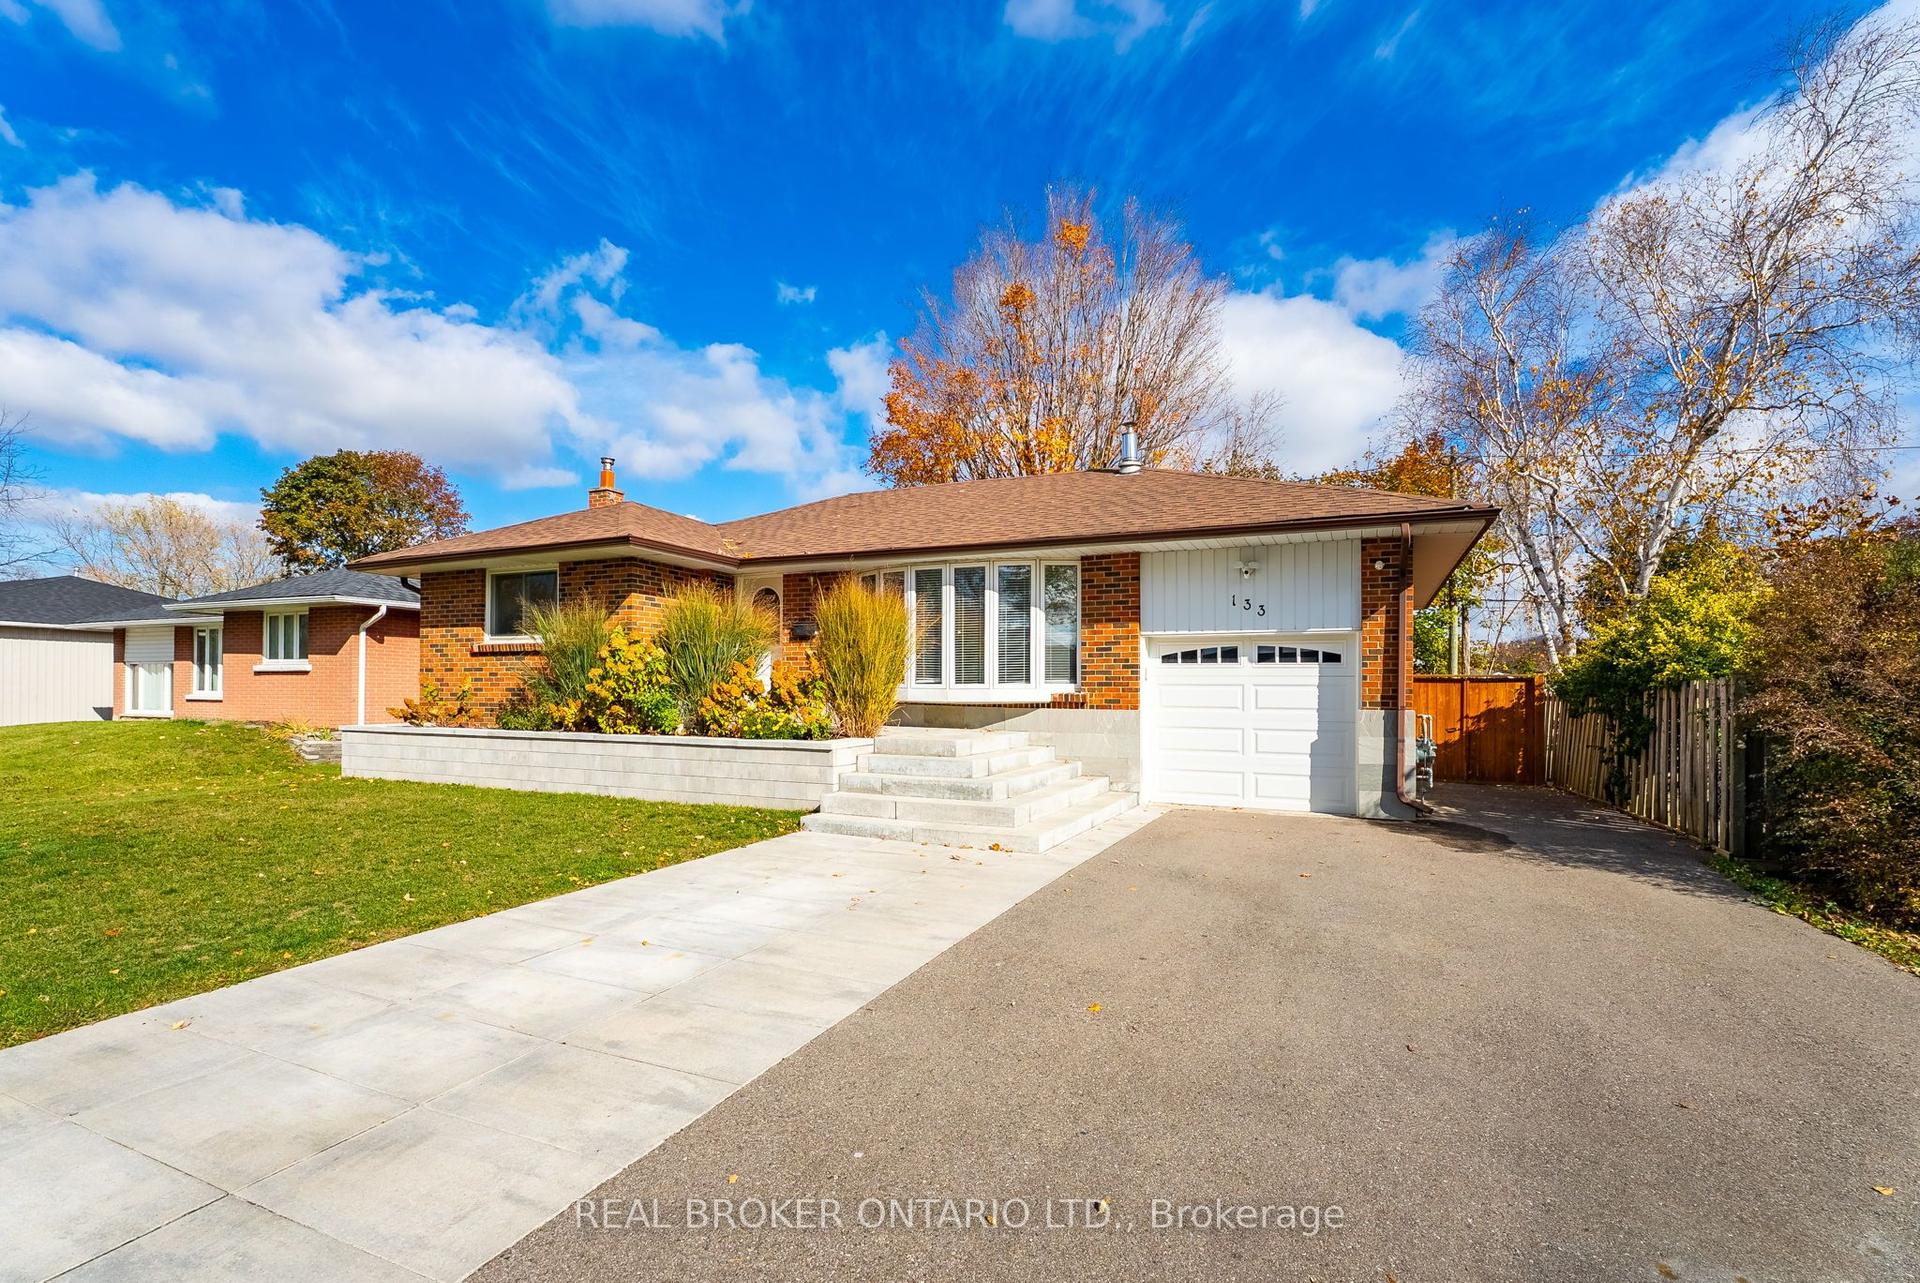
For Sale18 h ago
$825,000
Detached
est. $3,617/mo
133 Wynford Place, 1045 - AC Acton
Halton Hills, ON
2+1 bd
2 ba
900
3
MLS# W14145216Real Broker Ontario Ltd.
WhatsApp Aman