For Sale
Just Listed
60 George Butchart Drive 4 #4
Downsview-Roding-CFB, Toronto, ON
$699,000
3+1Bd
4Ba
1,300+sqft
1Parking
$538/sqft
Condo TownMLS# W14085746Listed 2026-10-166 DOM
Cooling
Central Air
About this home
Modern Living Surrounded by Nature at Downsview Park! Nestled in the heart of the vibrant Downsview Park community, this stunning 3+1 bedroom,3.5 bathroom home offers the ultimate combination of contemporary style, everyday comfort, and access to nature right at your doorstep. Freshly painted and featuring over 1,290sq.ft. of meticulously designed living space, this residence is ideal for families, professionals, and anyone seeking a dynamic yet peaceful lifestyle. From the moment you enter, youll be greeted by expansive panoramic views that bring natural beauty indoors. The thoughtfully designed open-concept layout enhances both flow and functionality, creating a welcoming environment perfect for entertaining guests or simply unwinding after a long day. The primary bedroom suite is a true retreat, complete with its own private ensuite bath. Three additional bedrooms (plus a versatile den) provide ample space for family, guests, or even a dedicated home office. Throughout the unit, new luxury vinyl flooring adds warmth and sophistication, blending durability with modern design. The chef-inspired kitchen is both stylish and practical, featuring brand-new stainless-steel appliances, sleek cabinetry, and generous counter space to make meal preparation a delight. Life at this residence extends far beyond your front door, with a full suite of amenities designed to support wellness, convenience, and community, including: State-of-the-art fitness center with yoga studio, Indoor and outdoor lounge and party space Communal bar & BBQ area for hosting and entertaining, Children's playroom & study nooks, Co-working spaces ideal for professionals, Pet wash station for your furry friends Beautifully landscaped rock garden,24-hour concierge for peace of mind. And when its time to step outside, Downsview Parks trails, green spaces, and recreational facilities are just steps away ..perfect for morning jogs, family picnics, or quiet evening walks. Experience the best of city living!
Rooms
Main Floor
| Living Room | 2.60 × 2.00 m | Combined w/Dining Open Concept W/O To Terrace |
| Dining Room | 4.00 × 2.40 m | Combined w/Living Window Floor to Ceiling Open Concept |
| Kitchen | 4.00 × 3.10 m | Breakfast Bar Stainless Steel Appl Open Concept |
| Bedroom | 2.70 × 2.40 m | 3 Pc Ensuite Walk-In Closet(s) Laminate |
Third Floor
| Bedroom 2 | 2.90 × 2.40 m | Walk-In Closet(s) 3 Pc Ensuite Overlooks Park |
| Bedroom 3 | 2.90 × 2.40 m | Walk-In Closet(s) 3 Pc Ensuite Overlooks Park |
| Den | 2.50 × 2.40 m | Open Concept Laminate |
Other
| Foyer | 1.50 × 1.37 m | 2 Pc Bath Walk-In Closet(s) |
Features
- Carpet Free
- Primary Bedroom - Main Floor
- None
- Central Air
- 3-Storey
Financials
Annual Taxes
$3,090.05
Estimated Rental Income
Entire property$3,200 – $4,200/mo
Rental yield5.5% – 7.2%
*Estimates based on comparable rentals in the area. Actual income may vary.
Market Data — Toronto
Days on market6 days
Buyer's MarketSeller's Market
Based on active listings in Toronto. Data updates daily.
Demographics — Toronto
Population
2,794,356
Avg Household Income
$102,000
Age Distribution
0-19
19%
20-34
24%
35-49
21%
50-64
19%
65+
17%
Ownership53% own · 47% rent
EnglishMandarinCantoneseTagalogTamil
Getting around
How walkable, bikeable, and transit-friendly this neighbourhood is.
88
/ 100
Walk Score
Very Walkable
74
/ 100
Transit Score
Excellent Transit
75
/ 100
Bike Score
Very Bikeable
Scores are estimates based on neighbourhood data and are for informational purposes only.
MLS® data courtesy of the Toronto Regional Real Estate Board (TRREB).
The information provided herein must only be used by consumers that have a bona fide interest in the purchase, sale, or lease of real estate and may not be used for any commercial purpose or any other purpose. Listing information is deemed reliable but is not guaranteed accurate by the Toronto Regional Real Estate Board, the listing brokerage, or this website. The trademarks REALTOR®, REALTORS® and the REALTOR® logo are controlled by The Canadian Real Estate Association (CREA) and identify real estate professionals who are members of CREA. MLS®, Multiple Listing Service®, and the associated logos are owned by CREA. Not intended to solicit properties currently listed for sale or buyers under contract.
You may also like
More homes in Toronto
Hand-picked listings with a similar price range and style.
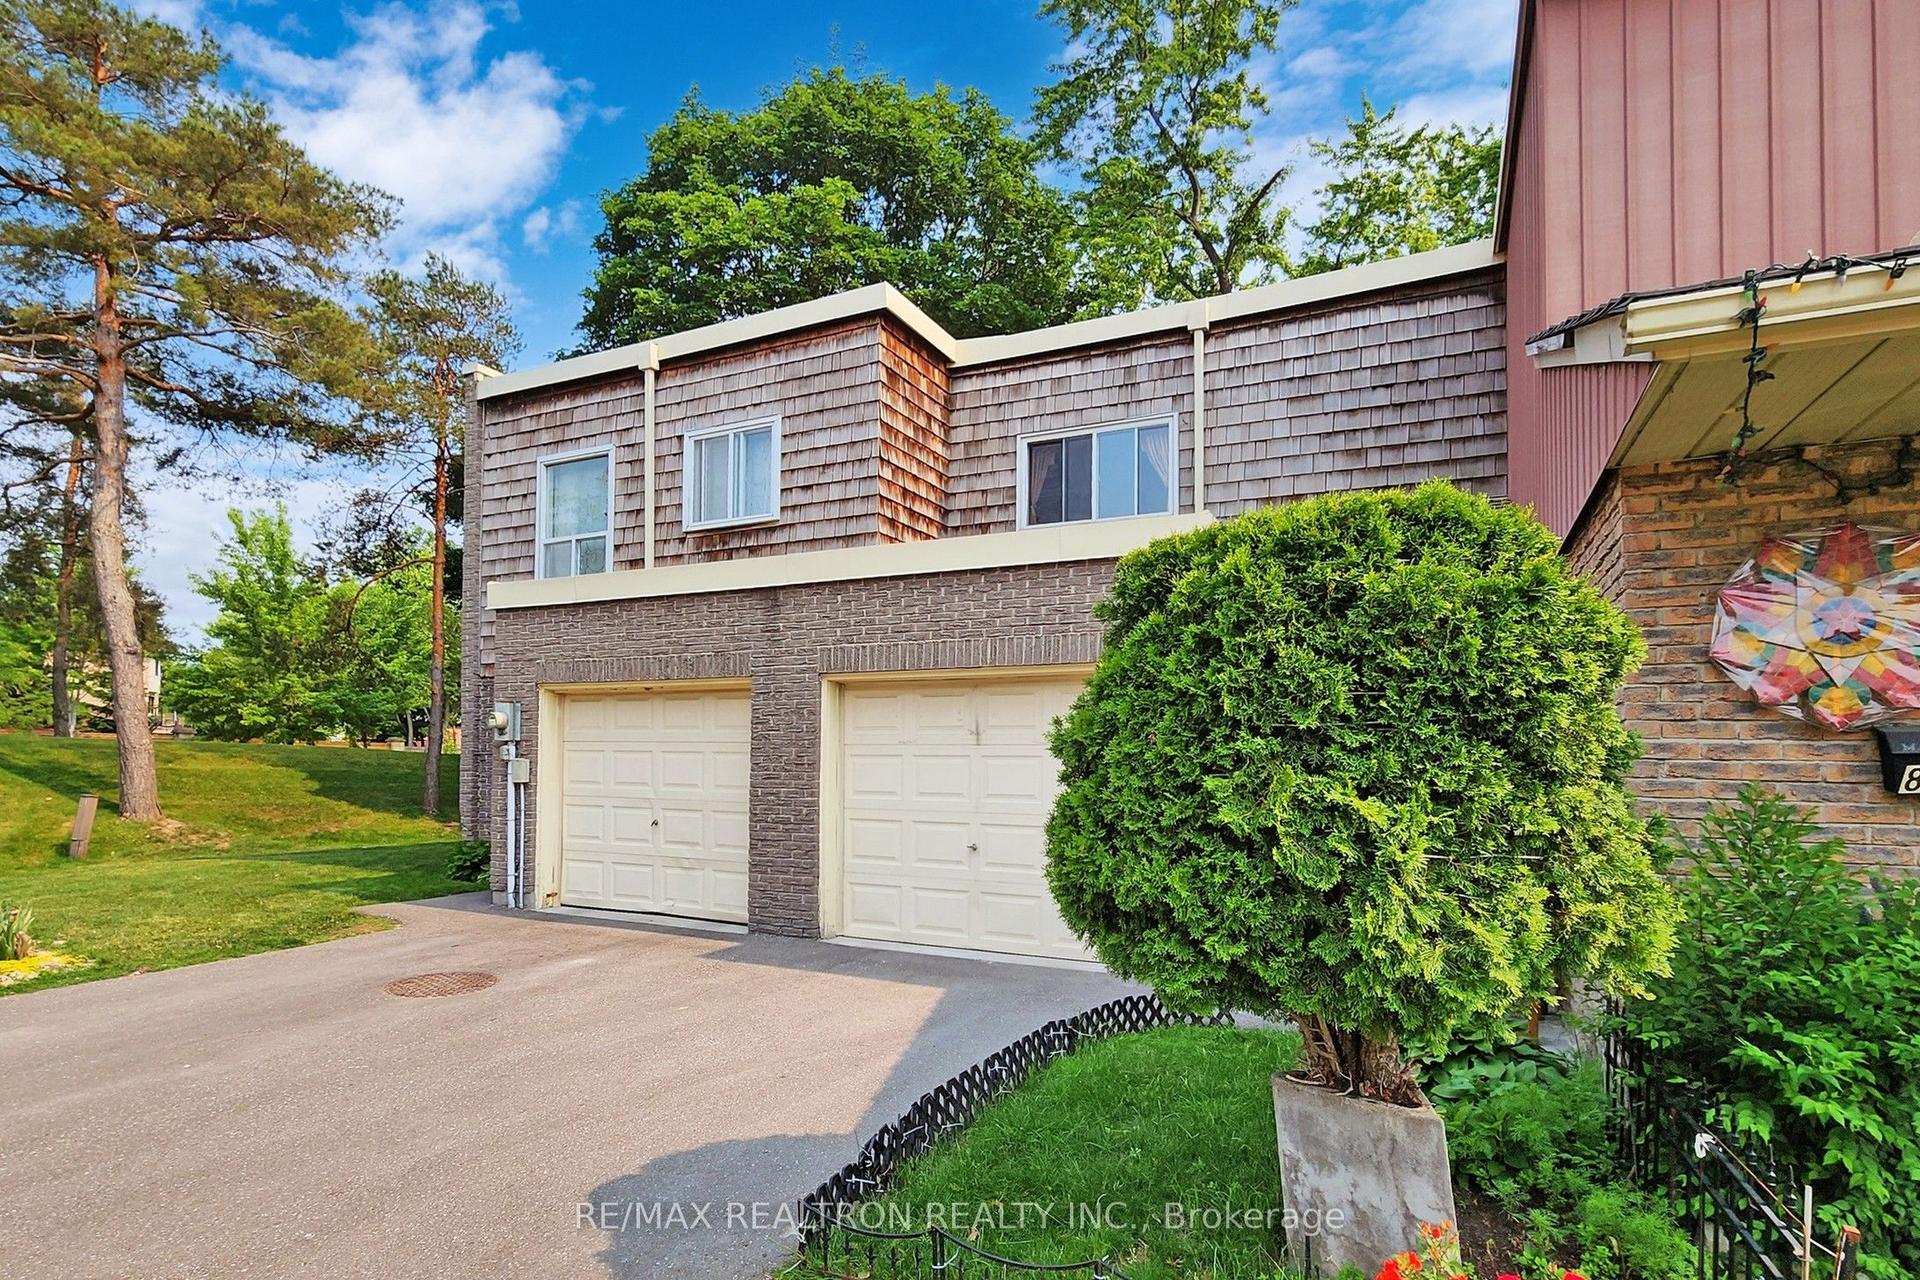
For Sale9 days ago
$698,000
Condo Town
est. $3,060/mo
83 Thorny Vine Way, Bayview Village
Toronto, ON
3+1 bd
3 ba
1,100
2
MLS# C13999714Re/Max Realtron Realty Inc.
WhatsApp Aman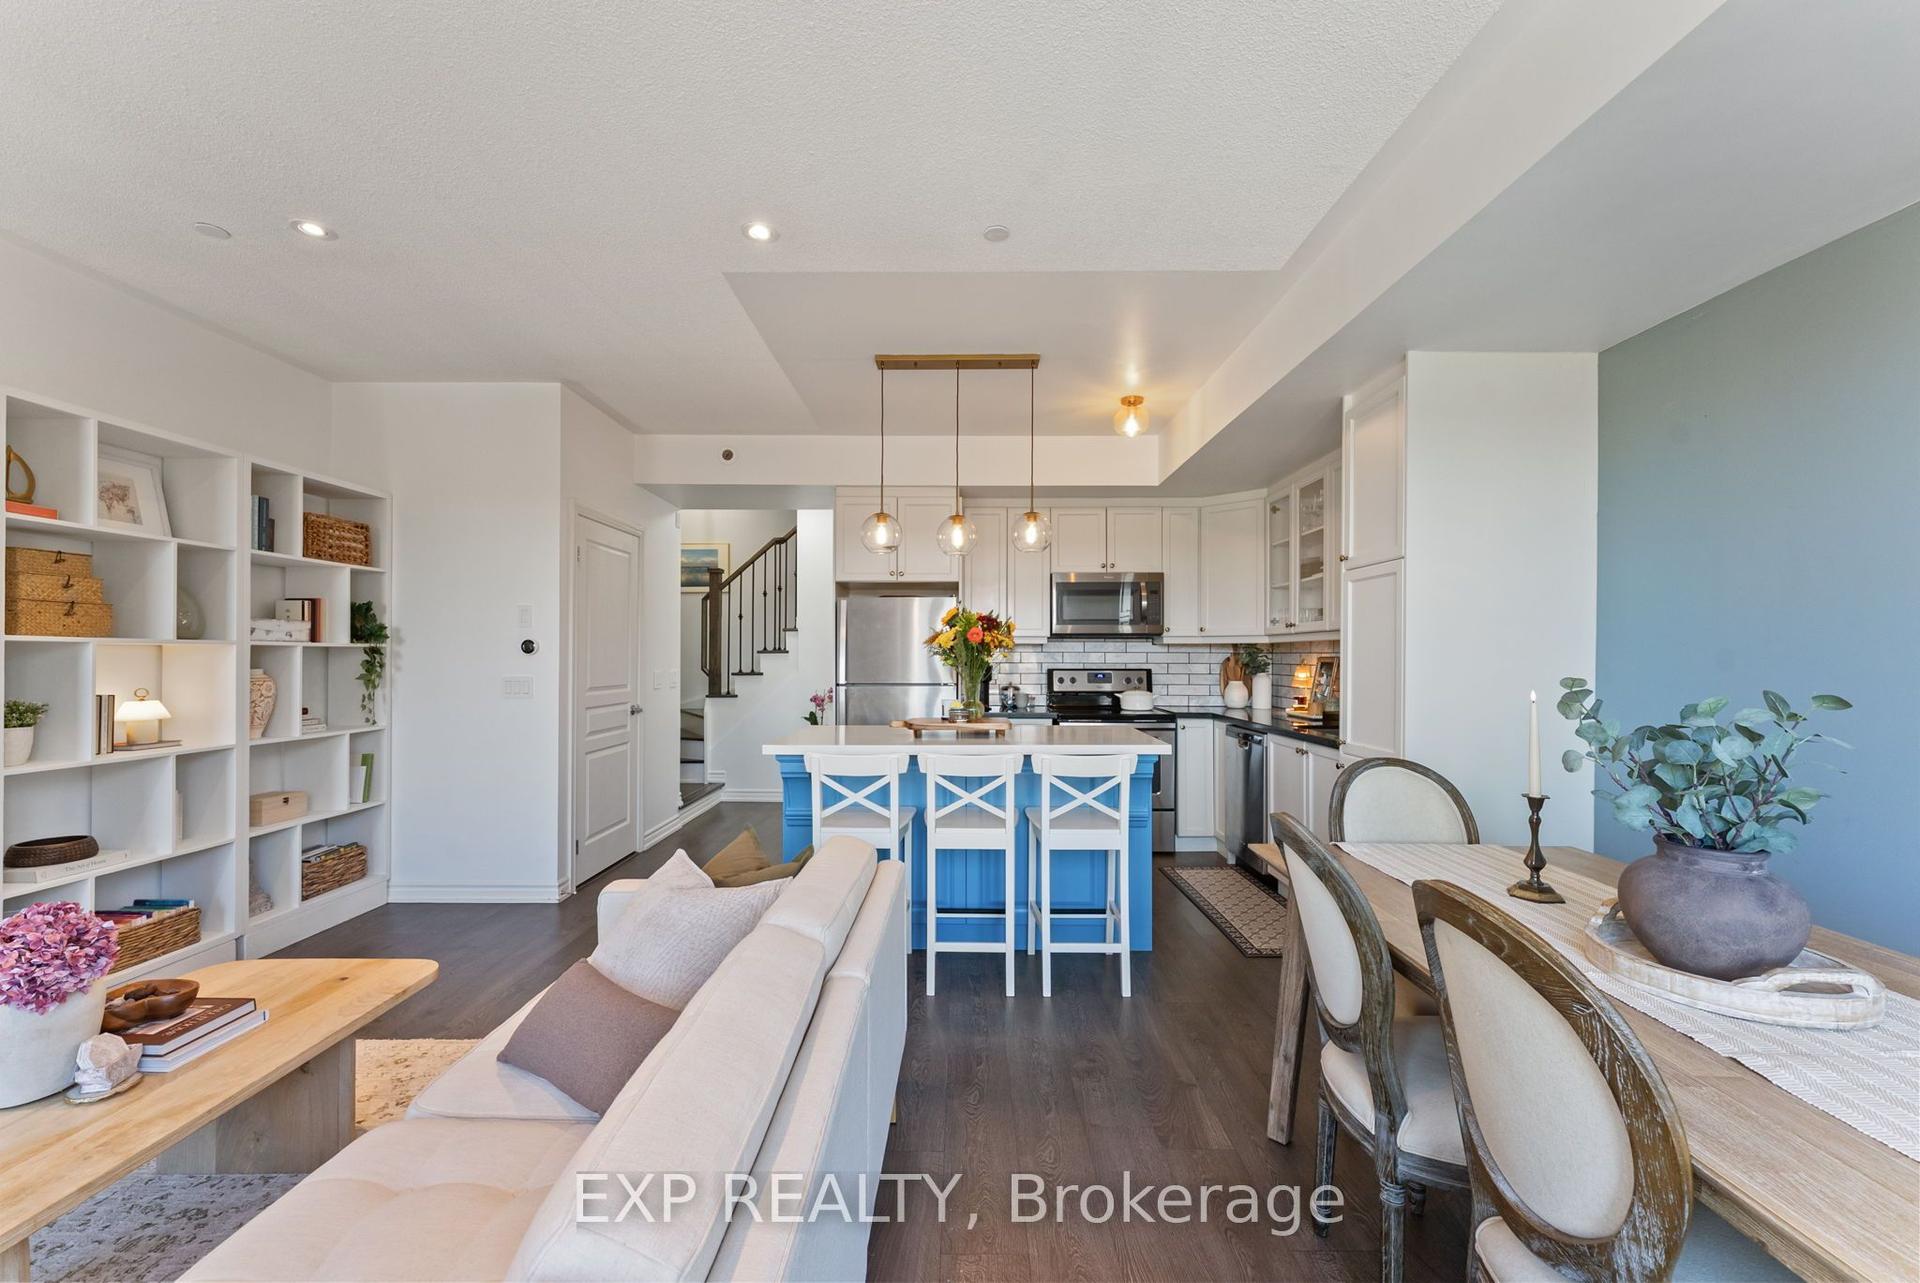
For Sale7 h ago
$818,000
Condo Town
est. $3,586/mo
145 Long Branch Avenue 6 #6, Long Branch
Toronto, ON
2 bd
3 ba
1,300
1
MLS# W14104968Exp Realty
WhatsApp Aman