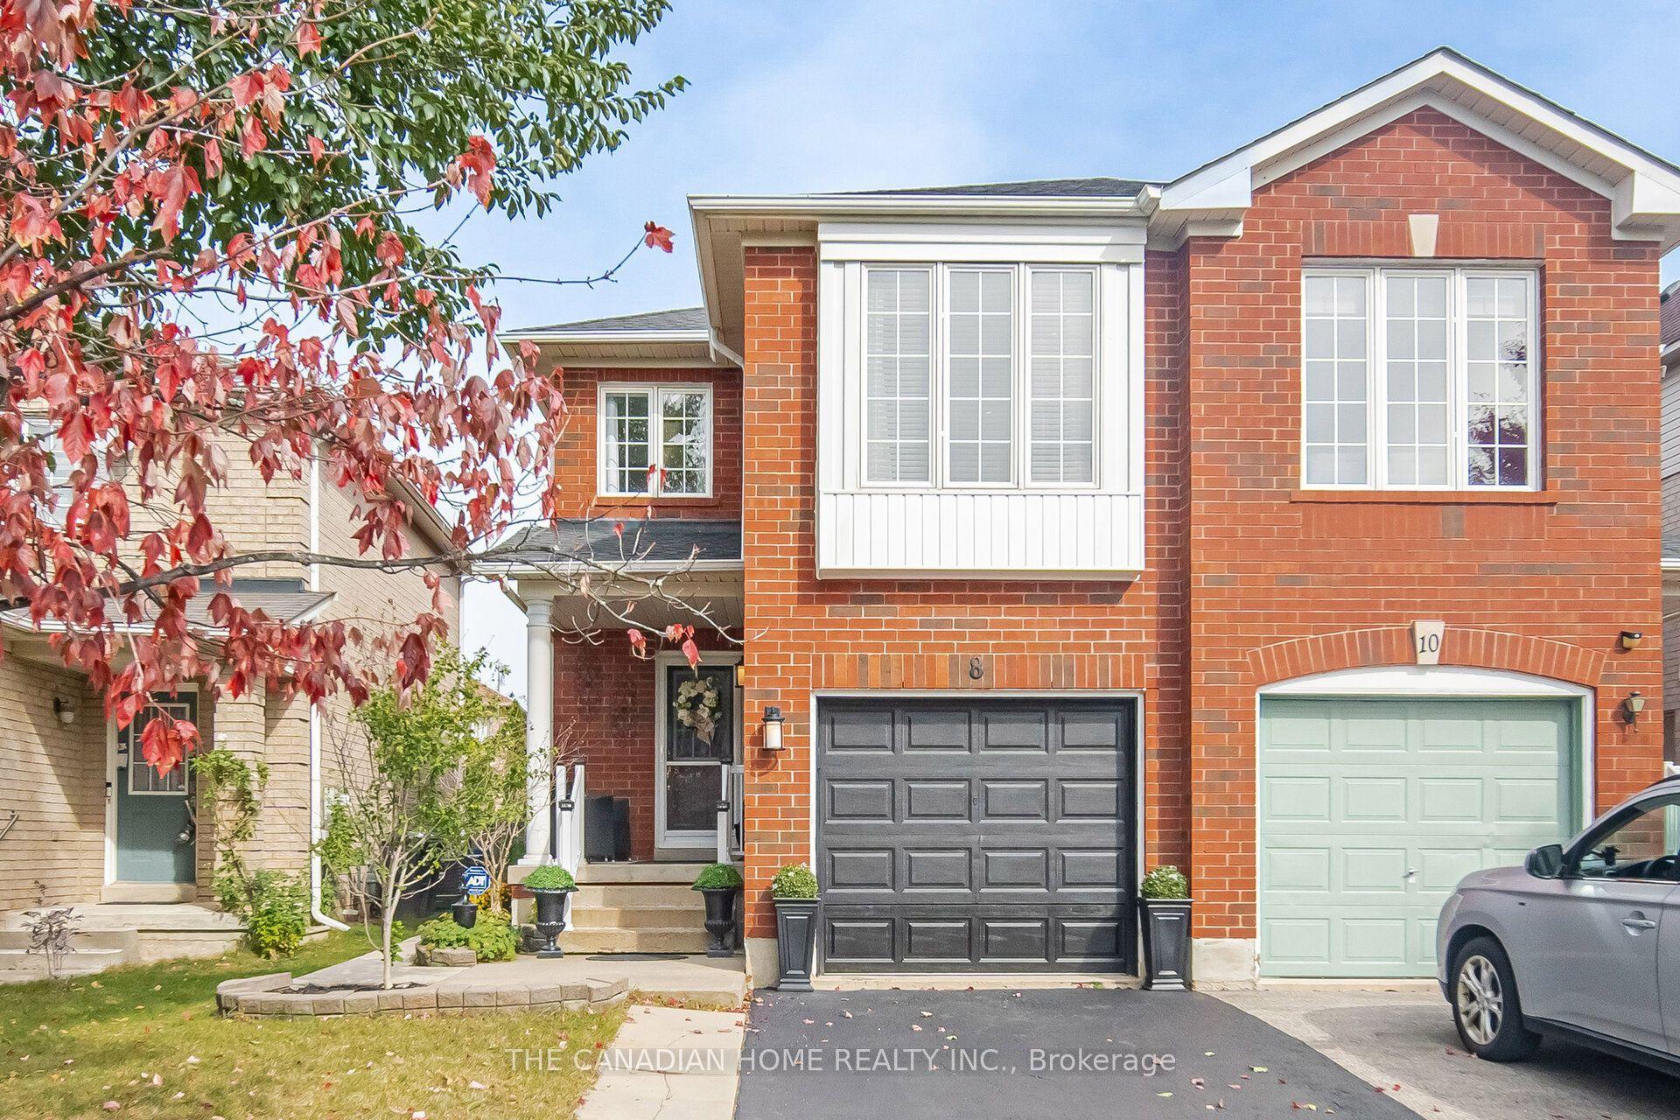
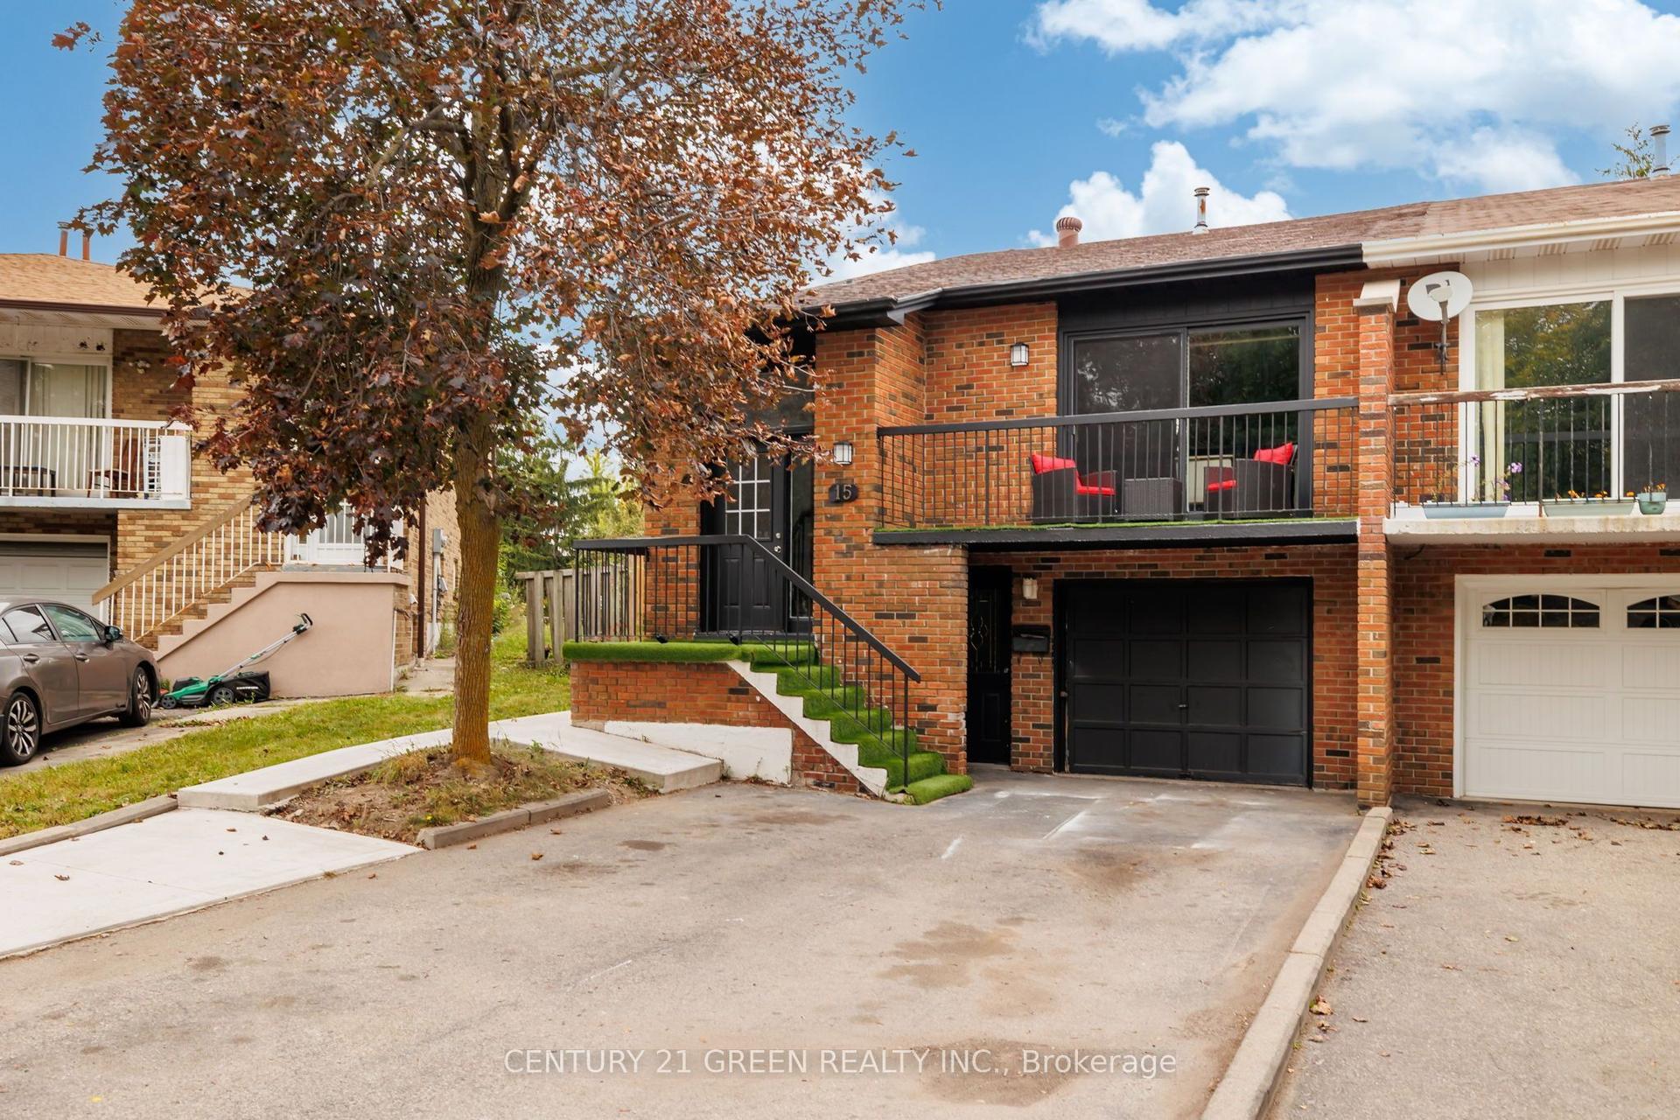
For Sale
Just Listed
Open House Sun 18–20
10 Danesbury Crescent
Southgate, Brampton, ON
$699,000
4Bd
2Ba
1,300+sqft
5Parking
29.42 x 10⁵ ftlot
$538/sqft
Semi-DetachedMLS# W14085840Listed 2026-10-162 DOM
Heating
Water Heater
Cooling
Central Air
Basement
Finished
Just listed! New listings in Brampton often receive offers within the first week.
About this home
Don't Miss Out On This Gorgeous Move In Ready 4 Bdrm Home In The Popular D Section Of Bramalea! This Rainbows End Home Has Been Lovingly Maintained By The Current Owners For 33 Years! Sitting On A Pie Shaped Lot, This Home Offers Tons Of Parking & A Very Private Backyard Oasis! Hardwood Floors, Neutral Paint Colors, Large Open Foyer, Renovated Kitchen With Patio Door Walk Out To Deck With Above Ground Pool. The Backyard Is an Entertainers Delight. This Home Offers Many Upgrades Such As Re- Insulated Attic 2021, New Windows In Bdrms, Hallway, Dining Room & Renovated White Kitchen 2021, California Shutters 2021, Roof 2023, New Furnace 2021, Air Cleaner 2021, Humidifier & Condense Pump 2021, Central A/C 2021, ESA 2026. Walking Distance To Public, Catholic & French Immersion Schools, Shopping, Transit, Places of Worship. Tons of Parks & Walking Trails. Family Friendly Area. Homes Like This Don't Come Up Very Often!
PoolRenovatedHardwood
Rooms
Second Floor
| Bedroom | 3.64 × 3.39 m | Hardwood Floor Window Closet |
| Bedroom | 3.61 × 3.30 m | 2 Way Fireplace Window Closet |
| Bedroom | 3.30 × 3.66 m | Hardwood Floor Window Closet |
| Primary Bedroom | 3.38 × 3.66 m | Hardwood Floor Window Closet |
Basement
| Family Room | 5.68 × 8.08 m | Window Carpet Free |
Other
| Kitchen | 3.51 × 3.70 m | Stainless Steel Appl W/O To Yard Centre Island |
| Dining Room | 3.43 × 2.91 m | Hardwood Floor Window Crown Moulding |
| Living Room | 5.18 × 3.35 m | Hardwood Floor Window Crown Moulding |
| Room | — |
Features
- Water Heater
- Deck
- Finished
- Central Air
- 2-Storey
Financials
Annual Taxes
$4,675.11
Estimated Rental Income
Entire property$4,000 – $6,500/mo
Basement apartment$1,800 – $2,500/mo
Rental yield6.9% – 11.2%
*Estimates based on comparable rentals in the area. Actual income may vary.
Market Data — Brampton
Days on market2 days
Buyer's MarketSeller's Market
Based on active listings in Brampton. Data updates daily.
Demographics — Brampton
Population
656,480
Avg Household Income
$98,000
Age Distribution
0-19
24%
20-34
22%
35-49
22%
50-64
19%
65+
13%
Ownership79% own · 21% rent
EnglishPunjabiHindiUrduGujarati
Getting around
How walkable, bikeable, and transit-friendly this neighbourhood is.
66
/ 100
Walk Score
Somewhat Walkable
66
/ 100
Transit Score
Good Transit
60
/ 100
Bike Score
Bikeable
Scores are estimates based on neighbourhood data and are for informational purposes only.
MLS® data courtesy of the Toronto Regional Real Estate Board (TRREB).
The information provided herein must only be used by consumers that have a bona fide interest in the purchase, sale, or lease of real estate and may not be used for any commercial purpose or any other purpose. Listing information is deemed reliable but is not guaranteed accurate by the Toronto Regional Real Estate Board, the listing brokerage, or this website. The trademarks REALTOR®, REALTORS® and the REALTOR® logo are controlled by The Canadian Real Estate Association (CREA) and identify real estate professionals who are members of CREA. MLS®, Multiple Listing Service®, and the associated logos are owned by CREA. Not intended to solicit properties currently listed for sale or buyers under contract.
You may also like
More homes in Brampton
Hand-picked listings with a similar price range and style.
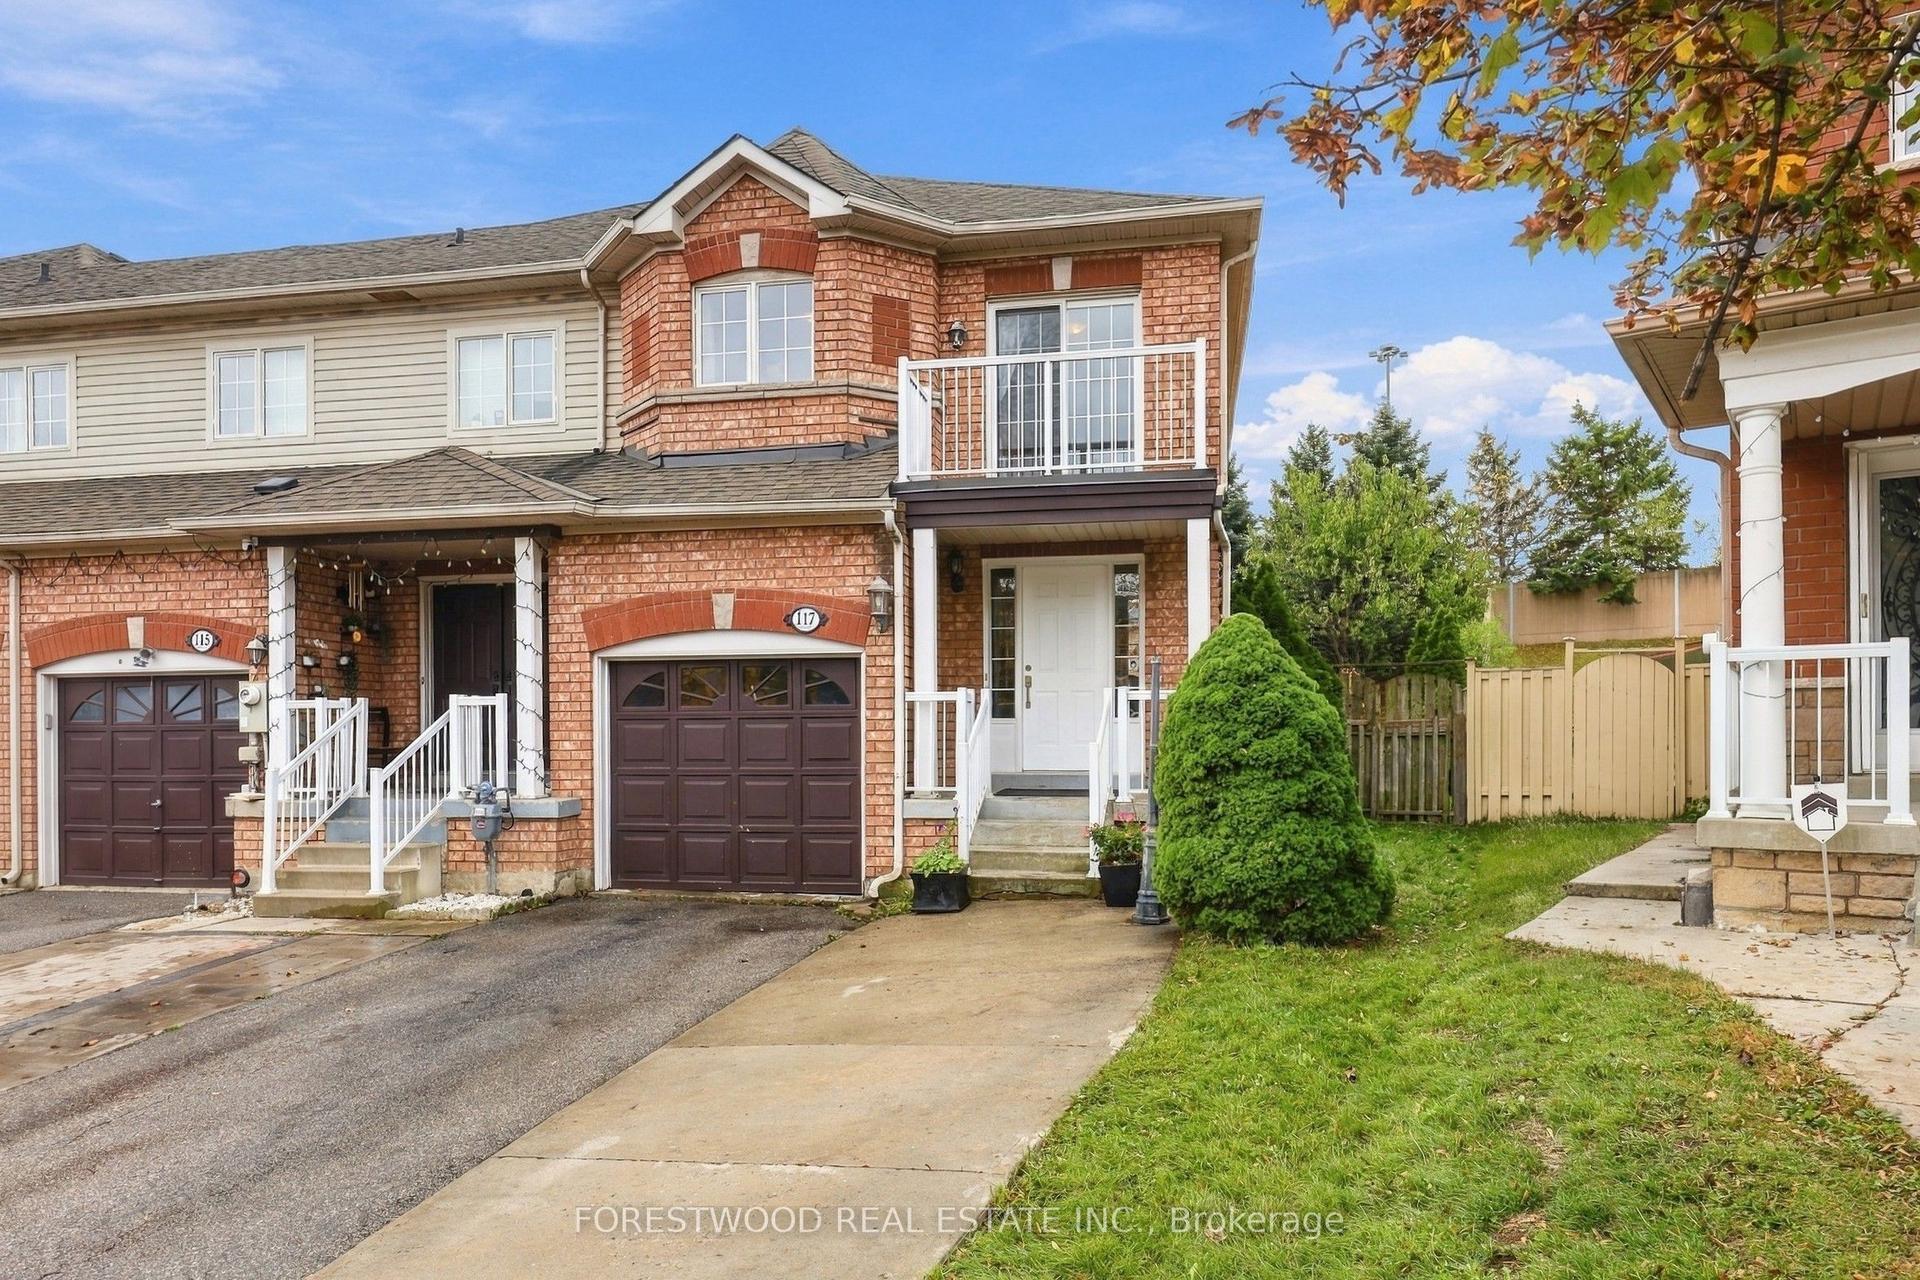
For Sale2 days ago
$729,000
Semi-Detached
est. $3,196/mo
117 Checkerberry Crescent, Sandringham-Wellington
Brampton, ON
3+1 bd
4 ba
1,750
4
MLS# W14084886Forestwood Real Estate Inc.
WhatsApp Aman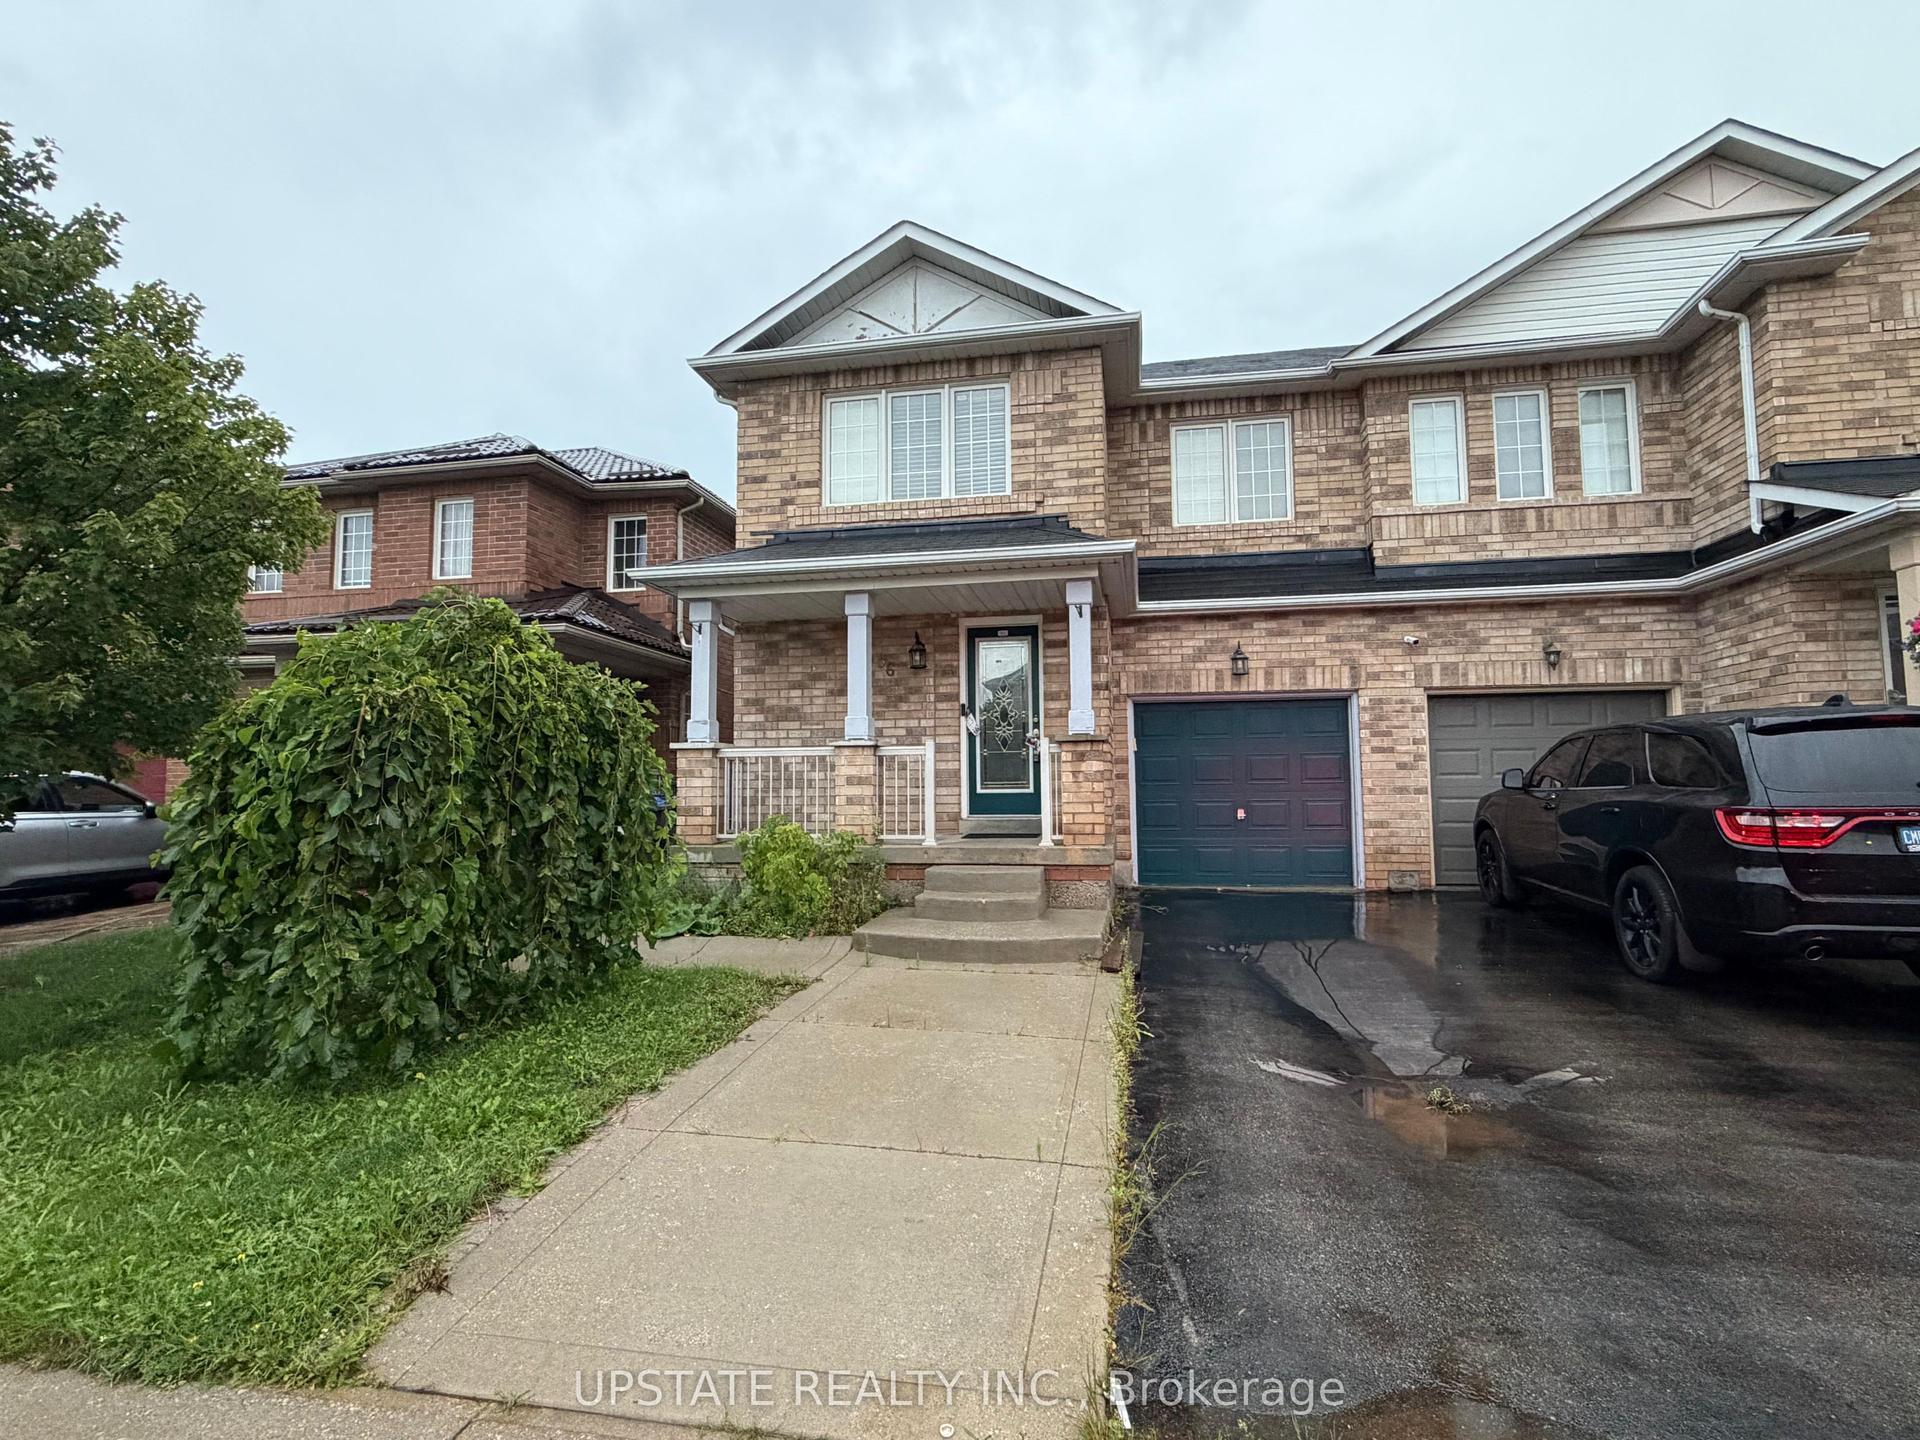
For Sale1 month ago
$779,900
Semi-Detached
est. $3,419/mo
56 Luella Crescent, Fletcher's Meadow
Brampton, ON
3+1 bd
4 ba
1,750
3
MLS# W13760144Upstate Realty Inc.
WhatsApp Aman