For Sale
Just Listed
7360 Zinnia Place 152 #152
Meadowvale Village, Mississauga, ON
$749,000
3Bd
4Ba
1,300+sqft
2Parking
$576/sqft
Condo TownMLS# W14086088Listed 2026-10-162 DOM
Cooling
Central Air
Basement
Finished
Just listed! New listings in Mississauga often receive offers within the first week.
About this home
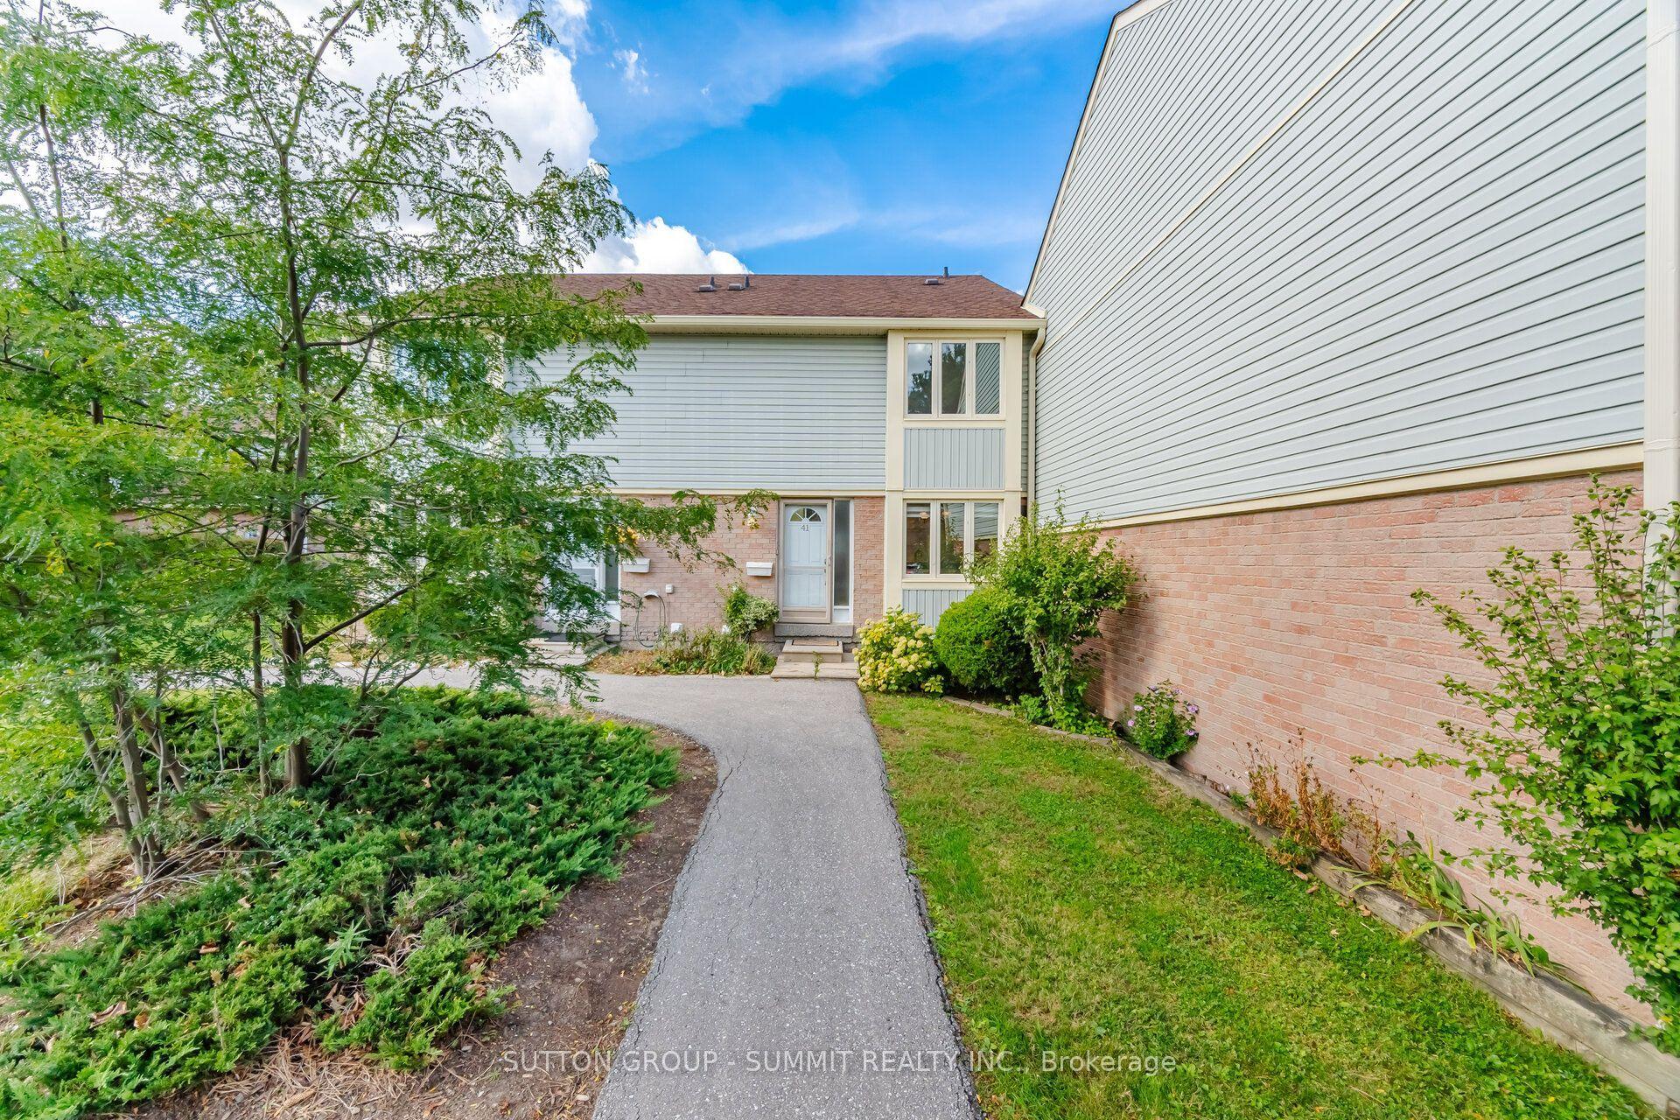
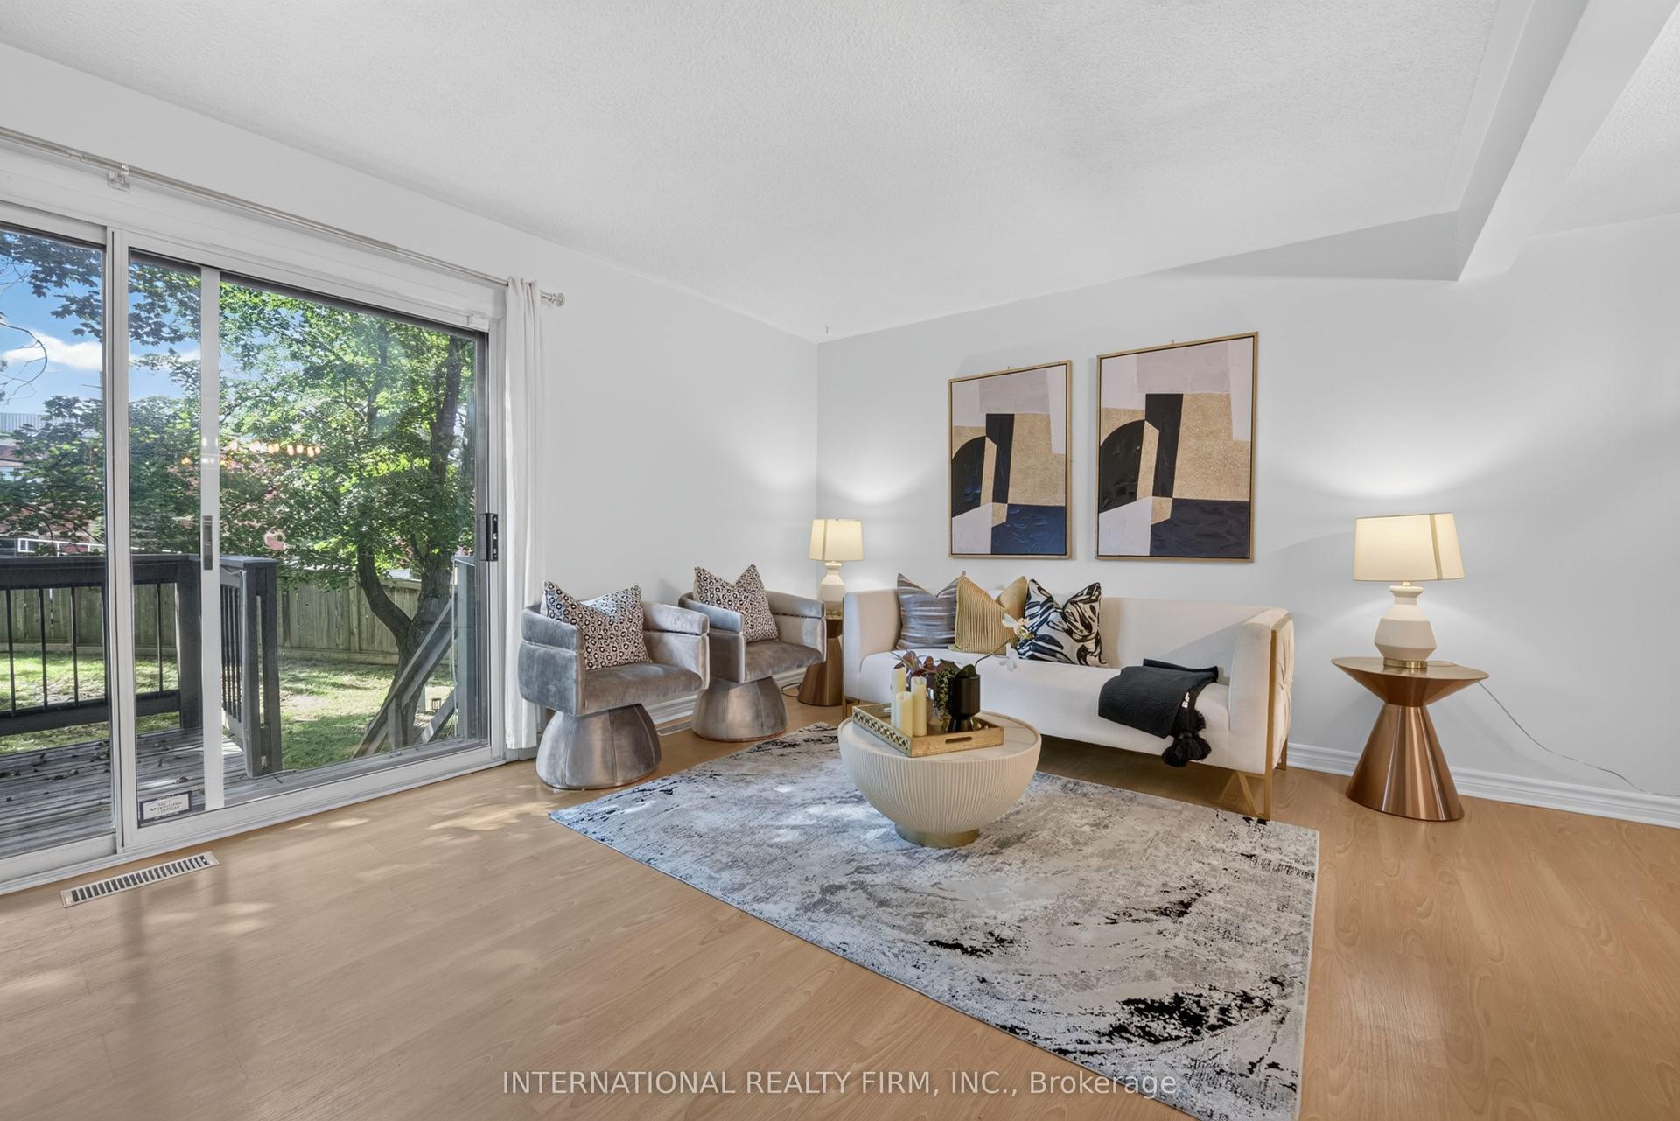
Backing onto a ravine, 7360 Zinnia Place is a townhouse that doesn't act like one. Three bedrooms, four bathrooms, and a quiet ravine backdrop make this one of the more unexpected finds in the neighbourhood. Inside, the updated kitchen is fitted with stainless steel appliances and flows into a bright, open main floor built for real life, whether that's a dinner party on Friday or a homework marathon on Tuesday. Downstairs, the finished basement gives you room to breathe: a home office, rec room, or a retreat of your own. The setting is as practical as it is peaceful. Tucked into a quiet, family-friendly pocket, you're minutes from shopping and schools, with the 401, 403, and 407 close by for an easy commute in any direction. Polished where it counts and calm where it matters.
Ravine
Rooms
Main Floor
| Kitchen | 2.85 × 3.11 m | Ceramic Floor Stainless Steel Appl |
| Dining Room | 5.19 × 3.99 m | Combined w/Living Overlooks Ravine Laminate |
| Living Room | 5.19 × 3.99 m | Combined w/Dining W/O To Balcony Laminate |
Second Floor
| Primary Bedroom | 4.20 × 3.29 m | 4 Pc Ensuite Walk-In Closet(s) |
| Bedroom 2 | 4.17 × 2.68 m | Broadloom Window B/I Closet |
| Bedroom 3 | 3.26 × 2.46 m | Broadloom Window Closet |
Basement
| Recreation | 6.49 × 4.09 m | Laminate 2 Pc Bath |
| Recreation | 5.48 × 1.98 m | Laminate |
Features
- Other
- Finished
- Central Air
- 2-Storey
Financials
Annual Taxes
$4,127.39
Estimated Rental Income
Entire property$3,200 – $4,200/mo
Rental yield5.1% – 6.7%
*Estimates based on comparable rentals in the area. Actual income may vary.
Market Data — Mississauga
Days on market2 days
Buyer's MarketSeller's Market
Based on active listings in Mississauga. Data updates daily.
Demographics — Mississauga
Population
717,961
Avg Household Income
$105,000
Age Distribution
0-19
21%
20-34
20%
35-49
21%
50-64
20%
65+
18%
Ownership71% own · 29% rent
EnglishUrduArabicPunjabiPolish
Getting around
How walkable, bikeable, and transit-friendly this neighbourhood is.
84
/ 100
Walk Score
Very Walkable
74
/ 100
Transit Score
Excellent Transit
73
/ 100
Bike Score
Very Bikeable
Scores are estimates based on neighbourhood data and are for informational purposes only.
MLS® data courtesy of the Toronto Regional Real Estate Board (TRREB).
The information provided herein must only be used by consumers that have a bona fide interest in the purchase, sale, or lease of real estate and may not be used for any commercial purpose or any other purpose. Listing information is deemed reliable but is not guaranteed accurate by the Toronto Regional Real Estate Board, the listing brokerage, or this website. The trademarks REALTOR®, REALTORS® and the REALTOR® logo are controlled by The Canadian Real Estate Association (CREA) and identify real estate professionals who are members of CREA. MLS®, Multiple Listing Service®, and the associated logos are owned by CREA. Not intended to solicit properties currently listed for sale or buyers under contract.
You may also like
More homes in Mississauga
Hand-picked listings with a similar price range and style.
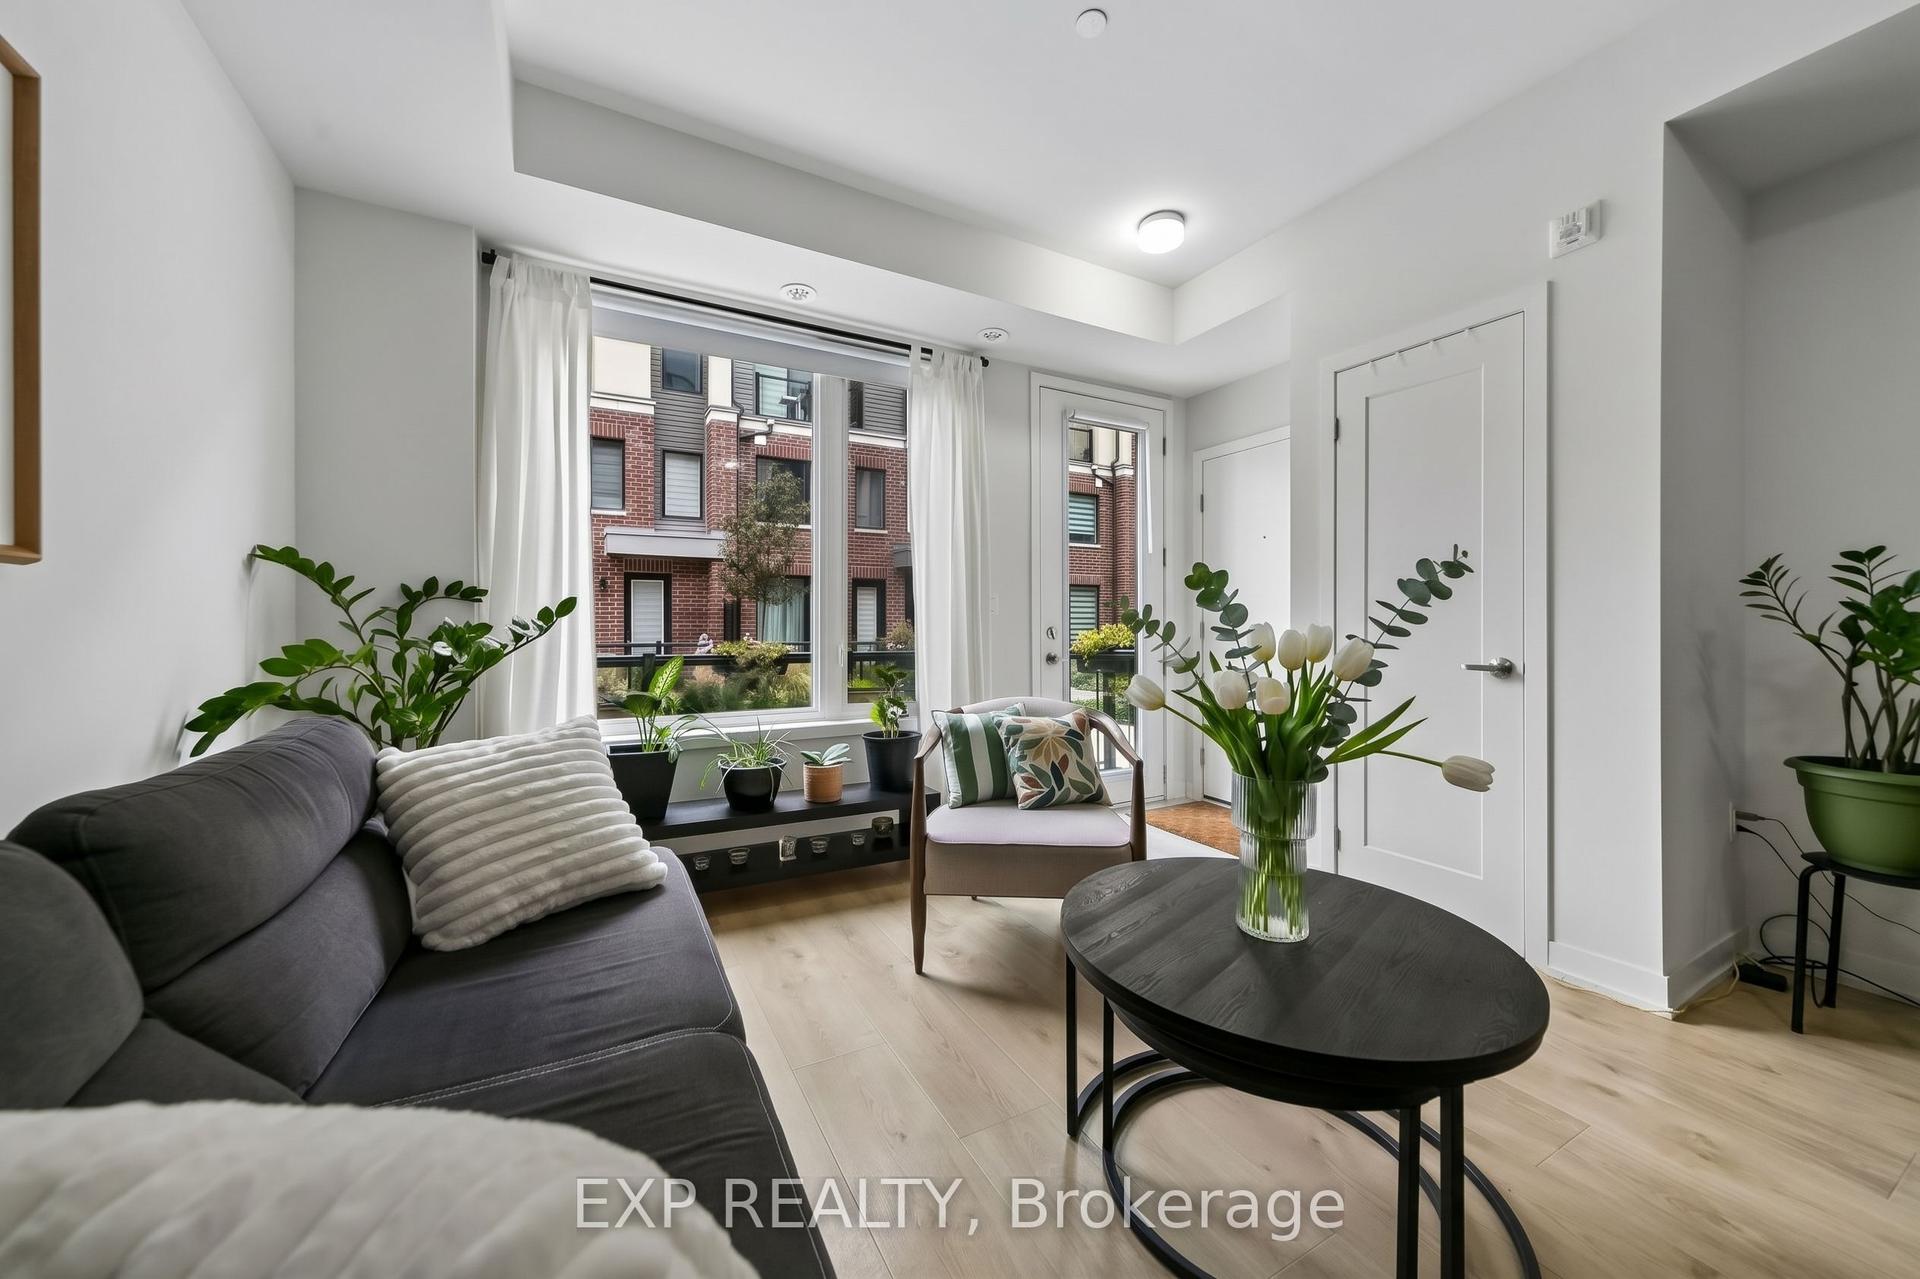
For SaleJust listed
$610,000
Condo Town
est. $2,674/mo
3409 Ridgeway Drive 23 #23, Erin Mills
Mississauga, ON
2 bd
6 ba
950
1
MLS# W14092080Exp Realty
WhatsApp Aman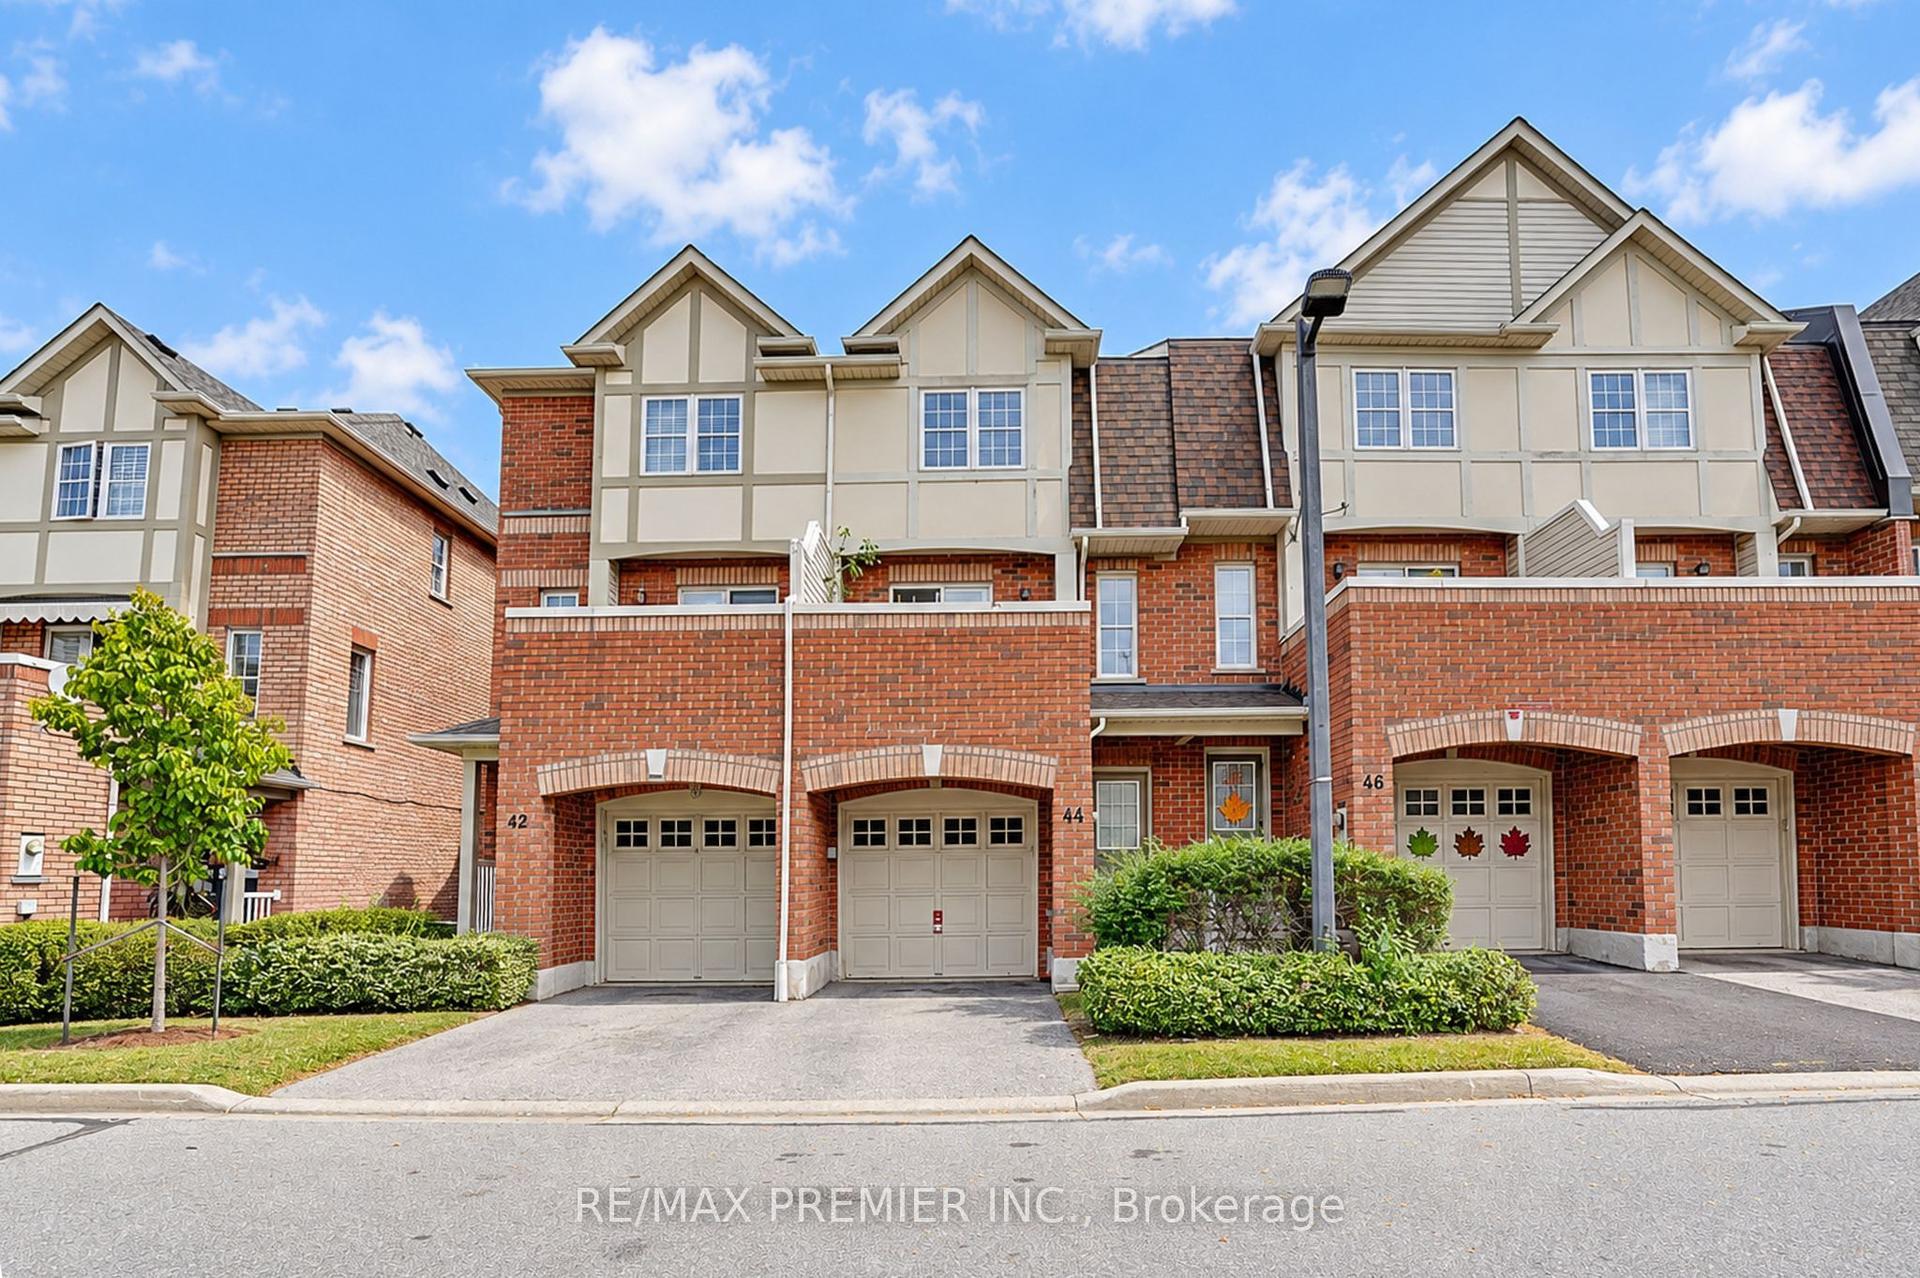
For Sale20 days ago
$680,000
Condo Town
est. $2,981/mo
3030 Breakwater Court 44 #44, Cooksville
Mississauga, ON
3 bd
3 ba
1,300
2
MLS# W13837758Re/Max Premier Inc.
WhatsApp Aman