For Sale
5859 Riverside Place
East Credit, Mississauga, ON
$1,899,000
4+4Bd
5Ba
4,250+sqft
6Parking
58.6 x 178.22 ftlot
$447/sqft
DetachedMLS# W14087126Listed 2026-10-1617 DOM
Heating
Water Heater
Cooling
Central Air
Basement
Finished
About this home
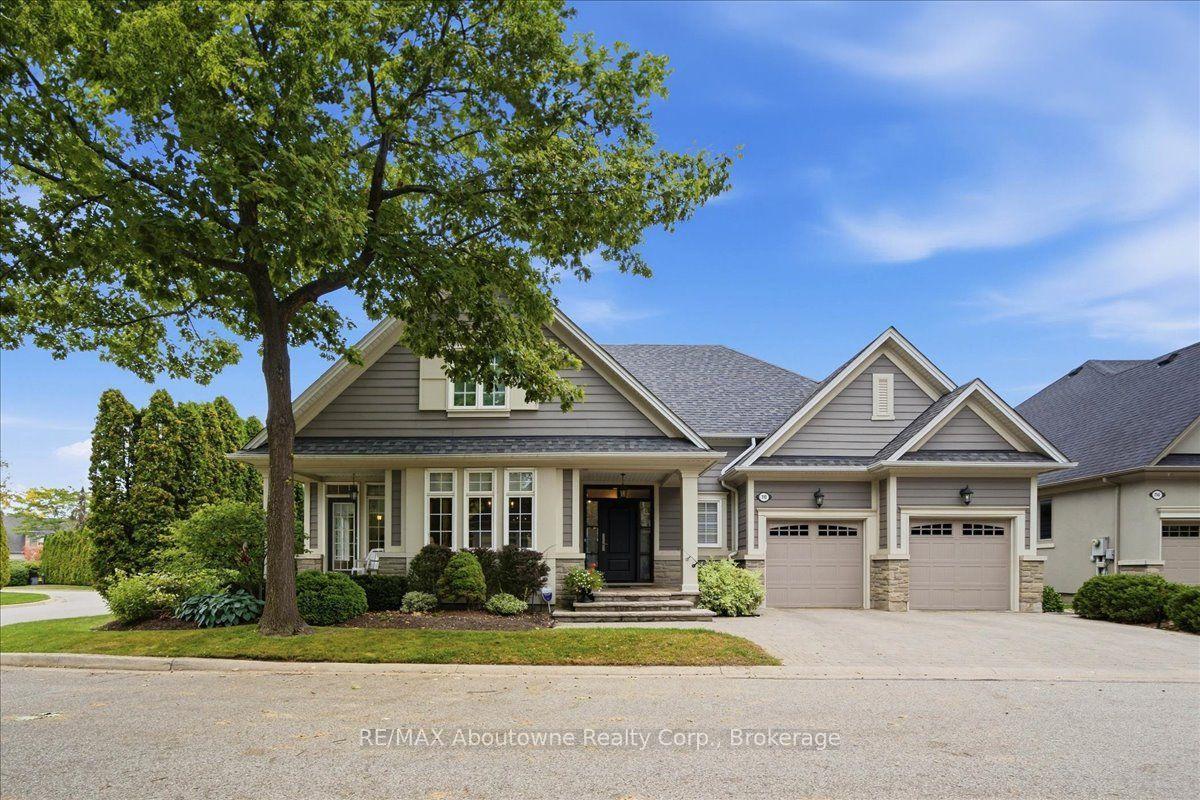
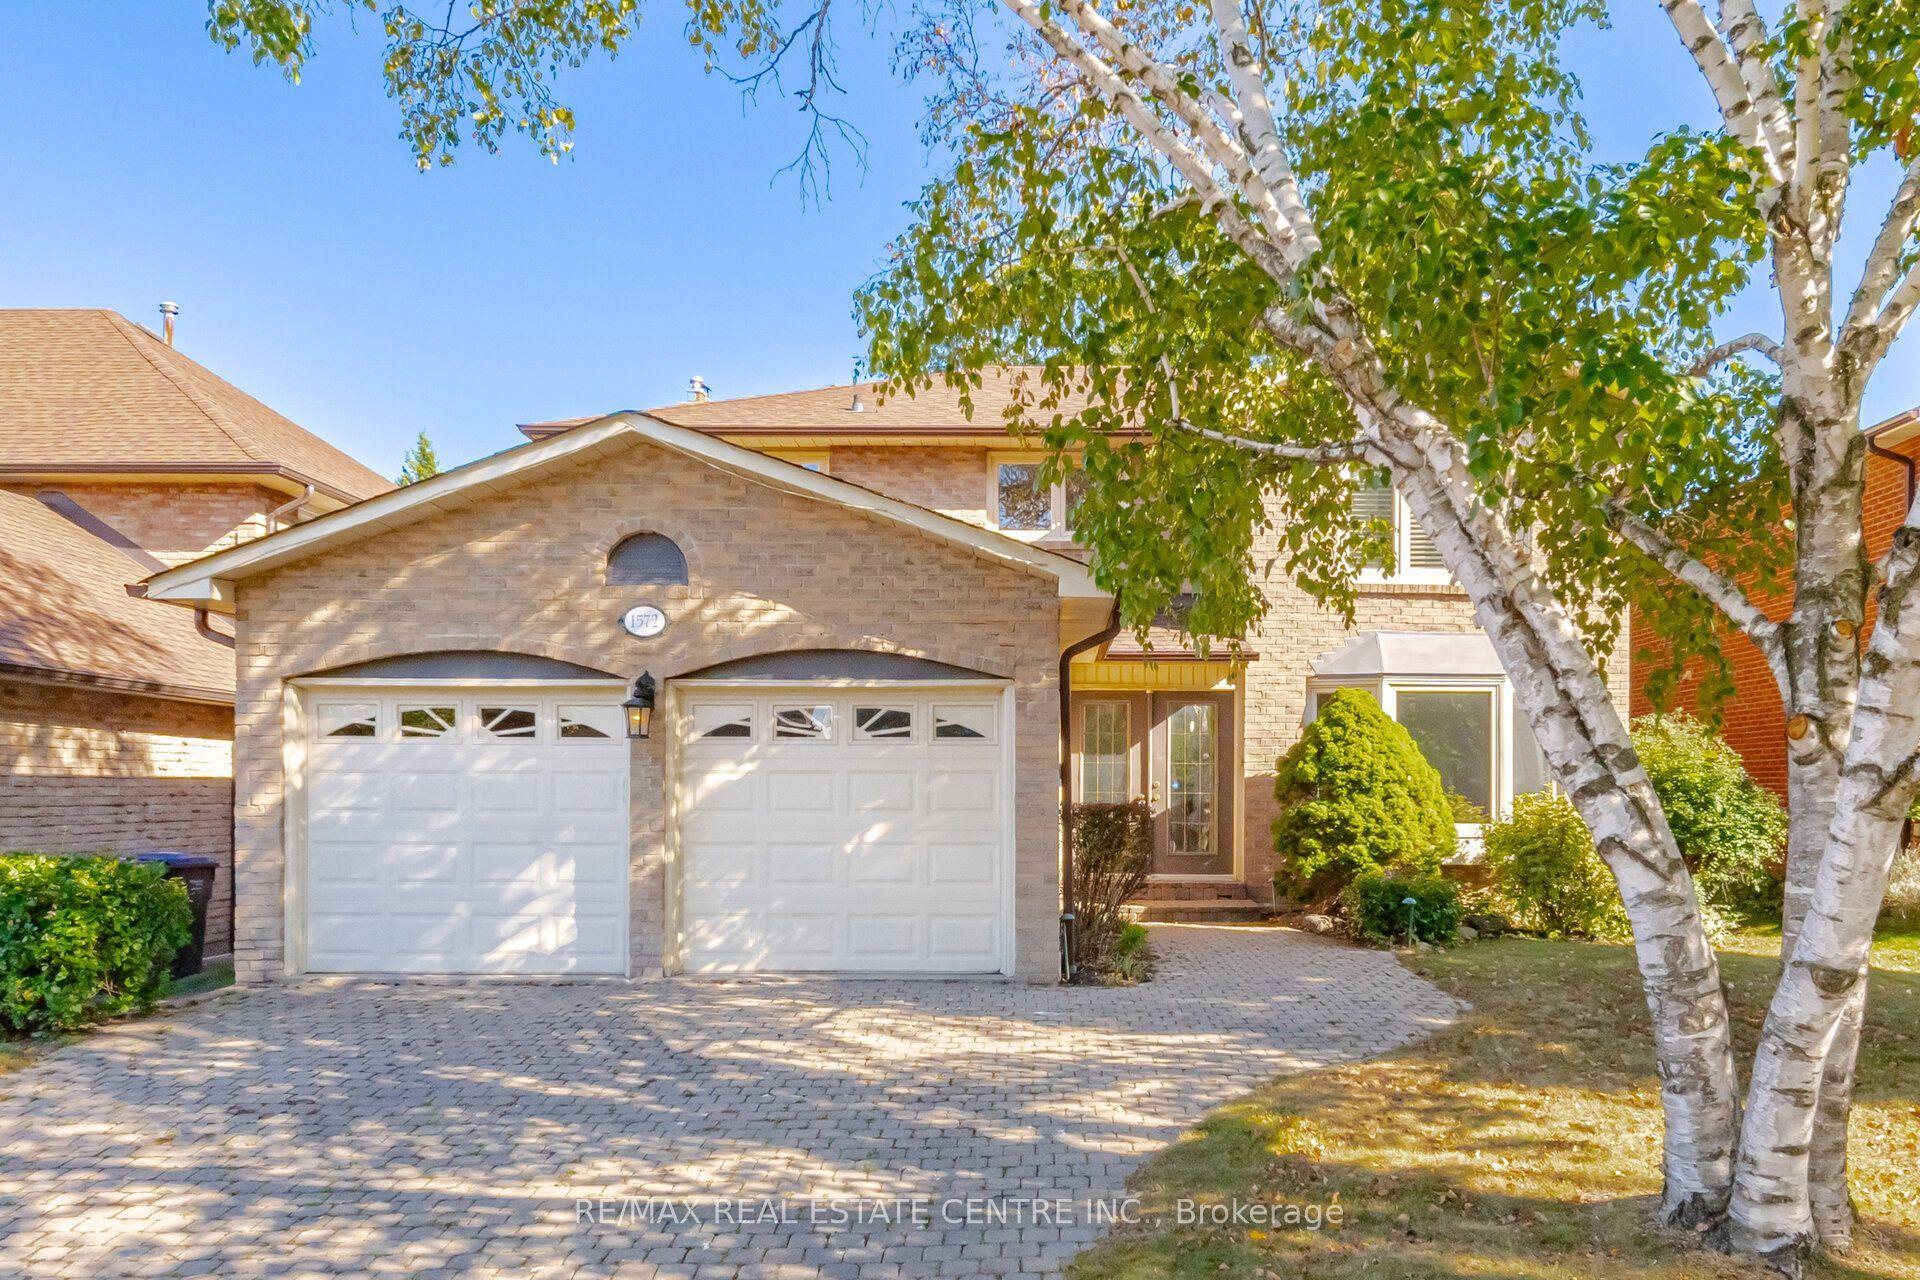
Set on a remarkable deep ravine lot backing directly onto the Credit River in sought-after East Credit, 5859 Riverside Place offers exceptional privacy within easy reach of Streetsville Village, local shops, cafes and the GO station. Mature trees and a tranquil natural backdrop create a setting that is increasingly hard to find. Inside, a full-sized indoor pool and sauna create a private, year-round retreat. The dramatic living room features a cathedral ceiling and striking wall-to-wall mural, while a skylight fills the central staircase with natural light. The chef's kitchen is equipped with a built-in refrigerator and oven, 5-burner gas cooktop, centre island, and sunlit breakfast area overlooking the ravine. A dedicated main-floor office and full bathroom add valuable everyday flexibility. Outdoors, an oversized patio beneath a grapevine-draped pergola, together with a built-in projection screen, creates an exceptional setting for relaxed entertaining and open-air movie nights. Upstairs, the primary retreat opens to a private balcony overlooking the ravine. The lower level includes a temperature-controlled wine cellar, adding a thoughtful touch for collectors and hosts alike. With direct Credit River backing, an indoor pool and sauna, and a secluded natural setting, this is a distinctive East Credit property with a lifestyle that is difficult to replicate.
PoolRavine
Rooms
Main Floor
| Living Room | 5.49 × 5.03 m | Hardwood Floor Bay Window Cathedral Ceiling(s) |
| Family Room | 6.30 × 4.01 m | Hardwood Floor Overlooks Pool Open Concept |
| Dining Room | 5.49 × 5.74 m | Hardwood Floor Bay Window Separate Room |
| Breakfast | 0.00 × 0.00 m | Hardwood Floor W/O To Sunroom W/O To Pool |
| Office | 3.69 × 2.99 m | Hardwood Floor Large Window Separate Room |
| Kitchen | 6.55 × 3.40 m | Hardwood Floor Stainless Steel Appl B/I Fridge |
Second Floor
| Bedroom 3 | 5.54 × 3.63 m | Hardwood Floor Large Window Large Closet |
| Bedroom 2 | 3.74 × 3.58 m | Hardwood Floor Large Closet 4 Pc Ensuite |
| Bedroom 4 | 4.57 × 5.69 m | Hardwood Floor Double Closet Large Window |
| Primary Bedroom | 6.28 × 4.01 m | Hardwood Floor W/O To Balcony 5 Pc Ensuite |
Basement
| Recreation | 0.00 × 0.00 m | Laminate Open Concept Pot Lights |
| Bedroom | 0.00 × 0.00 m | Laminate 4 Pc Ensuite Window |
Features
- In-Law Suite
- Sauna
- Water Heater
- Carpet Free
- Guest Accommodations
- Built-In Oven
- Patio
- Backs On Green Belt
- Privacy
- Recreational Area
- Year Round Living
- Finished
- Central Air
- 2-Storey
Financials
Annual Taxes
$13,854
Estimated Rental Income
Entire property$4,000 – $6,500/mo
Basement apartment$1,800 – $2,500/mo
Rental yield2.5% – 4.1%
*Estimates based on comparable rentals in the area. Actual income may vary.
Market Data — Mississauga
Days on market17 days
Buyer's MarketSeller's Market
Based on active listings in Mississauga. Data updates daily.
Demographics — Mississauga
Population
717,961
Avg Household Income
$105,000
Age Distribution
0-19
21%
20-34
20%
35-49
21%
50-64
20%
65+
18%
Ownership71% own · 29% rent
EnglishUrduArabicPunjabiPolish
Getting around
How walkable, bikeable, and transit-friendly this neighbourhood is.
75
/ 100
Walk Score
Very Walkable
63
/ 100
Transit Score
Good Transit
75
/ 100
Bike Score
Very Bikeable
Scores are estimates based on neighbourhood data and are for informational purposes only.
MLS® data courtesy of the Toronto Regional Real Estate Board (TRREB).
The information provided herein must only be used by consumers that have a bona fide interest in the purchase, sale, or lease of real estate and may not be used for any commercial purpose or any other purpose. Listing information is deemed reliable but is not guaranteed accurate by the Toronto Regional Real Estate Board, the listing brokerage, or this website. The trademarks REALTOR®, REALTORS® and the REALTOR® logo are controlled by The Canadian Real Estate Association (CREA) and identify real estate professionals who are members of CREA. MLS®, Multiple Listing Service®, and the associated logos are owned by CREA. Not intended to solicit properties currently listed for sale or buyers under contract.
You may also like
More homes in Mississauga
Hand-picked listings with a similar price range and style.
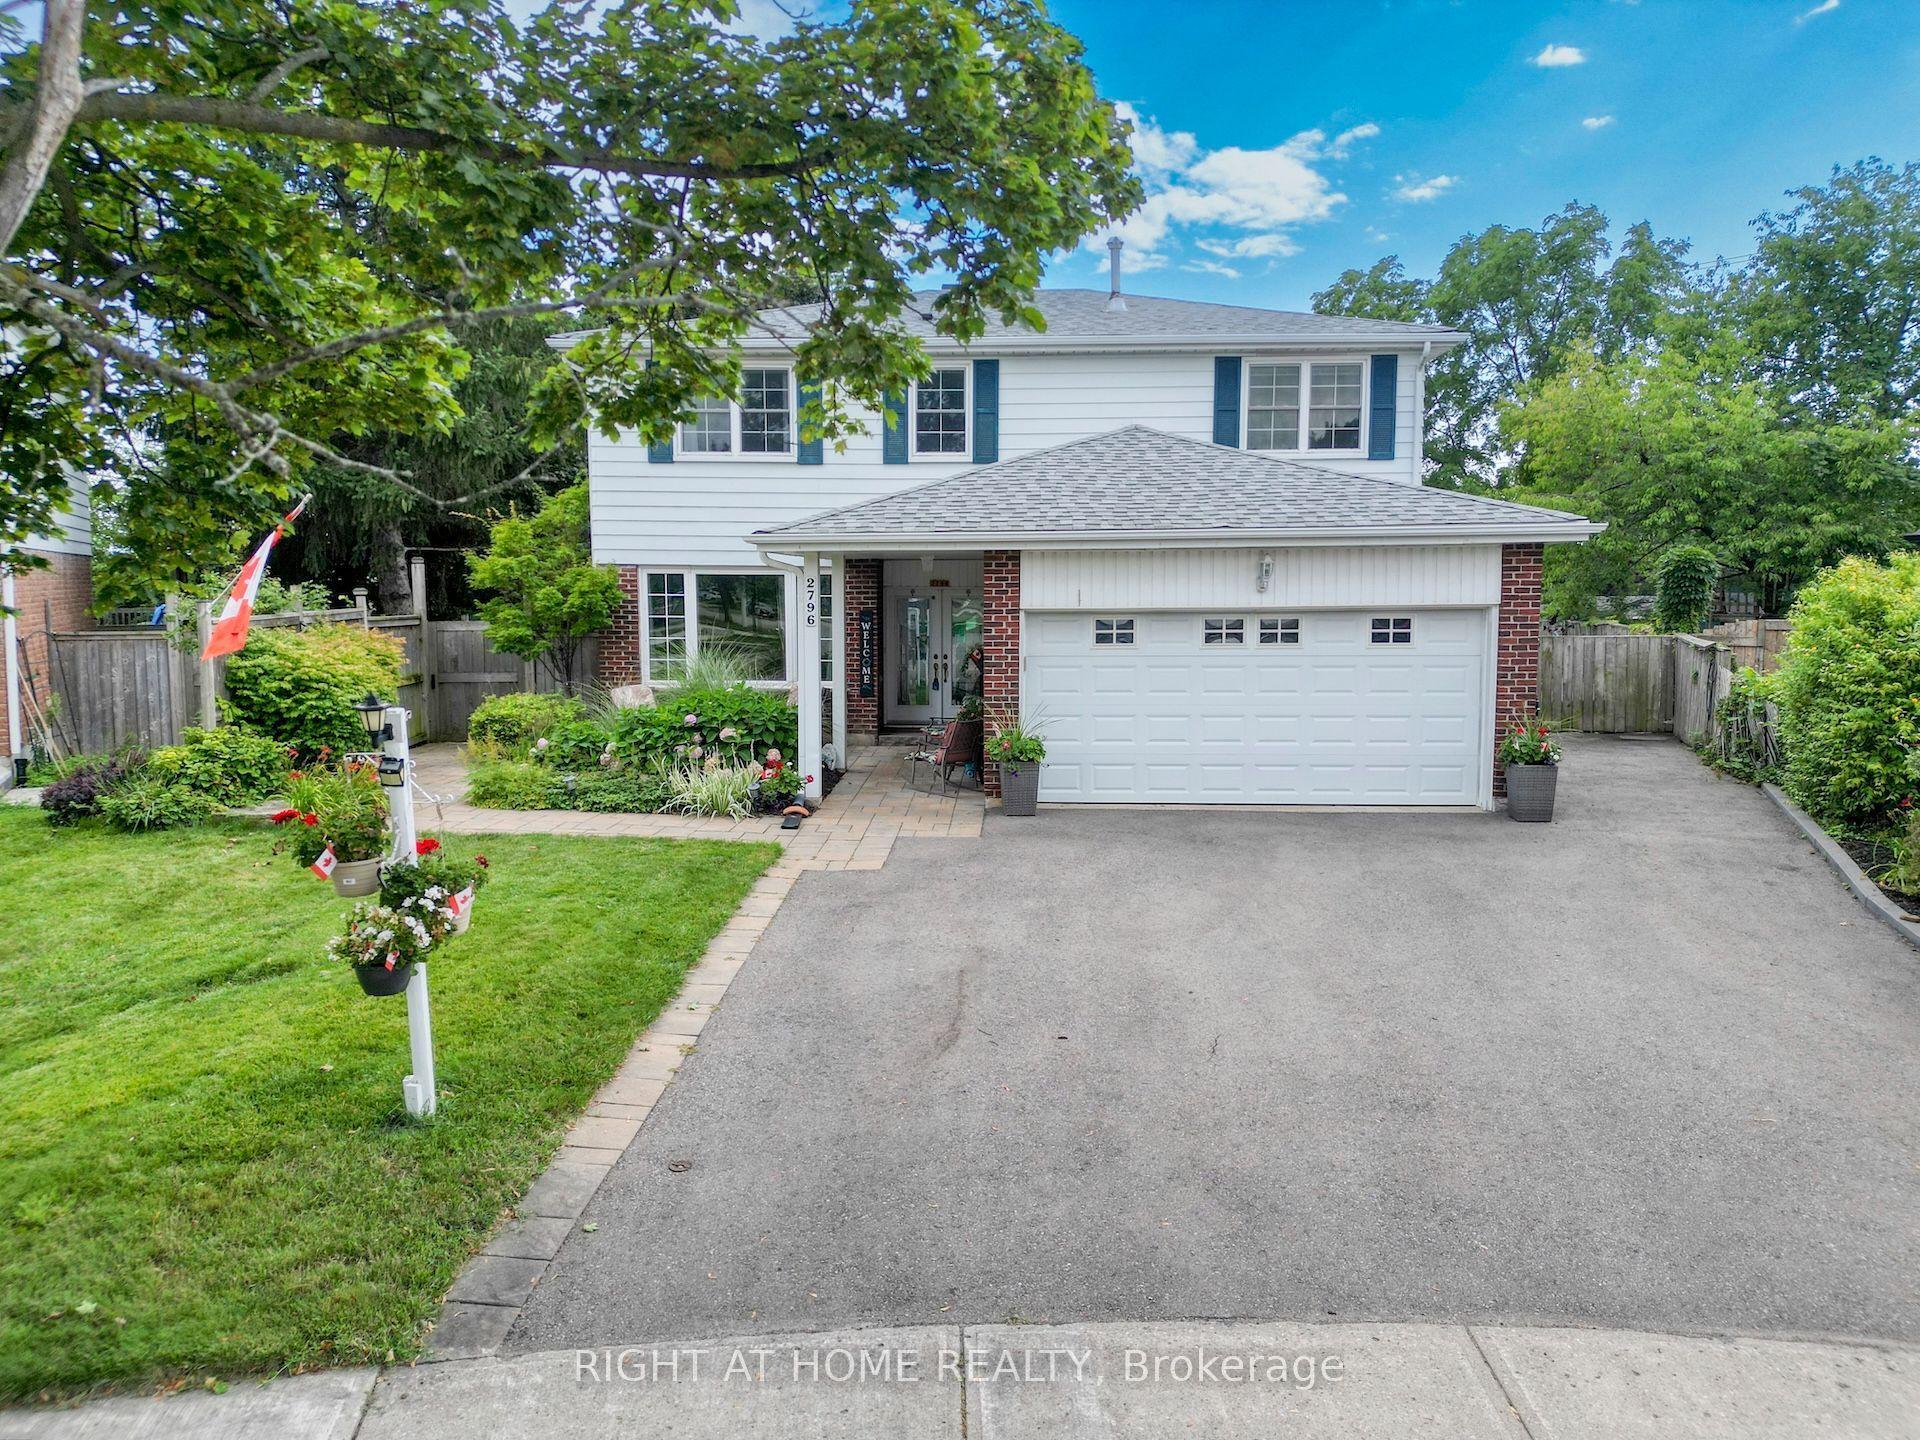
For Sale3 months ago
$1,499,999
Detached
est. $6,576/mo
2796 Tallberg Court, Clarkson
Mississauga, ON
4+1 bd
4 ba
2,250
5
MLS# W13654406Right At Home Realty
WhatsApp Aman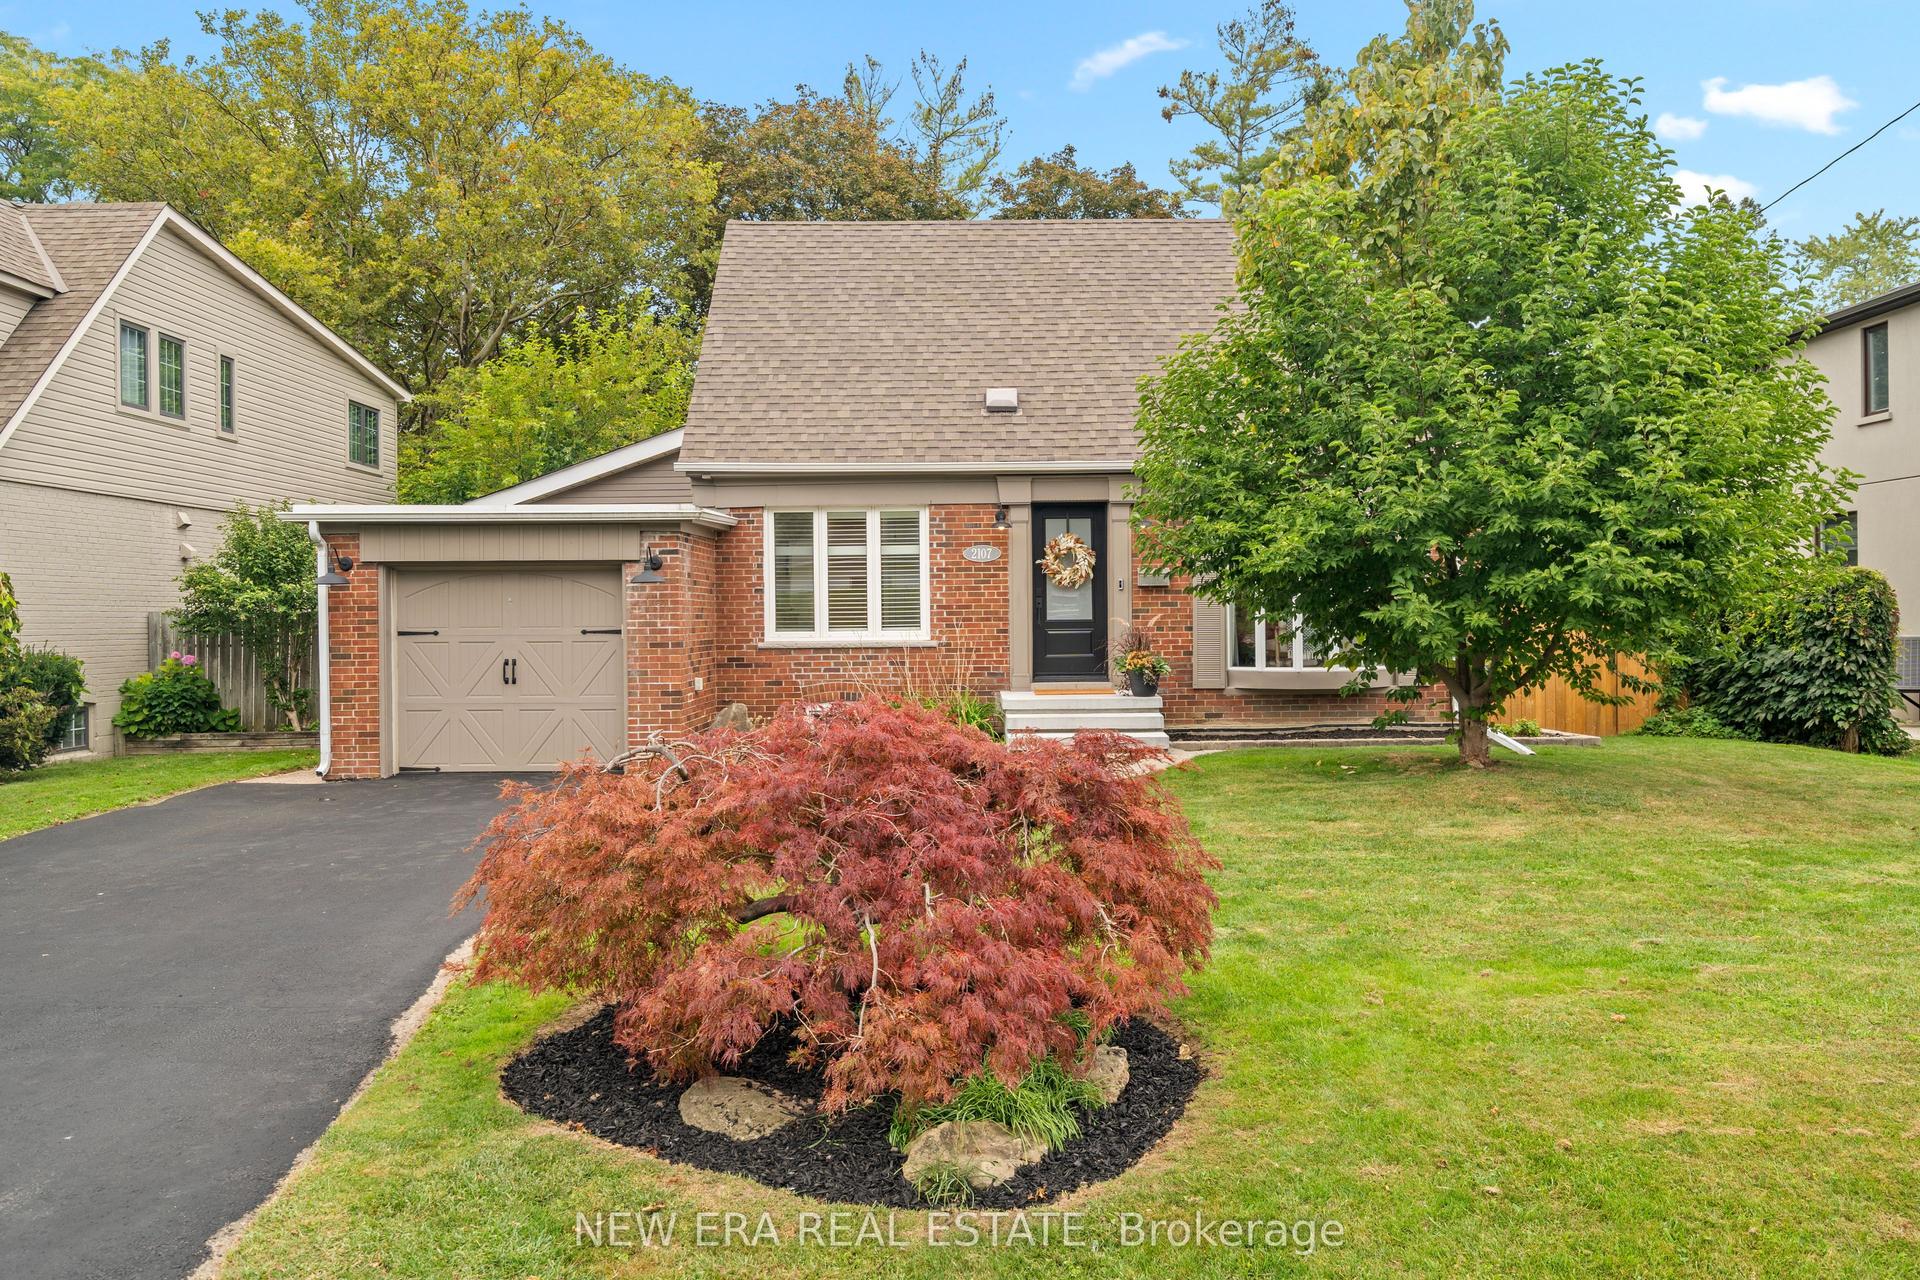
For Sale1 month ago
$1,474,999
Detached
est. $6,466/mo
2107 Russett Road, Lakeview
Mississauga, ON
3 bd
2 ba
1,750
5
MLS# W13854296New Era Real Estate
WhatsApp Aman