For Sale
Just Listed
1382 Queens Plate Road
1007 - GA Glen Abbey, Oakville, ON
$1,788,800
4Bd
5Ba
2,750+sqft
4Parking
42 x 90 ftlot
$650/sqft
DetachedMLS# W14087306Listed 2026-10-160 DOM
Heating
Water Heater
Cooling
Central Vacuum
Basement
Unfinished
Just listed! New listings in Oakville often receive offers within the first week.
About this home
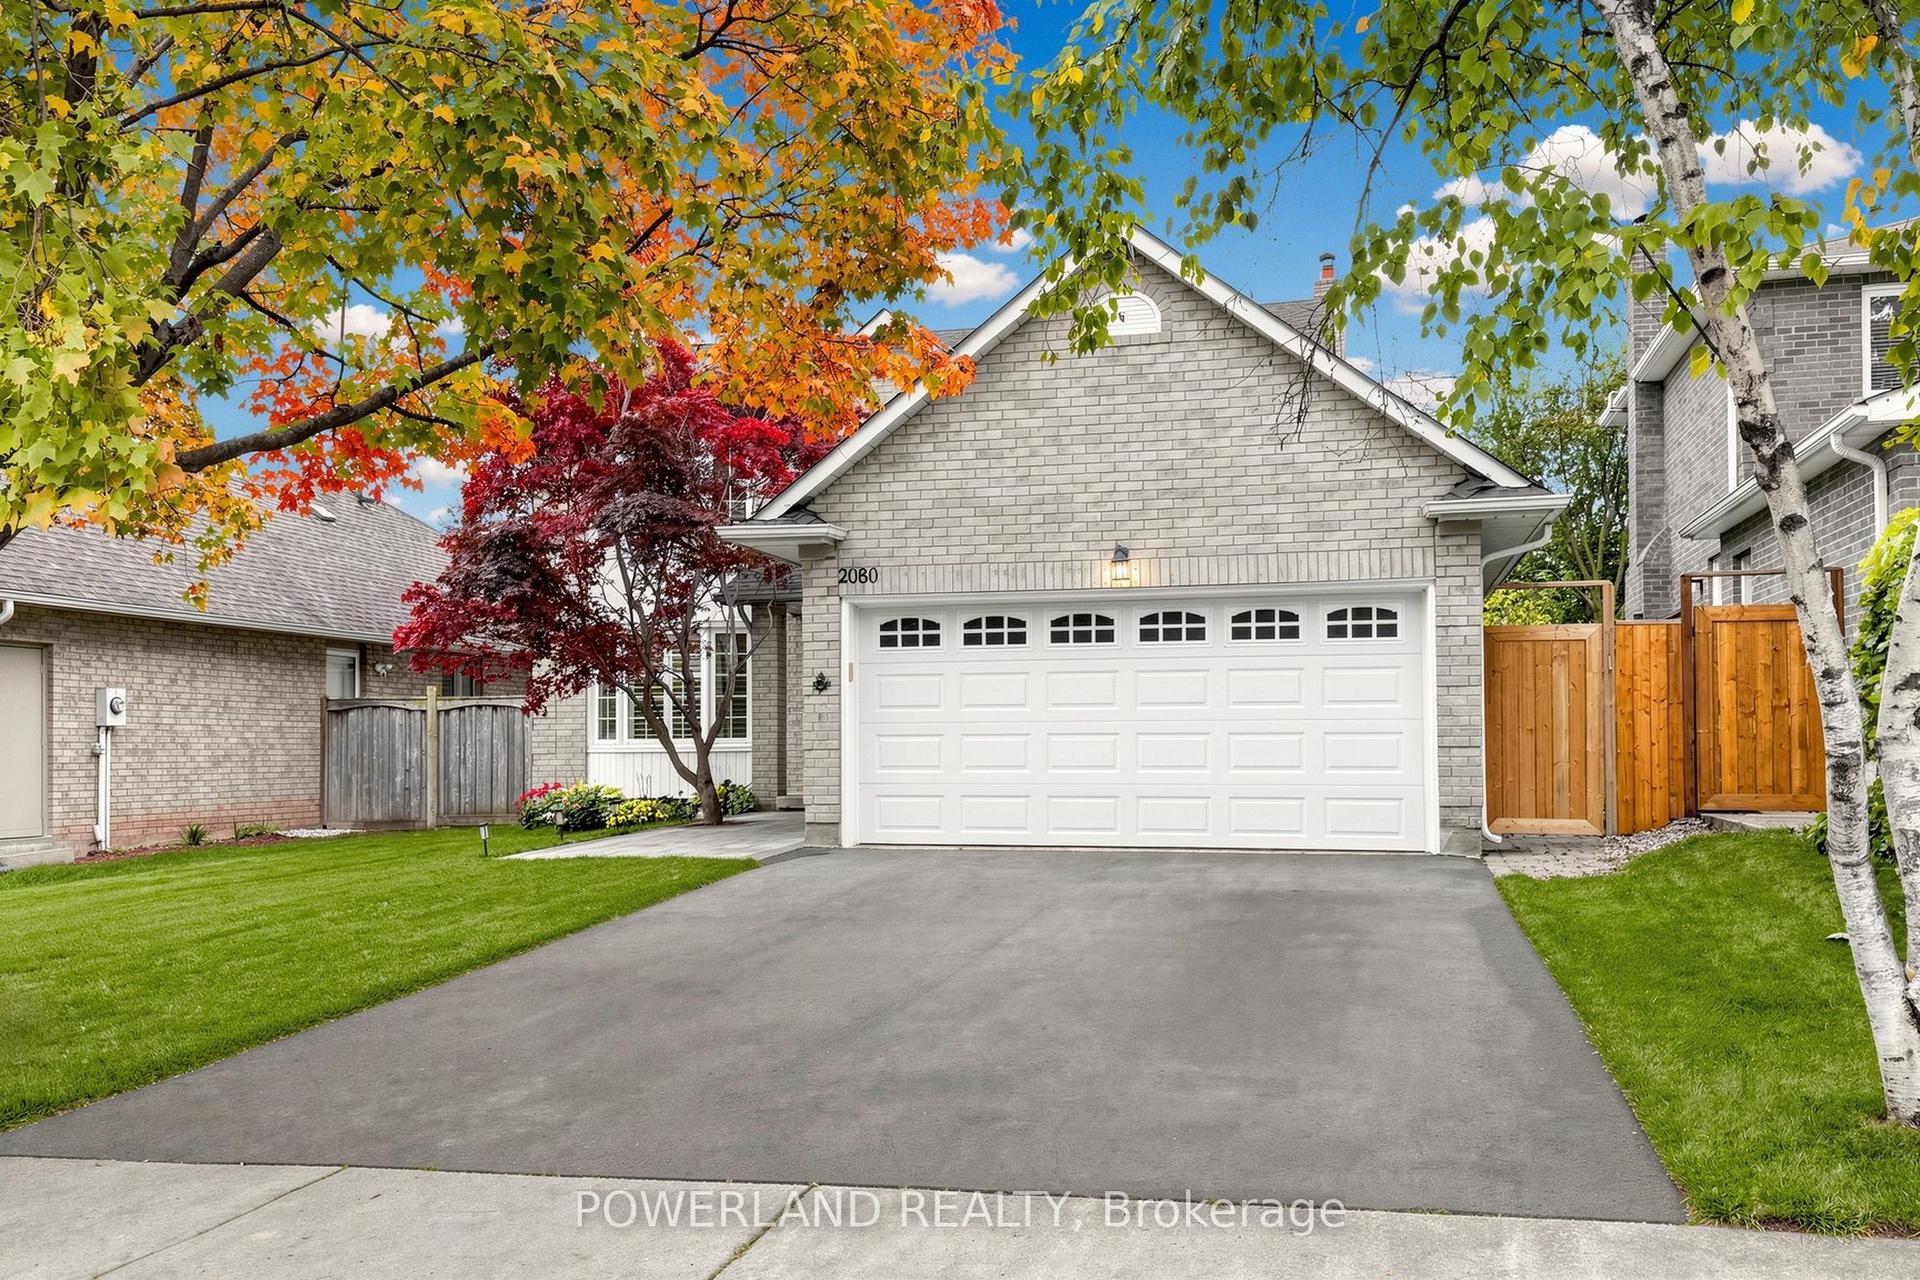
A MUST-SEE, MOVE-IN READY HOME YOU DON'T WANT TO MISS! Spacious, sun-filled and beautifully upgraded, this nearly new home is located in Oakville's sought-after Glen Abbey Encore community, within its top-ranked school district. Offering an exceptional blend of luxury, comfort and thoughtful design, the home features 4 generously sized bedrooms, each with its own private ensuite.***Impressive 10-ft ceilings on the main floor and 9-ft ceilings on both the second floor and basement. Freshly painted throughout from top to bottom, with smooth ceilings and a completely carpet-free interior featuring hardwood flooring and porcelain tiles. Numerous interior pot lights and upgraded exterior soffit lighting.***The extensively upgraded kitchen features premium cabinet doors, crown moulding extending to the ceiling, quartz countertops, and soft-close doors and drawers. High-end appliances include a 36-inch Sub-Zero refrigerator, Wolf 6-burner gas range and Asko dishwasher. All 4 private ensuites feature upgraded vanities and quartz countertops, with 2 frameless glass-enclosed showers and 3 bathtubs, including a freestanding tub, offering flexibility for the whole family. Convenient second-floor laundry.***The unfinished basement features a separate entrance, an additional window, plus rough-ins for a kitchen/wet bar and bathroom, offering excellent potential for additional family living space or a future secondary suite with rental income.***Additional features include a 220V EV outlet in the garage, central vacuum and whole-home fresh air ventilation system.***Surrounded by natural beauty, with easy access to shopping, dining, major highways and Bronte GO Station. So much more to discover!
GarageHardwood
Rooms
Second Floor
| Primary Bedroom | 5.49 × 4.01 m | Hardwood Floor Walk-In Closet(s) 5 Pc Ensuite |
| Bedroom 2 | 3.35 × 3.35 m | Hardwood Floor Walk-In Closet(s) 4 Pc Ensuite |
| Bedroom 3 | 3.40 × 3.05 m | Hardwood Floor B/I Closet 4 Pc Ensuite |
| Bedroom 4 | 4.62 × 3.35 m | Hardwood Floor Walk-In Closet(s) 3 Pc Ensuite |
| Laundry | 1.83 × 1.22 m | Porcelain Floor Laundry Sink |
Other
| Living Room | 4.62 × 5.49 m | Hardwood Floor Overlooks Frontyard Combined w/Dining |
| Family Room | 4.57 × 3.96 m | Hardwood Floor Electric Fireplace Overlooks Backyard |
| Breakfast | 2.74 × 3.96 m | Porcelain Floor W/O To Yard Combined w/Kitchen |
| Kitchen | 2.44 × 3.96 m | Porcelain Floor B/I Appliances Centre Island |
| Powder Room | 1.37 × 1.37 m | Porcelain Floor 2 Pc Bath Large Window |
| Mud Room | 5.18 × 1.50 m | Porcelain Floor W/O To Garage Closet |
Features
- Auto Garage Door Remote
- Carpet Free
- Central Vacuum
- ERV/HRV
- Sump Pump
- Water Heater
- Unfinished
- Central Air
- 2-Storey
Financials
Annual Taxes
$7,629
Estimated Rental Income
Entire property$4,000 – $6,500/mo
Rental yield2.7% – 4.4%
*Estimates based on comparable rentals in the area. Actual income may vary.
Market Data — Oakville
Days on market0 days
Buyer's MarketSeller's Market
Based on active listings in Oakville. Data updates daily.
Demographics — Oakville
Population
213,759
Avg Household Income
$152,000
Age Distribution
0-19
22%
20-34
16%
35-49
21%
50-64
22%
65+
19%
Ownership78% own · 22% rent
EnglishMandarinUrduArabicFrench
Getting around
How walkable, bikeable, and transit-friendly this neighbourhood is.
57
/ 100
Walk Score
Somewhat Walkable
40
/ 100
Transit Score
Some Transit
53
/ 100
Bike Score
Bikeable
Scores are estimates based on neighbourhood data and are for informational purposes only.
MLS® data courtesy of the Toronto Regional Real Estate Board (TRREB).
The information provided herein must only be used by consumers that have a bona fide interest in the purchase, sale, or lease of real estate and may not be used for any commercial purpose or any other purpose. Listing information is deemed reliable but is not guaranteed accurate by the Toronto Regional Real Estate Board, the listing brokerage, or this website. The trademarks REALTOR®, REALTORS® and the REALTOR® logo are controlled by The Canadian Real Estate Association (CREA) and identify real estate professionals who are members of CREA. MLS®, Multiple Listing Service®, and the associated logos are owned by CREA. Not intended to solicit properties currently listed for sale or buyers under contract.
You may also like
More homes in Oakville
Hand-picked listings with a similar price range and style.
For Sale2 days ago
$1,589,999
Detached
est. $6,971/mo
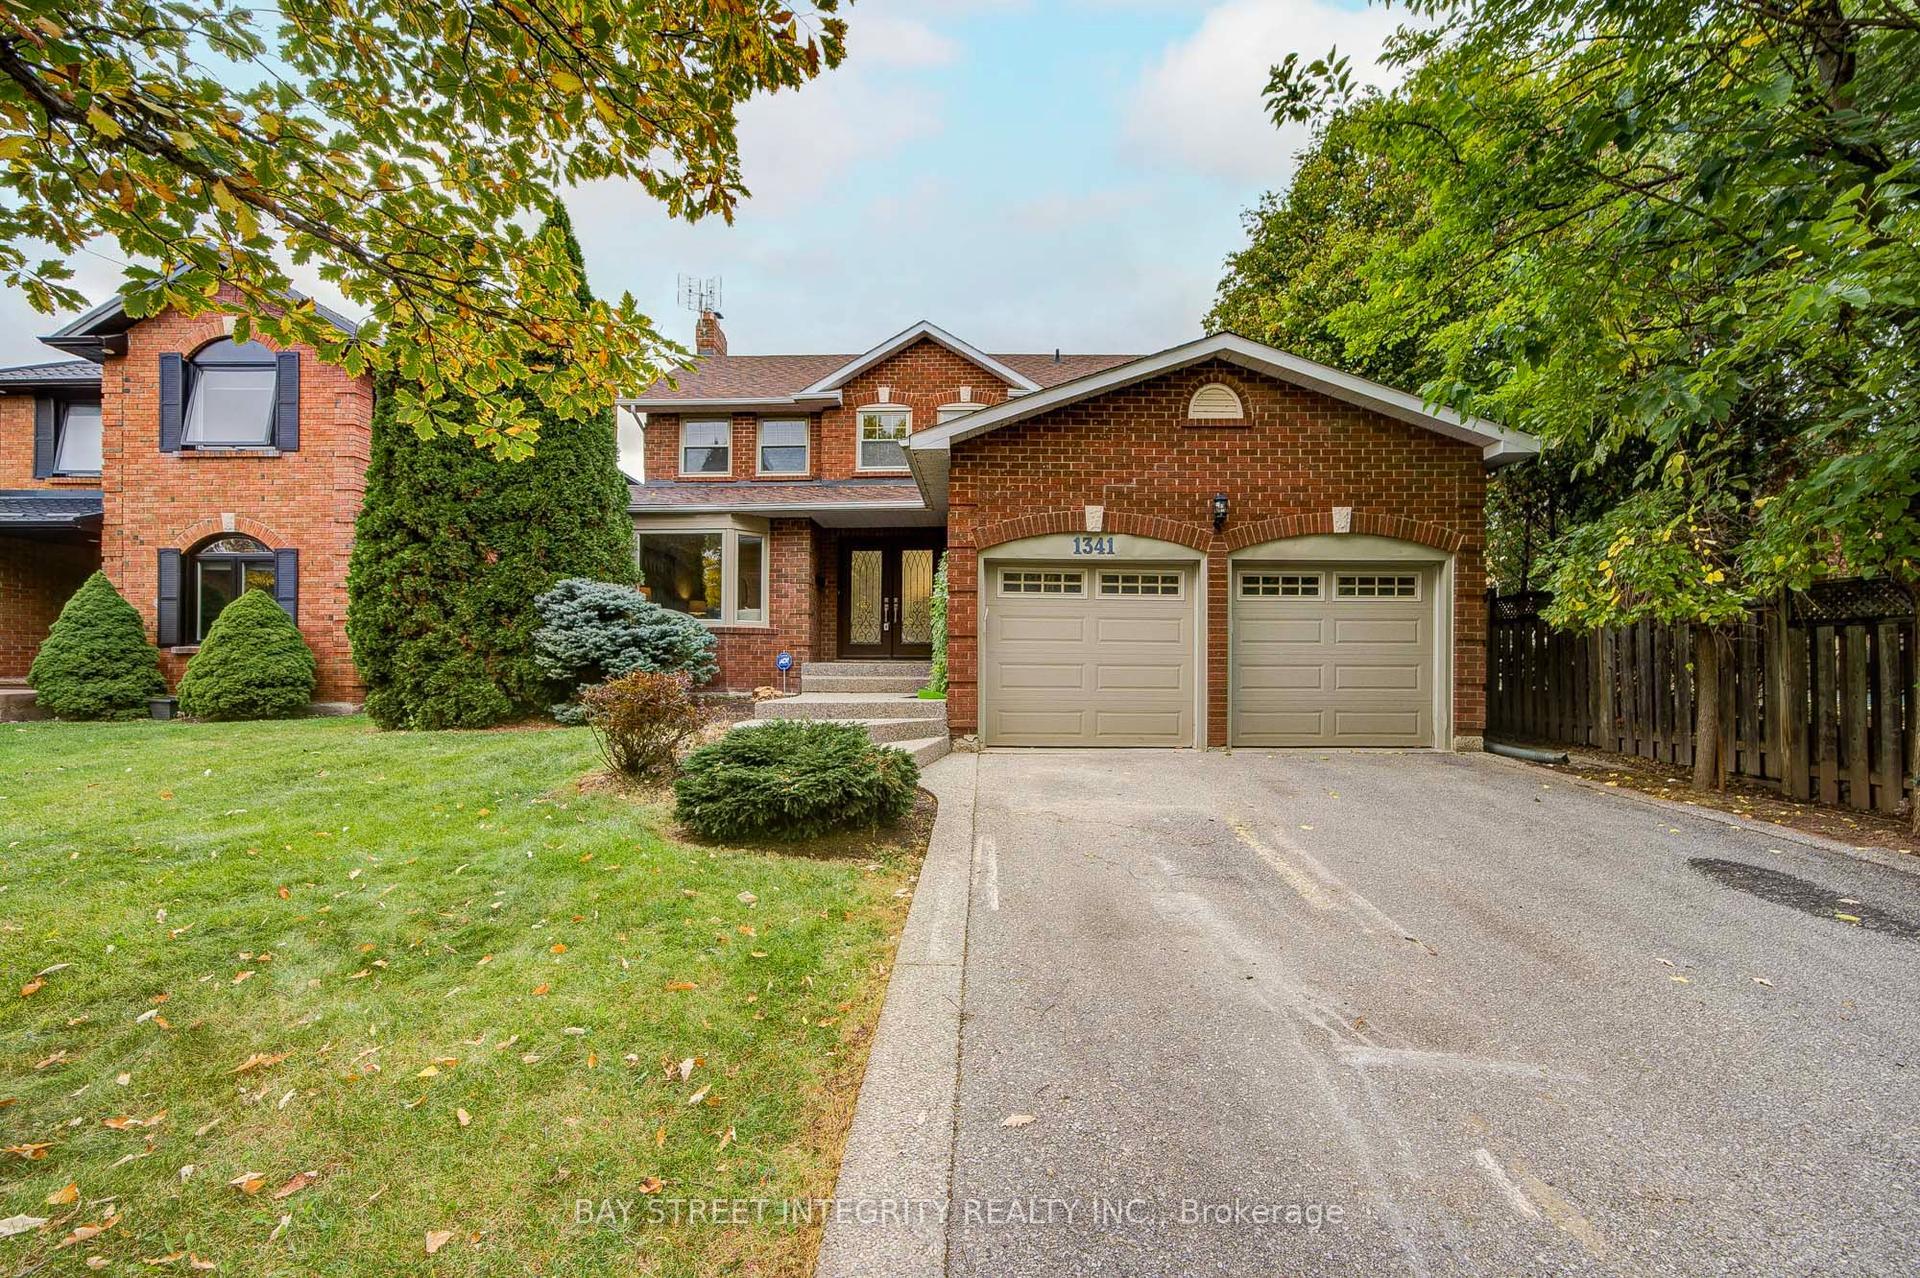
1341 Old English Lane, 1007 - GA Glen Abbey
Oakville, ON
4 bd
4 ba
2,250
4
MLS# W14034814Bay Street Integrity Realty Inc.
WhatsApp Aman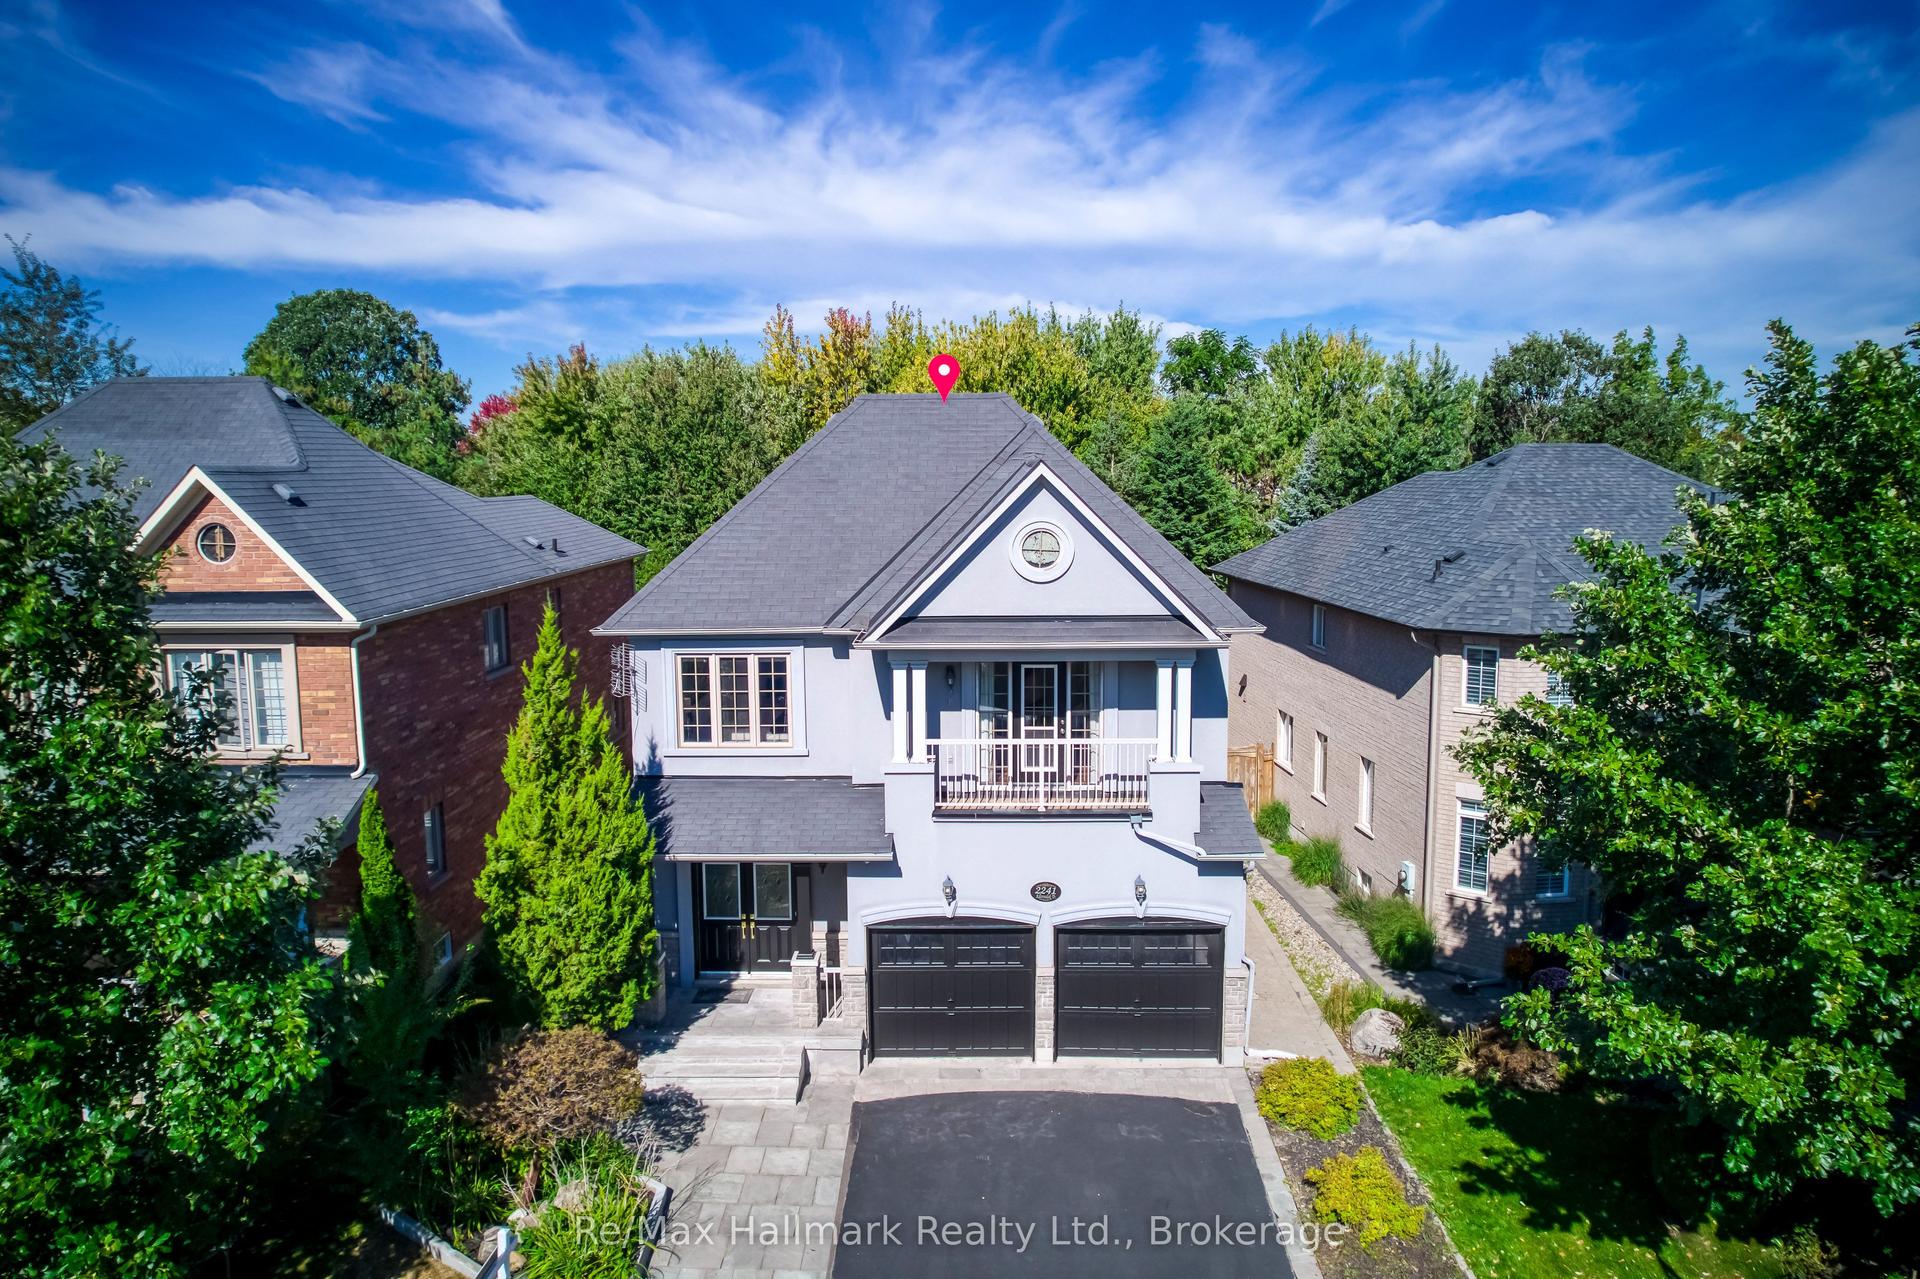
For Sale15 days ago
$1,898,000
Detached
est. $8,321/mo
2241 Adirondak Trail, 1019 - WM Westmount
Oakville, ON
5+3 bd
5 ba
3,250
6
MLS# W13852966Re/Max Hallmark Realty Ltd.
WhatsApp Aman