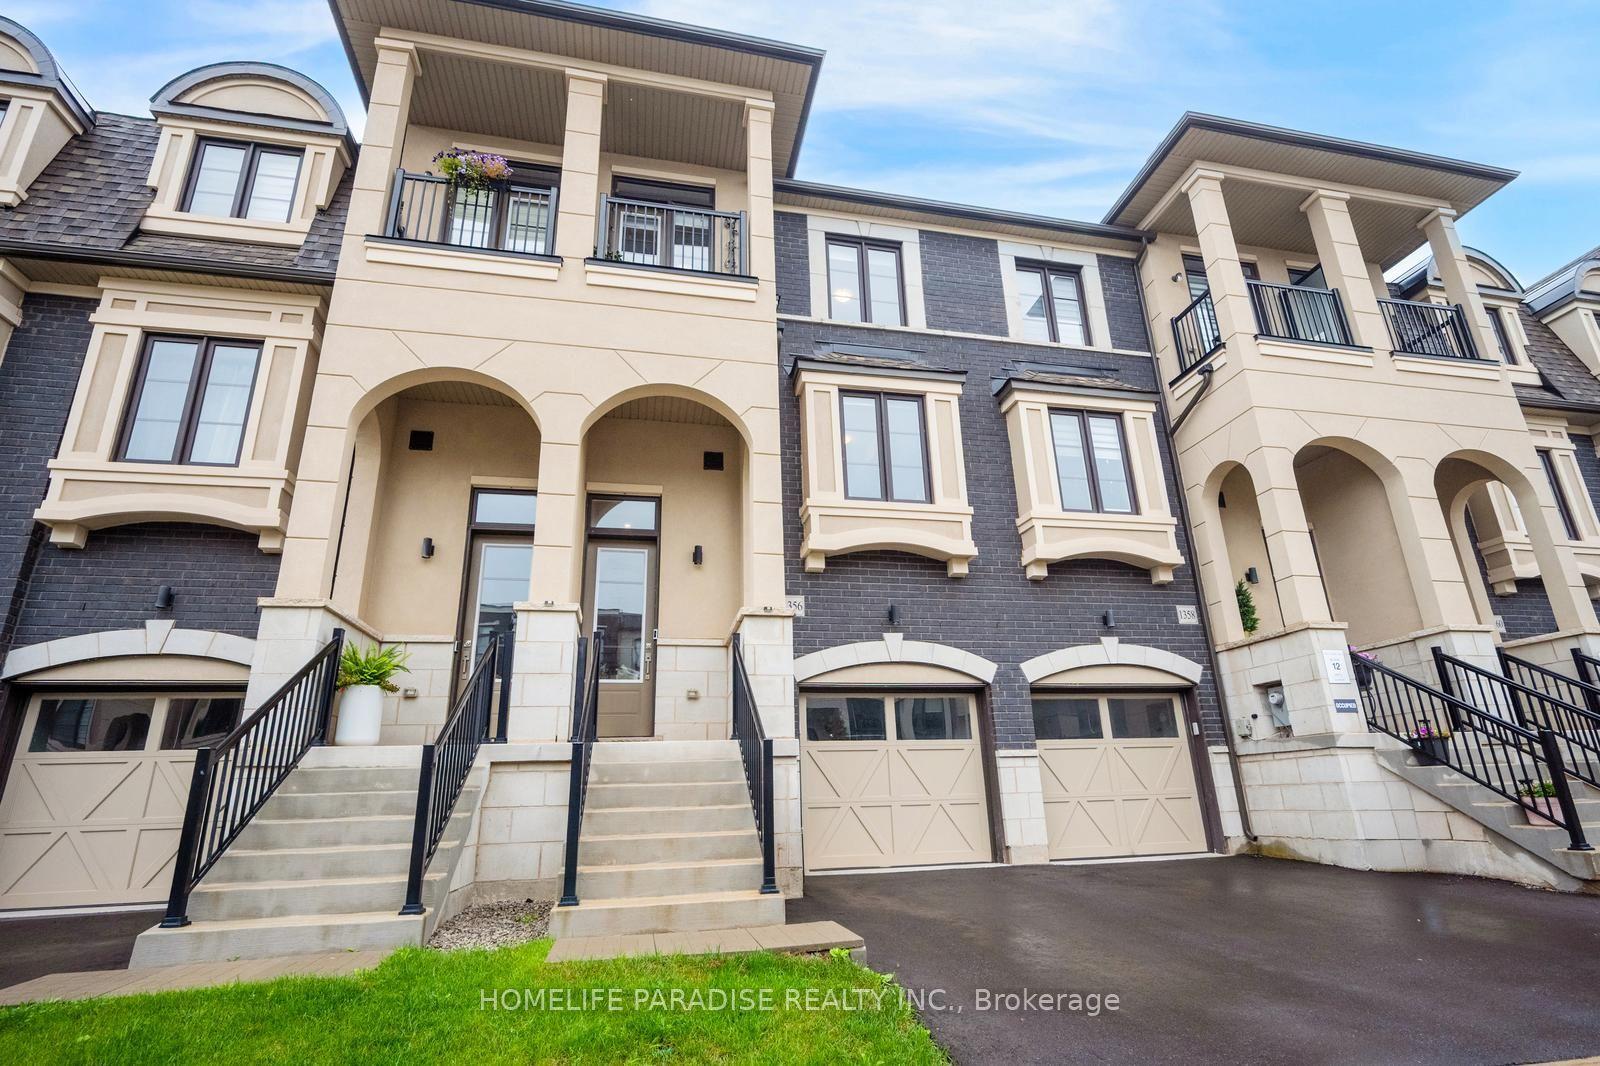
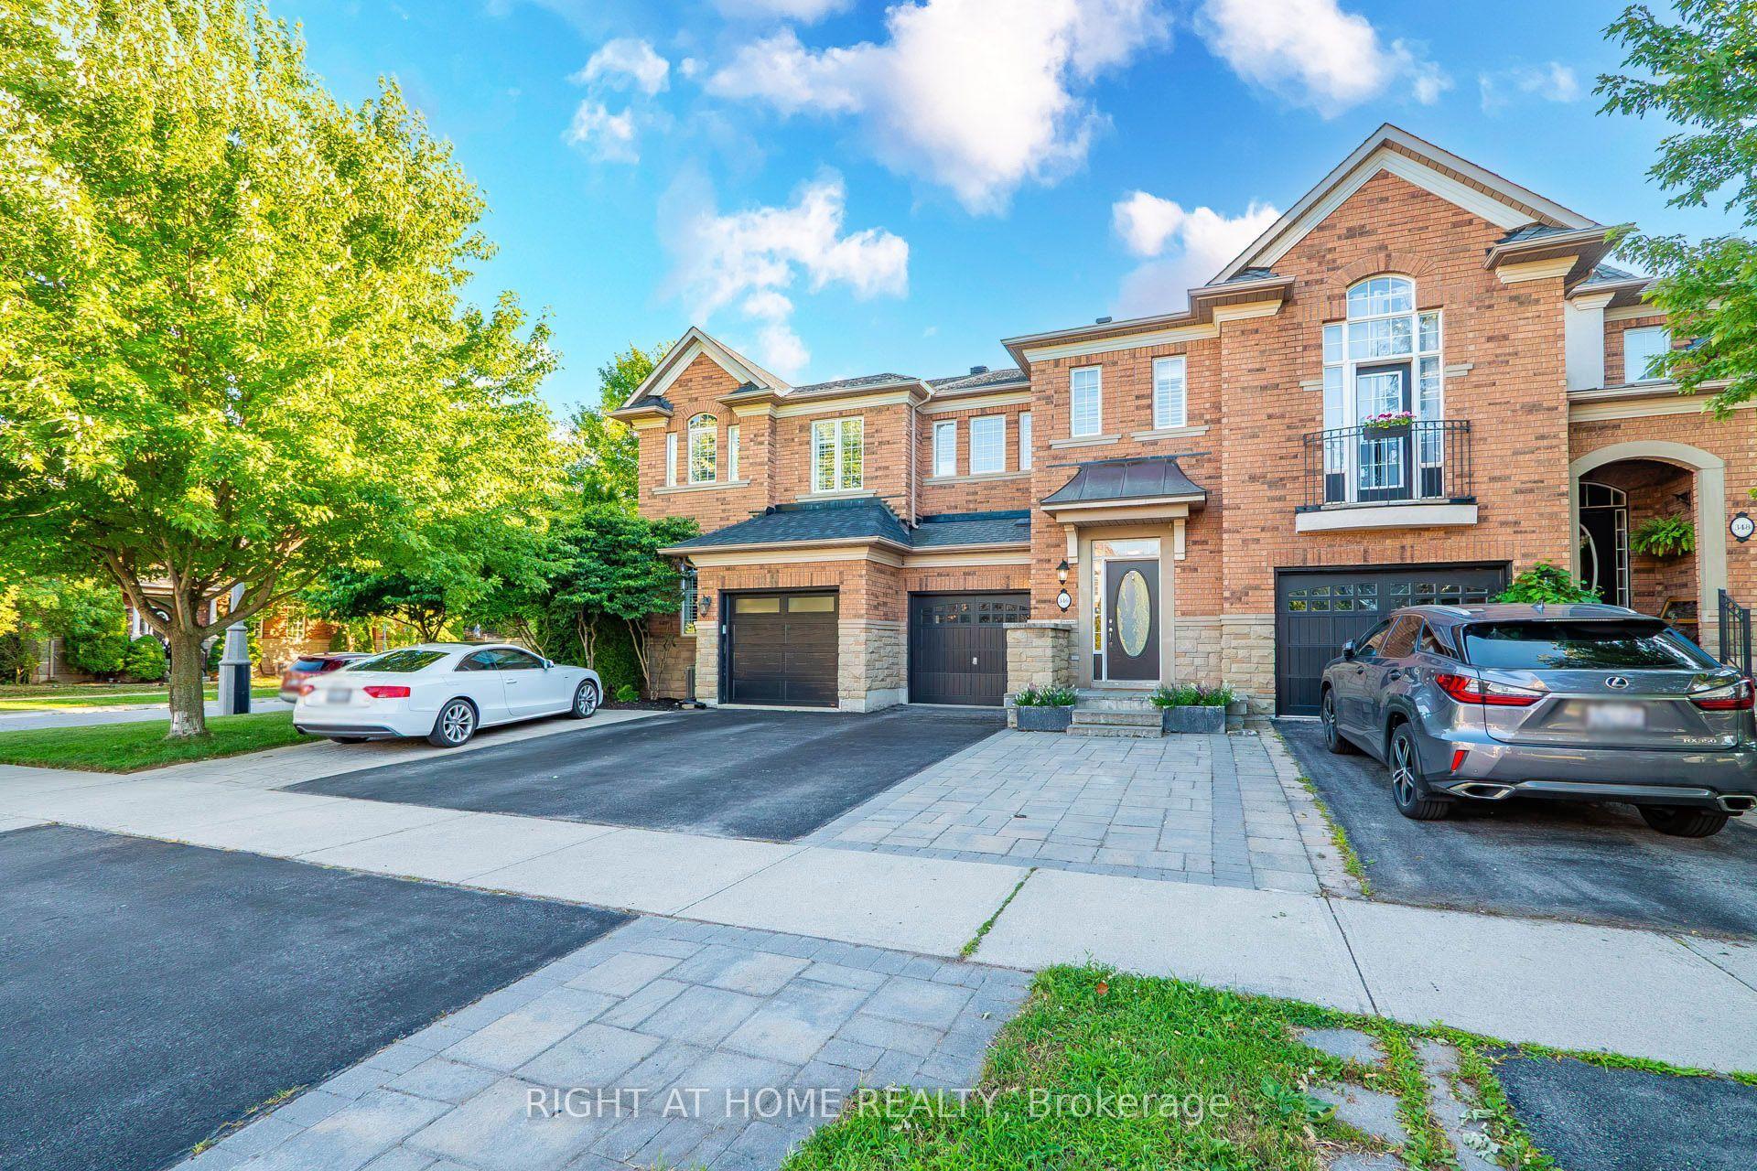
For Sale
Just Listed
265 Harold Dent Trail
1008 - GO Glenorchy, Oakville, ON
$1,178,000
4Bd
4Ba
1,750+sqft
2Parking
61.22 x 30.97 ftlot
$673/sqft
TownhouseMLS# W14087670Listed 2026-10-162 DOM
Cooling
Central Air
Just listed! New listings in Oakville often receive offers within the first week.
About this home
Your Rare Opportunity To Own A Beautiful Sunfilled Upgraded, END UNIT FREEHOLD T/H, with 4 Bedrooms & 4 Washrooms, Indoor Access to Large Double Garage, Large Windows Front&Side Allows Natural E&W Sunlight Year Round. Elegant Soffit Lights Richly Illuminate Outside of Hse@Night. Front Of Hse Elegantly Stone Paved Full Width. Security Cameras included (NO subs, only your internet). Modern Kitchen W/Walk-Out To L-Shaped Balcony for Outdoor Enjoyment, has Deck Wood Floor. Prim.BR on 3rd Floor has Luxury Ensuite Bathroom, W/Freestanding Soaker Bathtub & Separate Shower. There are 3 Bedrooms on 3rdFloor and 4thBR on Ground Floor, with Its own Ensuite Bathroom & Walk-in Closet with Custom Built Shelving And a Separate Linen Closet, Ideal As an In-Law Suite or For Visitors, California Shutters. Check Other BR Closets with Custom Built Shelving. Close To Schools, Parks, Shopping Plaza, New Oakville Hospital, Family Friendly Neighbourhood in Oakville's Preserve Community.
GarageIn-law Suite
Rooms
Second Floor
| Living Room | 19.85 × 13.85 m | Combined w/Dining Carpet Free East View |
| Kitchen | 13.25 × 12.17 m | Centre Island Stainless Steel Appl Undermount Sink |
| Breakfast | 8.99 × 11.91 m | W/O To Balcony Pantry California Shutters |
| Laundry | 1.68 × 1.83 m | Laundry Sink B/I Shelves Window |
Third Floor
| Primary Bedroom | 12.50 × 12.50 m | 4 Pc Ensuite Soaking Tub Separate Shower |
| Bedroom 2 | 8.99 × 10.50 m | B/I Closet California Shutters West View |
| Bedroom 3 | 10.01 × 10.01 m | B/I Closet California Shutters West View |
Other
| Bedroom | 10.99 × 13.85 m | 3 Pc Ensuite Walk-In Closet(s) Linen Closet |
| Foyer | 3.20 × 3.35 m | Access To Garage B/I Closet Tile Floor |
| Foyer | — |
Features
- Auto Garage Door Remote
- None
- Central Air
- 3-Storey
Financials
Annual Taxes
$5,016.63
Estimated Rental Income
Entire property$4,000 – $6,500/mo
Rental yield4.1% – 6.6%
*Estimates based on comparable rentals in the area. Actual income may vary.
Market Data — Oakville
Days on market2 days
Buyer's MarketSeller's Market
Based on active listings in Oakville. Data updates daily.
Demographics — Oakville
Population
213,759
Avg Household Income
$152,000
Age Distribution
0-19
22%
20-34
16%
35-49
21%
50-64
22%
65+
19%
Ownership78% own · 22% rent
EnglishMandarinUrduArabicFrench
Getting around
How walkable, bikeable, and transit-friendly this neighbourhood is.
57
/ 100
Walk Score
Somewhat Walkable
48
/ 100
Transit Score
Some Transit
53
/ 100
Bike Score
Bikeable
Scores are estimates based on neighbourhood data and are for informational purposes only.
MLS® data courtesy of the Toronto Regional Real Estate Board (TRREB).
The information provided herein must only be used by consumers that have a bona fide interest in the purchase, sale, or lease of real estate and may not be used for any commercial purpose or any other purpose. Listing information is deemed reliable but is not guaranteed accurate by the Toronto Regional Real Estate Board, the listing brokerage, or this website. The trademarks REALTOR®, REALTORS® and the REALTOR® logo are controlled by The Canadian Real Estate Association (CREA) and identify real estate professionals who are members of CREA. MLS®, Multiple Listing Service®, and the associated logos are owned by CREA. Not intended to solicit properties currently listed for sale or buyers under contract.
You may also like
More homes in Oakville
Hand-picked listings with a similar price range and style.
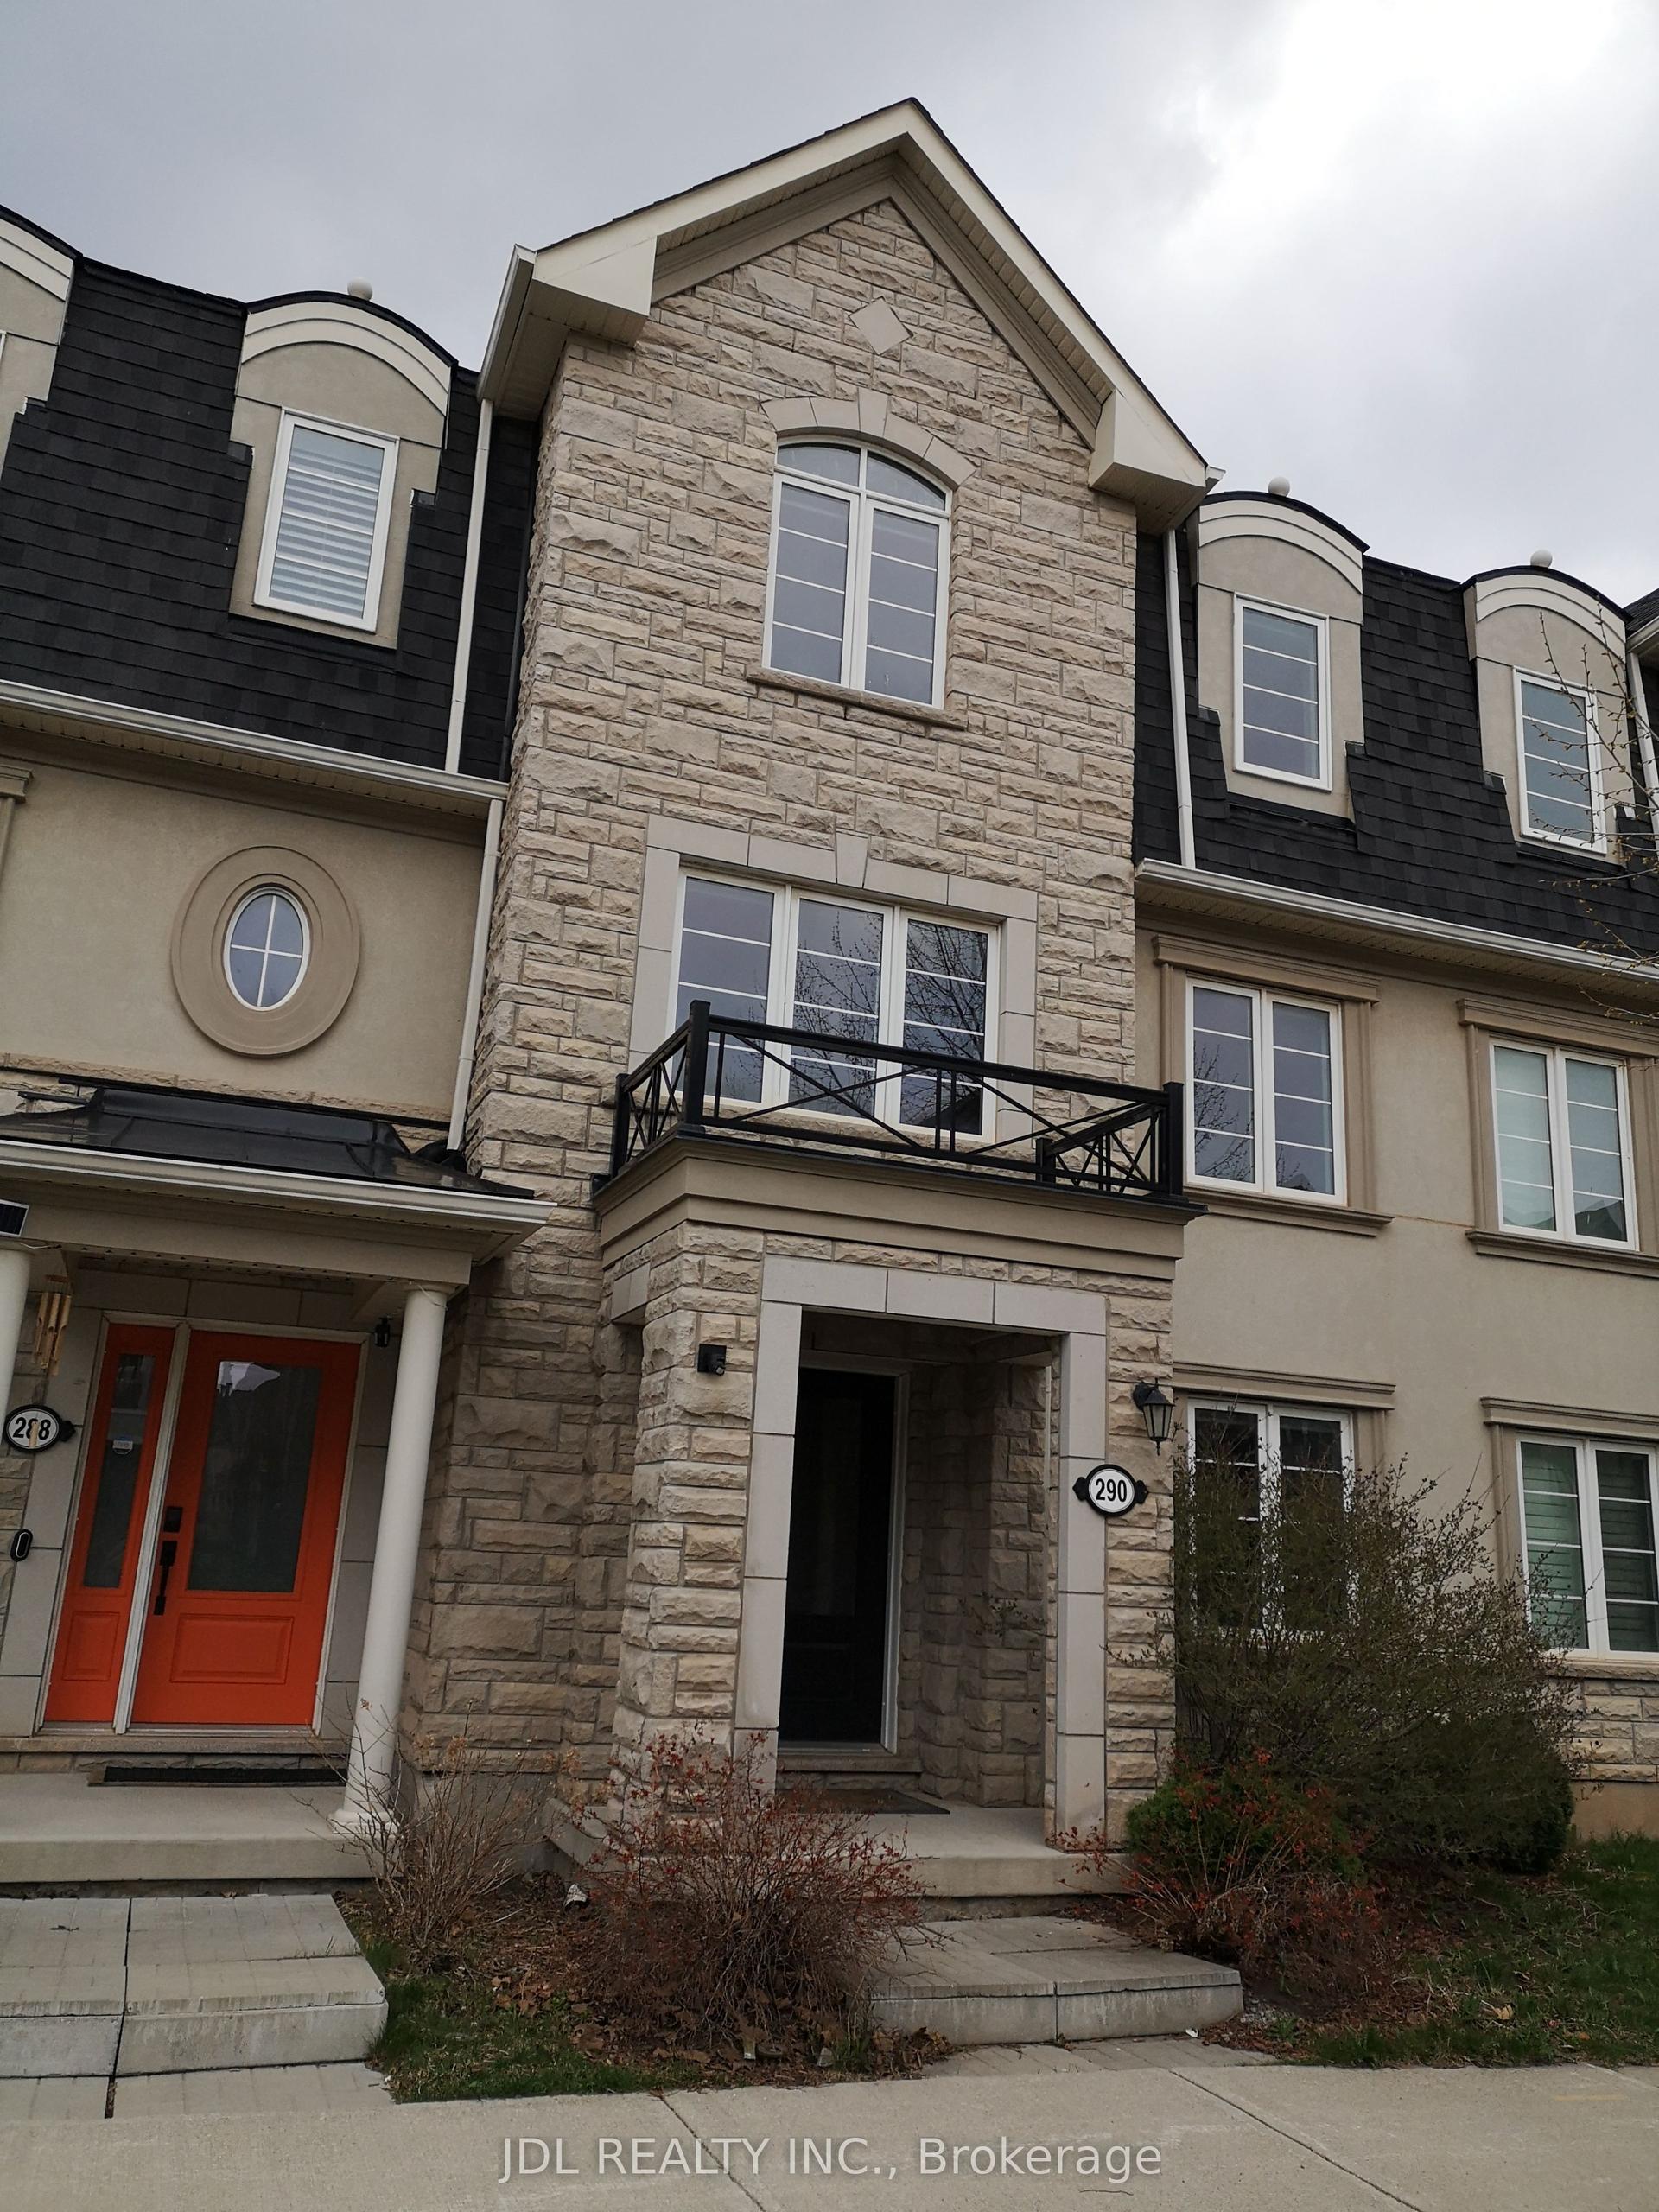
For Sale3 months ago
$919,000
Townhouse
est. $4,029/mo
290 Ellen Davidson Drive, 1008 - GO Glenorchy
Oakville, ON
5 bd
4 ba
2,250
2
MLS# W13631060Jdl Realty Inc.
WhatsApp Aman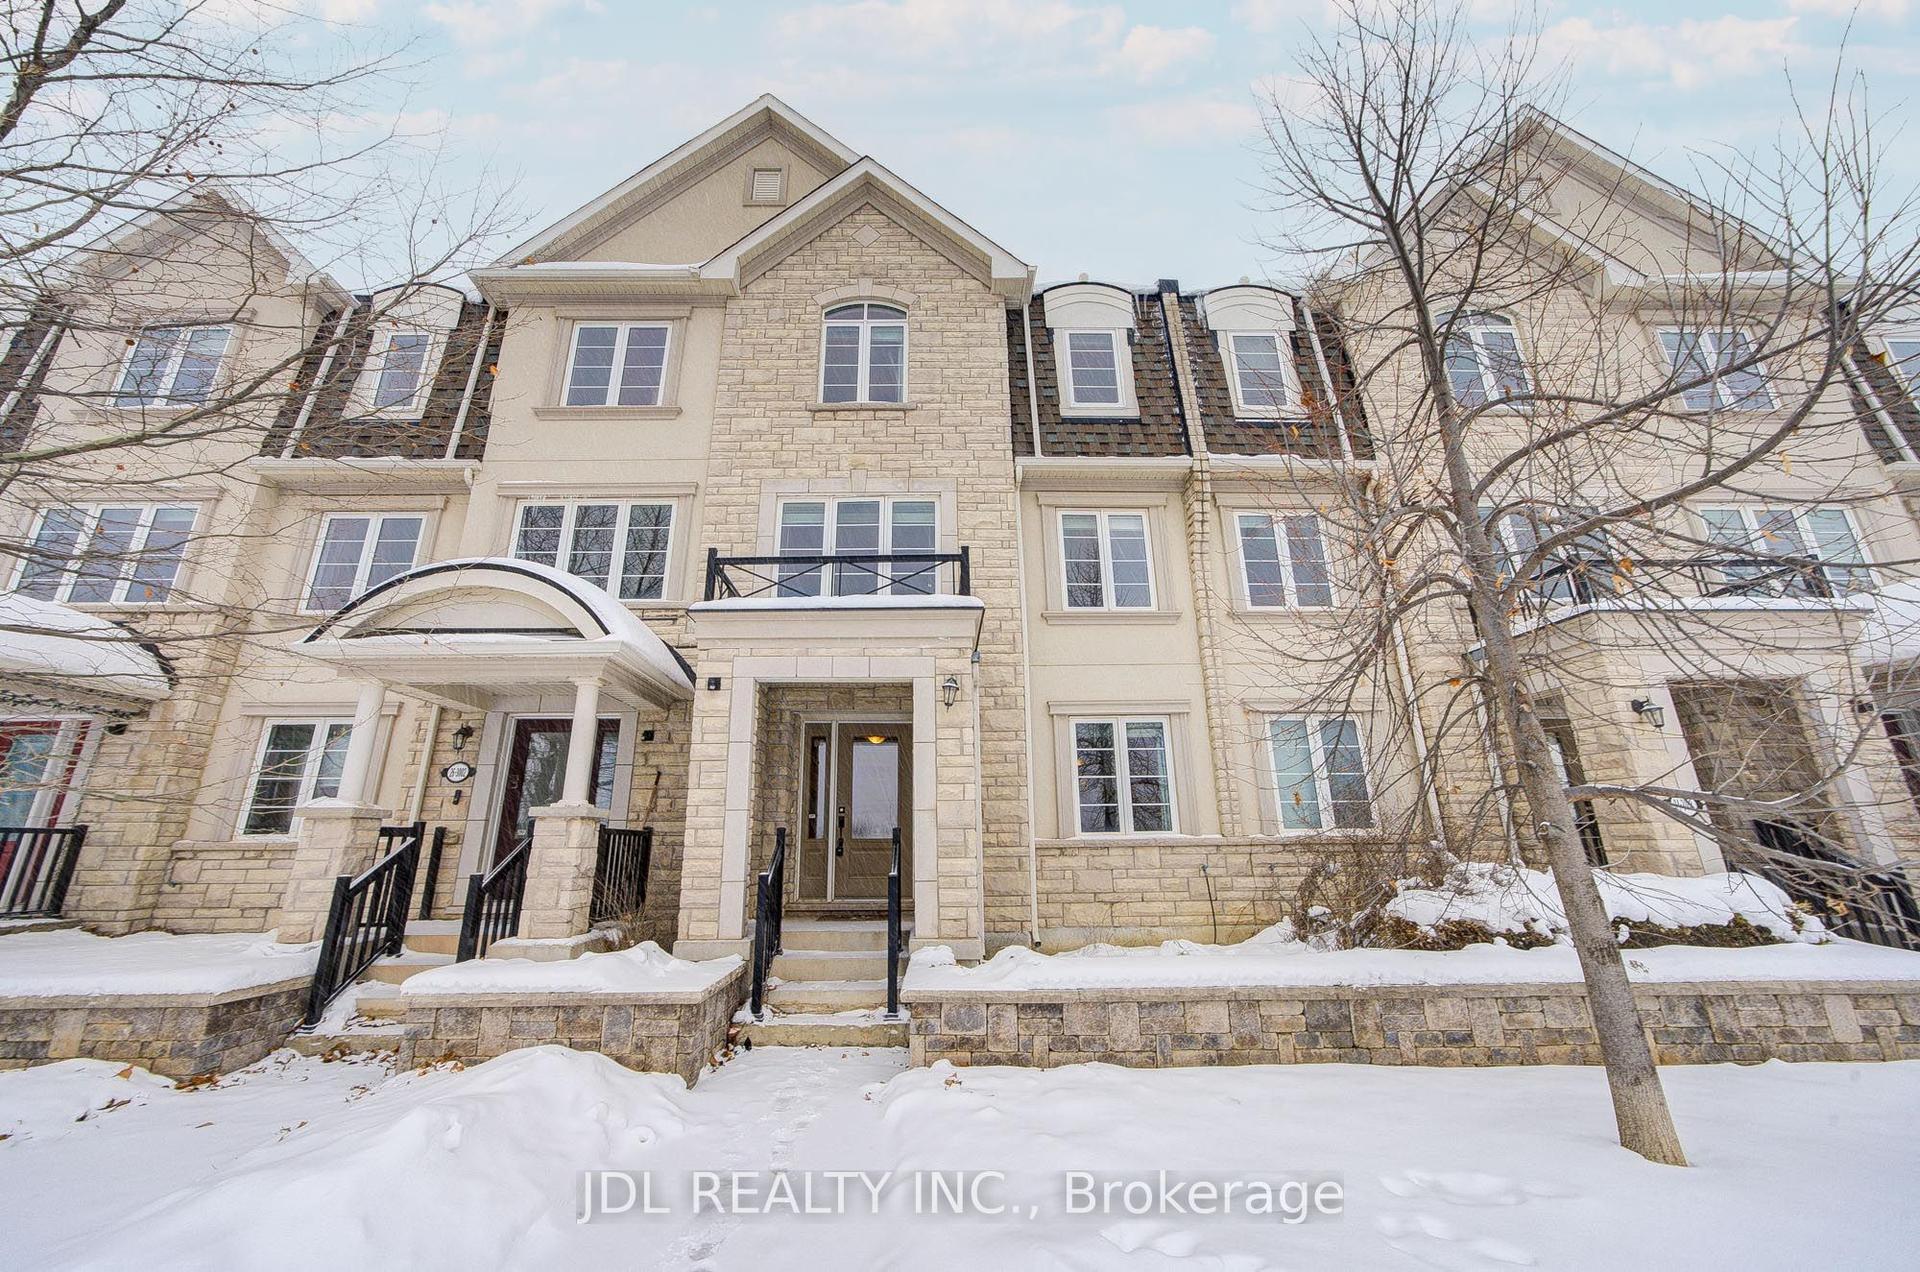
For Sale3 months ago
$989,000
Townhouse
est. $4,336/mo
3002 Preserve Drive, 1008 - GO Glenorchy
Oakville, ON
5 bd
4 ba
2,250
2
MLS# W13631058Jdl Realty Inc.
WhatsApp Aman