For Sale
Open House Sat 18–20
71 Kersdale Avenue
Keelesdale-Eglinton West, Toronto, ON
$1,099,000
3Bd
2Ba
1,300+sqft
2Parking
27.25 x 100 ftlot
$845/sqft
DetachedMLS# W13792872Listed 2026-09-1630 DOM
Heating
Water Heater
Cooling
Central Air
Basement
Finished
About this home
This spectacular reno takes the allure of Keelesdale to a whole new level! Your love affair begins the moment you approach and view the expansive porch that's perfect for reading or socializing with your neighbours. The interior is breathtaking defined by modern elements of glass railing, designer fixtures, beamed ceilings, pot lights, wide plank hardwood floors, Caesarstone counters, second floor laundry, gas fireplace, organized closets and bathroom with rain shower head. The open kitchen is perfect for entertaining with a breakfast bar, tons of cabinetry and generous counter space. The spacious primary bedroom features his/her closets and glass doors to a Juliette balcony, with two additional large bedrooms. A lower level with 8-foot ceiling height expands your living space offering a cozy media room, space for a home gym/office, modern bathroom, separate entrance, abundant storage and rough-ins for kitchen and laundry. Fully fenced backyard with large covered deck, entertaining patio, grassed play area and large shed. Up and coming area close to Corso Italia, Stockyards District, LRT on Eglinton. Close to Brooklyn Pizza, specialty shops, parks, schools, urban amenities and great transportation.
HardwoodFireplace
Rooms
Main Floor
| Foyer | 2.00 × 1.40 m | Hardwood Floor Pot Lights Crown Moulding |
| Living Room | 4.20 × 3.50 m | Hardwood Floor Gas Fireplace Pot Lights |
| Dining Room | 3.70 × 3.20 m | Beamed Ceilings Open Concept W/O To Deck |
| Kitchen | 3.00 × 3.00 m | Stainless Steel Appl Breakfast Bar Pot Lights |
Second Floor
| Primary Bedroom | 3.80 × 3.50 m | Hardwood Floor His and Hers Closets Closet Organizers |
| Bedroom 2 | 4.30 × 3.10 m | Hardwood Floor Double Closet Window |
| Bedroom 3 | 3.20 × 2.90 m | Hardwood Floor Closet Window |
Basement
| Recreation | 5.80 × 5.10 m | Broadloom Double Closet Above Grade Window |
| Other | 5.70 × 2.50 m | Concrete Floor |
| Bathroom | 2.40 × 1.78 m | 3 Pc Bath Porcelain Floor Pot Lights |
Features
- Water Heater
- Finished
- Separate Entrance
- Central Air
- 2-Storey
Financials
Annual Taxes
$4,987.52
Estimated Rental Income
Entire property$3,200 – $4,800/mo
Basement apartment$1,800 – $2,500/mo
Rental yield3.5% – 5.2%
*Estimates based on comparable rentals in the area. Actual income may vary.
Market Data — Toronto
Days on market30 days
Buyer's MarketSeller's Market
Based on active listings in Toronto. Data updates daily.
Demographics — Toronto
Population
2,794,356
Avg Household Income
$102,000
Age Distribution
0-19
19%
20-34
24%
35-49
21%
50-64
19%
65+
17%
Ownership53% own · 47% rent
EnglishMandarinCantoneseTagalogTamil
Getting around
How walkable, bikeable, and transit-friendly this neighbourhood is.
65
/ 100
Walk Score
Somewhat Walkable
65
/ 100
Transit Score
Good Transit
65
/ 100
Bike Score
Bikeable
Scores are estimates based on neighbourhood data and are for informational purposes only.
MLS® data courtesy of the Toronto Regional Real Estate Board (TRREB).
The information provided herein must only be used by consumers that have a bona fide interest in the purchase, sale, or lease of real estate and may not be used for any commercial purpose or any other purpose. Listing information is deemed reliable but is not guaranteed accurate by the Toronto Regional Real Estate Board, the listing brokerage, or this website. The trademarks REALTOR®, REALTORS® and the REALTOR® logo are controlled by The Canadian Real Estate Association (CREA) and identify real estate professionals who are members of CREA. MLS®, Multiple Listing Service®, and the associated logos are owned by CREA. Not intended to solicit properties currently listed for sale or buyers under contract.
You may also like
More homes in Toronto
Hand-picked listings with a similar price range and style.
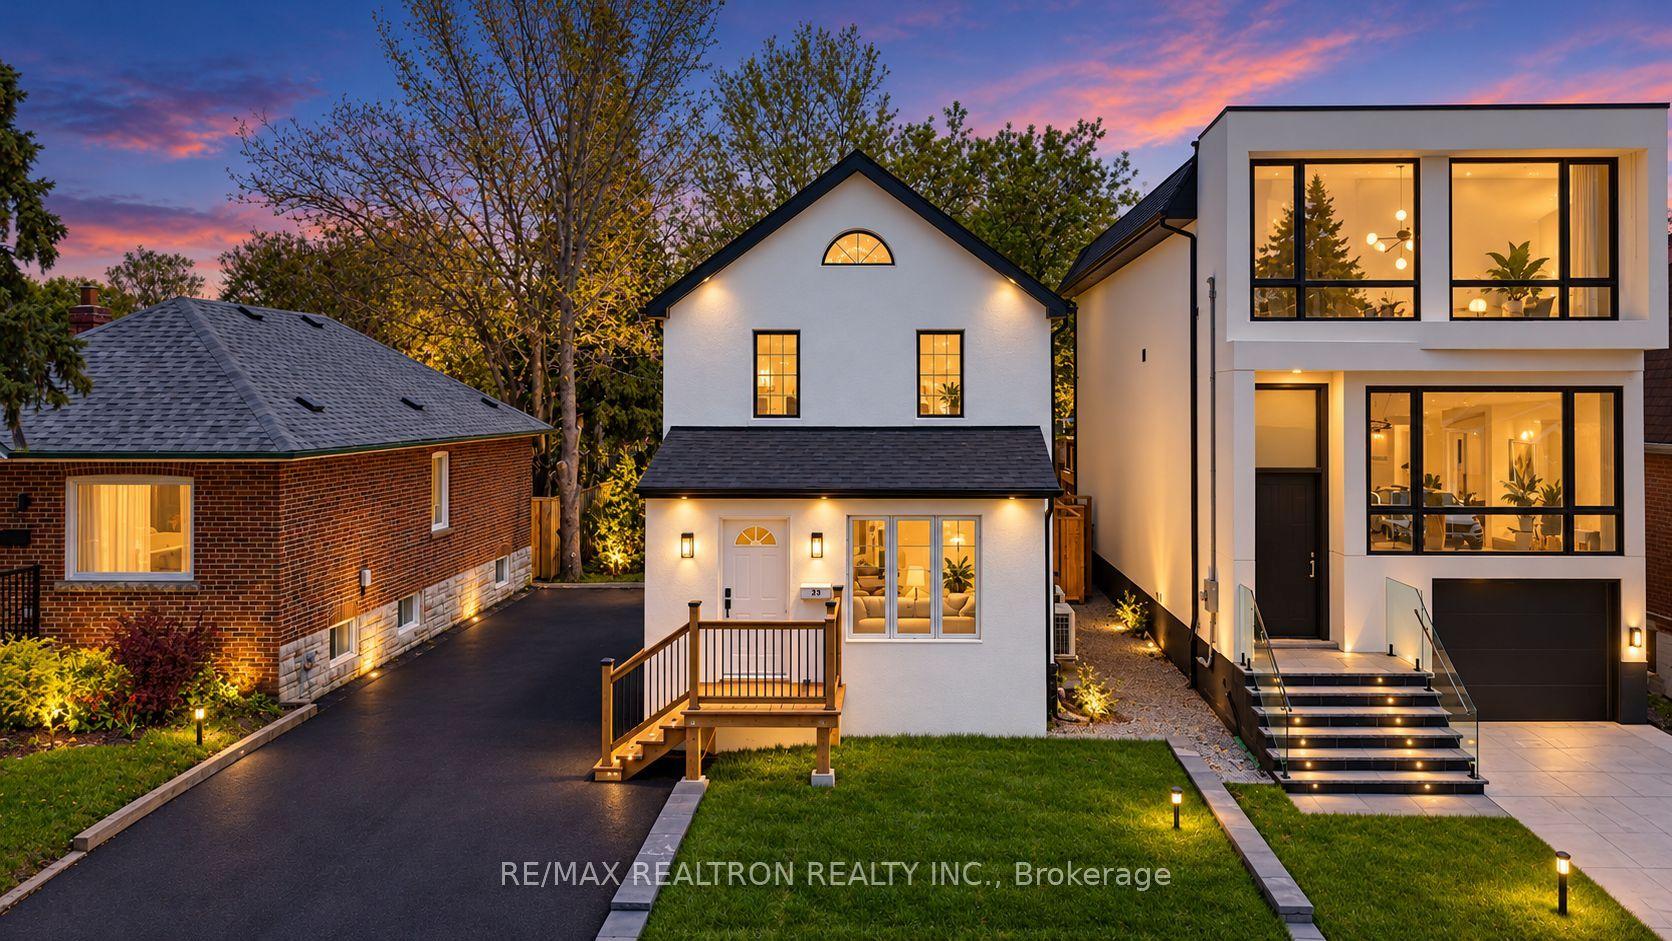
For Sale7 days ago
$1,078,000
Detached
est. $4,726/mo
23 Sixteenth Street, New Toronto
Toronto, ON
5 bd
4 ba
1,750
4
MLS# W13880122Re/Max Realtron Realty Inc.
WhatsApp Aman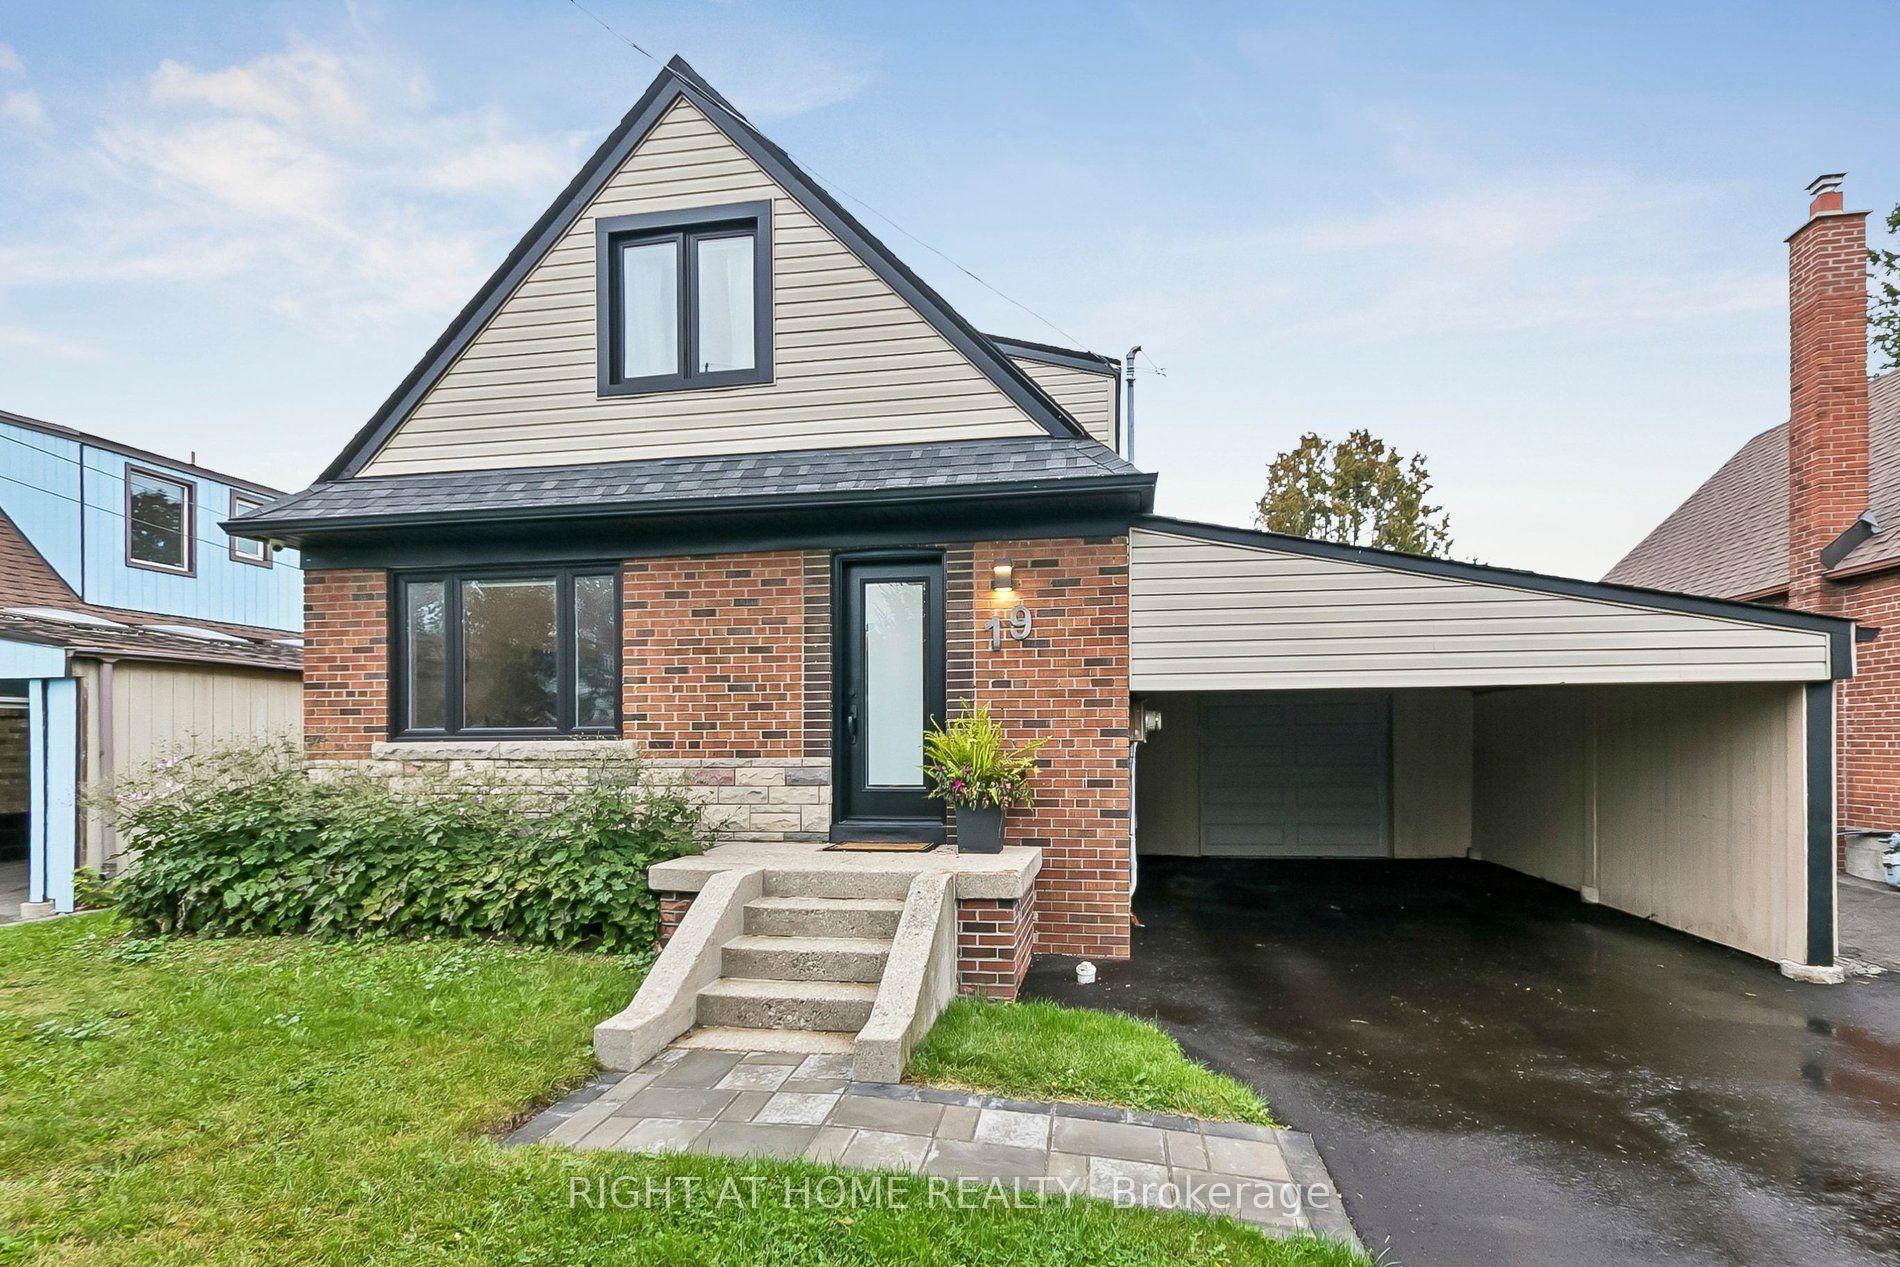
For Sale11 days ago
$899,999
Detached
est. $3,946/mo
19 Flempton Crescent, Ionview
Toronto, ON
5+1 bd
3 ba
1,300
5
MLS# E13860556Right At Home Realty
WhatsApp Aman