For Lease
Just Listed
335 Lees Lane
1020 - WO West, Oakville, ON
$4,500
4Bd
3Ba
1,750+sqft
5Parking
$3/sqft
DetachedMLS# W14089698Listed 2026-10-170 DOM
Cooling
Central Air
Basement
Finished
Just listed! New listings in Oakville often receive offers within the first week.
About this home
Enjoy resort-style living in this beautifully elevated and fully renovated solid-brick bungalow, set on a premium 80 x 168 ft lot surrounded by mature trees. The home features 2+2 bedrooms, 2.5 bathrooms, a stunning, bright, modern living space designed for gathering with family and friends, along with a spacious sunroom overlooking the pool. The backyard's private swimming pool creates an exceptional outdoor retreat for relaxing, entertaining, and enjoying warm summer days. >>>>>>>>>>>>>The property is conveniently located near top-rated schools, parks, the lake, Downtown Oakville, and Bronte Village. Tenants are responsible for opening, closing, and maintaining the pool, as well as maintaining the front and back yards and completing snow removal. Tenants are also responsible for all utilities and the hot water tank rental.
PoolRenovated
Rooms
Basement
| Family Room | — | |
| Bedroom 3 | — | |
| Bedroom 4 | — | |
| Bathroom | — | 3 Pc Bath |
| Laundry | — |
Other
| Great Room | — | Hardwood Floor Pot Lights Combined w/Living |
| Kitchen | — | Hardwood Floor W/O To Garden |
| Dining Room | — | Hardwood Floor Pot Lights |
| Primary Bedroom | — | |
| Bedroom 2 | — | |
| Bathroom | — | 3 Pc Bath |
| Powder Room | — | 2 Pc Bath |
Features
- Primary Bedroom - Main Floor
- Finished
- Separate Entrance
- Central Air
- Bungalow
Financials
Estimated Rental Income
Entire property$4,000 – $6,500/mo
Basement apartment$1,800 – $2,500/mo
Rental yield1066.7% – 1733.3%
*Estimates based on comparable rentals in the area. Actual income may vary.
Market Data — Oakville
Days on market0 days
Buyer's MarketSeller's Market
Based on active listings in Oakville. Data updates daily.
Demographics — Oakville
Population
213,759
Avg Household Income
$152,000
Age Distribution
0-19
22%
20-34
16%
35-49
21%
50-64
22%
65+
19%
Ownership78% own · 22% rent
EnglishMandarinUrduArabicFrench
Other rentals like this
Similar rentals in Oakville
Same property type, similar price, similar size — currently for rent.
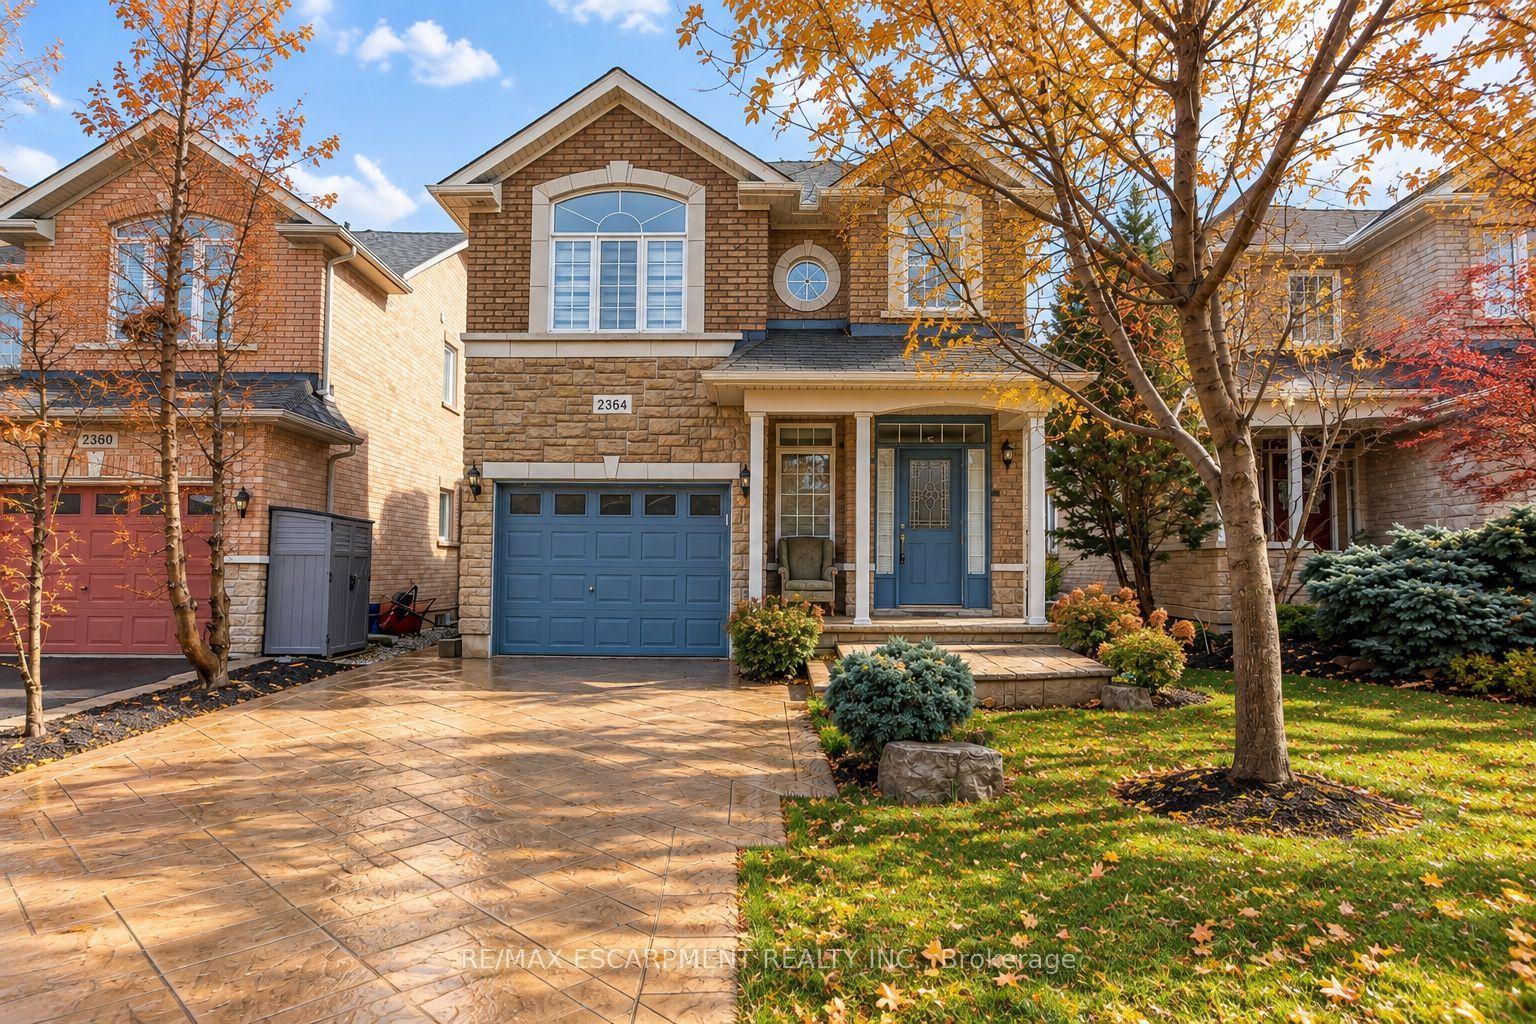
For Lease2 days ago
$4,800
Detached
2364 Hilda Drive, 1009 - JC Joshua Creek
Oakville, ON
4+1 bd
4 ba
1,750
3
MLS# W14083980Re/Max Escarpment Realty Inc.
WhatsApp Aman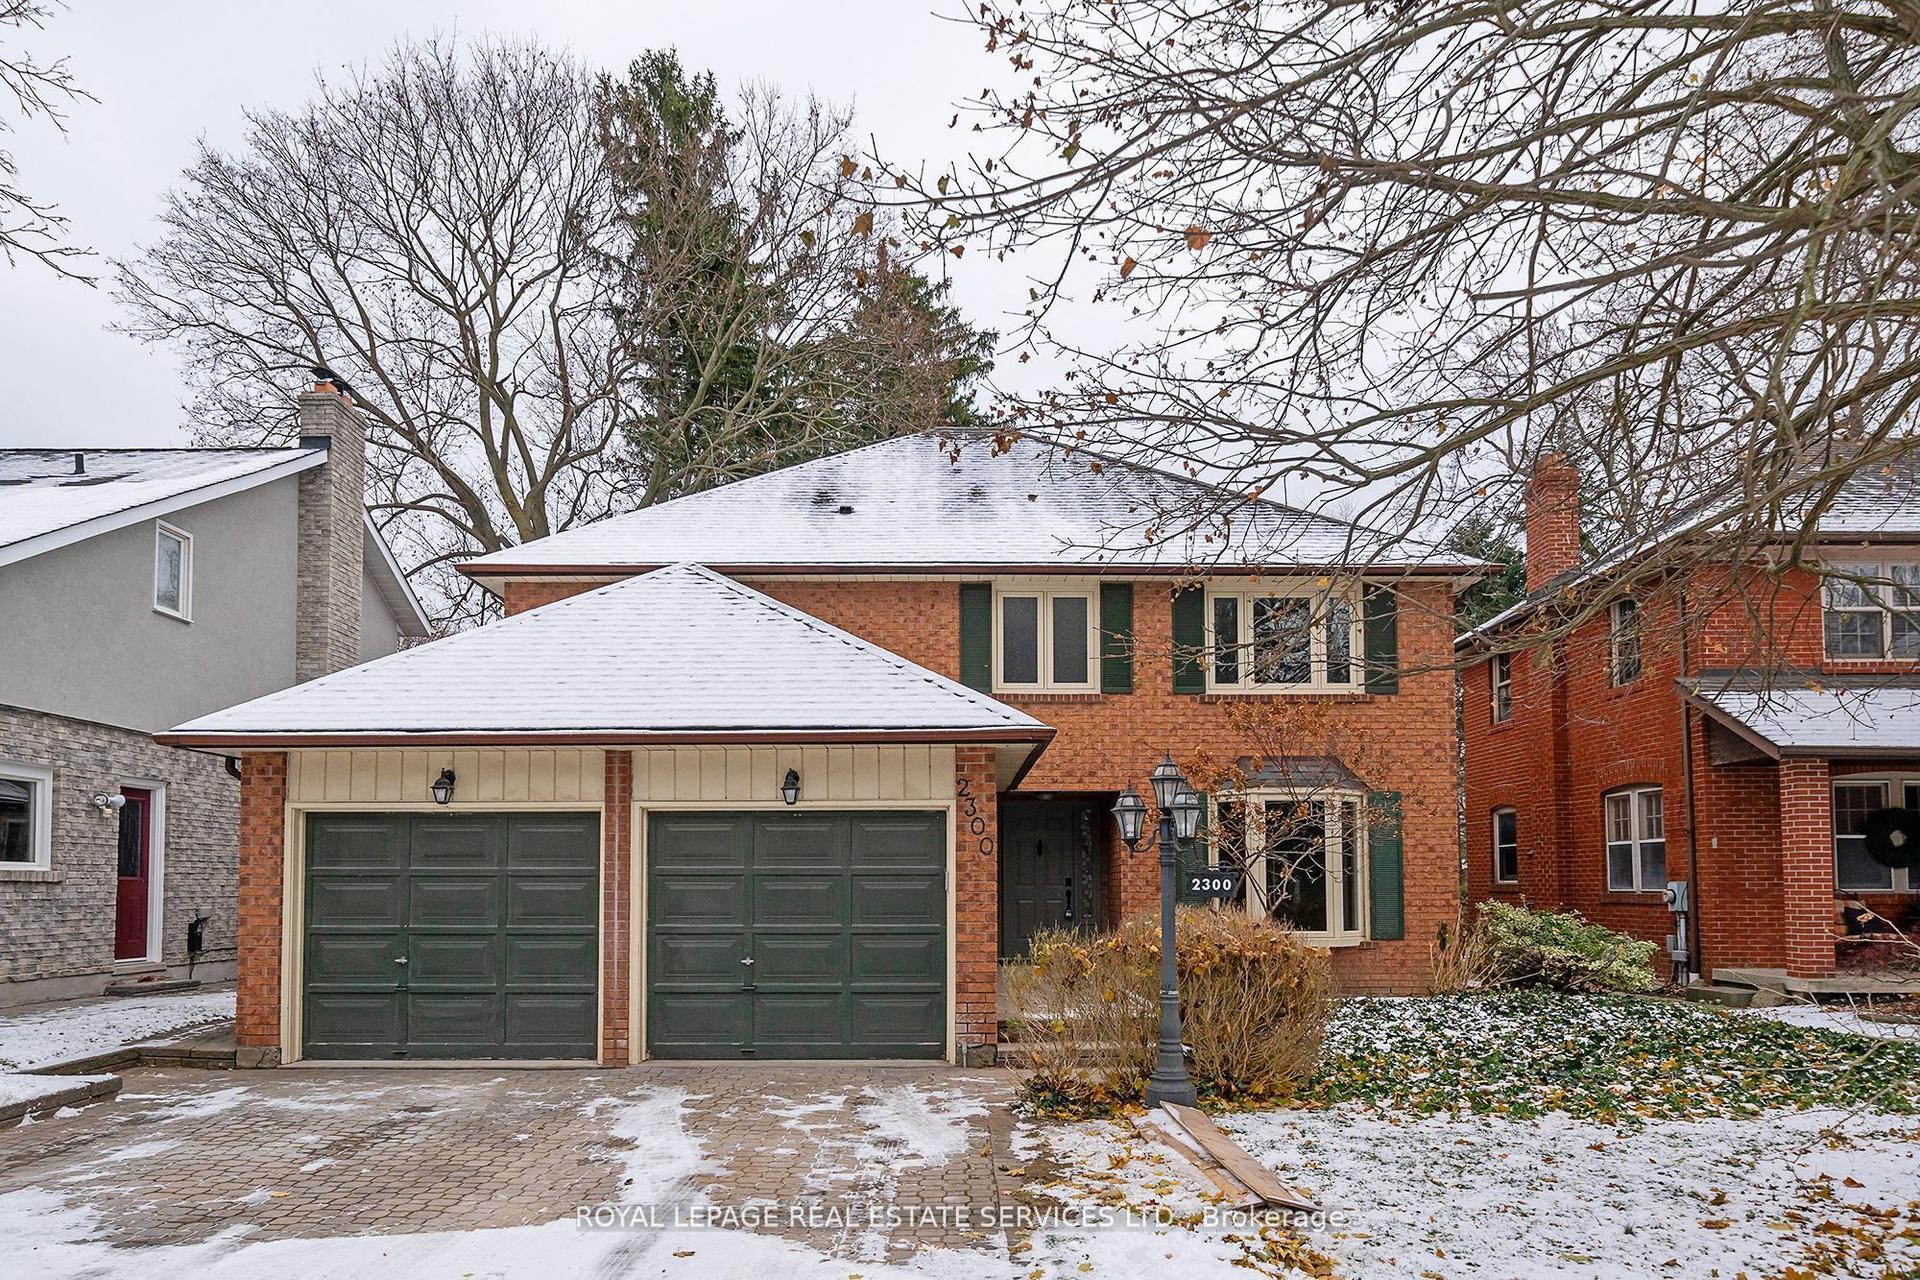
For Lease12 days ago
$4,700
Detached
2300 Cheverie Street Upper #Upper, 1006 - FD Ford
Oakville, ON
4 bd
4 ba
2,250
3
MLS# W13864724Royal Lepage Real Estate Services…
WhatsApp Aman
Getting around
How walkable, bikeable, and transit-friendly this neighbourhood is.
59
/ 100
Walk Score
Somewhat Walkable
36
/ 100
Transit Score
Some Transit
47
/ 100
Bike Score
Somewhat Bikeable
Scores are estimates based on neighbourhood data and are for informational purposes only.
MLS® data courtesy of the Toronto Regional Real Estate Board (TRREB).
The information provided herein must only be used by consumers that have a bona fide interest in the purchase, sale, or lease of real estate and may not be used for any commercial purpose or any other purpose. Listing information is deemed reliable but is not guaranteed accurate by the Toronto Regional Real Estate Board, the listing brokerage, or this website. The trademarks REALTOR®, REALTORS® and the REALTOR® logo are controlled by The Canadian Real Estate Association (CREA) and identify real estate professionals who are members of CREA. MLS®, Multiple Listing Service®, and the associated logos are owned by CREA. Not intended to solicit properties currently listed for sale or buyers under contract.