For Sale
Just Listed
5254 Charnwood Crescent
East Credit, Mississauga, ON
$2,025,000
4+1Bd
4Ba
2,750+sqft
6Parking
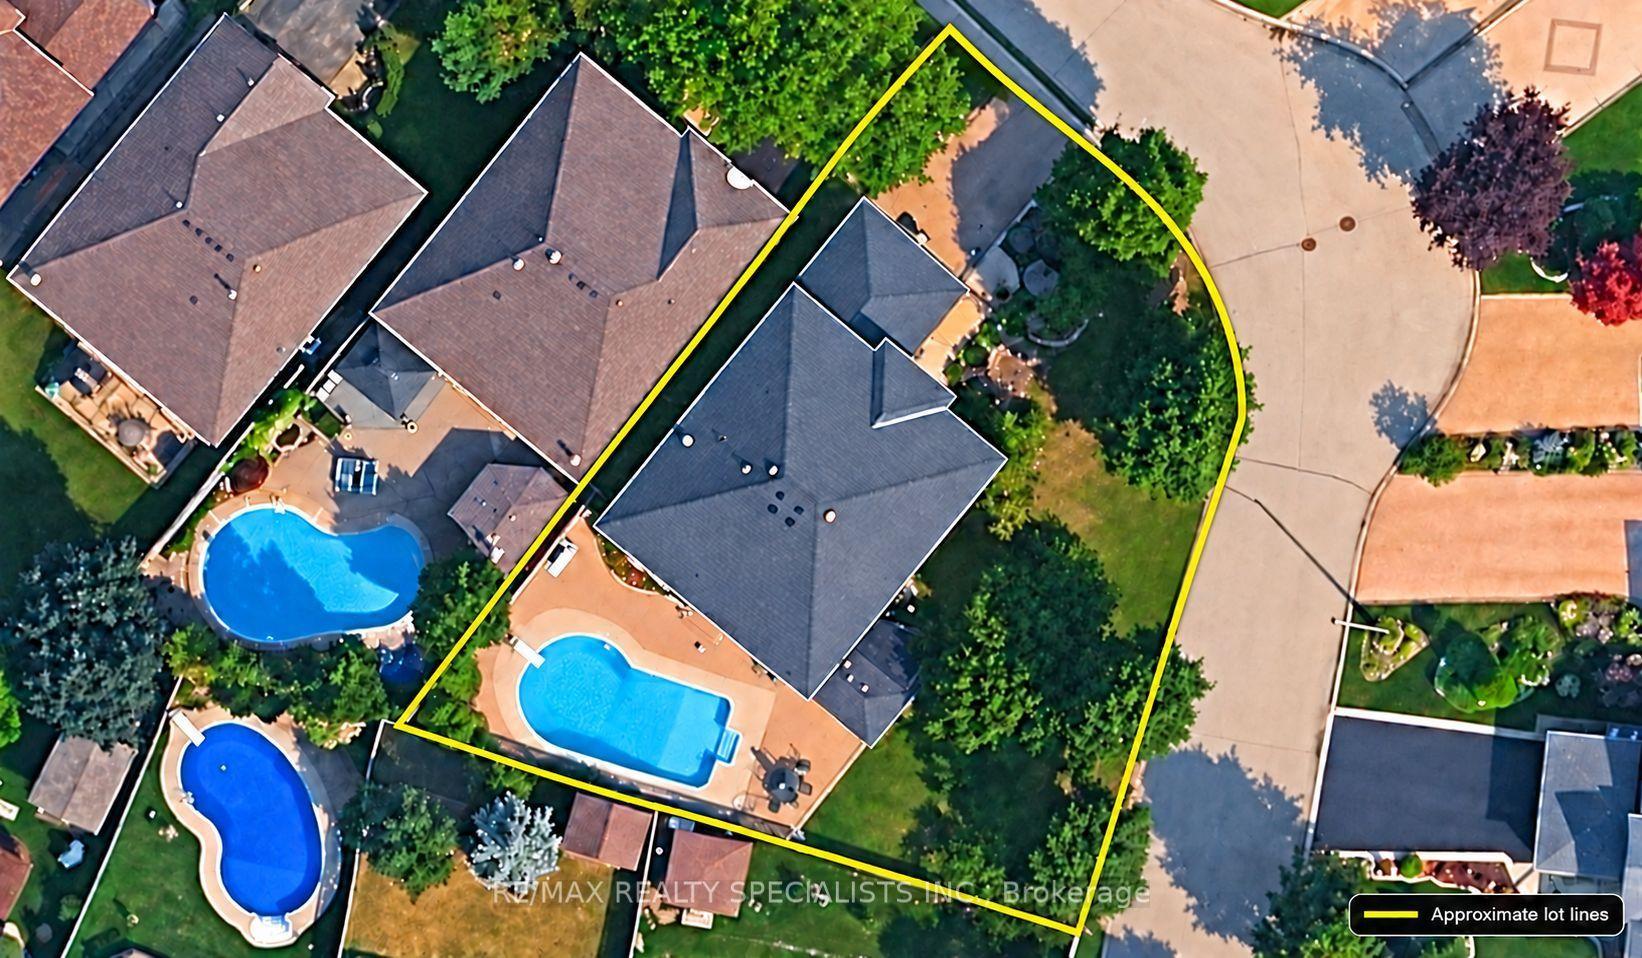
50 x 152 ftlot
$736/sqft
DetachedMLS# W14090382Listed 2026-10-171 DOM
Cooling
Air Exchanger
Basement
Finished with Walk-Out
Just listed! New listings in Mississauga often receive offers within the first week.
About this home
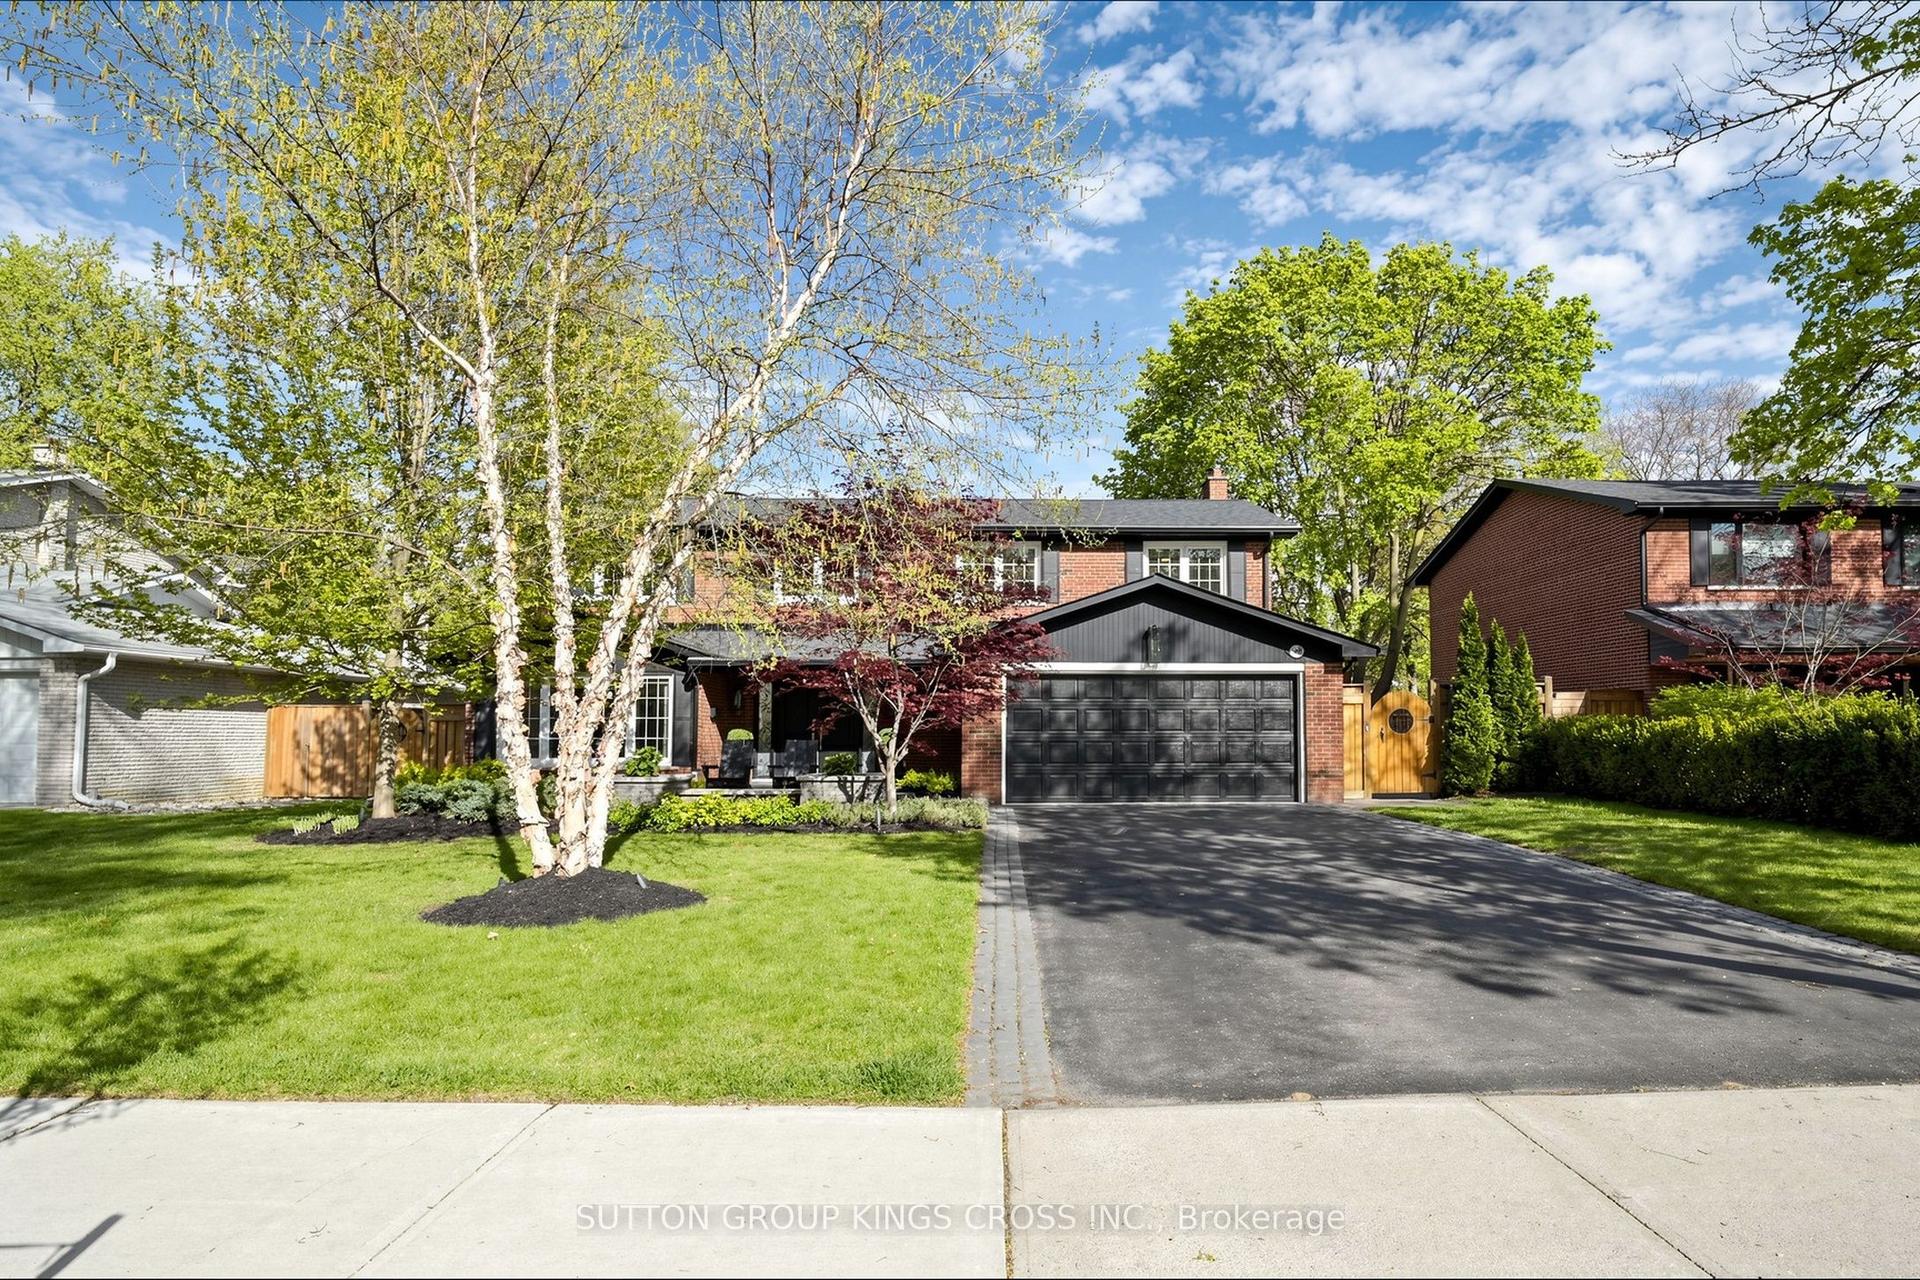
A HOME WITH CHARACTER, ARCHITECTURAL DISTINCTION AND TIMELESS APPEAL! Welcome to 5254 Charnwood Crescent, a truly distinctive residence in Mississauga's desirable East Credit neighbourhood, just minutes from historic Streetsville . Designed with an architectural vision ahead of its time, this unique home offers an abundance of natural light, expansive windows, striking architectural lines and generously proportioned living spaces. Beautiful mature landscaping, multiple balconies and outdoor terraces, and exceptional privacy create a peaceful retreat rarely found in the city. Lovingly maintained, the property combines solid construction and original architectural character with numerous thoughtful improvements. These include a beautifully updated white kitchen, a brand-new high-efficiency gas furnace with a 10-year warranty, an owned hot water tank, a sauna, quality replacement windows and balcony doors, a roof replaced within the past several years, renovated bathrooms and extensive hard-surface flooring. While preserving much of its original charm and architectural integrity, the home offers an excellent opportunity for its next owners to introduce their own contemporary touches and create something truly special. Fantastic location close to the Credit River's natural areas, charming Streetsville Village, shopping, restaurants, parks, schools, GO Transit and major highways.NOT JUST ANOTHER HOUSE - A HOME WITH PERSONALITY, PRIVACY AND ENDLESS POSSIBILITIES!
Renovated
Rooms
Main Floor
| Living Room | 5.25 × 3.53 m | Casement Windows Formal Rm Hardwood Floor |
| Dining Room | 3.96 × 3.53 m | Overlooks Garden Formal Rm Hardwood Floor |
| Kitchen | 6.58 × 3.56 m | Family Size Kitchen Eat-in Kitchen Tile Floor |
| Family Room | 5.91 × 3.75 m | Overlooks Garden Fireplace Hardwood Floor |
Second Floor
| Primary Bedroom | 5.70 × 3.38 m | Open Concept 4 Pc Ensuite Hardwood Floor |
| Bedroom 2 | 4.45 × 3.60 m | Overlooks Garden Large Closet Hardwood Floor |
| Bedroom 3 | 4.08 × 3.60 m | Casement Windows Semi Ensuite Hardwood Floor |
| Bedroom 4 | 3.96 × 3.78 m | Casement Windows Semi Ensuite Hardwood Floor |
Basement
| Recreation | 8.55 × 7.55 m | Wood Stove Wet Bar Hardwood Floor |
Features
- Air Exchanger
- Auto Garage Door Remote
- Carpet Free
- In-Law Capability
- Sauna
- Upgraded Insulation
- Finished with Walk-Out
- Central Air
- 2-Storey
Financials
Annual Taxes
$9,432.1
Estimated Rental Income
Entire property$4,000 – $6,500/mo
Basement apartment$1,800 – $2,500/mo
Rental yield2.4% – 3.9%
*Estimates based on comparable rentals in the area. Actual income may vary.
Market Data — Mississauga
Days on market1 days
Buyer's MarketSeller's Market
Based on active listings in Mississauga. Data updates daily.
Demographics — Mississauga
Population
717,961
Avg Household Income
$105,000
Age Distribution
0-19
21%
20-34
20%
35-49
21%
50-64
20%
65+
18%
Ownership71% own · 29% rent
EnglishUrduArabicPunjabiPolish
Getting around
How walkable, bikeable, and transit-friendly this neighbourhood is.
73
/ 100
Walk Score
Very Walkable
61
/ 100
Transit Score
Good Transit
73
/ 100
Bike Score
Very Bikeable
Scores are estimates based on neighbourhood data and are for informational purposes only.
MLS® data courtesy of the Toronto Regional Real Estate Board (TRREB).
The information provided herein must only be used by consumers that have a bona fide interest in the purchase, sale, or lease of real estate and may not be used for any commercial purpose or any other purpose. Listing information is deemed reliable but is not guaranteed accurate by the Toronto Regional Real Estate Board, the listing brokerage, or this website. The trademarks REALTOR®, REALTORS® and the REALTOR® logo are controlled by The Canadian Real Estate Association (CREA) and identify real estate professionals who are members of CREA. MLS®, Multiple Listing Service®, and the associated logos are owned by CREA. Not intended to solicit properties currently listed for sale or buyers under contract.
You may also like
More homes in Mississauga
Hand-picked listings with a similar price range and style.
For Sale1 day ago
$1,798,000
Detached
est. $7,882/mo
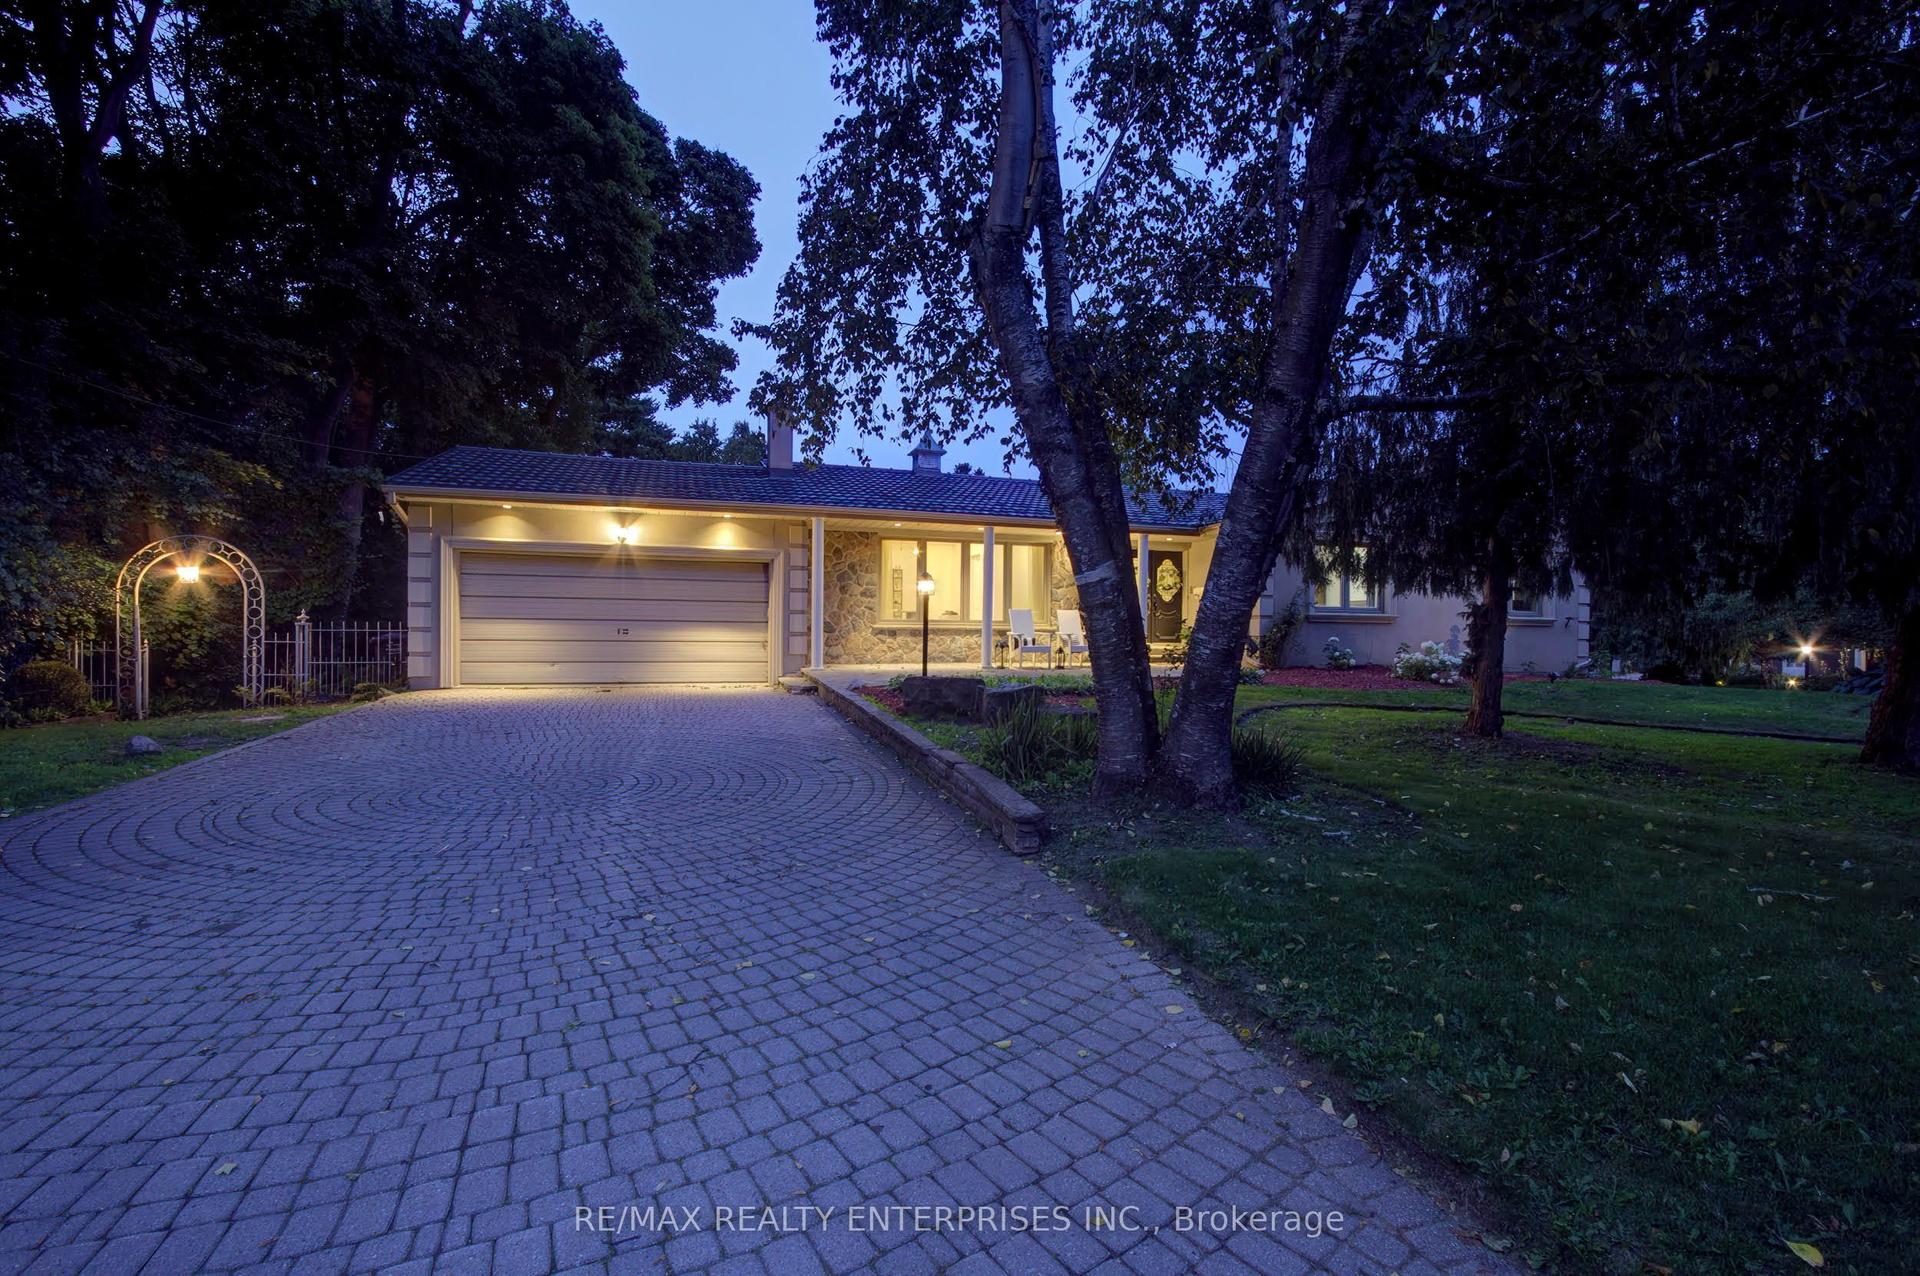
551 Cochise Crescent, Lorne Park
Mississauga, ON
3+1 bd
3 ba
1,750
6
MLS# W14090872Re/Max Realty Enterprises Inc.
WhatsApp Aman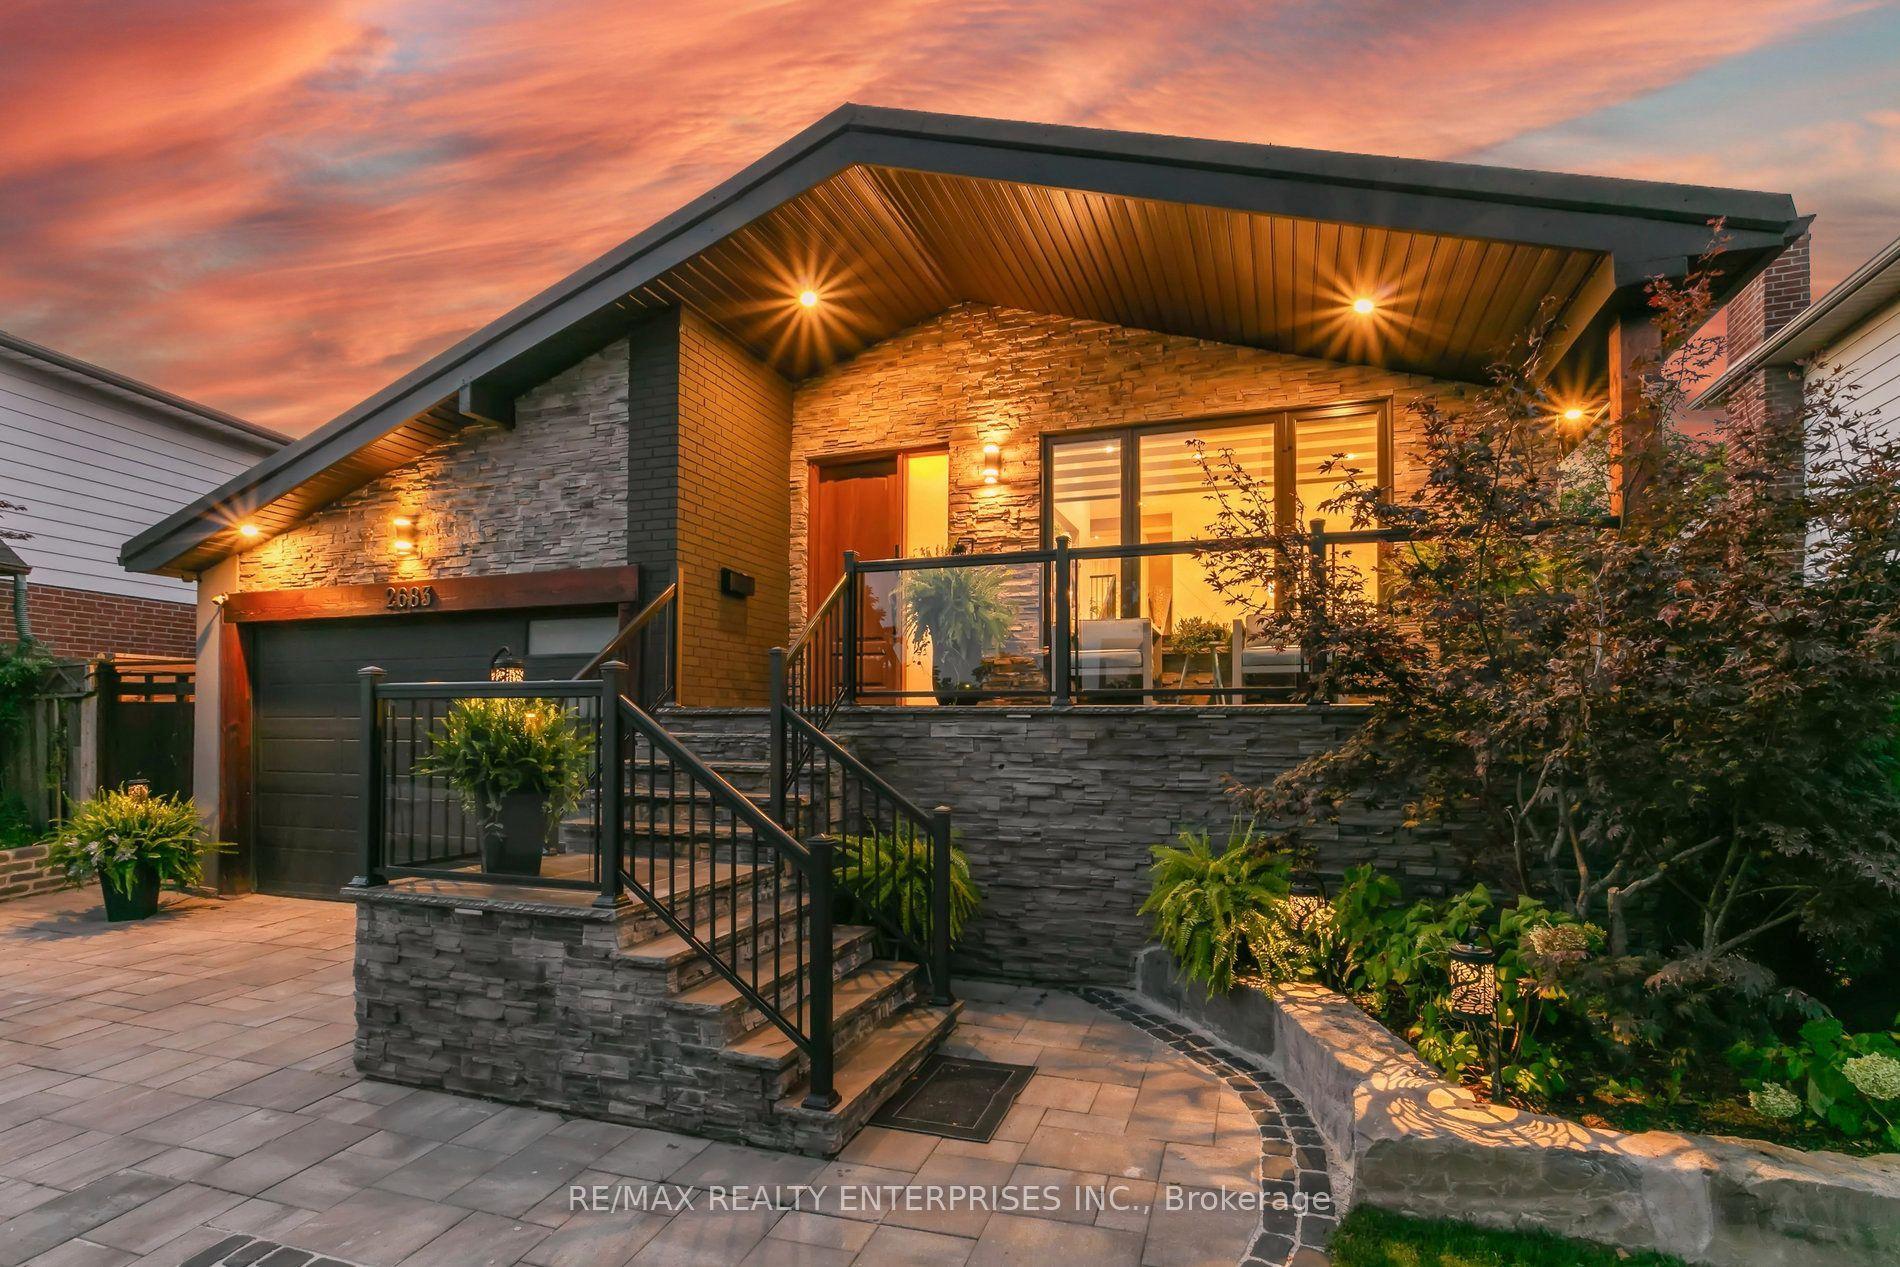
For Sale4 days ago
$1,650,000
Detached
est. $7,234/mo
2683 Kingsberry Crescent, Cooksville
Mississauga, ON
4 bd
3 ba
2,250
6
MLS# W14034300Re/Max Realty Enterprises Inc.
WhatsApp Aman