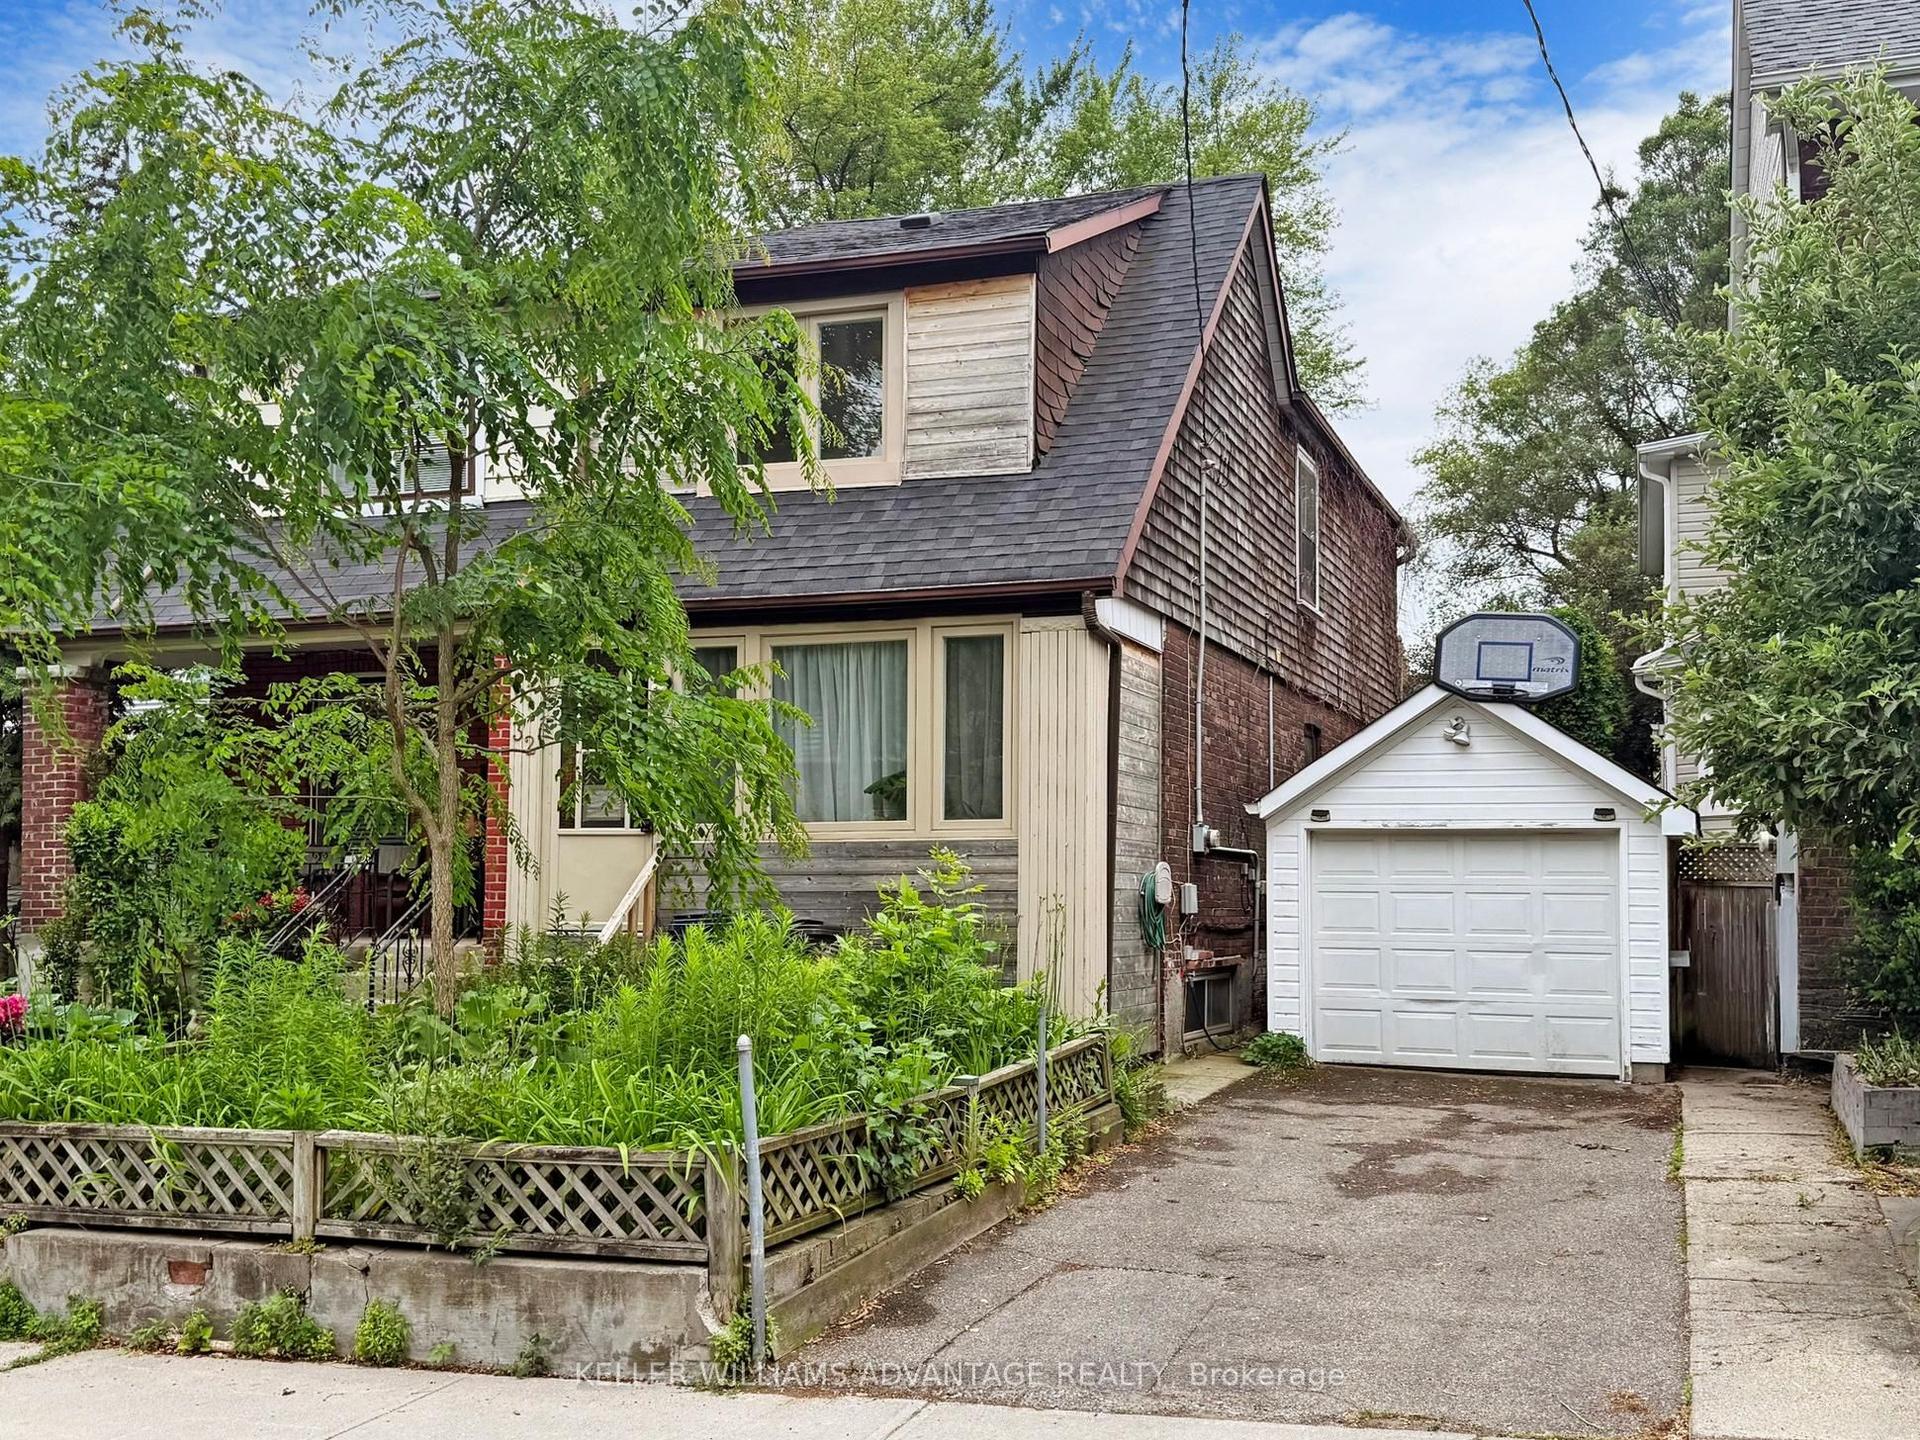
For Sale
25 Bamford Crescent
Black Creek, Toronto, ON
$829,000
4Bd
2Ba
1,750+sqft
3Parking
37.4 x 111.33 ftlot
$474/sqft
Semi-DetachedMLS# W14091096Listed 2026-10-1731 DOM
Cooling
Central Air
Basement
Finished
On the market for 31 days — longer than average. The seller may be open to negotiation.
About this home
Welcome to this Rarely Offered Back-Split 5 Level Located in the Heart of Black Creek. This home has the costly upgrades already behind it: updated roof shingles, furnace, hot water tank and electrical panel in 2017. The second floor bedroom is converted into one oversized primary suite (originally two bedrooms) with hardwood strip flooring, as in every bedroom. The lower level has its own entrance through the garage, giving flexible space for a recreation room, home office or extended family. Storage throughout. Steps to TTC/Subway, with quick access to Hwy 400/401, York University, Shops And Many Other Amenities.
GarageHardwood
Rooms
Main Floor
| Living Room | 4.57 × 3.66 m | Hardwood Floor |
| Dining Room | 3.96 × 2.74 m | Hardwood Floor |
| Kitchen | 6.00 × 2.60 m | Eat-in Kitchen Ceramic Floor |
Second Floor
| Bedroom | 4.57 × 2.74 m | Hardwood Floor |
| Bedroom 2 | 3.35 × 2.74 m | Hardwood Floor |
| Bathroom | — | 4 Pc Bath Ceramic Floor |
Lower
| Bedroom 3 | 4.57 × 2.74 m | Hardwood Floor |
| Bedroom 4 | 3.35 × 3.05 m | Hardwood Floor |
| Bathroom | — | 3 Pc Bath Ceramic Floor |
Basement
| Recreation | 6.71 × 3.05 m | Wet Bar |
| Laundry | 5.18 × 3.20 m | |
| Room | 5.18 × 2.90 m |
Features
- Other
- Finished
- Central Air
- Backsplit 5
Financials
Annual Taxes
$3,597
Estimated Rental Income
Entire property$4,000 – $6,500/mo
Basement apartment$1,800 – $2,500/mo
Rental yield5.8% – 9.4%
*Estimates based on comparable rentals in the area. Actual income may vary.
Market Data — Toronto
Days on market31 days
Buyer's MarketSeller's Market
Based on active listings in Toronto. Data updates daily.
Demographics — Toronto
Population
2,794,356
Avg Household Income
$102,000
Age Distribution
0-19
19%
20-34
24%
35-49
21%
50-64
19%
65+
17%
Ownership53% own · 47% rent
EnglishMandarinCantoneseTagalogTamil
Getting around
How walkable, bikeable, and transit-friendly this neighbourhood is.
74
/ 100
Walk Score
Very Walkable
60
/ 100
Transit Score
Good Transit
64
/ 100
Bike Score
Bikeable
Scores are estimates based on neighbourhood data and are for informational purposes only.
MLS® data courtesy of the Toronto Regional Real Estate Board (TRREB).
The information provided herein must only be used by consumers that have a bona fide interest in the purchase, sale, or lease of real estate and may not be used for any commercial purpose or any other purpose. Listing information is deemed reliable but is not guaranteed accurate by the Toronto Regional Real Estate Board, the listing brokerage, or this website. The trademarks REALTOR®, REALTORS® and the REALTOR® logo are controlled by The Canadian Real Estate Association (CREA) and identify real estate professionals who are members of CREA. MLS®, Multiple Listing Service®, and the associated logos are owned by CREA. Not intended to solicit properties currently listed for sale or buyers under contract.
You may also like
More homes in Toronto
Hand-picked listings with a similar price range and style.
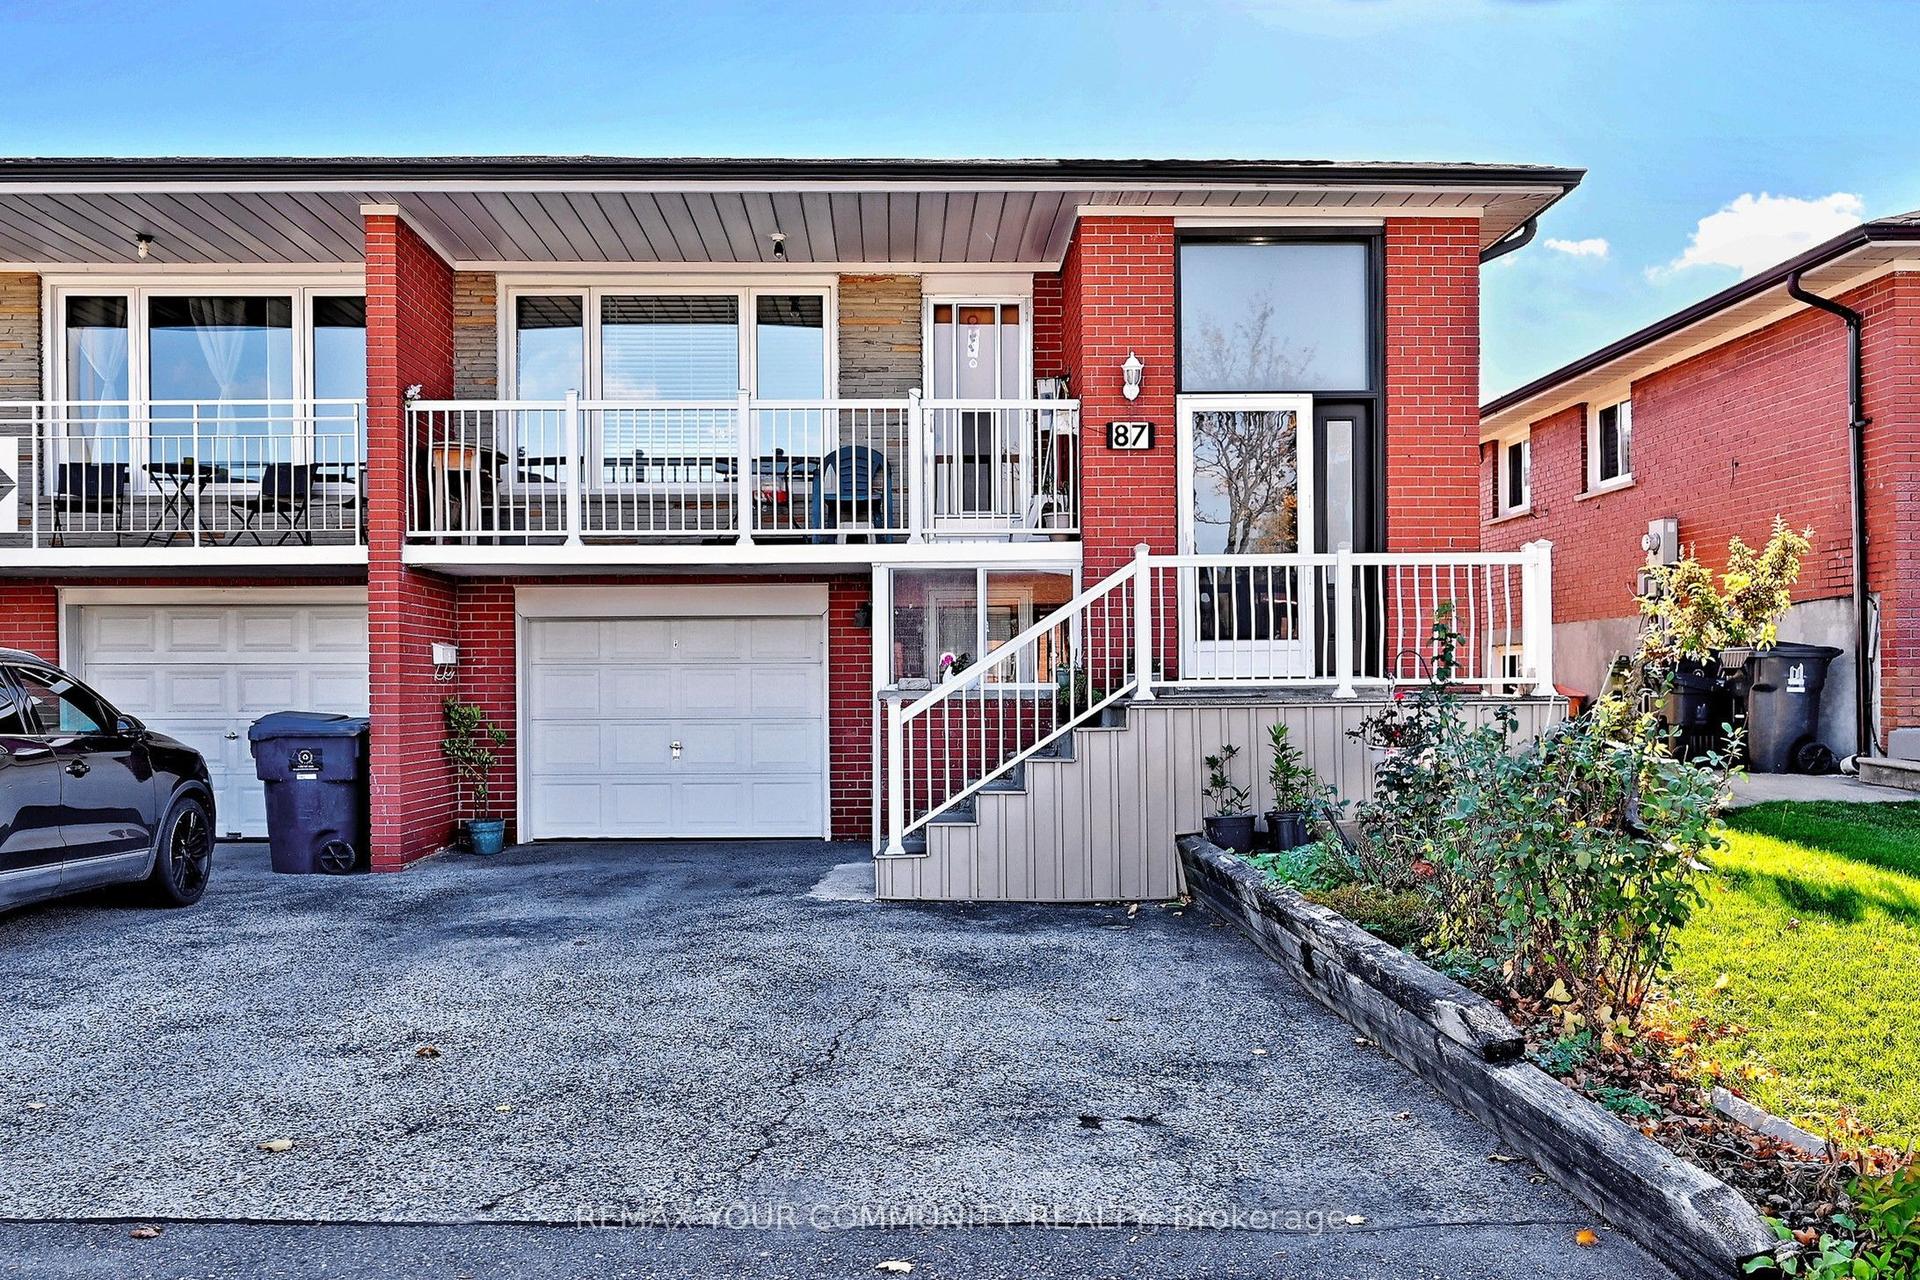
For Sale10 h ago
$798,000
Semi-Detached
est. $3,498/mo
87 Firgrove Crescent, Glenfield-Jane Heights
Toronto, ON
3+1 bd
2 ba
1,300
4
MLS# W14186766Remax Your Community Realty
WhatsApp Aman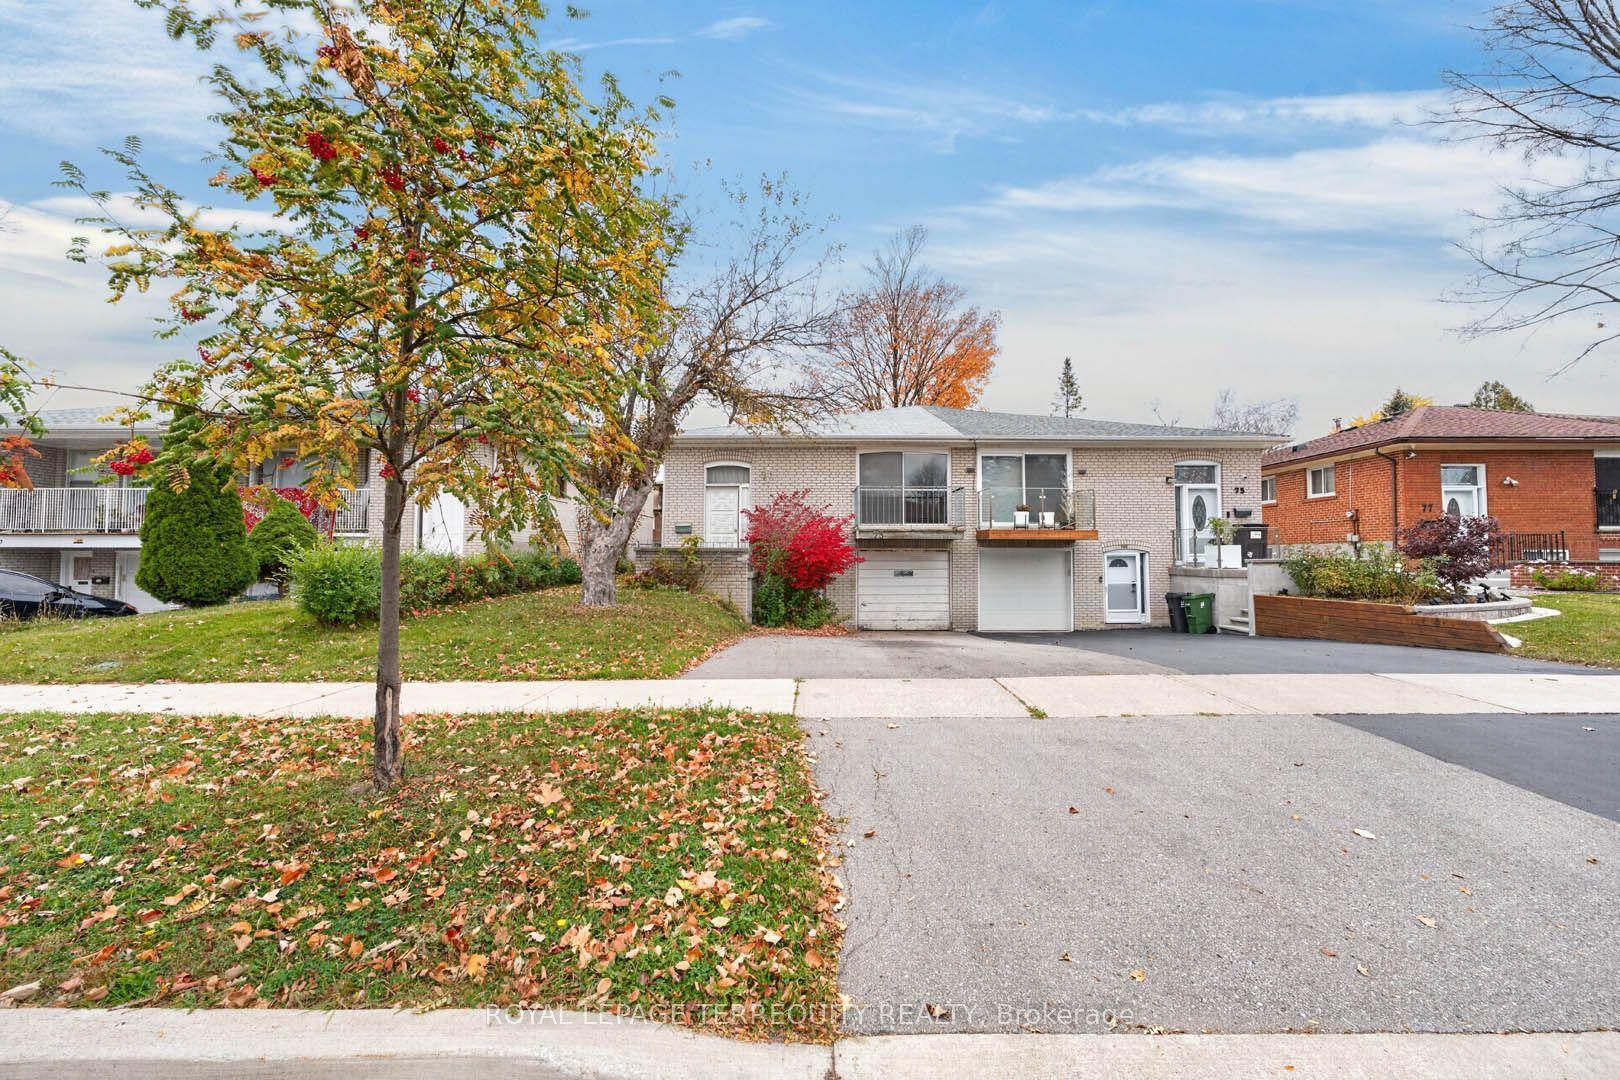
For Sale11 days ago
$779,000
Semi-Detached
est. $3,415/mo
73 Harrington Crescent, Bayview Woods-Steeles
Toronto, ON
3+1 bd
2 ba
1,300
3
MLS# C14156232Royal Lepage Terrequity Realty
WhatsApp Aman