For Sale
Just Listed
Open House Sat 18–20
25 Jennifer Square
Northgate, Brampton, ON
$659,900
3Bd
2Ba
900+sqft
6Parking
24.2 x 107.23 ftlot
$733/sqft
DetachedMLS# W14092246Listed 2026-10-190 DOM
Basement
Finished
Just listed! New listings in Brampton often receive offers within the first week.
About this home
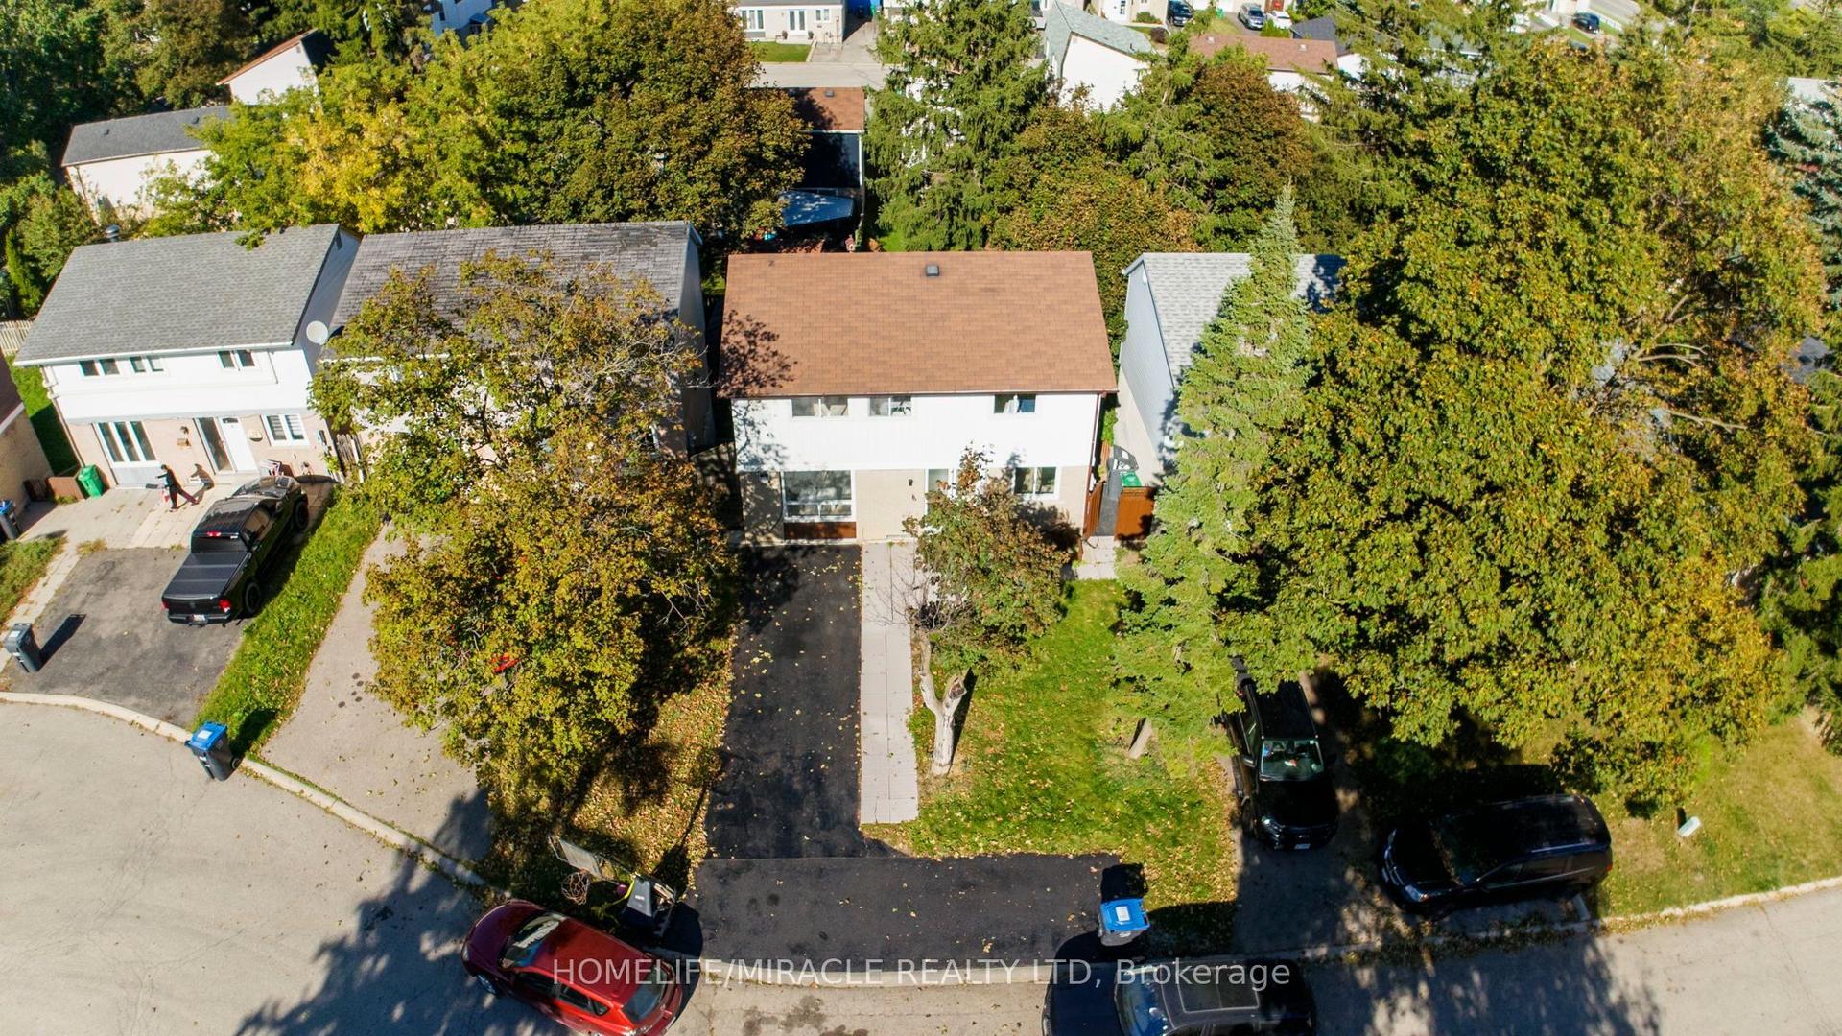
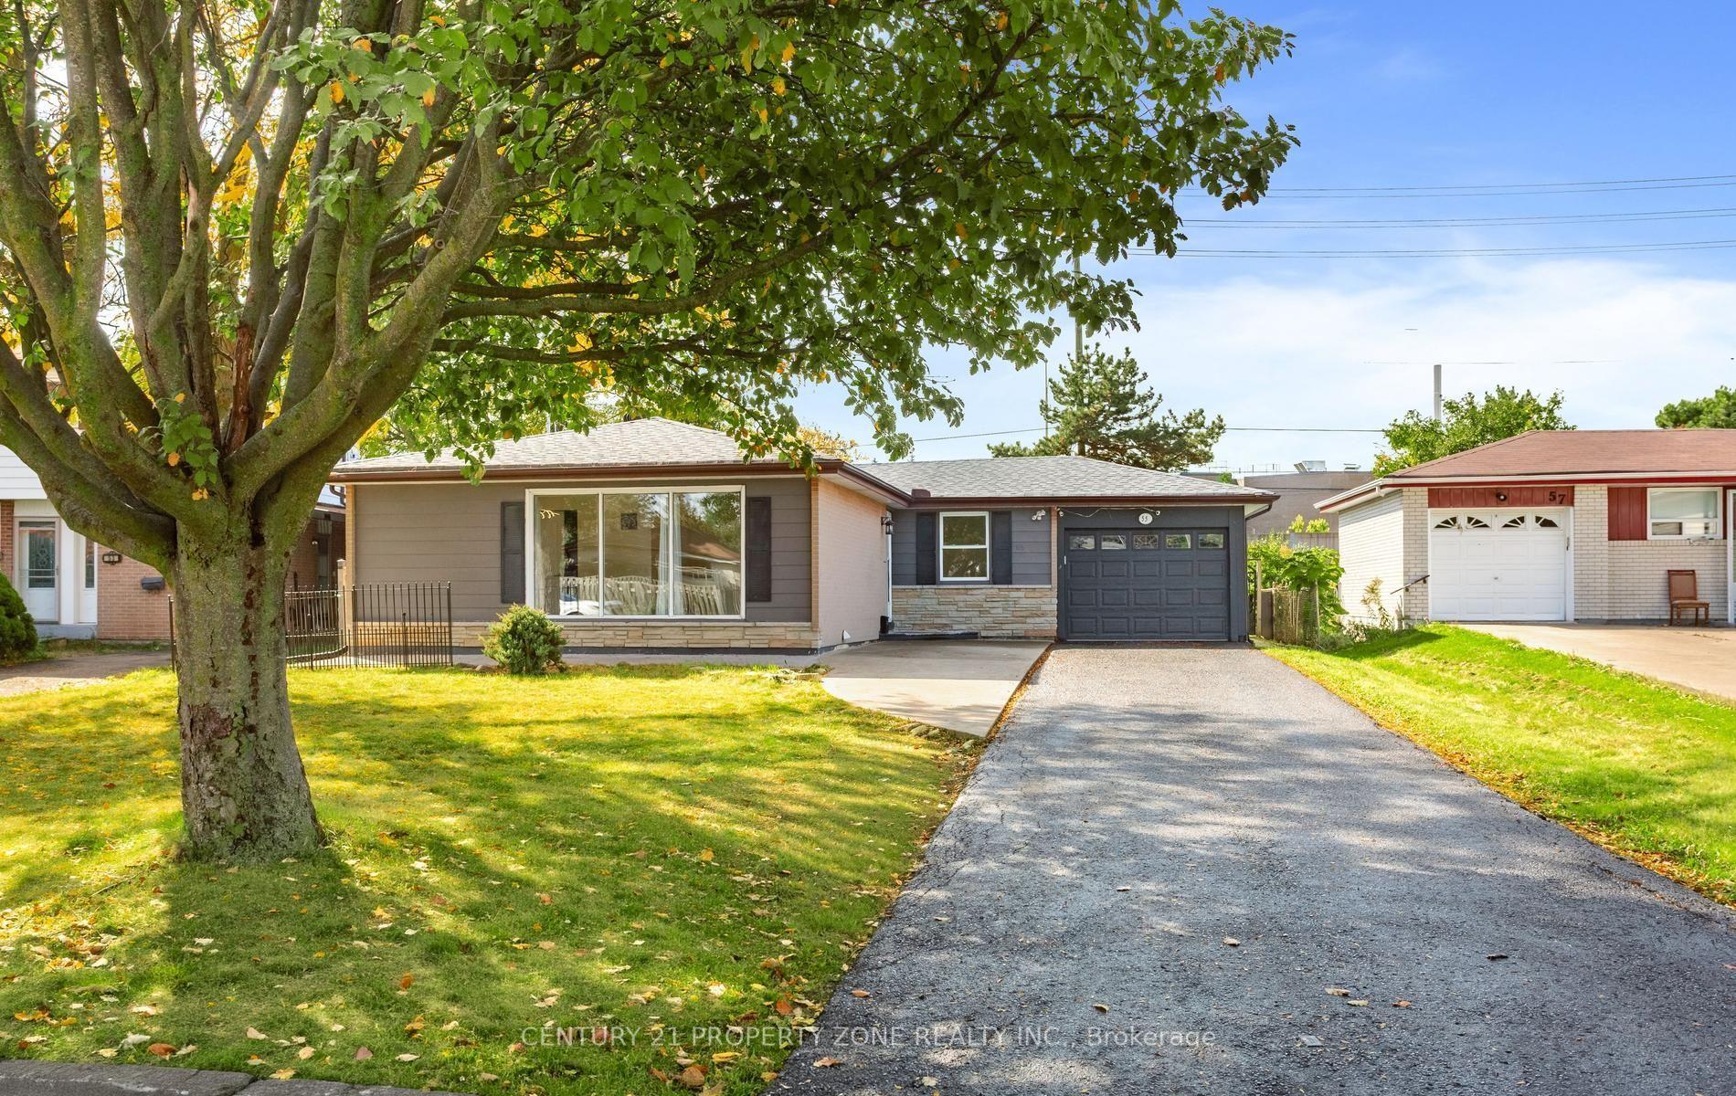
OPEN HOUSE THIS COMING SAT & SUN 2-4PM! Picture your mornings at 25 Jennifer Square- coffee on the front porch of a premium corner lot in Brampton's family-friendly Northgate (J-Section) neighbourhood. This move-in-ready home offers 3 bedrooms and 1.5 bathrooms. The bright open-concept living and dining area walks out to a large, fully fenced backyard with a deck and garden shed, the perfect space to relax, play or entertain. The updated eat-in kitchen features quartz countertops, quality cabinetry, an extended pantry, stylish backsplash, built-in microwave range hood, dishwasher, double sink and pot lights. Upstairs, three generously sized bedrooms share a full bathroom. The finished open-concept basement, with its own separate entrance and a 2-piece bathroom, can be your home gym, playroom, movie room or quiet retreat. The double-wide driveway parks up to 6 cars. Updates include windows, patio doors, bathroom and leaf guards. Close to Chinguacousy Park, Professor's Lake, Greenmount Park, the Chinguacousy Recreational Trail, libraries, recreation centres, public and Catholic schools, transit, Bramalea City Centre, Bramalea GO Station, Brampton Civic Hospital, Hwy 410 and shopping. Book your showing today!
Corner Lot
Rooms
Second Floor
| Primary Bedroom | 4.50 × 2.97 m | Broadloom Large Window Large Closet |
| Bedroom 2 | 3.50 × 2.21 m | Broadloom Window Mirrored Closet |
| Bedroom 3 | 2.96 × 2.59 m | Broadloom Window Mirrored Closet |
Basement
| Recreation | 5.13 × 4.85 m | Broadloom Open Concept Window |
| Laundry | 3.50 × 2.43 m | Laundry Sink B/I Shelves Separate Room |
Other
| Living Room | 5.02 × 3.29 m | Large Window Open Concept W/O To Deck |
| Dining Room | 2.90 × 1.84 m | Broadloom Open Concept Ceiling Fan(s) |
| Kitchen | 3.55 × 2.42 m | Renovated Quartz Counter Pot Lights |
| Breakfast | 1.50 × 2.42 m | Large Window Open Concept Pot Lights |
Features
- Floor Drain
- Deck
- Porch
- Finished
- Separate Entrance
- Window Unit(s)
- 2-Storey
Financials
Annual Taxes
$4,310
Estimated Rental Income
Entire property$3,200 – $4,800/mo
Basement apartment$1,800 – $2,500/mo
Rental yield5.8% – 8.7%
*Estimates based on comparable rentals in the area. Actual income may vary.
Market Data — Brampton
Days on market0 days
Buyer's MarketSeller's Market
Based on active listings in Brampton. Data updates daily.
Demographics — Brampton
Population
656,480
Avg Household Income
$98,000
Age Distribution
0-19
24%
20-34
22%
35-49
22%
50-64
19%
65+
13%
Ownership79% own · 21% rent
EnglishPunjabiHindiUrduGujarati
Getting around
How walkable, bikeable, and transit-friendly this neighbourhood is.
74
/ 100
Walk Score
Very Walkable
70
/ 100
Transit Score
Excellent Transit
60
/ 100
Bike Score
Bikeable
Scores are estimates based on neighbourhood data and are for informational purposes only.
MLS® data courtesy of the Toronto Regional Real Estate Board (TRREB).
The information provided herein must only be used by consumers that have a bona fide interest in the purchase, sale, or lease of real estate and may not be used for any commercial purpose or any other purpose. Listing information is deemed reliable but is not guaranteed accurate by the Toronto Regional Real Estate Board, the listing brokerage, or this website. The trademarks REALTOR®, REALTORS® and the REALTOR® logo are controlled by The Canadian Real Estate Association (CREA) and identify real estate professionals who are members of CREA. MLS®, Multiple Listing Service®, and the associated logos are owned by CREA. Not intended to solicit properties currently listed for sale or buyers under contract.
You may also like
More homes in Brampton
Hand-picked listings with a similar price range and style.
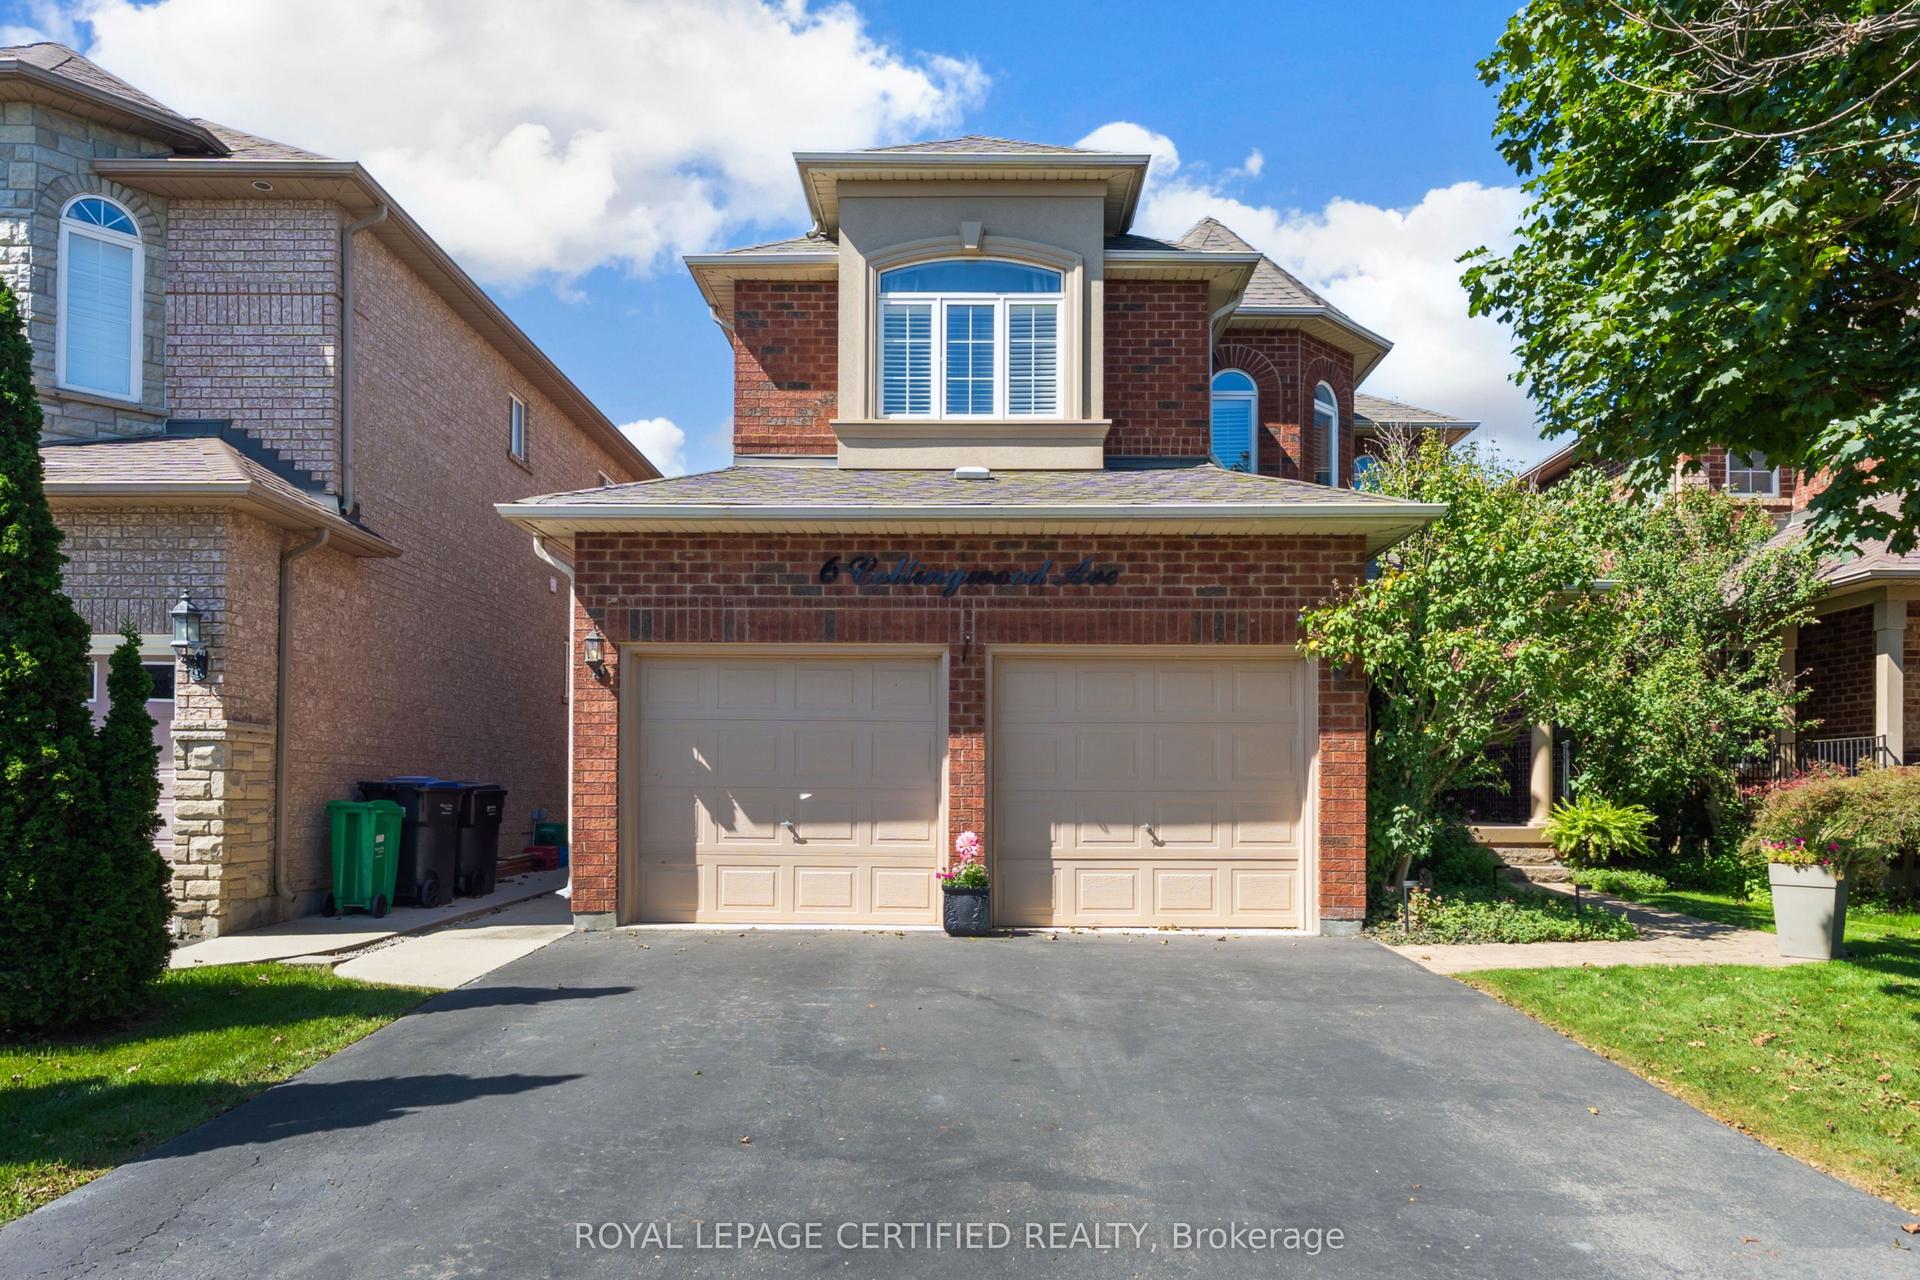
For Sale4 days ago
$799,555
Detached
est. $3,505/mo
6 Collingwood Avenue, Snelgrove
Brampton, ON
4+2 bd
4 ba
2,250
4
MLS# W14079828Royal Lepage Certified Realty
WhatsApp Aman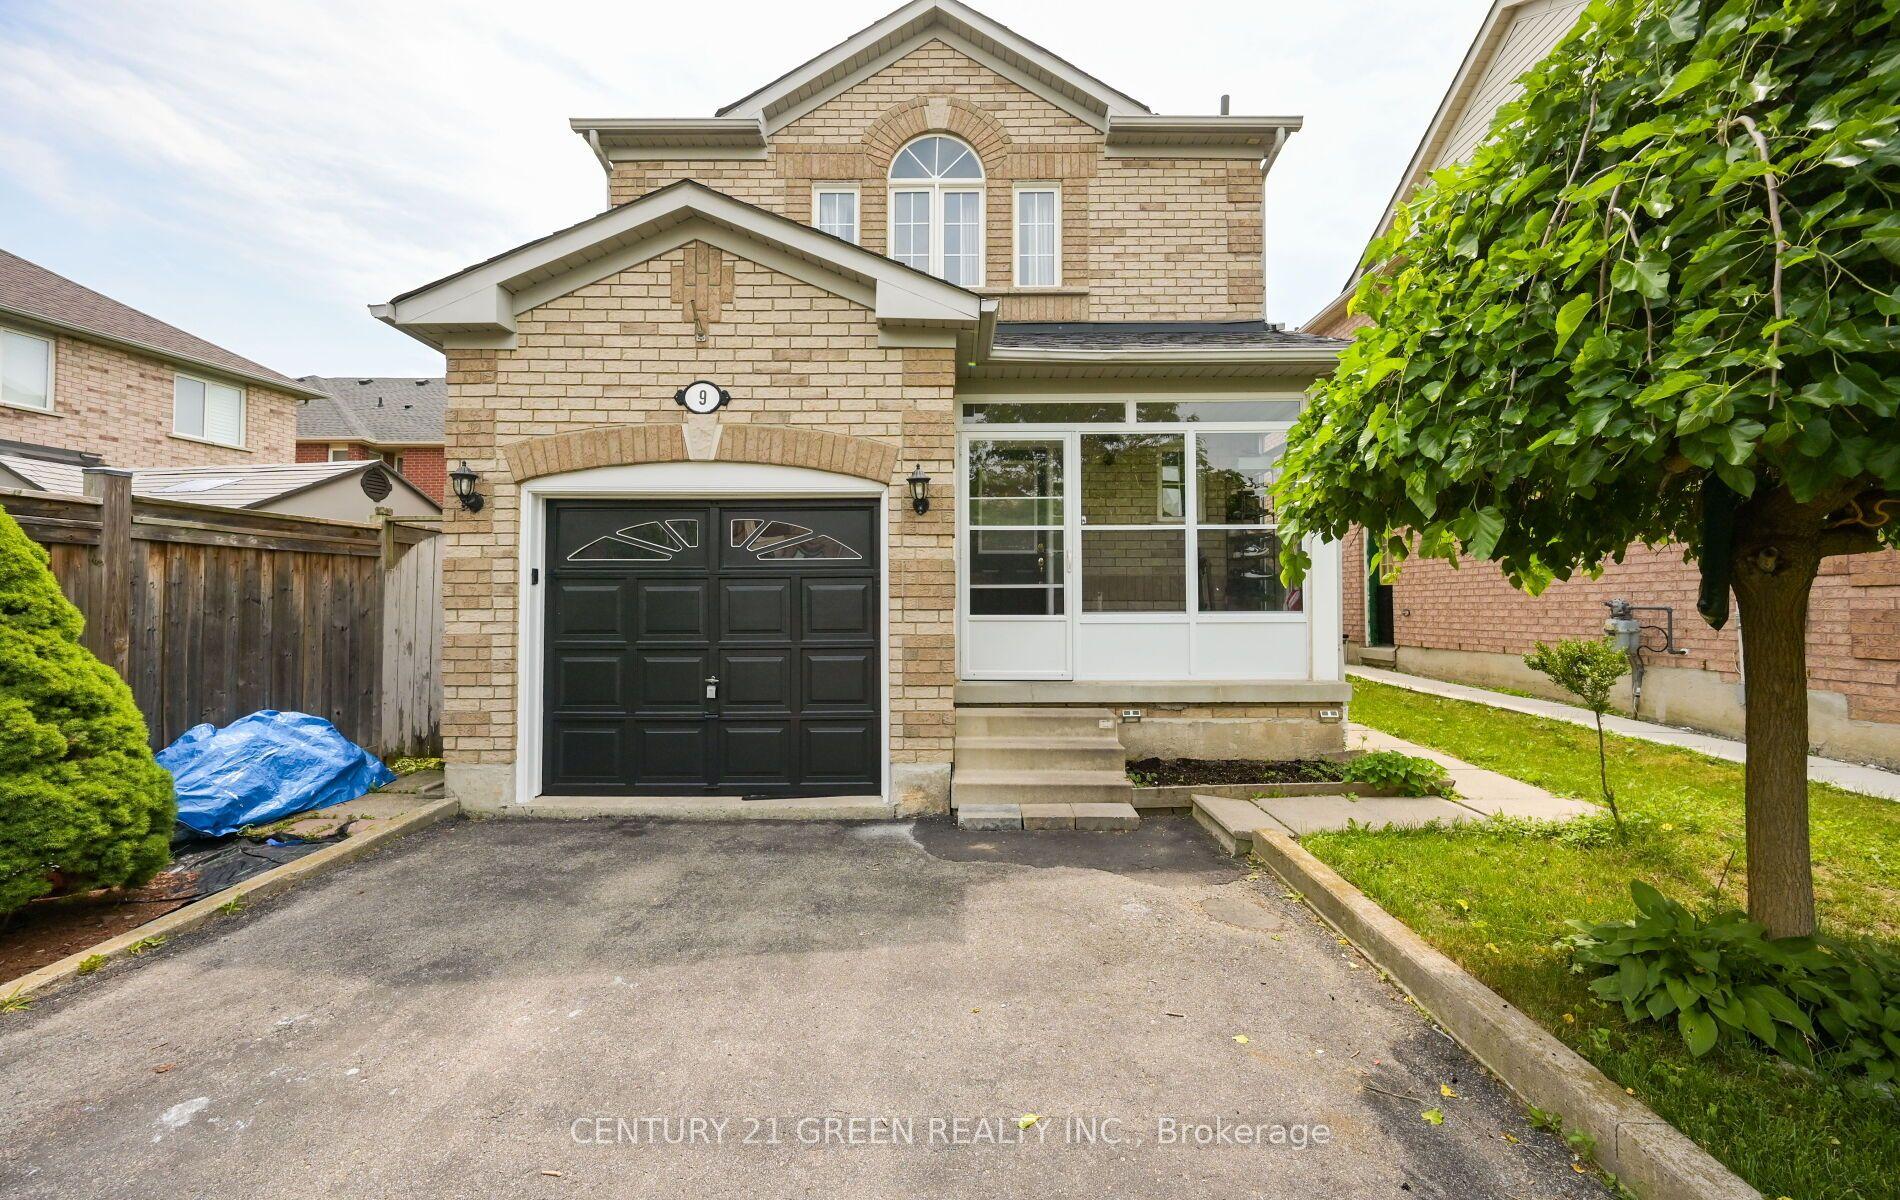
For Sale3 months ago
$799,000
Detached
est. $3,503/mo
9 Weatherell Drive, Fletcher's Meadow
Brampton, ON
3+1 bd
3 ba
1,750
5
MLS# W13564420Century 21 Green Realty Inc.
WhatsApp Aman