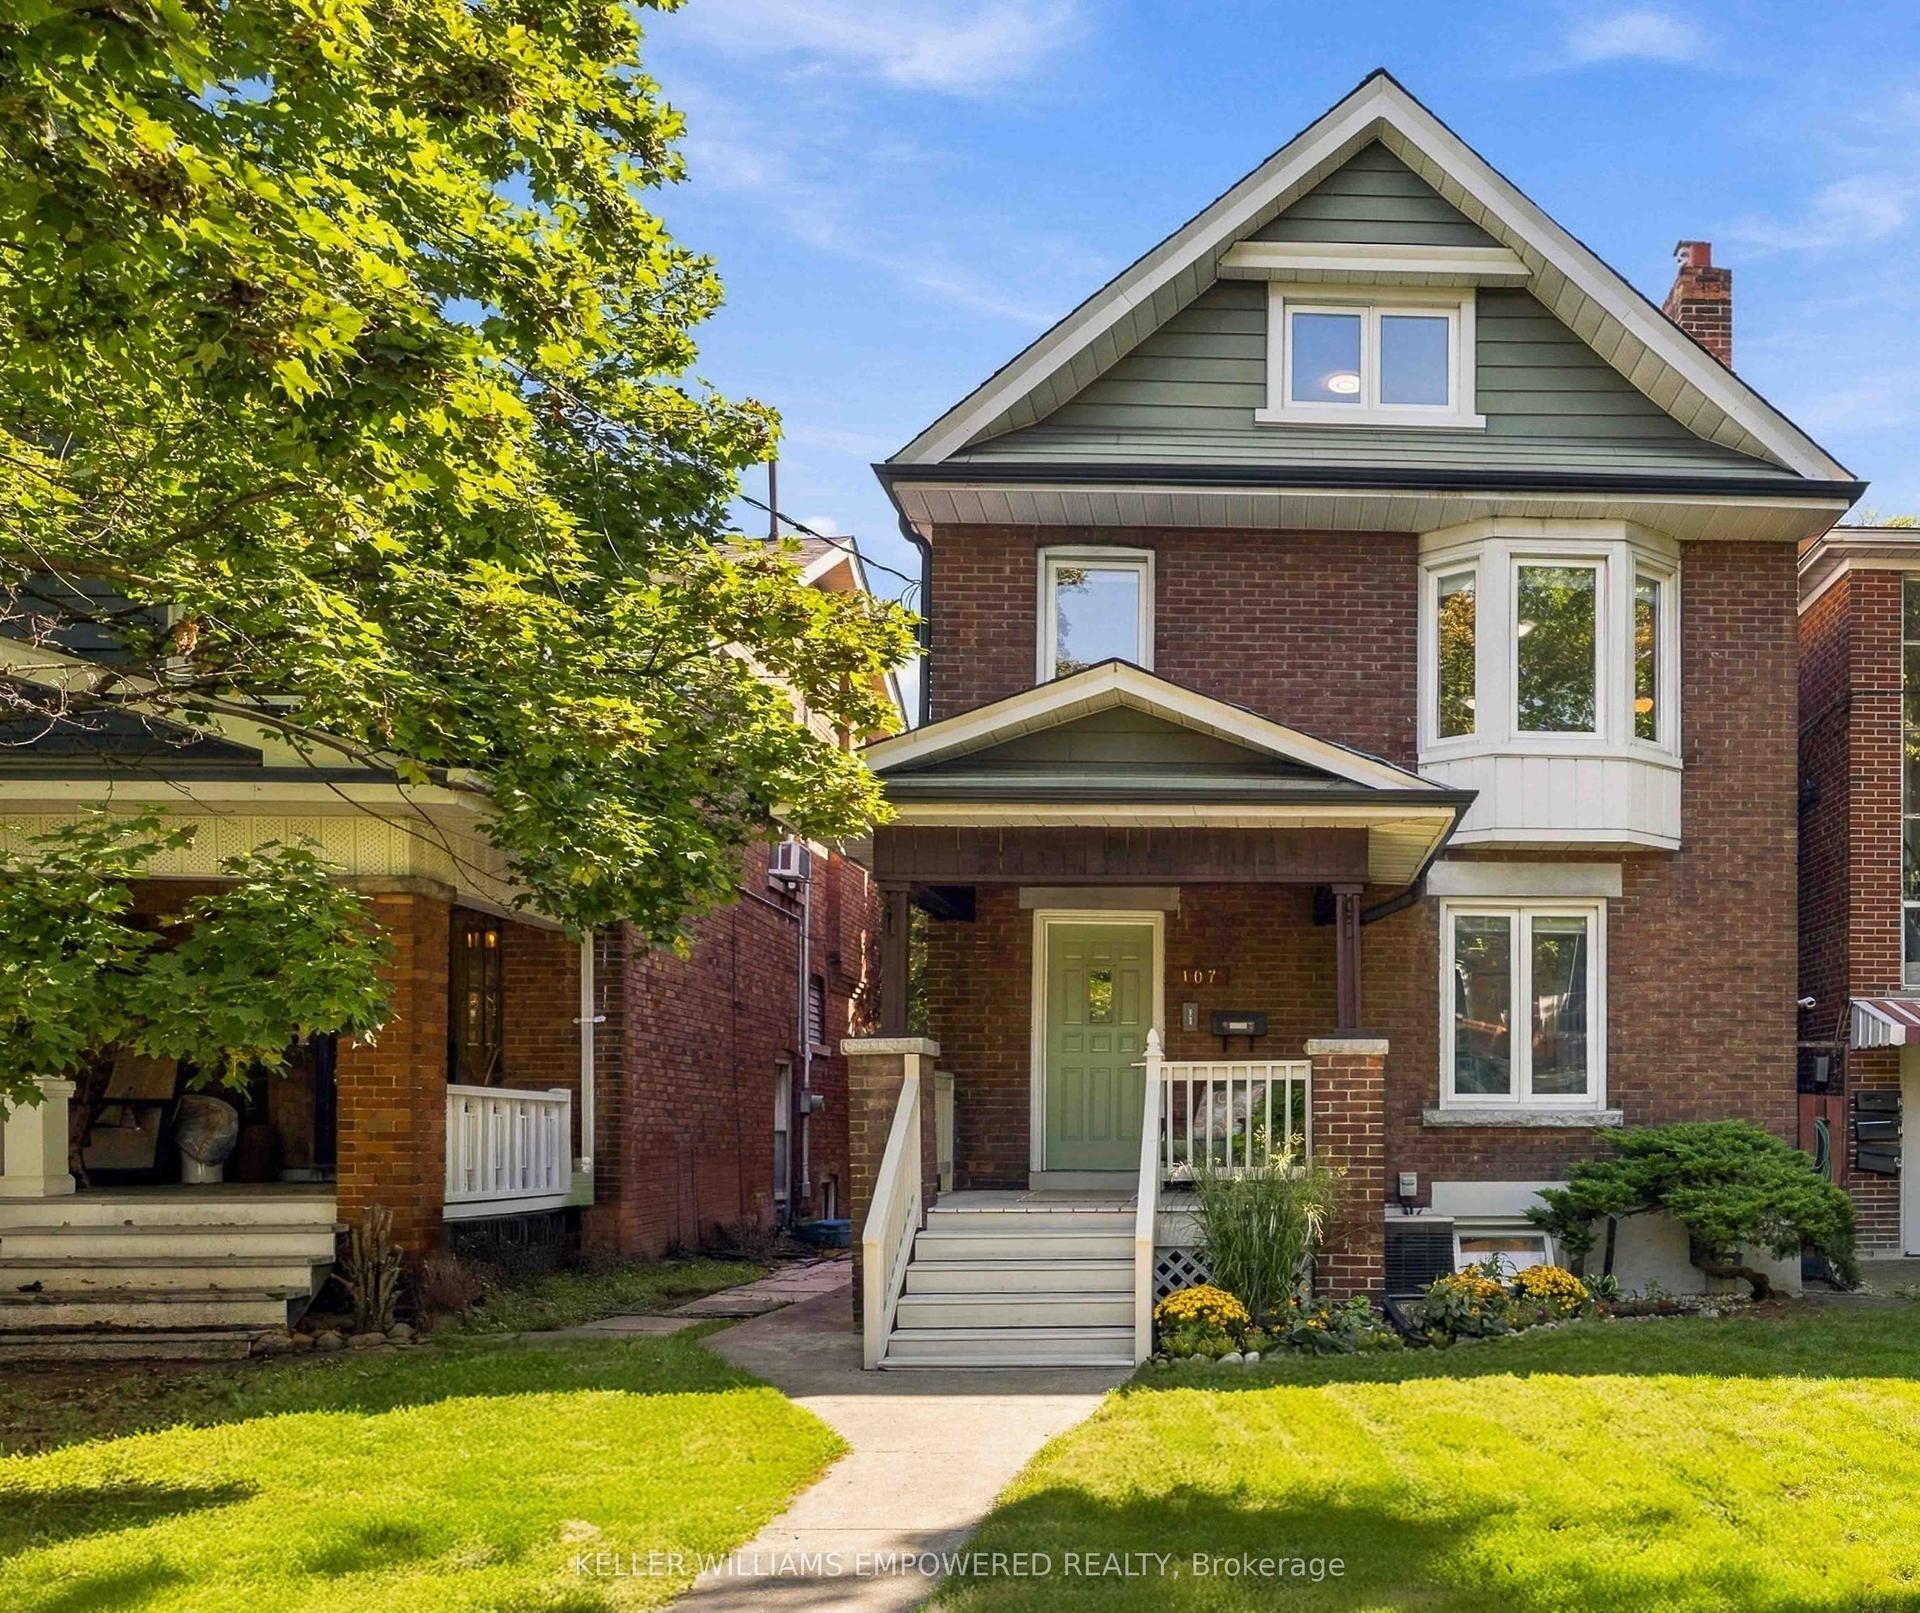
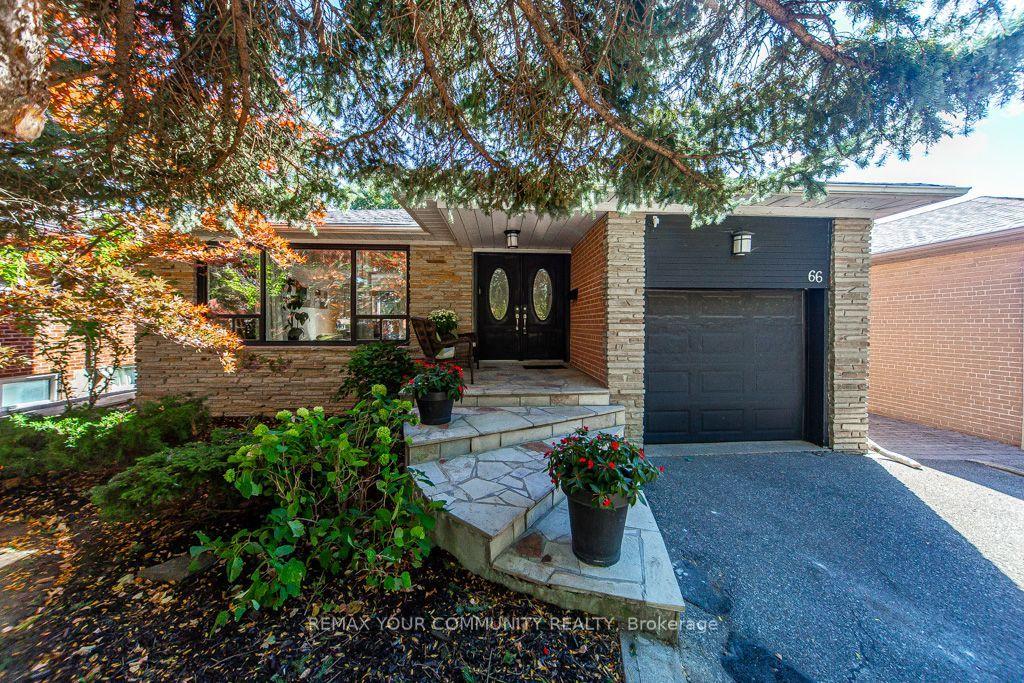
For Sale
Just Listed
41 Greenbrook Drive
Beechborough-Greenbrook, Toronto, ON
$1,399,900
3+1Bd
2Ba
1,750+sqft
4Parking
70 x 200 ftlot
$800/sqft
DetachedMLS# W14092372Listed 2026-10-196 DOM
Cooling
Central Air
Basement
Finished
About this home
In the same family for over 70 years, this lovely property sits on a tranquil, tree-filled ravine lot in the heart of the city. The home offers privacy, beautiful views, and nature at your doorstep; all within a short walk to the recently opened Eglinton LRT.This 3-bedroom house features a generous primary bedroom (with balcony), two additional well-sized bedrooms, a dining room, living room, and a spacious recreation room - both principal living areas enhanced by gas fireplaces. With 1 full and 1 half bathroom, a dedicated laundry room, and a rare double garage complete with loft storage, the home blends comfort with practicality. Located on a quiet, tree-lined street with friendly neighbours, it's a welcoming setting for any family. Minutes to highways 400 and 401, and steps to rapid transit, it offers exceptional access to the downtown core, and the GTA. Dining Room Could Be Main Floor Bedroom or Home Office.
GarageRavine
Rooms
Second Floor
| Primary Bedroom | 5.52 × 5.18 m | Laminate Large Closet W/O To Balcony |
| Bedroom 2 | 3.87 × 3.32 m | Hardwood Floor Closet |
| Bedroom 3 | 3.90 × 2.41 m | Hardwood Floor Closet |
Basement
| Recreation | 5.83 × 5.09 m | Hardwood Floor Gas Fireplace |
Other
| Kitchen | 3.71 × 2.87 m | Modern Kitchen Walk-Out Ceramic Backsplash |
| Living Room | 6.10 × 5.15 m | Hardwood Floor Gas Fireplace Picture Window |
| Dining Room | 3.72 × 3.99 m | Separate Room Broadloom |
Features
- Other
- Backs On Green Belt
- Finished
- Central Air
- Window Unit(s)
- 2-Storey
Financials
Annual Taxes
$5,693.45
Estimated Rental Income
Entire property$3,200 – $4,800/mo
Basement apartment$1,800 – $2,500/mo
Rental yield2.7% – 4.1%
*Estimates based on comparable rentals in the area. Actual income may vary.
Market Data — Toronto
Days on market6 days
Buyer's MarketSeller's Market
Based on active listings in Toronto. Data updates daily.
Demographics — Toronto
Population
2,794,356
Avg Household Income
$102,000
Age Distribution
0-19
19%
20-34
24%
35-49
21%
50-64
19%
65+
17%
Ownership53% own · 47% rent
EnglishMandarinCantoneseTagalogTamil
Getting around
How walkable, bikeable, and transit-friendly this neighbourhood is.
74
/ 100
Walk Score
Very Walkable
60
/ 100
Transit Score
Good Transit
64
/ 100
Bike Score
Bikeable
Scores are estimates based on neighbourhood data and are for informational purposes only.
MLS® data courtesy of the Toronto Regional Real Estate Board (TRREB).
The information provided herein must only be used by consumers that have a bona fide interest in the purchase, sale, or lease of real estate and may not be used for any commercial purpose or any other purpose. Listing information is deemed reliable but is not guaranteed accurate by the Toronto Regional Real Estate Board, the listing brokerage, or this website. The trademarks REALTOR®, REALTORS® and the REALTOR® logo are controlled by The Canadian Real Estate Association (CREA) and identify real estate professionals who are members of CREA. MLS®, Multiple Listing Service®, and the associated logos are owned by CREA. Not intended to solicit properties currently listed for sale or buyers under contract.
You may also like
More homes in Toronto
Hand-picked listings with a similar price range and style.
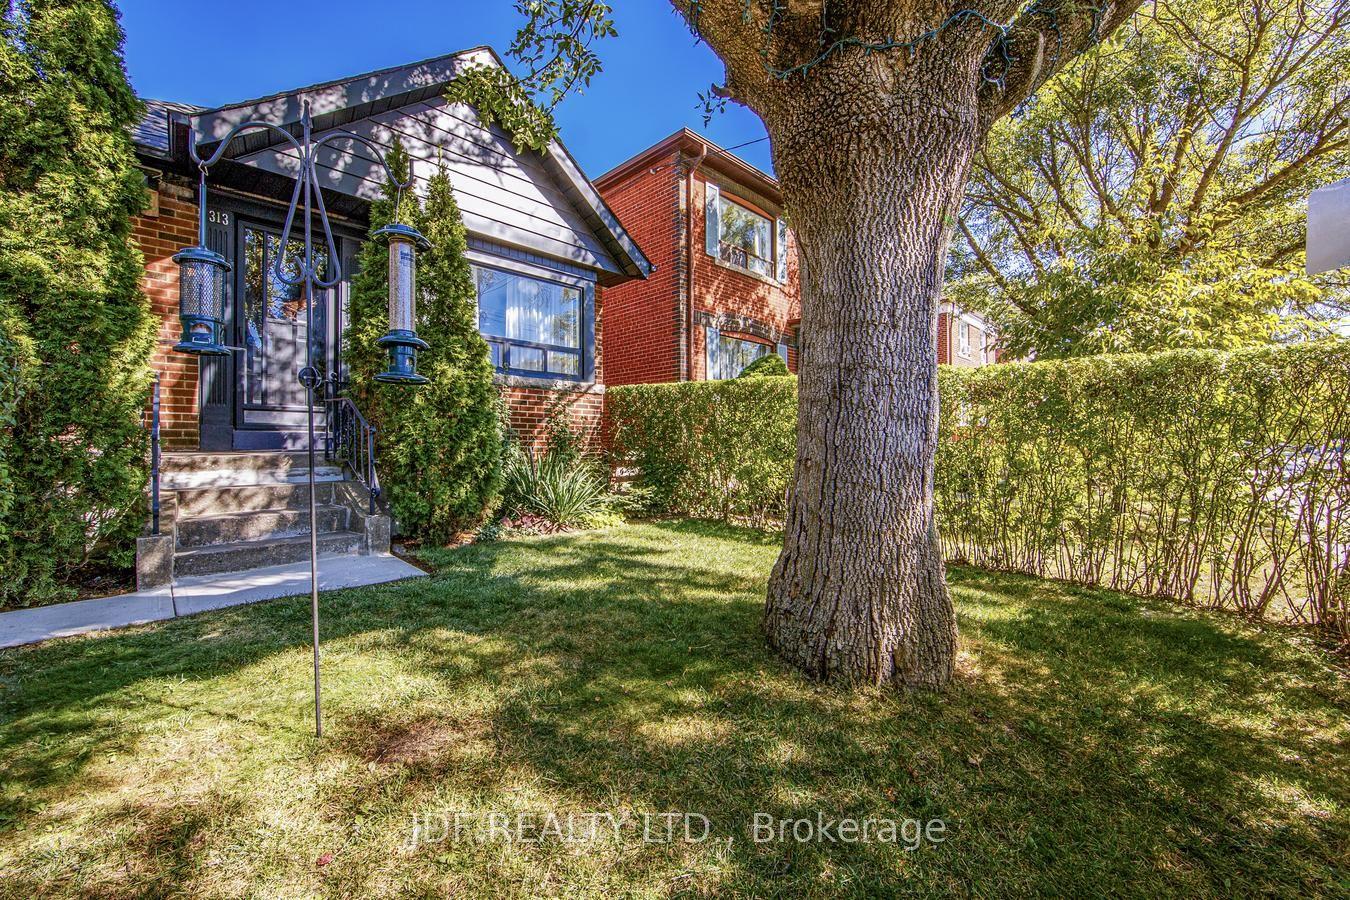
For Sale26 days ago
$1,129,000
Detached
est. $4,950/mo
313 Vaughan Road, Humewood-Cedarvale
Toronto, ON
2+1 bd
2 ba
900
3
MLS# C13845394Jdf Realty Ltd.
WhatsApp Aman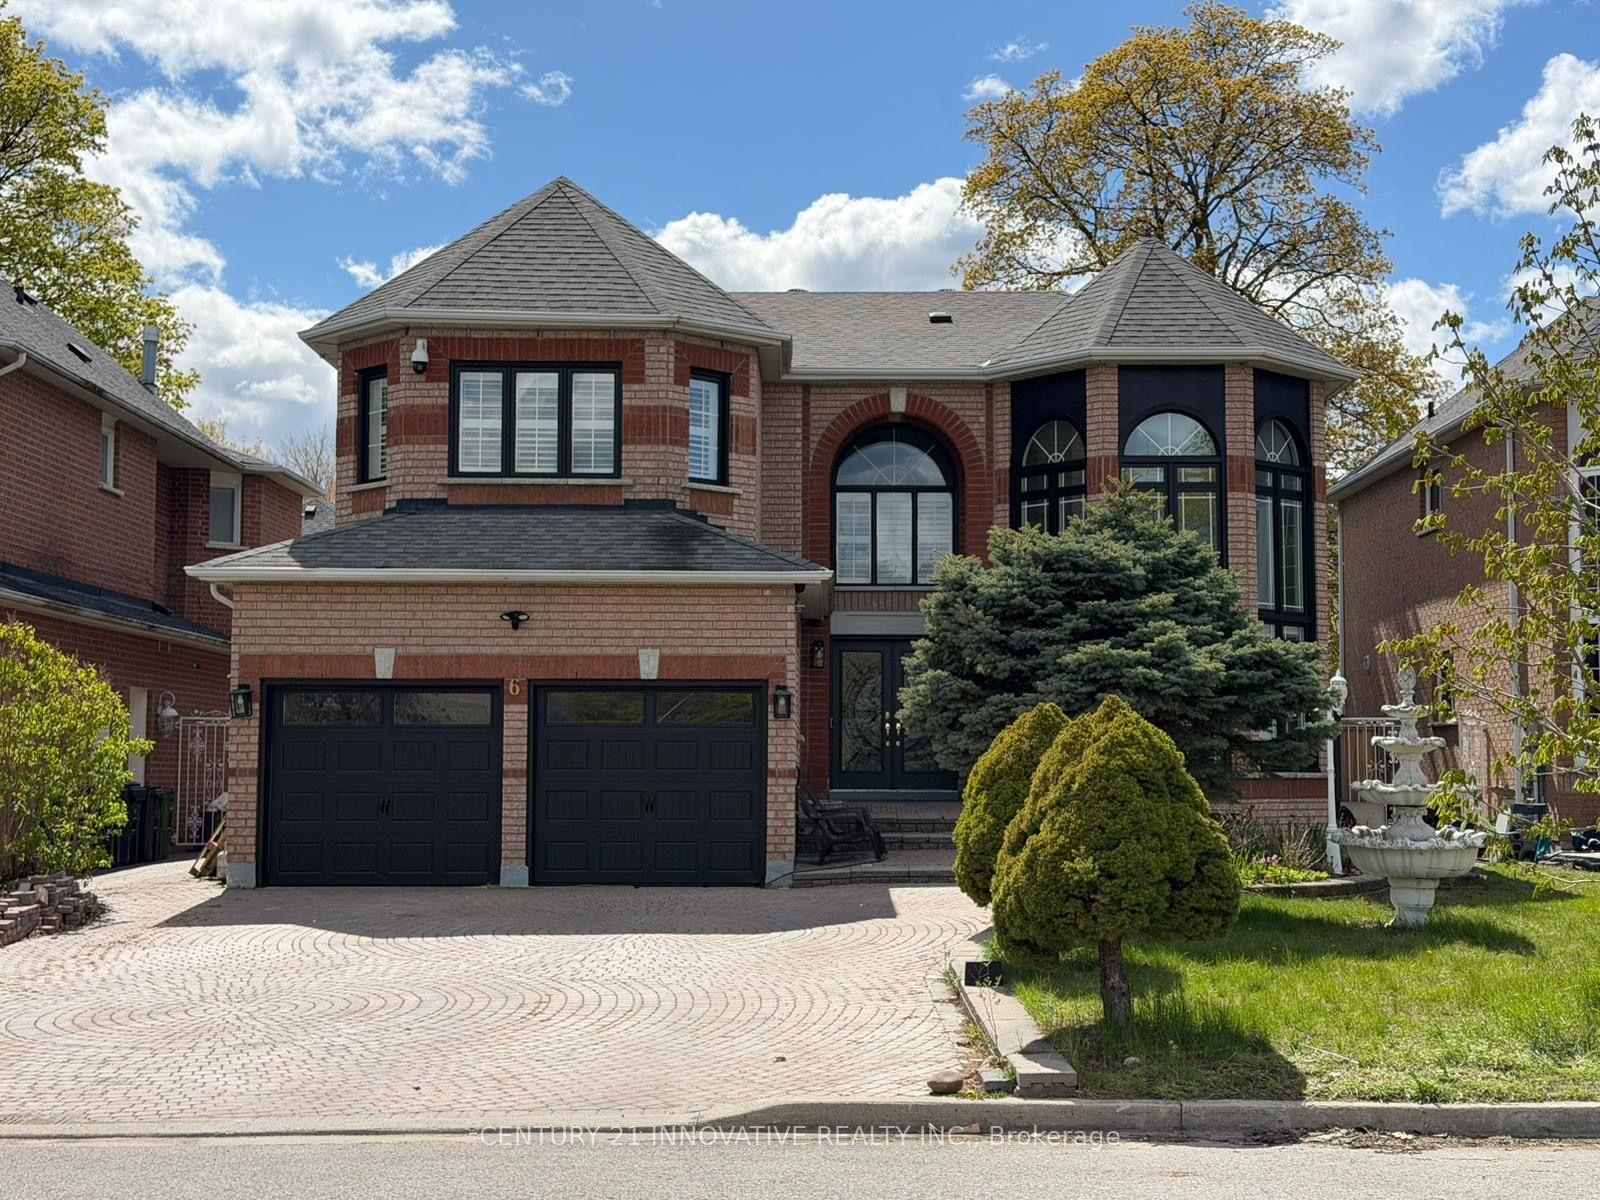
For Sale21 days ago
$1,549,000
Detached
est. $6,791/mo
6 Devonridge Crescent, Highland Creek
Toronto, ON
4+2 bd
4 ba
3,250
7
MLS# E13862488Century 21 Innovative Realty Inc.
WhatsApp Aman