For Sale
Open House Sun 17–19
66 Decarie Circle
Eringate-Centennial-West Deane, Toronto, ON
$1,199,000
3+2Bd
2Ba
1,300+sqft
5Parking
45 x 125 ftlot
$922/sqft
DetachedMLS# W13871702Listed 2026-10-079 DOM
Cooling
Central Air
Basement
Finished
About this home
**OPEN HOUSE SUNDAY OCT 18TH 1-3 PM ** A beautiful bungalow in a great family neighbourhood! Approx. 2600 Sq Ft of living space. Gleaming hardwood floors, open concept, tons of natural light, gas fireplace, lovely updated kitchen with stainless steel appliances, garburator, gas range, granite countertops, a chic glass-top breakfast bar and walk-out to deck and backyard. The main floor also offers 3 bedrooms and updated bathroom with his & hers vanities and walk-in frameless shower. Enjoy the view of the lush private backyard and pool from the primary bedroom. Freshly painted top to bottom. The lower level offers a sprawling rec room for those fun family nights with wood burning fireplace, a large den, 2 more bedrooms, a 4-piece bathroom, pot lights and plenty of storage. Brand new vinyl flooring throughout the lower level. Separate side entrance and fenced yard. Roof Shingles(2015) Back Windows(2023). Enjoy summer days poolside. Lovely landscaped backyard with gazebo. Reputable school district! Enjoy bike rides in West Deane park just steps from home. Great location - quick access to downtown Toronto, Highways 401, 427,QEW, Gardiner Expressway and Pearson International Airport. Commuting made easy with the new Eglinton Crosstown subway station under construction a short stroll away. All amenities - shops, restaurants, groceries, Sherway Gardens. This truly is a perfect location to call home!
PoolHardwoodFireplace
Rooms
Main Floor
| Living Room | 5.58 × 4.79 m | Hardwood Floor Picture Window Gas Fireplace |
| Dining Room | 3.54 × 2.90 m | Hardwood Floor W/O To Deck |
| Kitchen | 4.91 × 2.67 m | Granite Counters Breakfast Bar Window |
| Primary Bedroom | 4.27 × 3.12 m | Hardwood Floor Overlooks Pool Combined w/Br |
| Bedroom 2 | 3.81 × 2.89 m | Hardwood Floor Window Combined w/Primary |
| Bedroom 3 | 3.12 × 3.12 m | Hardwood Floor Window |
| Bathroom | 2.65 × 2.10 m | 4 Pc Bath Double Sink Separate Shower |
Second Floor
| Bathroom | 2.46 × 1.71 m | Window 4 Pc Ensuite |
Lower
| Recreation | 8.63 × 4.51 m | Window Fireplace Vinyl Floor |
| Den | 4.33 × 2.84 m | Window Vinyl Floor |
| Bedroom 4 | 3.41 × 3.32 m | Window Vinyl Floor |
| Bedroom 5 | 3.44 × 3.38 m | Window Vinyl Floor |
| Utility Room | 5.24 × 3.29 m | Window Laundry Sink |
Features
- Auto Garage Door Remote
- Carpet Free
- Garburator
- In-Law Capability
- Primary Bedroom - Main Floor
- Storage
- Landscaped
- Patio
- Privacy
- Porch
- Separate Entrance
- Full
- Finished
- Central Air
- Bungalow
Financials
Annual Taxes
$6,322.64
Estimated Rental Income
Entire property$3,200 – $4,800/mo
Rental yield3.2% – 4.8%
*Estimates based on comparable rentals in the area. Actual income may vary.
Market Data — Toronto
Days on market9 days
Buyer's MarketSeller's Market
Based on active listings in Toronto. Data updates daily.
Demographics — Toronto
Population
2,794,356
Avg Household Income
$102,000
Age Distribution
0-19
19%
20-34
24%
35-49
21%
50-64
19%
65+
17%
Ownership53% own · 47% rent
EnglishMandarinCantoneseTagalogTamil
Getting around
How walkable, bikeable, and transit-friendly this neighbourhood is.
75
/ 100
Walk Score
Very Walkable
61
/ 100
Transit Score
Good Transit
71
/ 100
Bike Score
Very Bikeable
Scores are estimates based on neighbourhood data and are for informational purposes only.
MLS® data courtesy of the Toronto Regional Real Estate Board (TRREB).
The information provided herein must only be used by consumers that have a bona fide interest in the purchase, sale, or lease of real estate and may not be used for any commercial purpose or any other purpose. Listing information is deemed reliable but is not guaranteed accurate by the Toronto Regional Real Estate Board, the listing brokerage, or this website. The trademarks REALTOR®, REALTORS® and the REALTOR® logo are controlled by The Canadian Real Estate Association (CREA) and identify real estate professionals who are members of CREA. MLS®, Multiple Listing Service®, and the associated logos are owned by CREA. Not intended to solicit properties currently listed for sale or buyers under contract.
You may also like
More homes in Toronto
Hand-picked listings with a similar price range and style.
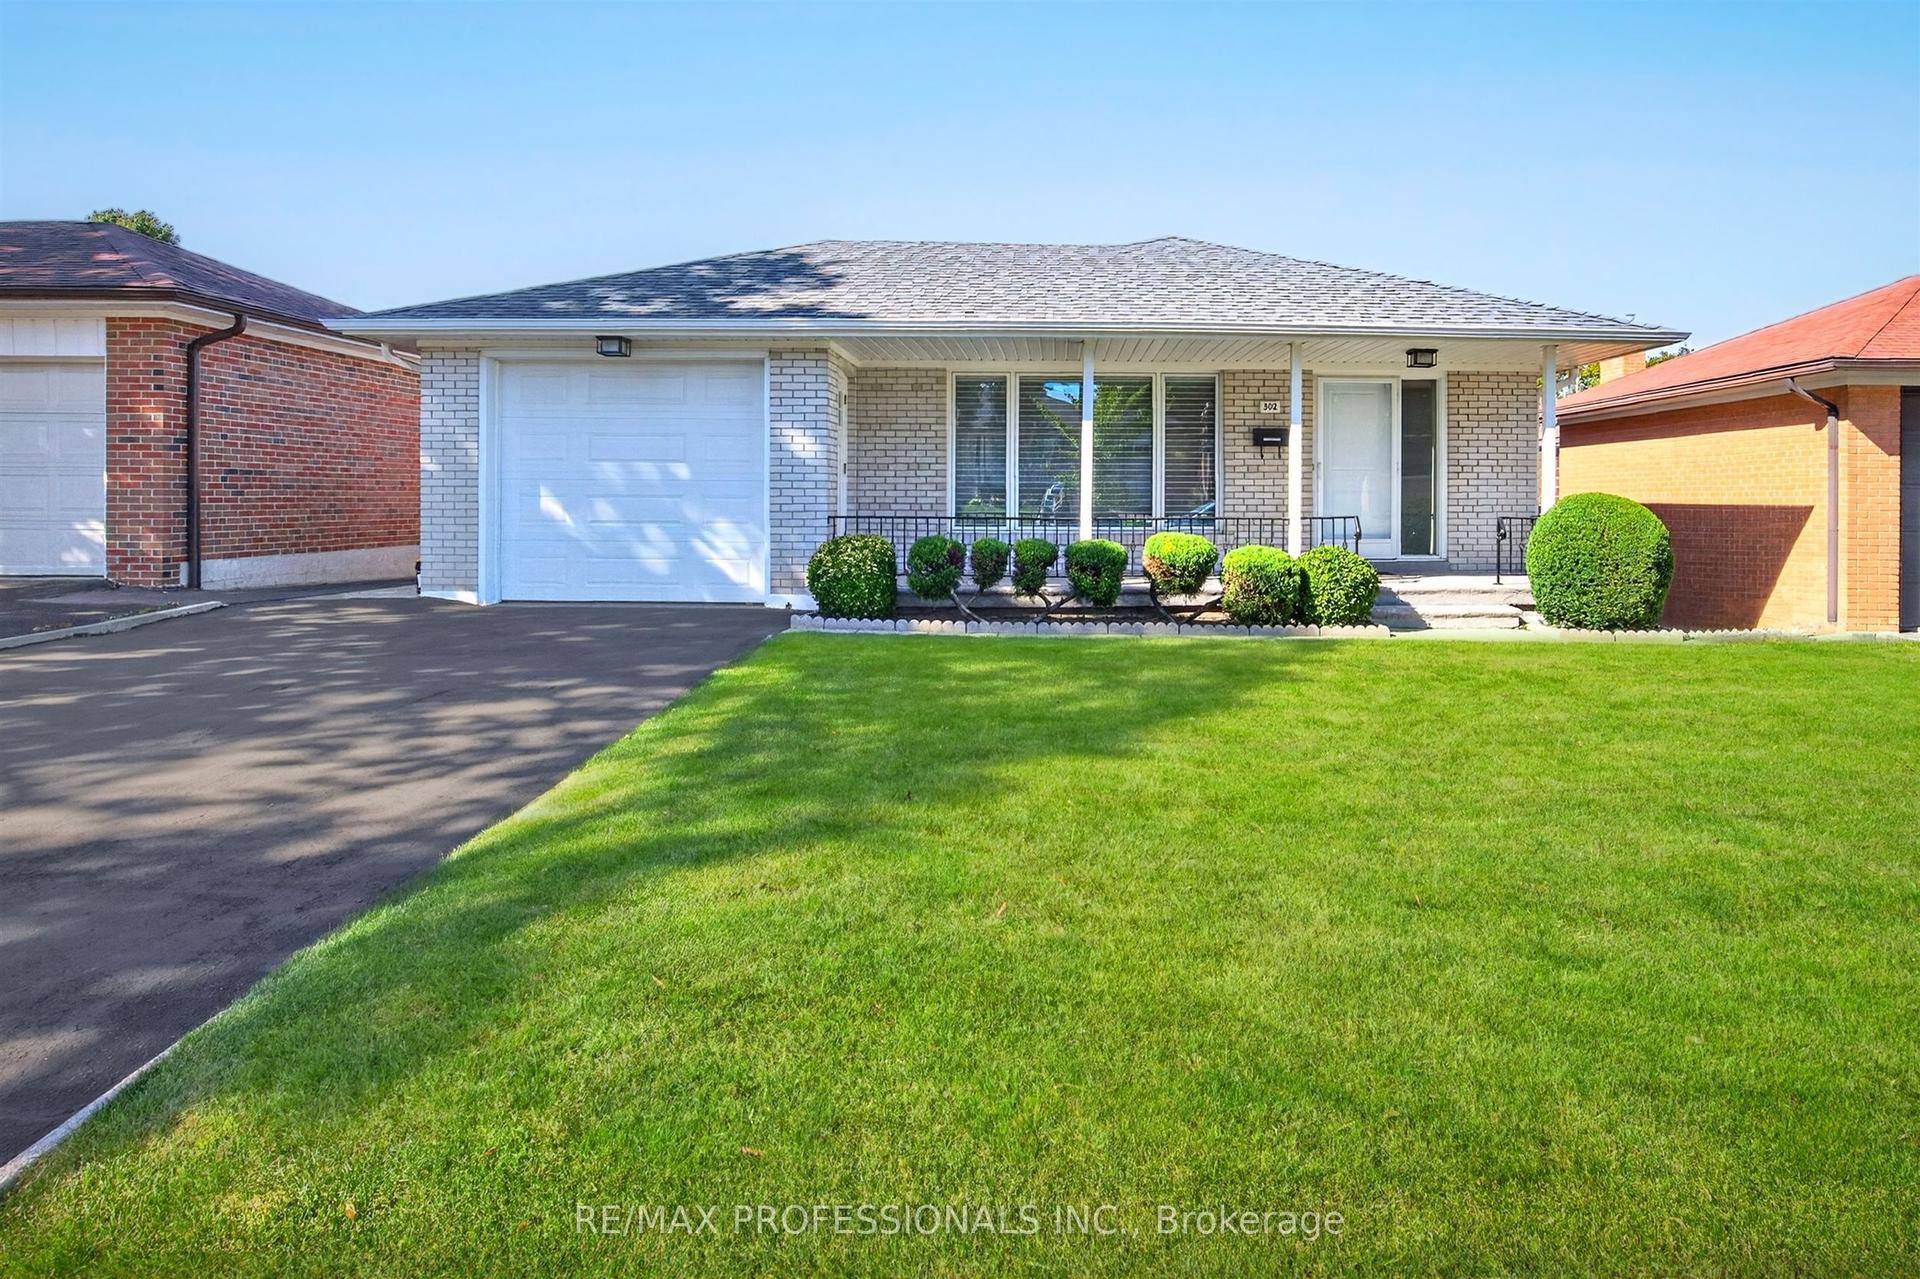
For Sale11 h ago
$1,425,000
Detached
est. $6,247/mo
302 La Rose Avenue, Willowridge-Martingrove-Richview
Toronto, ON
3+1 bd
2 ba
1,300
5
MLS# W14085694Re/Max Professionals Inc.
WhatsApp Aman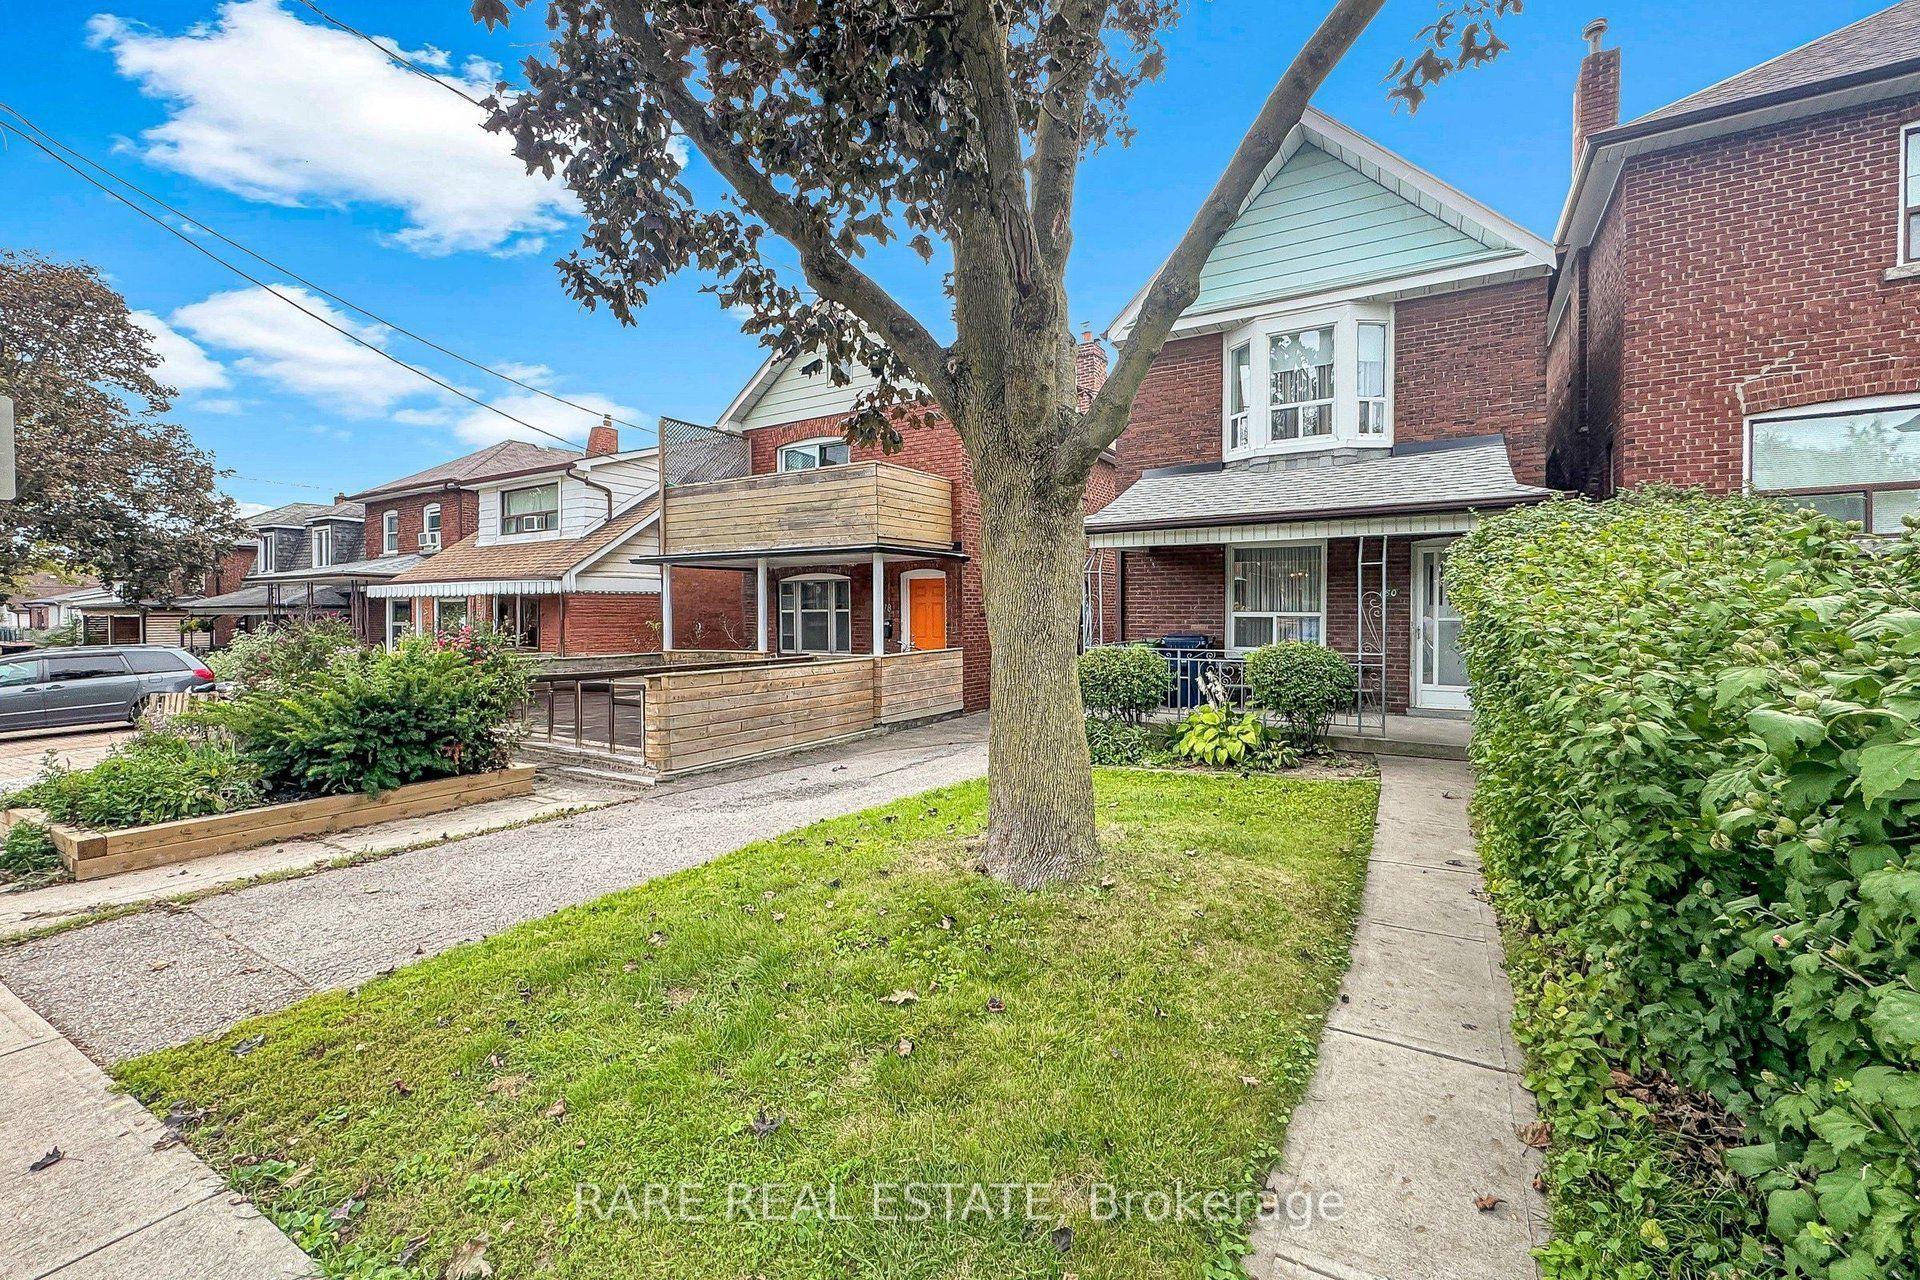
For Sale25 days ago
$1,149,000
Detached
est. $5,037/mo
180 Atlas Avenue, Oakwood Village
Toronto, ON
3 bd
2 ba
1,300
3
MLS# C13811062Rare Real Estate
WhatsApp Aman