For Sale
Just Listed
Open House Sat 18–20
1233 Azinger Lane
Lakeview, Mississauga, ON
$999,000
3+1Bd
5Ba
1,750+sqft
2Parking
27.56 x 68.41 ftlot
$571/sqft
Semi-DetachedMLS# W14092422Listed 2026-10-190 DOM
Cooling
Central Air
Basement
Finished
Just listed! New listings in Mississauga often receive offers within the first week.
About this home
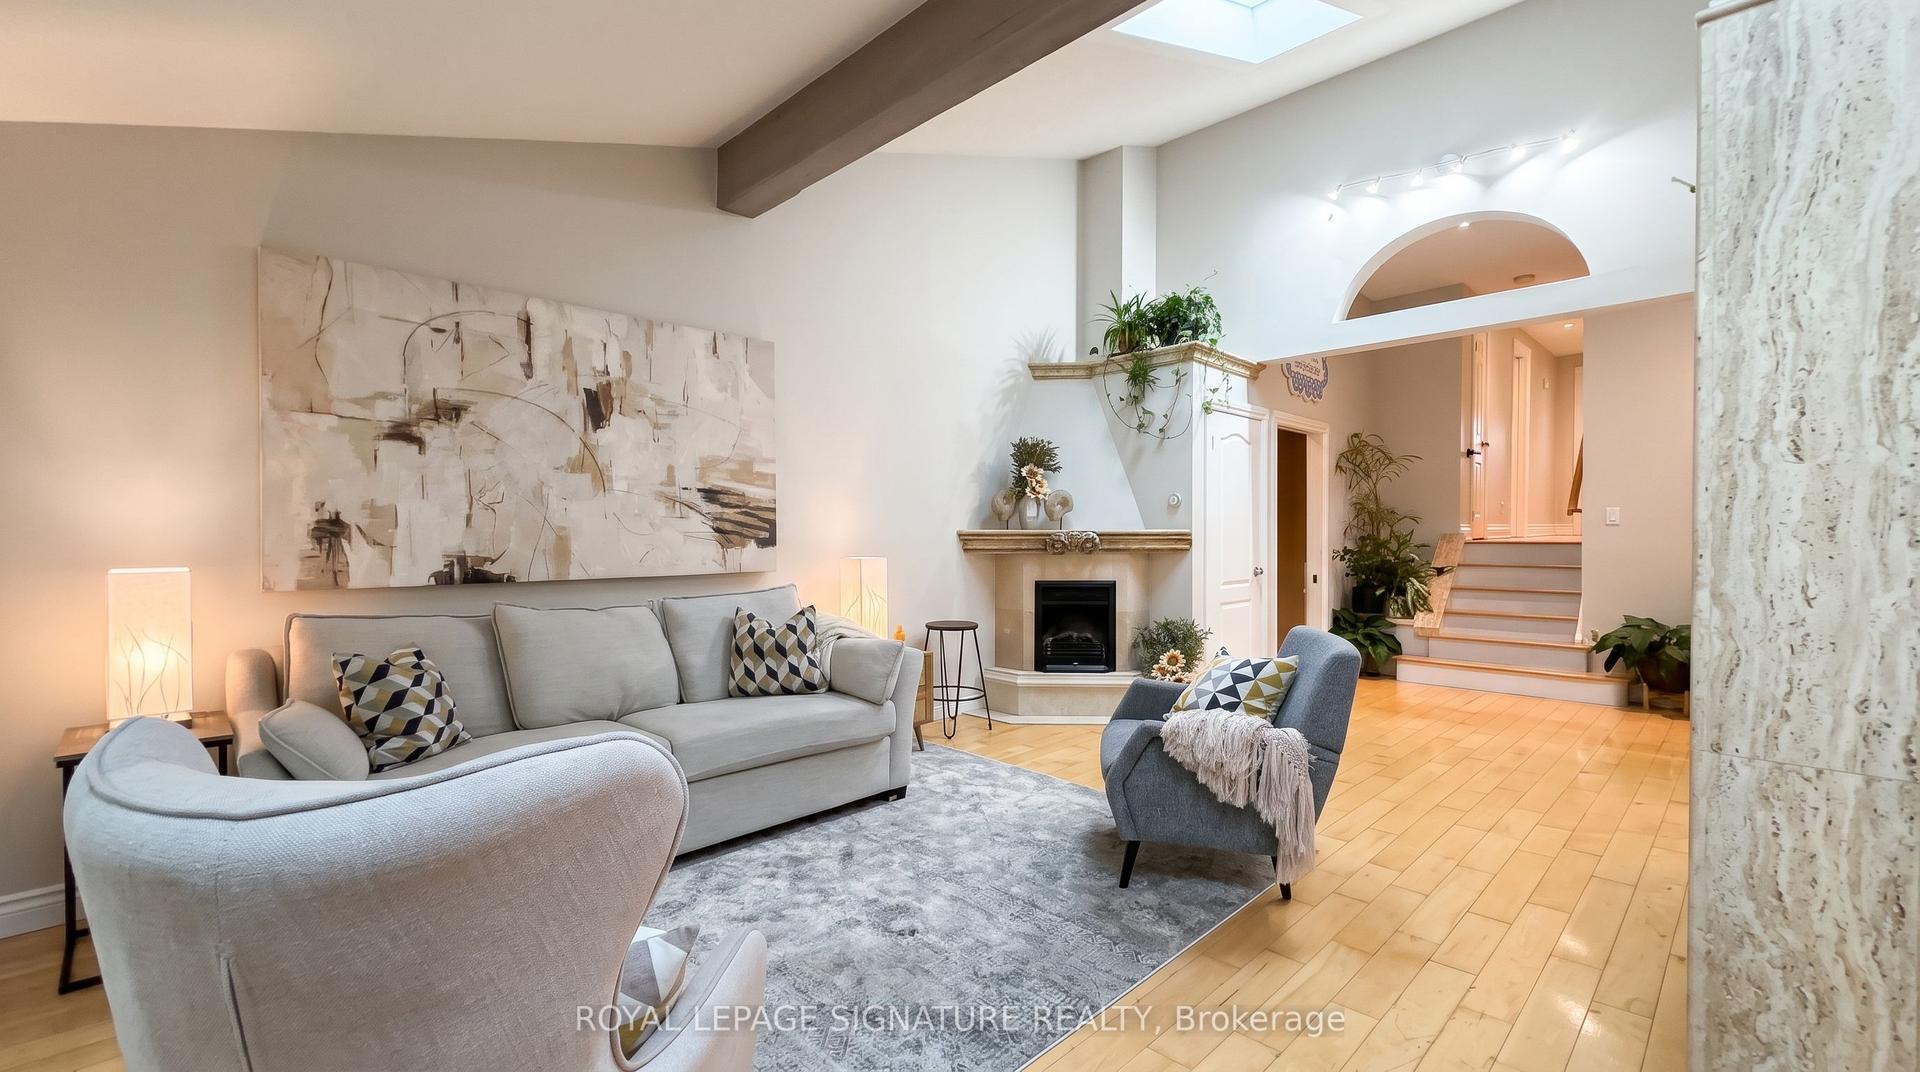
**A Rare Setting in the Heart of Lakeview!** Tucked away at the end of a quiet cul-de-sac, this beautifully appointed semi-detached home offers an exceptional combination of privacy, picturesque golf course views and modern living in one of Lakeview's most desirable pockets. Thoughtfully designed with spacious principal rooms, soaring 9-foot ceilings and an abundance of natural light, the open-concept main floor is ideal for both everyday living and entertaining. Hardwood floors, pot lights and a cozy gas fireplace create a warm and inviting atmosphere, while the well-appointed kitchen offers generous cabinetry, stone countertops and seamless flow into the living and dining areas. Step outside to your custom deck, complete with convenient underneath storage, and enjoy a peaceful outdoor setting with added privacy. Upstairs, the spacious primary retreat features custom closet space and a private ensuite, while additional bedrooms and versatile living space provide flexibility for growing families, guests or a home office. Further improvements include an upgraded furnace, front steps and side walkway. Beyond the home, enjoy an incredible lifestyle just moments from Lake Ontario, waterfront trails, Marie Curtis Park, Serson Park, schools, the Lakeview Library, local shops and restaurants. Commuters will appreciate easy access to Long Branch GO Station, TTC transit and the QEW, connecting you effortlessly to downtown Toronto and beyond. **A rare opportunity to enjoy the privacy of a tucked-away setting, beautiful green space and exceptional urban convenience, all in one!
WaterfrontCul-de-sacHardwoodFireplace
Rooms
Main Floor
| Living Room | 3.33 × 3.61 m | Pot Lights Hardwood Floor Open Concept |
| Dining Room | 3.33 × 2.53 m | Walk-Out Pot Lights Hardwood Floor |
| Kitchen | 3.96 × 3.10 m | Stainless Steel Appl Breakfast Bar Open Concept |
Second Floor
| Primary Bedroom | 3.74 × 4.89 m | 4 Pc Ensuite Double Closet Overlooks Backyard |
| Bedroom 2 | 3.44 × 2.99 m | Closet Window Broadloom |
Third Floor
| Bedroom 3 | 4.95 × 3.48 m | 4 Pc Ensuite Walk-Out Large Closet |
Lower
| Office | 2.43 × 3.46 m | Closet Window Broadloom |
Features
- None
- Deck
- Finished
- Central Air
- 3-Storey
Financials
Annual Taxes
$7,811.13
Estimated Rental Income
Entire property$3,200 – $4,800/mo
Rental yield3.8% – 5.8%
*Estimates based on comparable rentals in the area. Actual income may vary.
Market Data — Mississauga
Days on market0 days
Buyer's MarketSeller's Market
Based on active listings in Mississauga. Data updates daily.
Demographics — Mississauga
Population
717,961
Avg Household Income
$105,000
Age Distribution
0-19
21%
20-34
20%
35-49
21%
50-64
20%
65+
18%
Ownership71% own · 29% rent
EnglishUrduArabicPunjabiPolish
Getting around
How walkable, bikeable, and transit-friendly this neighbourhood is.
68
/ 100
Walk Score
Somewhat Walkable
68
/ 100
Transit Score
Good Transit
74
/ 100
Bike Score
Very Bikeable
Scores are estimates based on neighbourhood data and are for informational purposes only.
MLS® data courtesy of the Toronto Regional Real Estate Board (TRREB).
The information provided herein must only be used by consumers that have a bona fide interest in the purchase, sale, or lease of real estate and may not be used for any commercial purpose or any other purpose. Listing information is deemed reliable but is not guaranteed accurate by the Toronto Regional Real Estate Board, the listing brokerage, or this website. The trademarks REALTOR®, REALTORS® and the REALTOR® logo are controlled by The Canadian Real Estate Association (CREA) and identify real estate professionals who are members of CREA. MLS®, Multiple Listing Service®, and the associated logos are owned by CREA. Not intended to solicit properties currently listed for sale or buyers under contract.
You may also like
More homes in Mississauga
Hand-picked listings with a similar price range and style.
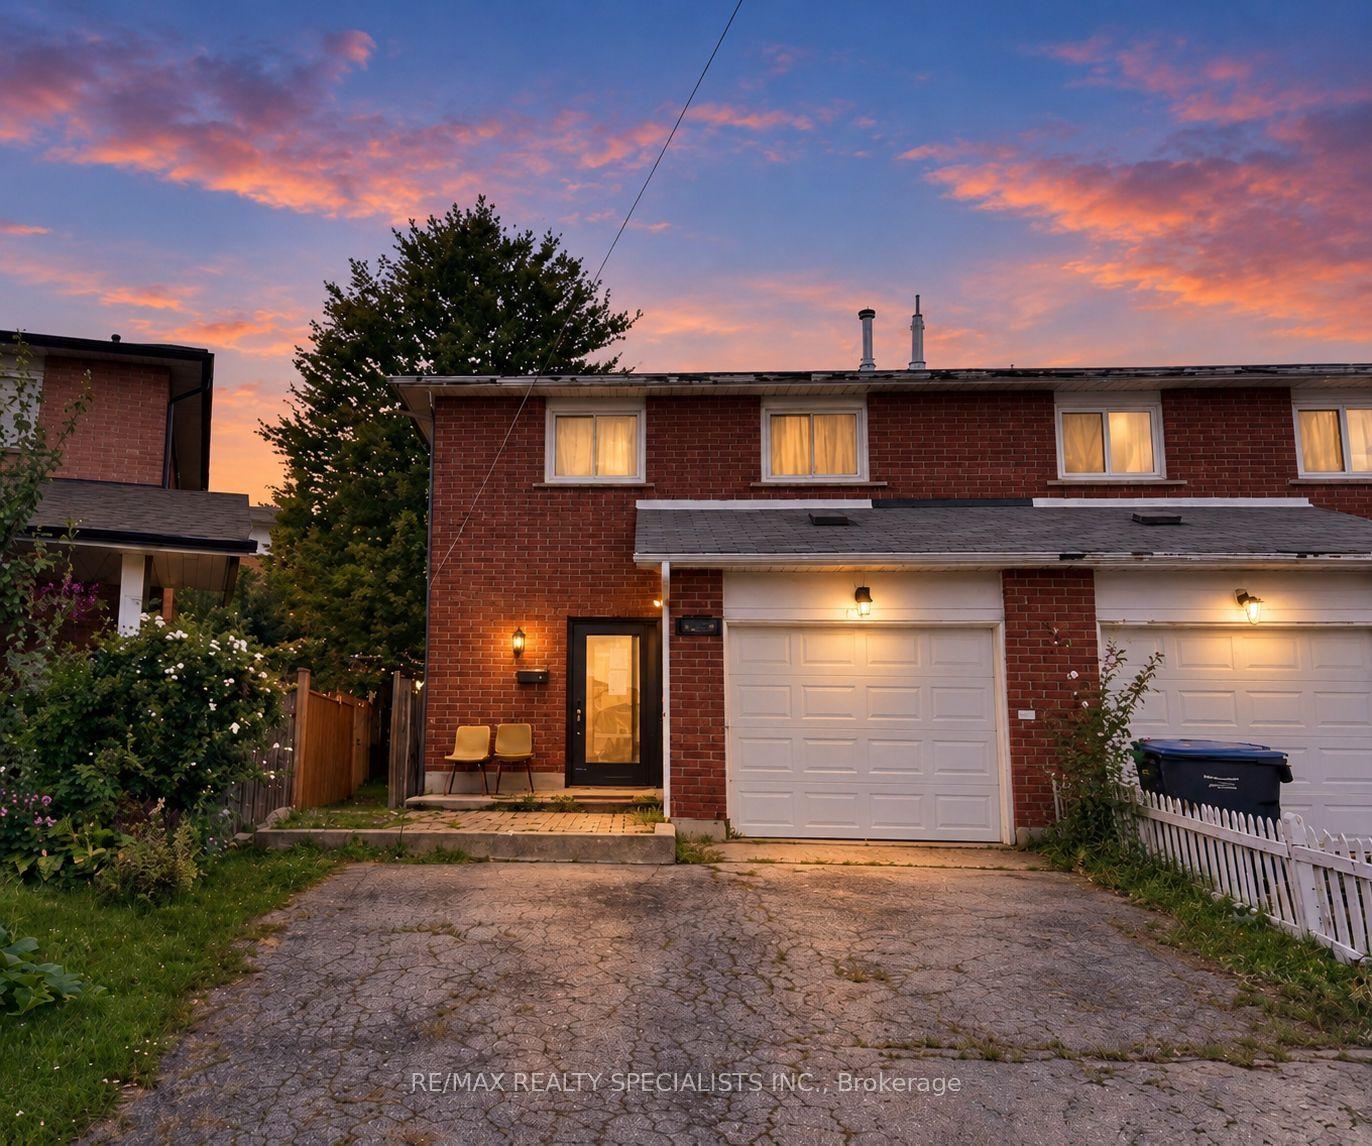
For Sale3 h ago
$929,900
Semi-Detached
est. $4,077/mo
4134 CLEVEDON Drive, Rathwood
Mississauga, ON
3 bd
3 ba
1,300
5
MLS# W14092944Re/Max Realty Specialists Inc.
WhatsApp Aman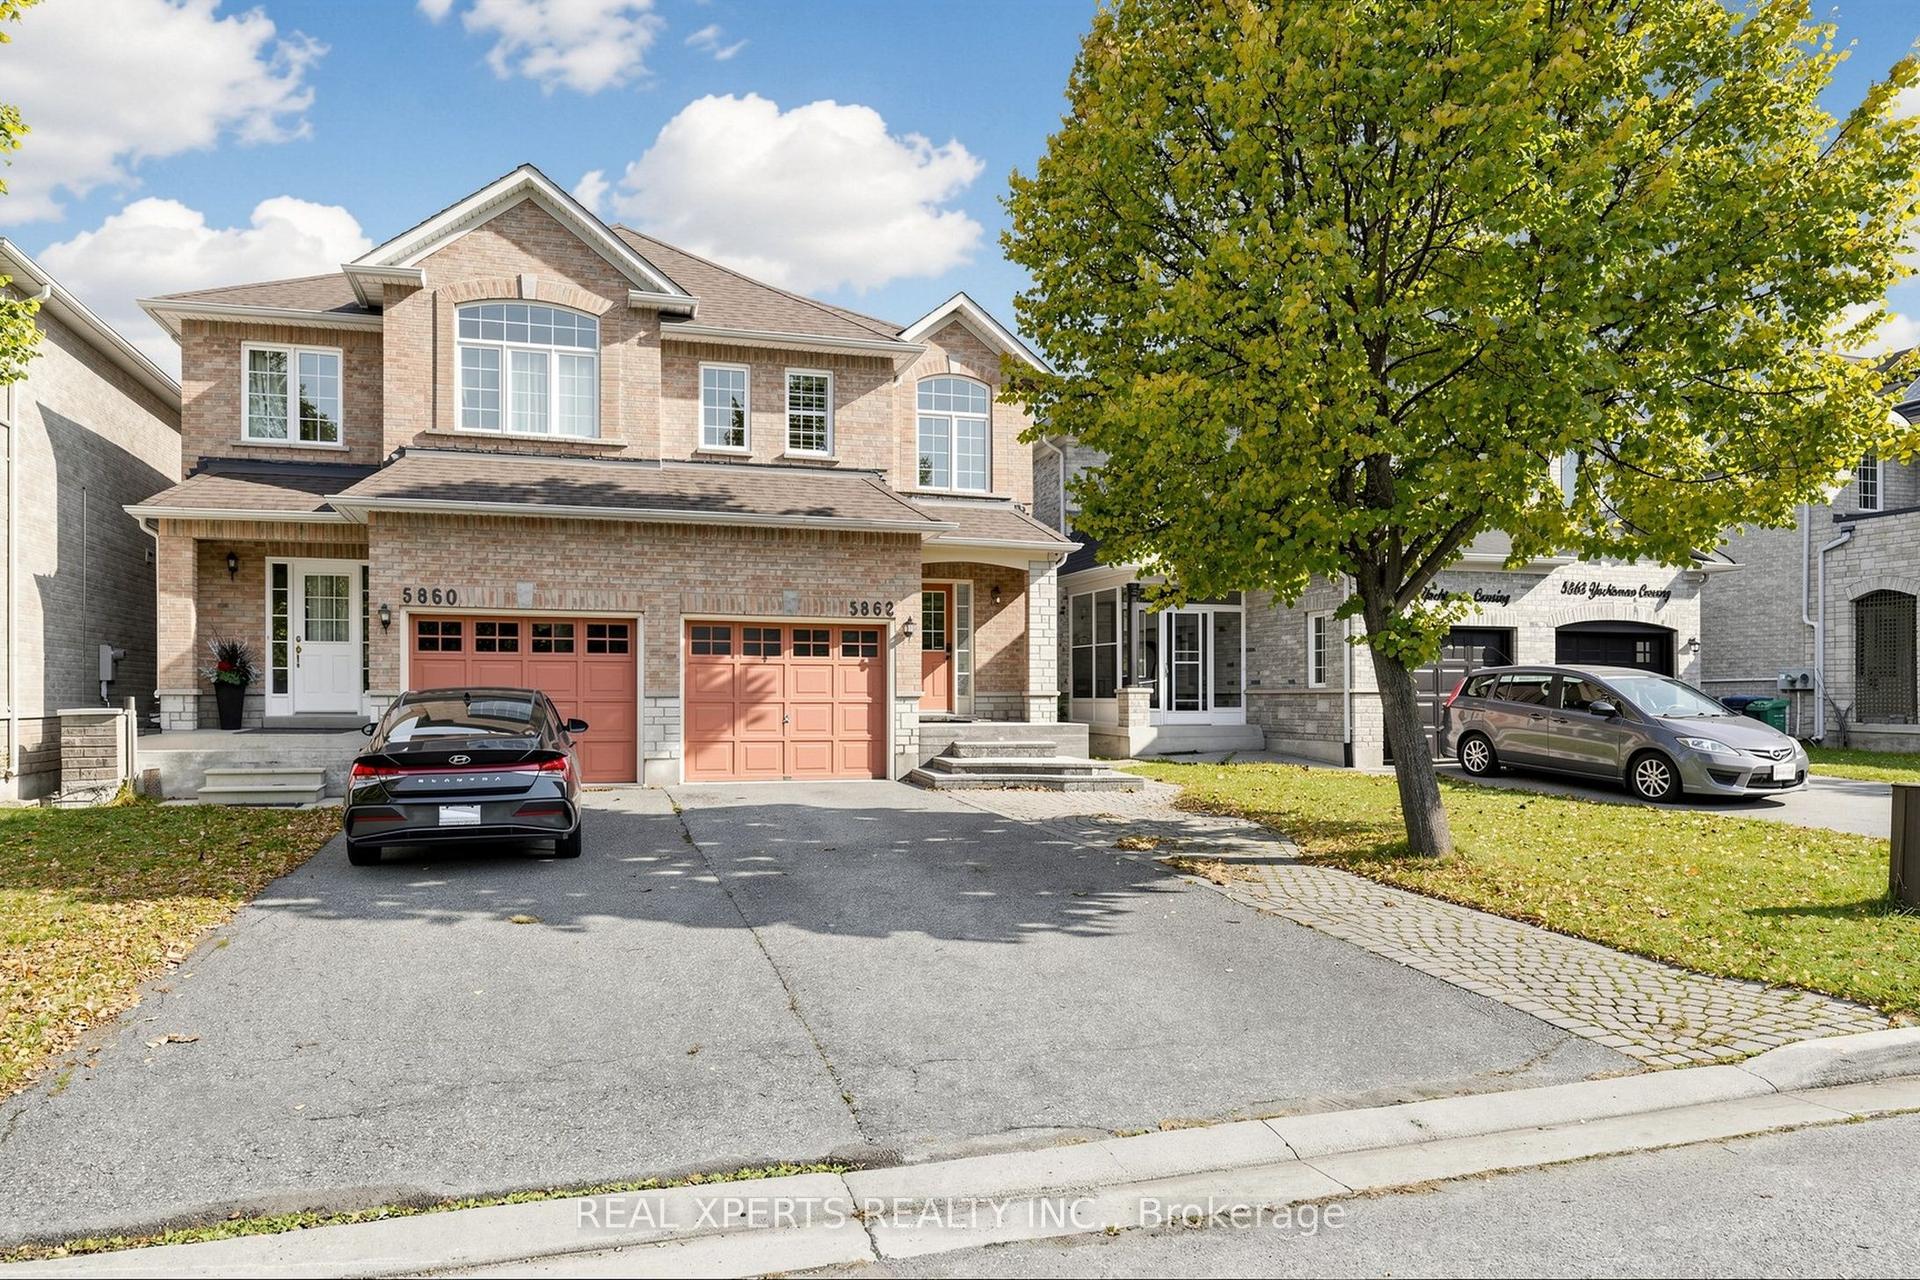
For Sale3 h ago
$899,000
Semi-Detached
est. $3,941/mo
5862 YACHTSMAN Crossing, Churchill Meadows
Mississauga, ON
3+1 bd
4 ba
1,300
5
MLS# W14092066Real Xperts Realty Inc.
WhatsApp Aman