For Sale
Just Listed
Open House Sat 18–20
4196 Pheasant Run
Erin Mills, Mississauga, ON
$929,000
3Bd
2Ba
1,300+sqft
6Parking
29.99 x 125 ftlot
$715/sqft
Semi-DetachedMLS# W14089616Listed 2026-10-170 DOM
Cooling
Central Air
Basement
Finished
Just listed! New listings in Mississauga often receive offers within the first week.
About this home
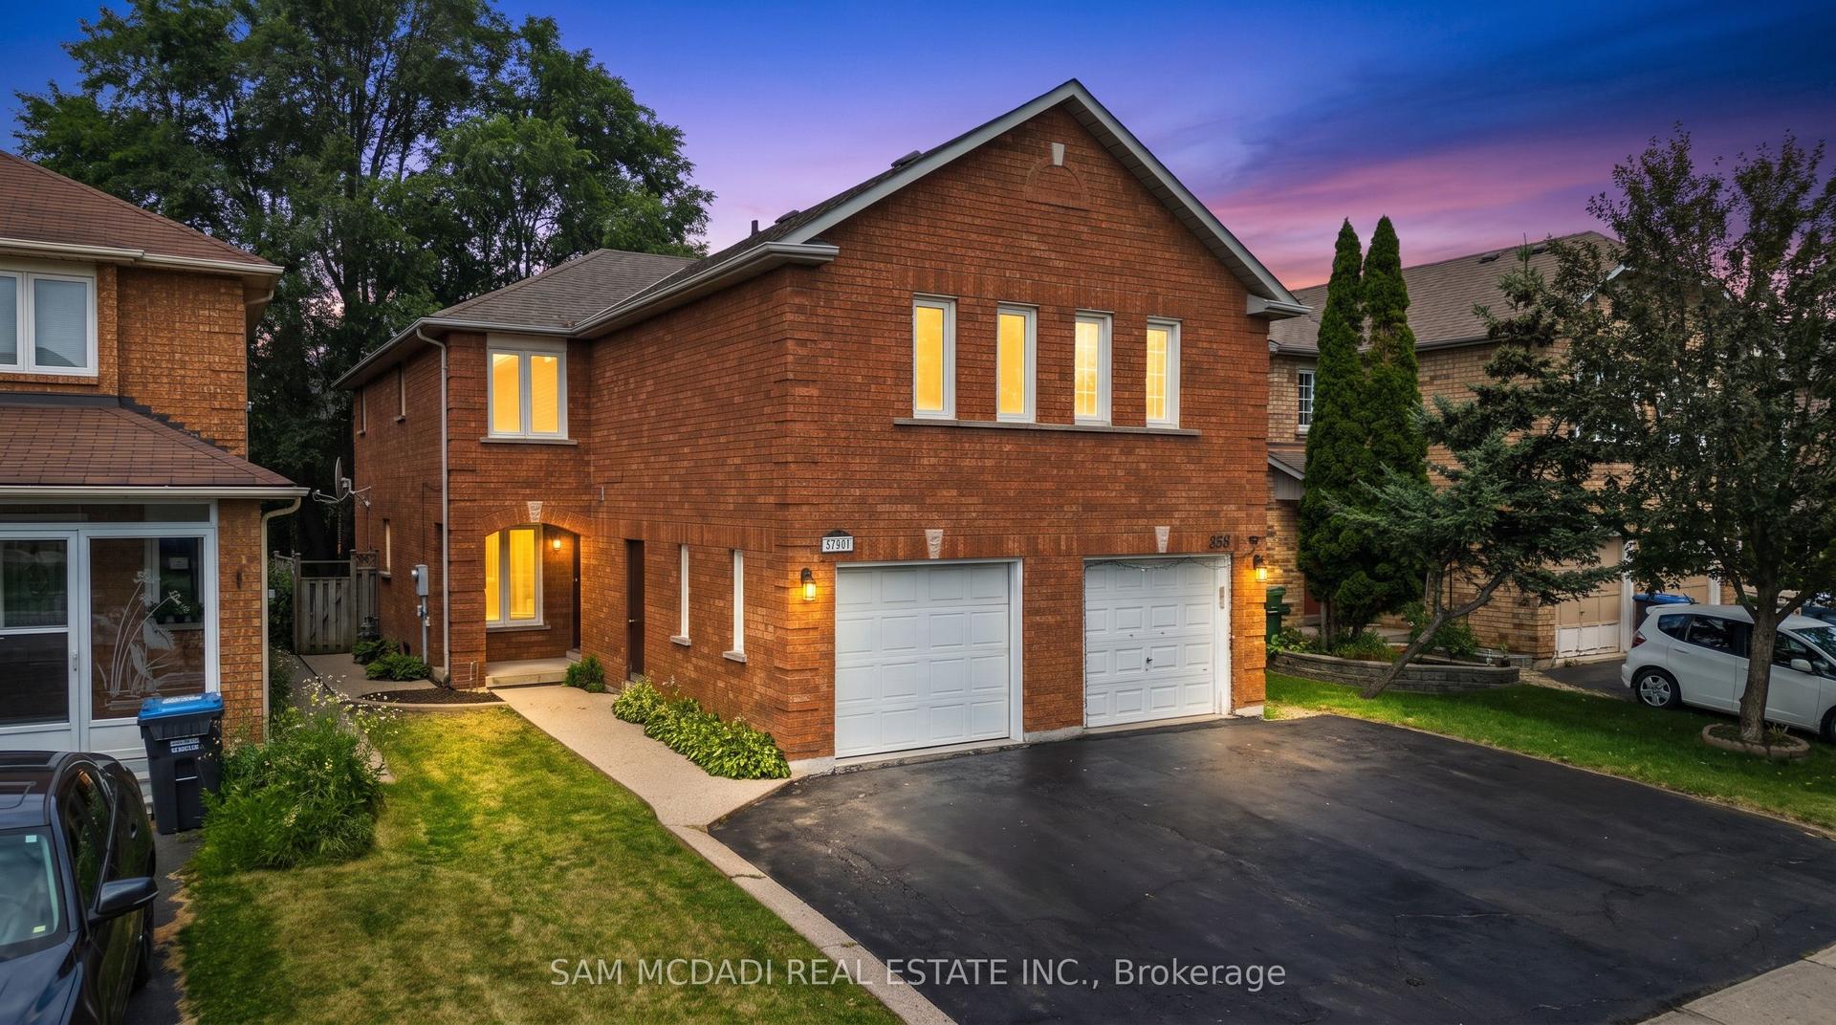
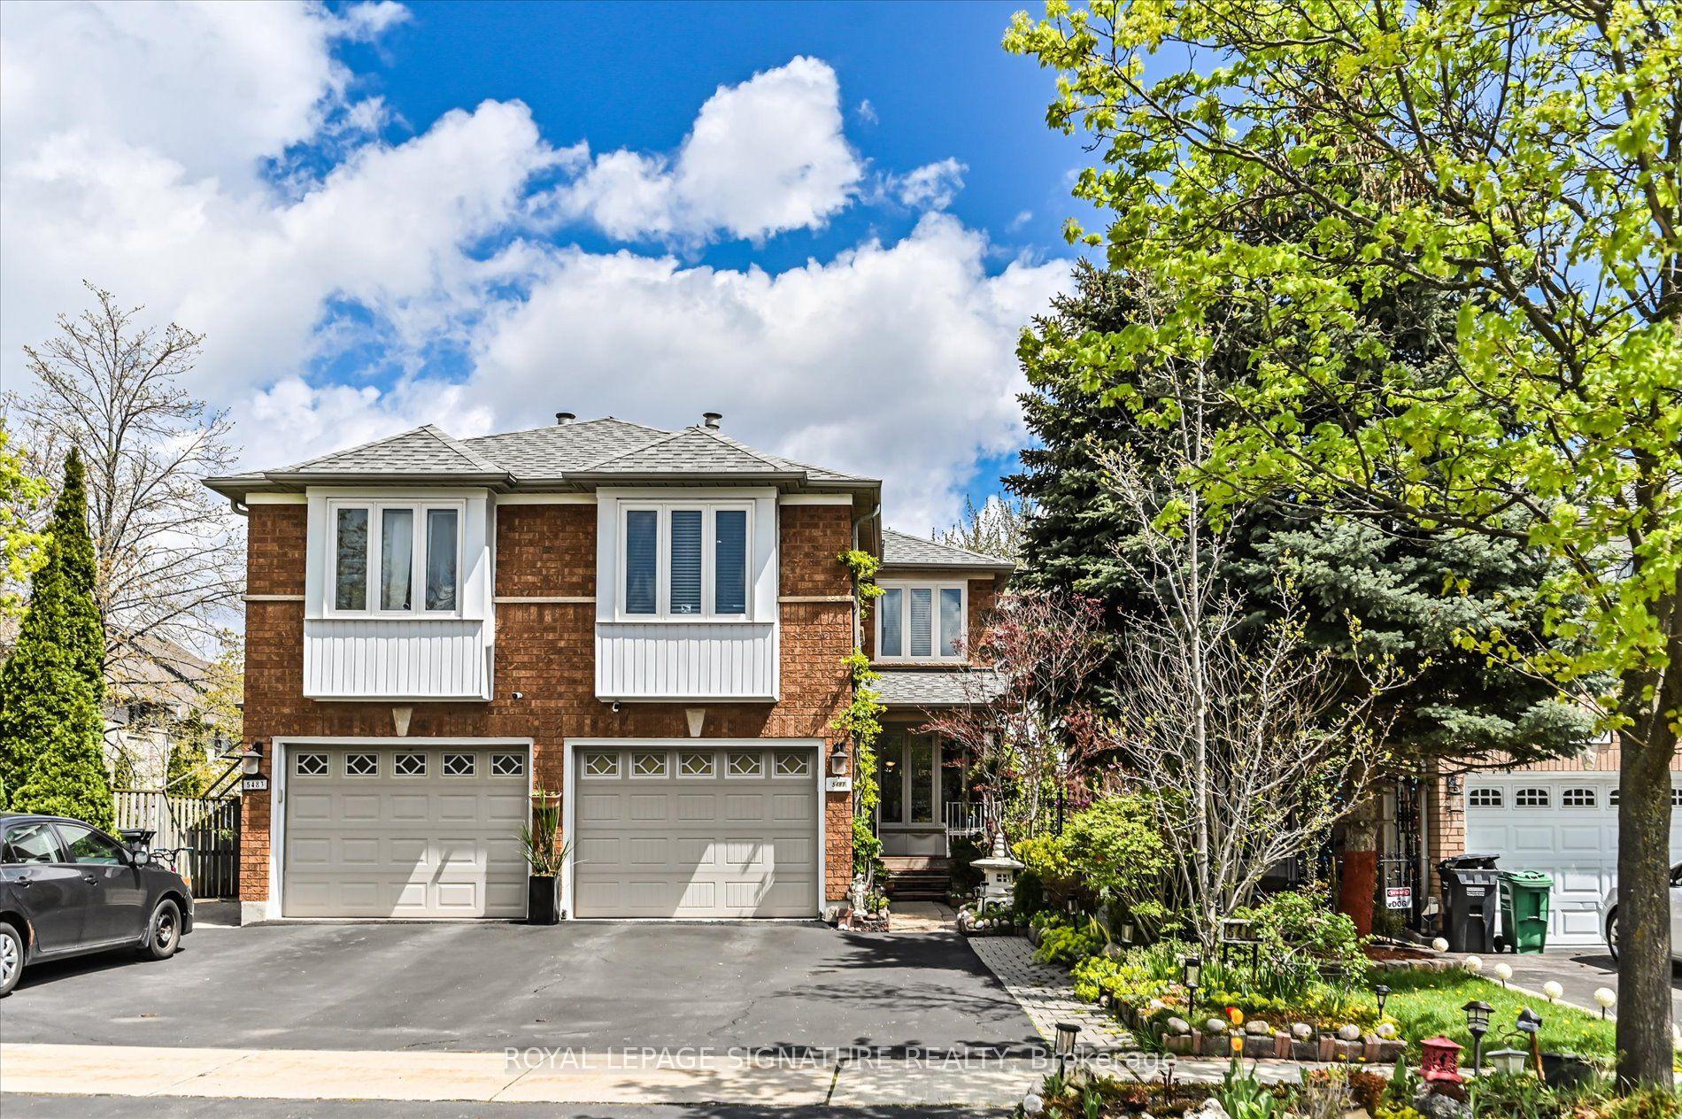
Catherdral Ceilings in a Semi??? Double Car garage!! Rare find. 4196 Pheasant Run, a semi-detached home that lives far above its address, tucked into one of Erin Mills' most sought-after pockets directly across from Pheasant Run Park. The difference is clear from the curb: a rare double built-in garage (a true unicorn for a semi), a wisteria-draped walkway that bursts into bloom each spring, and a private, fully fenced and landscaped backyard made for quiet mornings and summer entertaining. Enjoy a cup of coffee under the Magnolia blooms. Step inside to a show-stopping open main floor crowned by soaring cathedral ceilings and new skylights flood the space with natural light, the kind of wow-factor layout you simply don't expect in a semi. Updated top to bottom with quality finishes, it features a custom kitchen with granite counters, hardwood flooring throughout, and warm pot lighting. Three generous bedrooms and a stylish bath complete the main levels, while a bright, separate-entrance finished lower level, with its own excellent second bathroom and walk-in shower, offers real flexibility for extended family, a home office, or in-law potential.Lovingly maintained and move-in ready, this one checks the boxes that matter: updated windows, sound mechanicals, central air, and forced-air gas heat.Location is everything here. You're steps to the park's splash pad, courts and rink, moments to the Sawmill Valley trails, and minutes to Credit Valley Hospital, Erin Mills Town Centre, excellent schools, UTM, and quick access to the 403, QEW, 407 and GO transit.Turnkey, feature-rich, and perfectly placed, 4196 Pheasant Run is a rare chance to own something truly special in the heart of Erin Mills. Welcome home.
GarageHardwood
Rooms
Upper
| Primary Bedroom | 4.65 × 3.60 m | Hardwood Floor W/W Closet Window |
| Bedroom 2 | 3.45 × 2.40 m | Hardwood Floor Double Closet Window |
| Bedroom 3 | 3.20 × 3.00 m | Hardwood Floor Closet Window |
Basement
| Recreation | 6.65 × 4.10 m | Laminate Pot Lights 3 Pc Bath |
| Laundry | 3.45 × 1.90 m | Vinyl Floor Separate Room Step-Up |
Other
| Dining Room | 6.90 × 7.50 m | Hardwood Floor Combined w/Living Cathedral Ceiling(s) |
| Living Room | 6.90 × 7.50 m | Hardwood Floor Combined w/Dining W/O To Deck |
| Kitchen | 3.28 × 3.50 m | Centre Island Open Concept Granite Counters |
Features
- Carpet Free
- Finished
- Separate Entrance
- Central Air
- 2-Storey
Financials
Annual Taxes
$6,146.64
Estimated Rental Income
Entire property$3,200 – $4,800/mo
Basement apartment$1,800 – $2,500/mo
Rental yield4.1% – 6.2%
*Estimates based on comparable rentals in the area. Actual income may vary.
Market Data — Mississauga
Days on market0 days
Buyer's MarketSeller's Market
Based on active listings in Mississauga. Data updates daily.
Demographics — Mississauga
Population
717,961
Avg Household Income
$105,000
Age Distribution
0-19
21%
20-34
20%
35-49
21%
50-64
20%
65+
18%
Ownership71% own · 29% rent
EnglishUrduArabicPunjabiPolish
Getting around
How walkable, bikeable, and transit-friendly this neighbourhood is.
73
/ 100
Walk Score
Very Walkable
65
/ 100
Transit Score
Good Transit
61
/ 100
Bike Score
Bikeable
Scores are estimates based on neighbourhood data and are for informational purposes only.
MLS® data courtesy of the Toronto Regional Real Estate Board (TRREB).
The information provided herein must only be used by consumers that have a bona fide interest in the purchase, sale, or lease of real estate and may not be used for any commercial purpose or any other purpose. Listing information is deemed reliable but is not guaranteed accurate by the Toronto Regional Real Estate Board, the listing brokerage, or this website. The trademarks REALTOR®, REALTORS® and the REALTOR® logo are controlled by The Canadian Real Estate Association (CREA) and identify real estate professionals who are members of CREA. MLS®, Multiple Listing Service®, and the associated logos are owned by CREA. Not intended to solicit properties currently listed for sale or buyers under contract.
You may also like
More homes in Mississauga
Hand-picked listings with a similar price range and style.
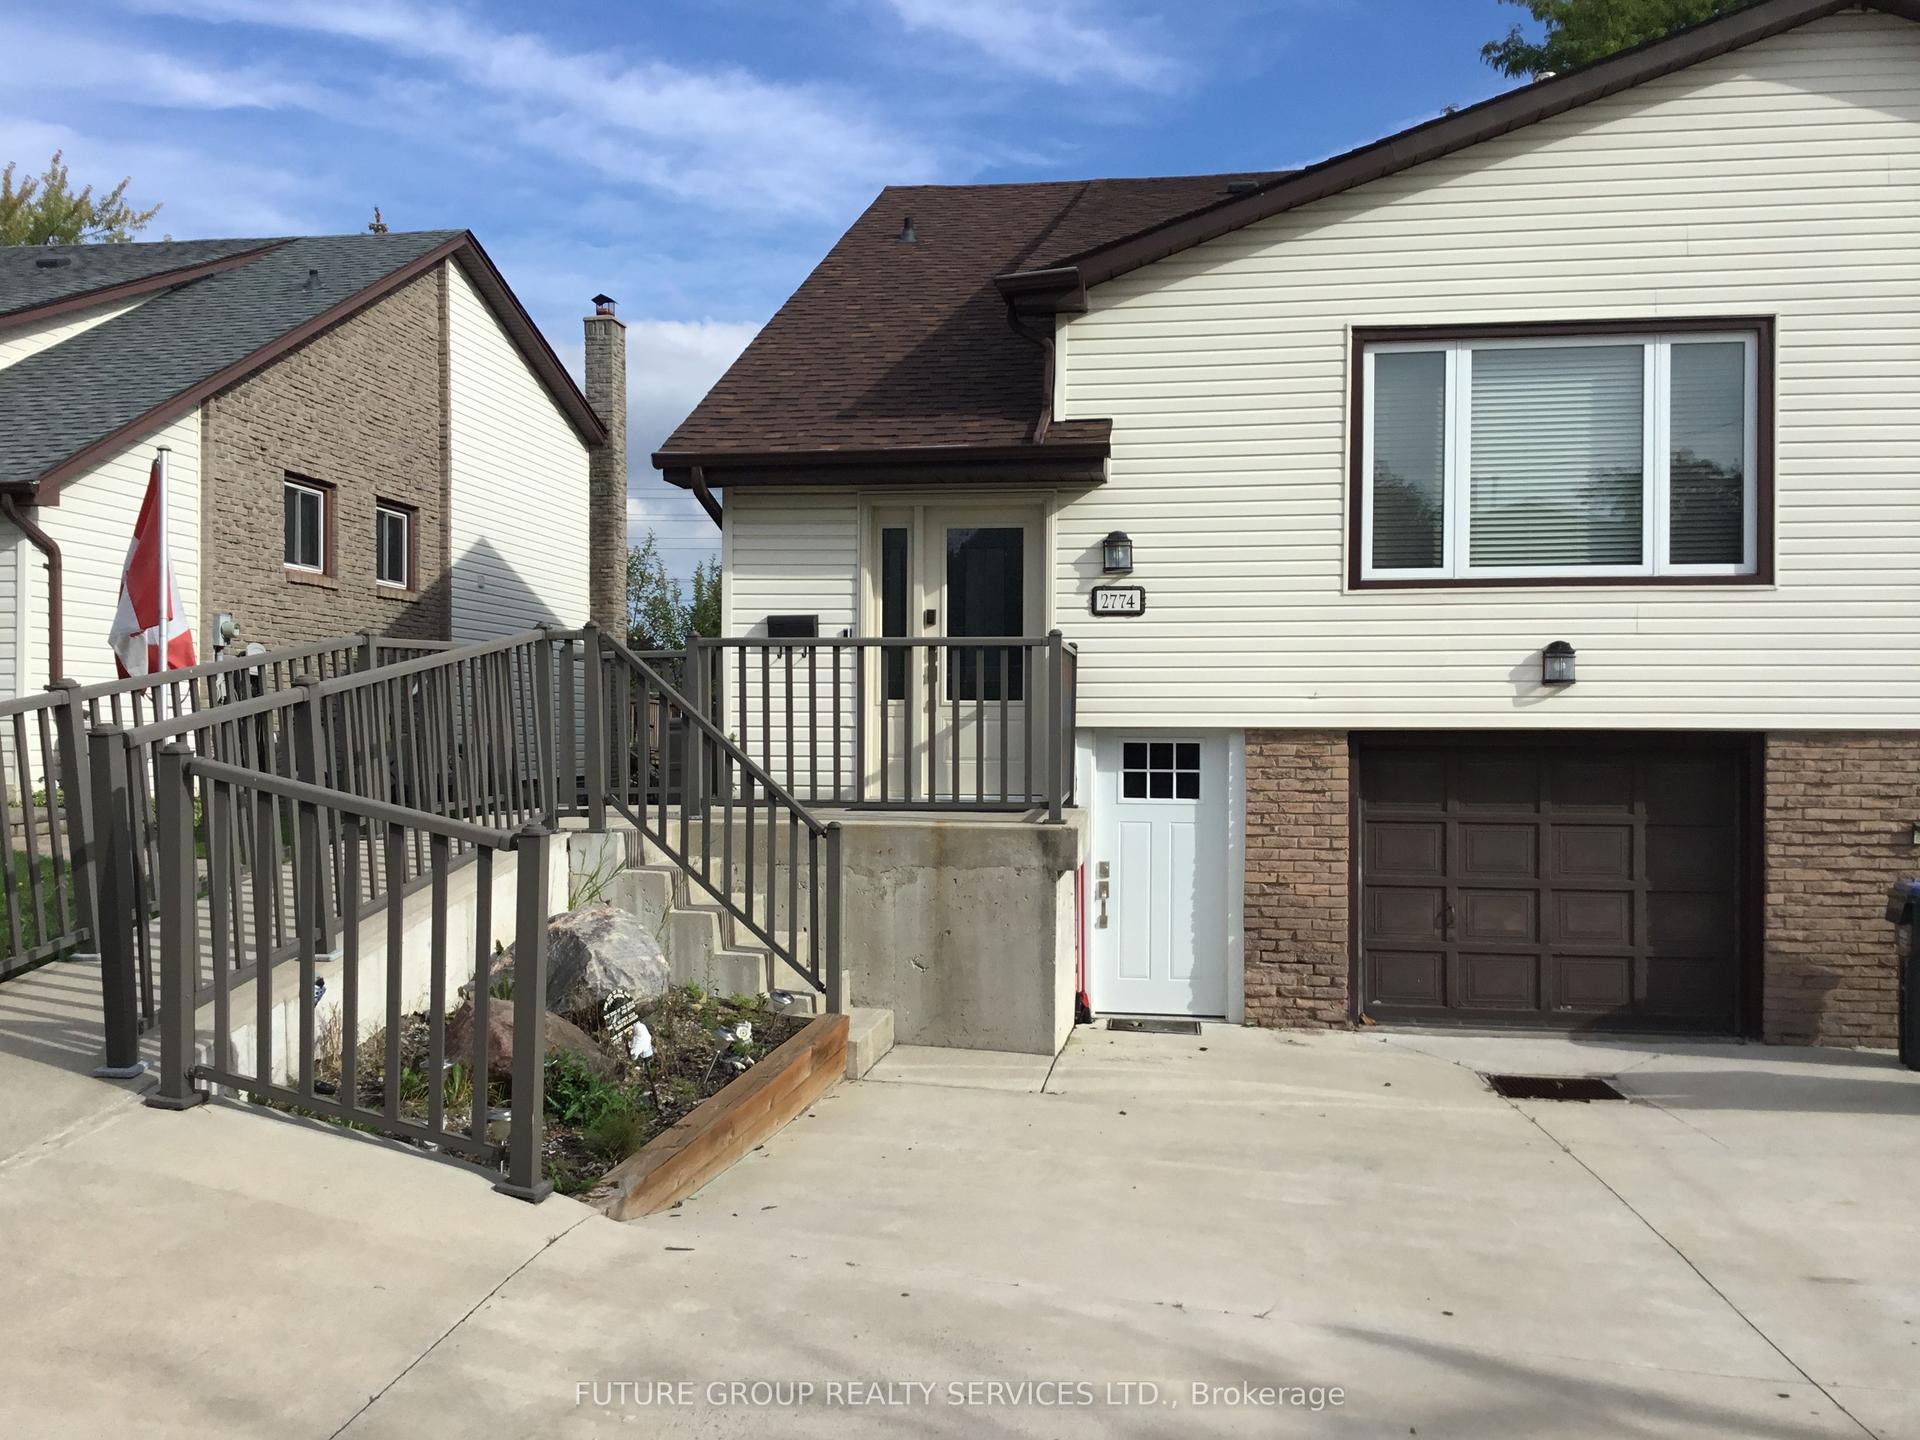
For Sale1 month ago
$880,000
Semi-Detached
est. $3,858/mo
2774 Bucklepost Crescent, Meadowvale
Mississauga, ON
3+1 bd
3 ba
1,750
3
MLS# W13785666Future Group Realty Services Ltd.
WhatsApp Aman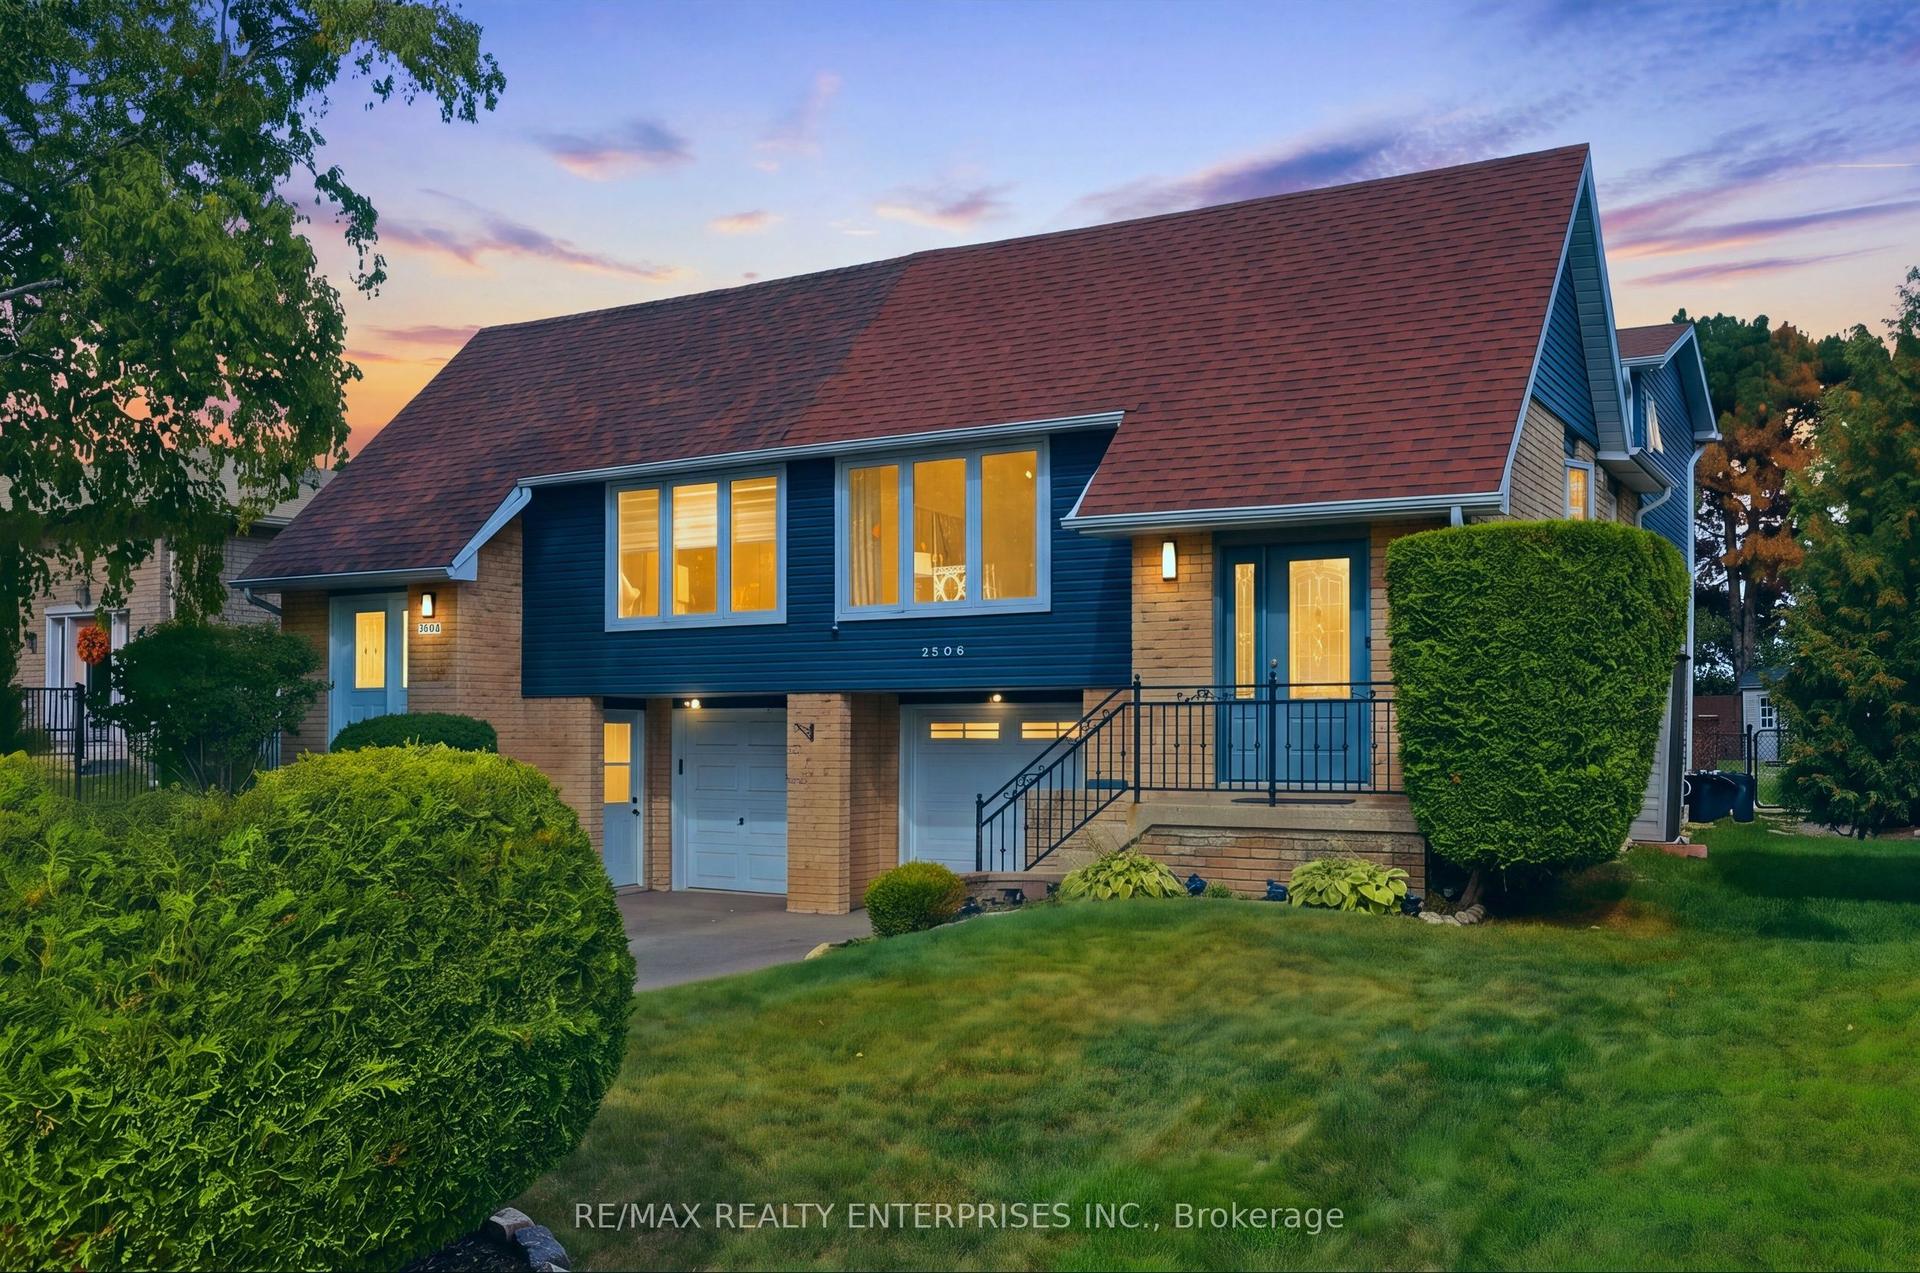
For Sale23 days ago
$879,900
Semi-Detached
est. $3,858/mo
2506 Cobbinshaw Circle, Meadowvale
Mississauga, ON
3 bd
3 ba
1,300
3
MLS# W13821940Re/Max Realty Enterprises Inc.
WhatsApp Aman