For Sale
Just Listed
Open House Sat 18–20
5260 Mcfarren Boulevard 140 #140
Central Erin Mills, Mississauga, ON
$785,000
3Bd
4Ba
1,300+sqft
2Parking
$604/sqft
Condo TownMLS# W14094520Listed 2026-10-193 DOM
Heating
Water Heater Owned
Cooling
Central Vacuum
Basement
Finished
Just listed! New listings in Mississauga often receive offers within the first week.
About this home
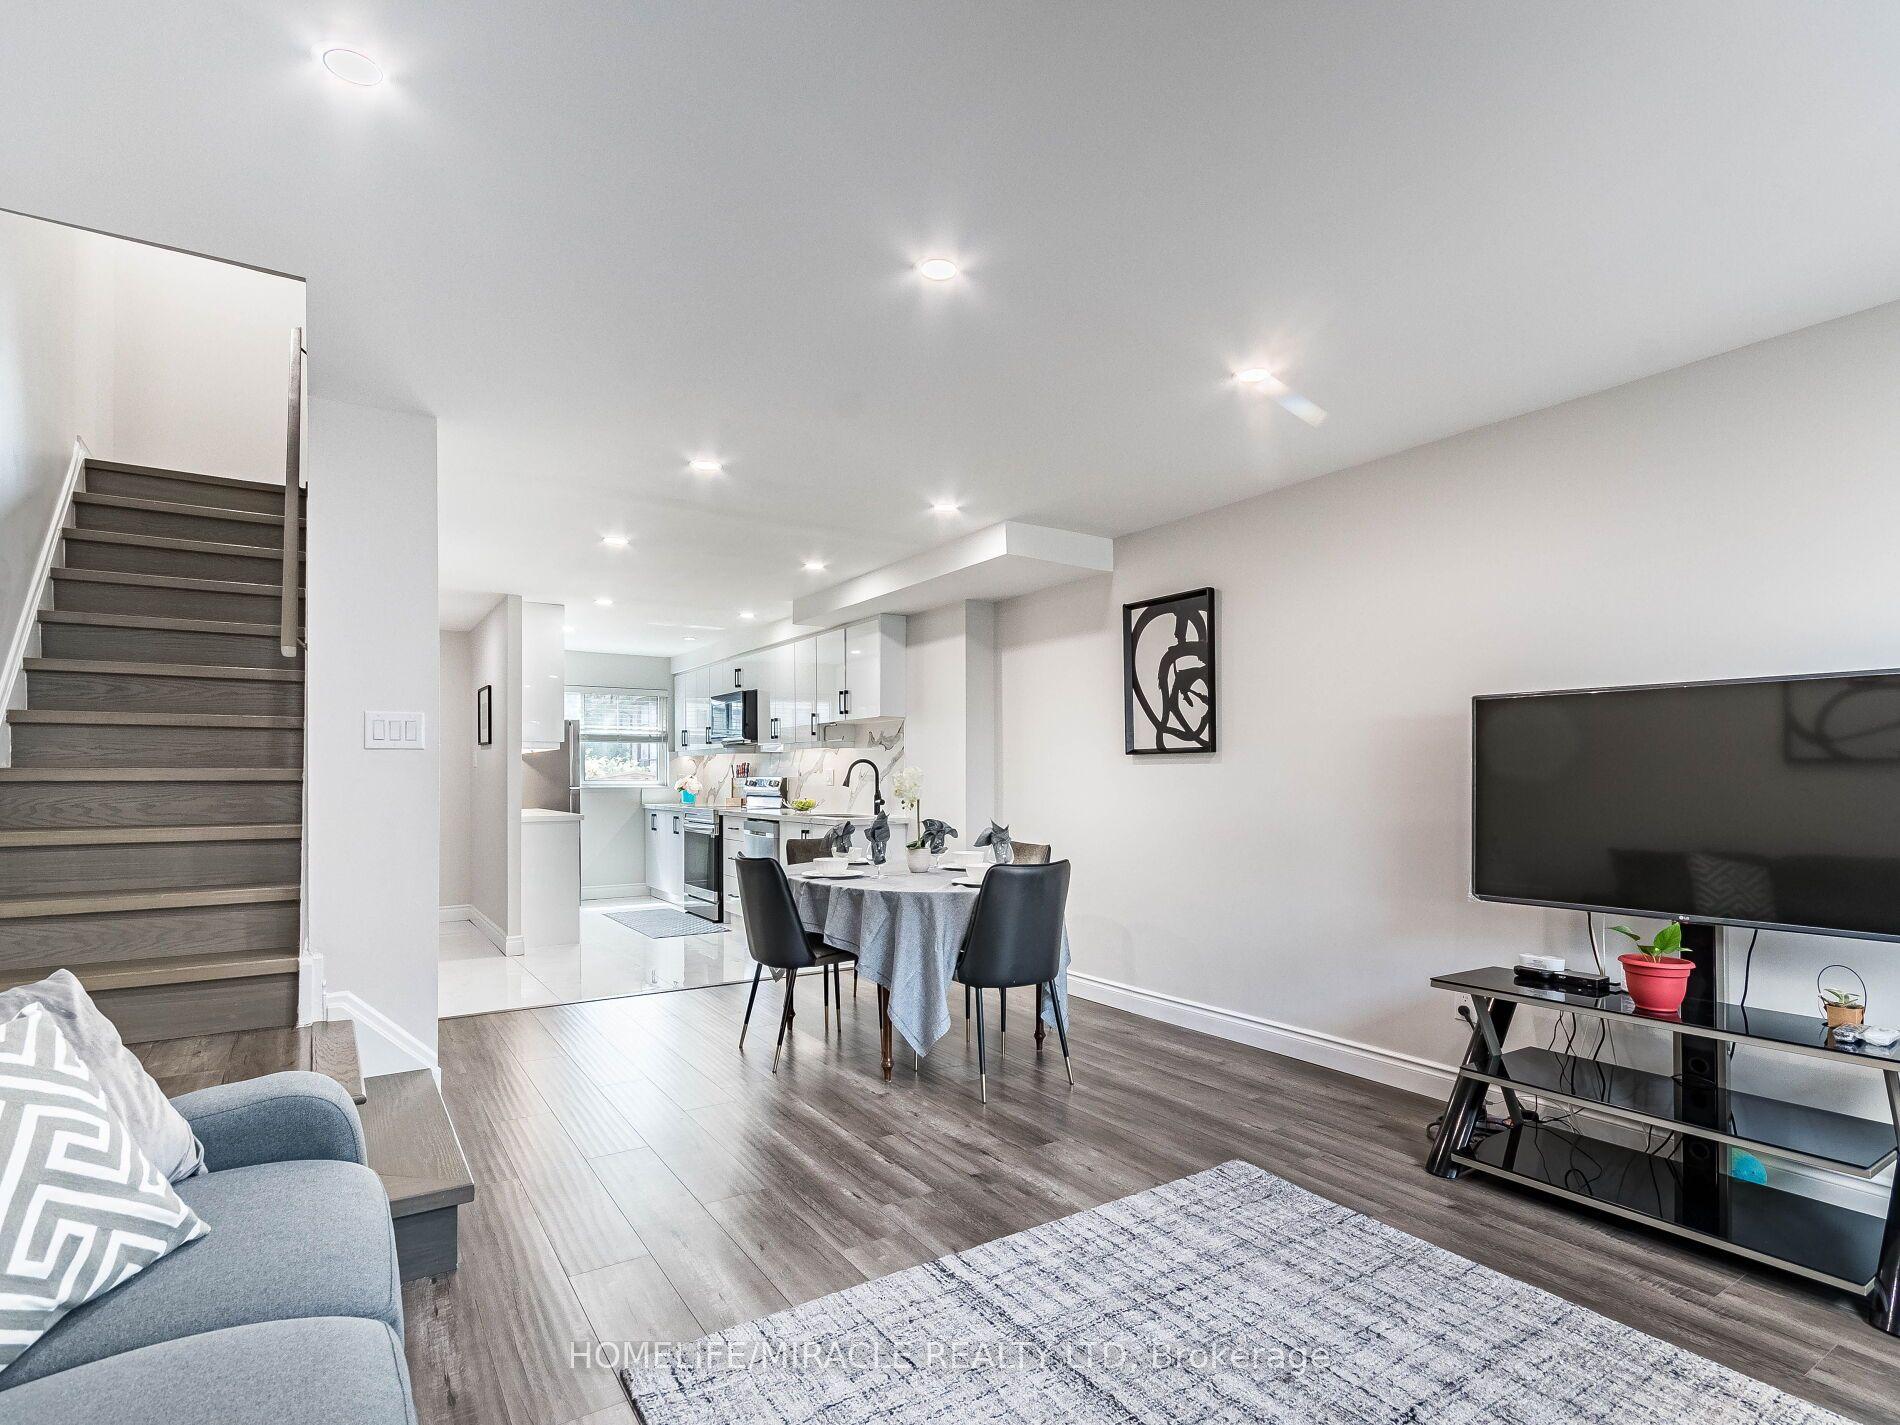
EXTENSIVELY RENOVATED & MOVE-IN READY! Welcome to 140-5260 McFarren Boulevard, a beautifully transformed 3-bedroom, 4-bathroom condo townhome offering 1,310 sq. ft. of above-grade living space PLUS a finished basement! Tucked away in a quiet, dead-end section of a desirable Central Erin Mills complex, this home has been thoughtfully updated with a BRAND-NEW KITCHEN, RENOVATED BATHROOMS, NEW FLOORING, MODERN LIGHTING & FRESH PAINT throughout! The stunning kitchen is a true showstopper, featuring stylish new cabinetry, waterfall quartz countertops, stainless steel appliances, and an eat-in area overlooking the backyard with a walkout to the rear deck. The combined living and dining area offers a welcoming space to relax and entertain. Upstairs, three generously sized bedrooms include a spacious primary retreat with a walk-in closet and 4-piece ensuite, plus an additional 4-piece bathroom. The finished basement adds valuable living space with vinyl flooring, a 2-piece bathroom, laundry, and storage. Enjoy a main-floor powder room, direct interior access to the built-in garage, an additional driveway parking space, and a gas BBQ hookup. The complex also offers a playground and basketball court. Across the road, F.B. McFarren Memorial Park features expansive green space, soccer fields, and walking trails. Conveniently located near Vista Heights Public School, Streetsville GO Station, Erin Mills Town Centre, Credit Valley Hospital, and charming Streetsville Village. WHY TAKE ON THE TIME, COST & STRESS OF RENOVATIONS WHEN YOU CAN MOVE RIGHT IN? Beautifully updated, spacious, and ready to enjoy. Just unpack and make yourself at home!
GarageRenovatedWalkout
Rooms
Main Floor
| Room | 4.37 × 2.79 m | Laminate Combined w/Dining |
| Kitchen | 2.57 × 2.52 m | Laminate Quartz Counter Overlooks Backyard |
| Dining Room | 3.89 × 2.49 m | Laminate Combined w/Living |
Second Floor
| Primary Bedroom | 6.66 × 5.28 m | Laminate Walk-In Closet(s) 4 Pc Ensuite |
| Bedroom 2 | 3.51 × 2.57 m | Laminate Closet |
| Bedroom 3 | 4.55 × 2.57 m | Laminate Closet |
Basement
| Recreation | 6.78 × 5.03 m |
Features
- Carpet Free
- Central Vacuum
- Water Heater Owned
- Finished
- Central Air
- 2-Storey
Financials
Annual Taxes
$5,134.9
Estimated Rental Income
Entire property$3,200 – $4,200/mo
Rental yield4.9% – 6.4%
*Estimates based on comparable rentals in the area. Actual income may vary.
Market Data — Mississauga
Days on market3 days
Buyer's MarketSeller's Market
Based on active listings in Mississauga. Data updates daily.
Demographics — Mississauga
Population
717,961
Avg Household Income
$105,000
Age Distribution
0-19
21%
20-34
20%
35-49
21%
50-64
20%
65+
18%
Ownership71% own · 29% rent
EnglishUrduArabicPunjabiPolish
Getting around
How walkable, bikeable, and transit-friendly this neighbourhood is.
90
/ 100
Walk Score
Walker's Paradise
76
/ 100
Transit Score
Excellent Transit
67
/ 100
Bike Score
Bikeable
Scores are estimates based on neighbourhood data and are for informational purposes only.
MLS® data courtesy of the Toronto Regional Real Estate Board (TRREB).
The information provided herein must only be used by consumers that have a bona fide interest in the purchase, sale, or lease of real estate and may not be used for any commercial purpose or any other purpose. Listing information is deemed reliable but is not guaranteed accurate by the Toronto Regional Real Estate Board, the listing brokerage, or this website. The trademarks REALTOR®, REALTORS® and the REALTOR® logo are controlled by The Canadian Real Estate Association (CREA) and identify real estate professionals who are members of CREA. MLS®, Multiple Listing Service®, and the associated logos are owned by CREA. Not intended to solicit properties currently listed for sale or buyers under contract.
You may also like
More homes in Mississauga
Hand-picked listings with a similar price range and style.
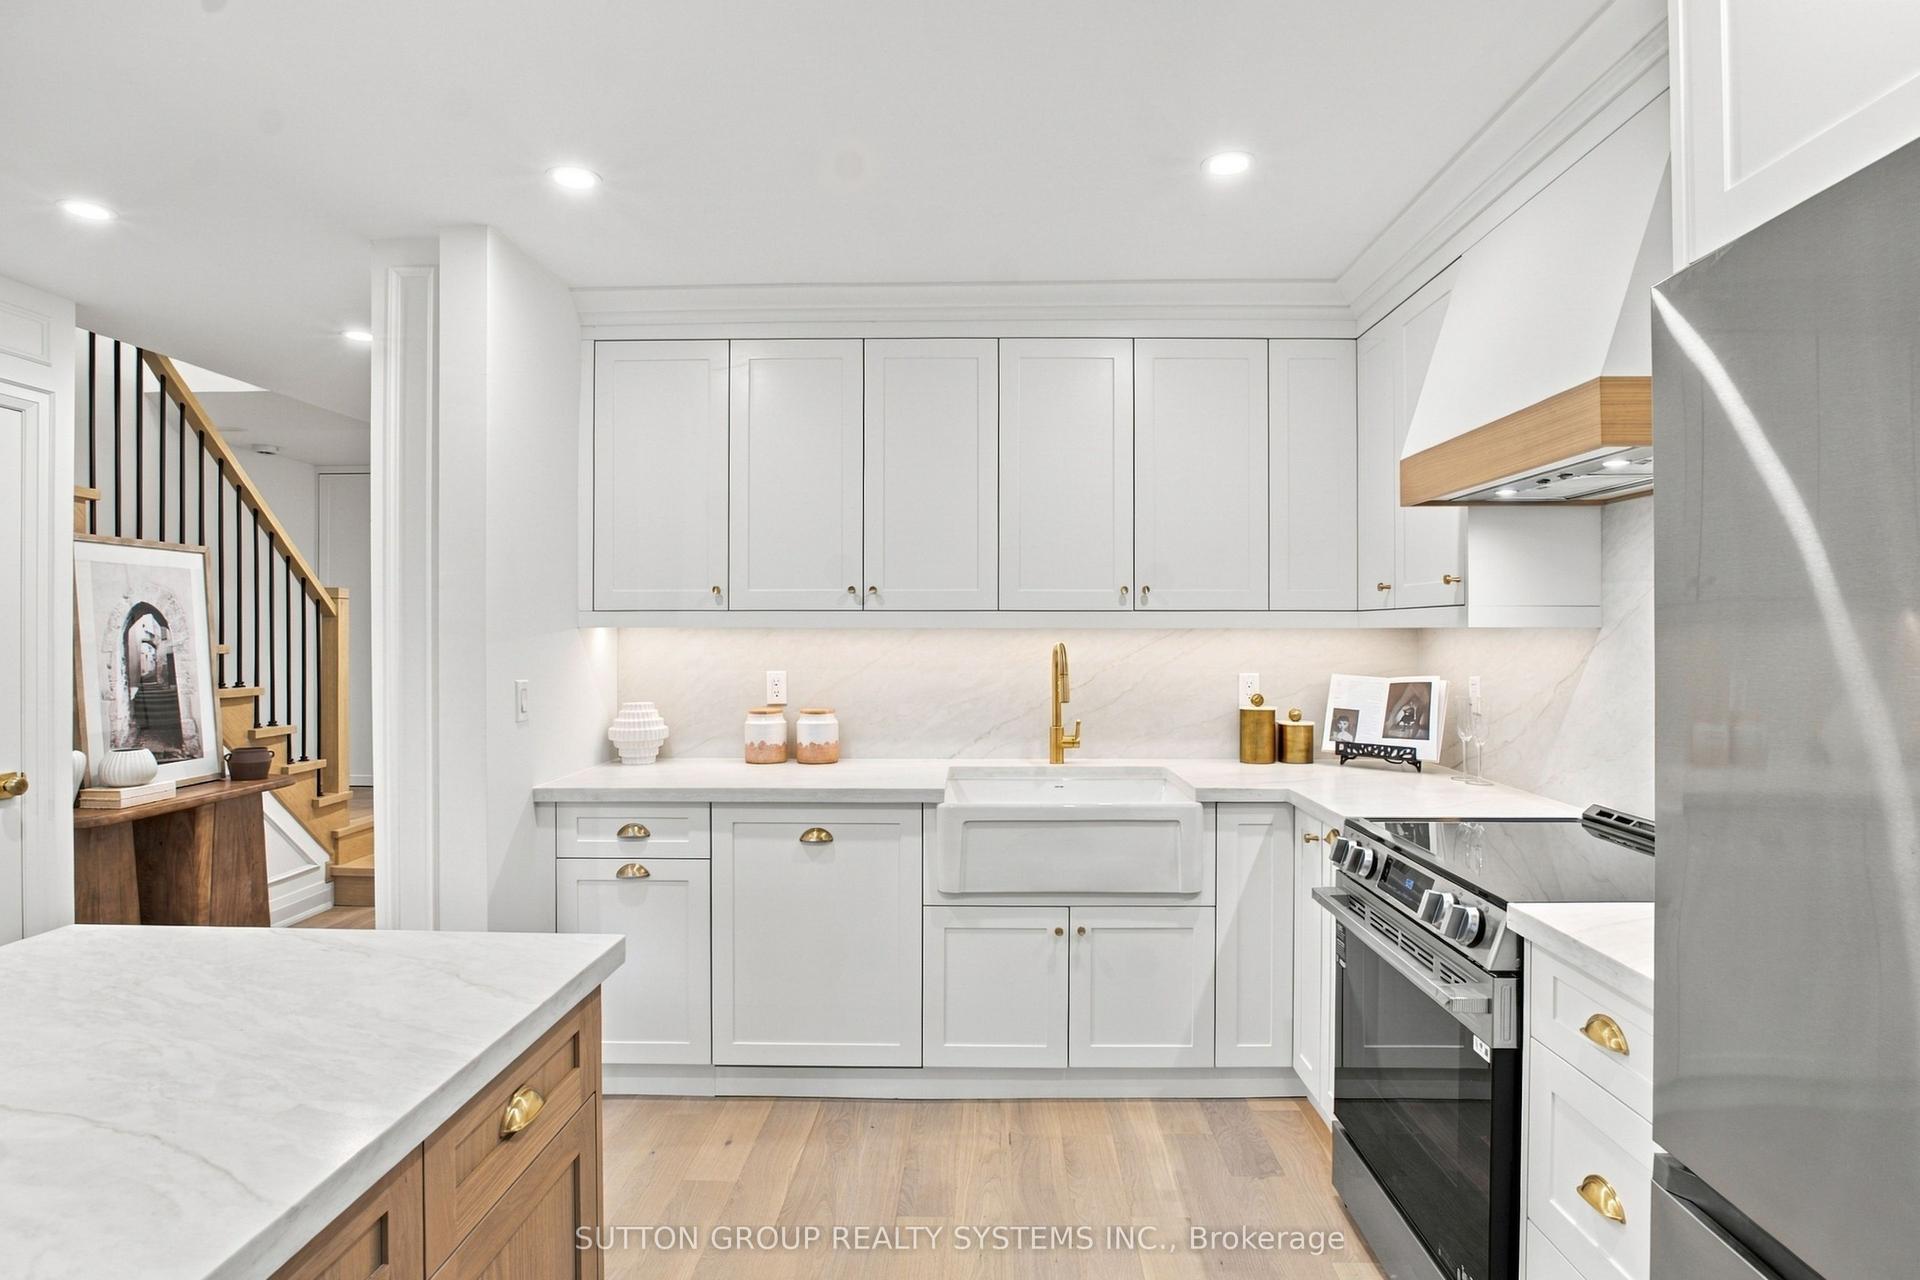
For Sale3 days ago
$957,000
Condo Town
est. $4,196/mo
1951 Rathburn Road E 26 #26, Rathwood
Mississauga, ON
4 bd
4 ba
1,500
3
MLS# W14093440Sutton Group Realty Systems Inc.
WhatsApp Aman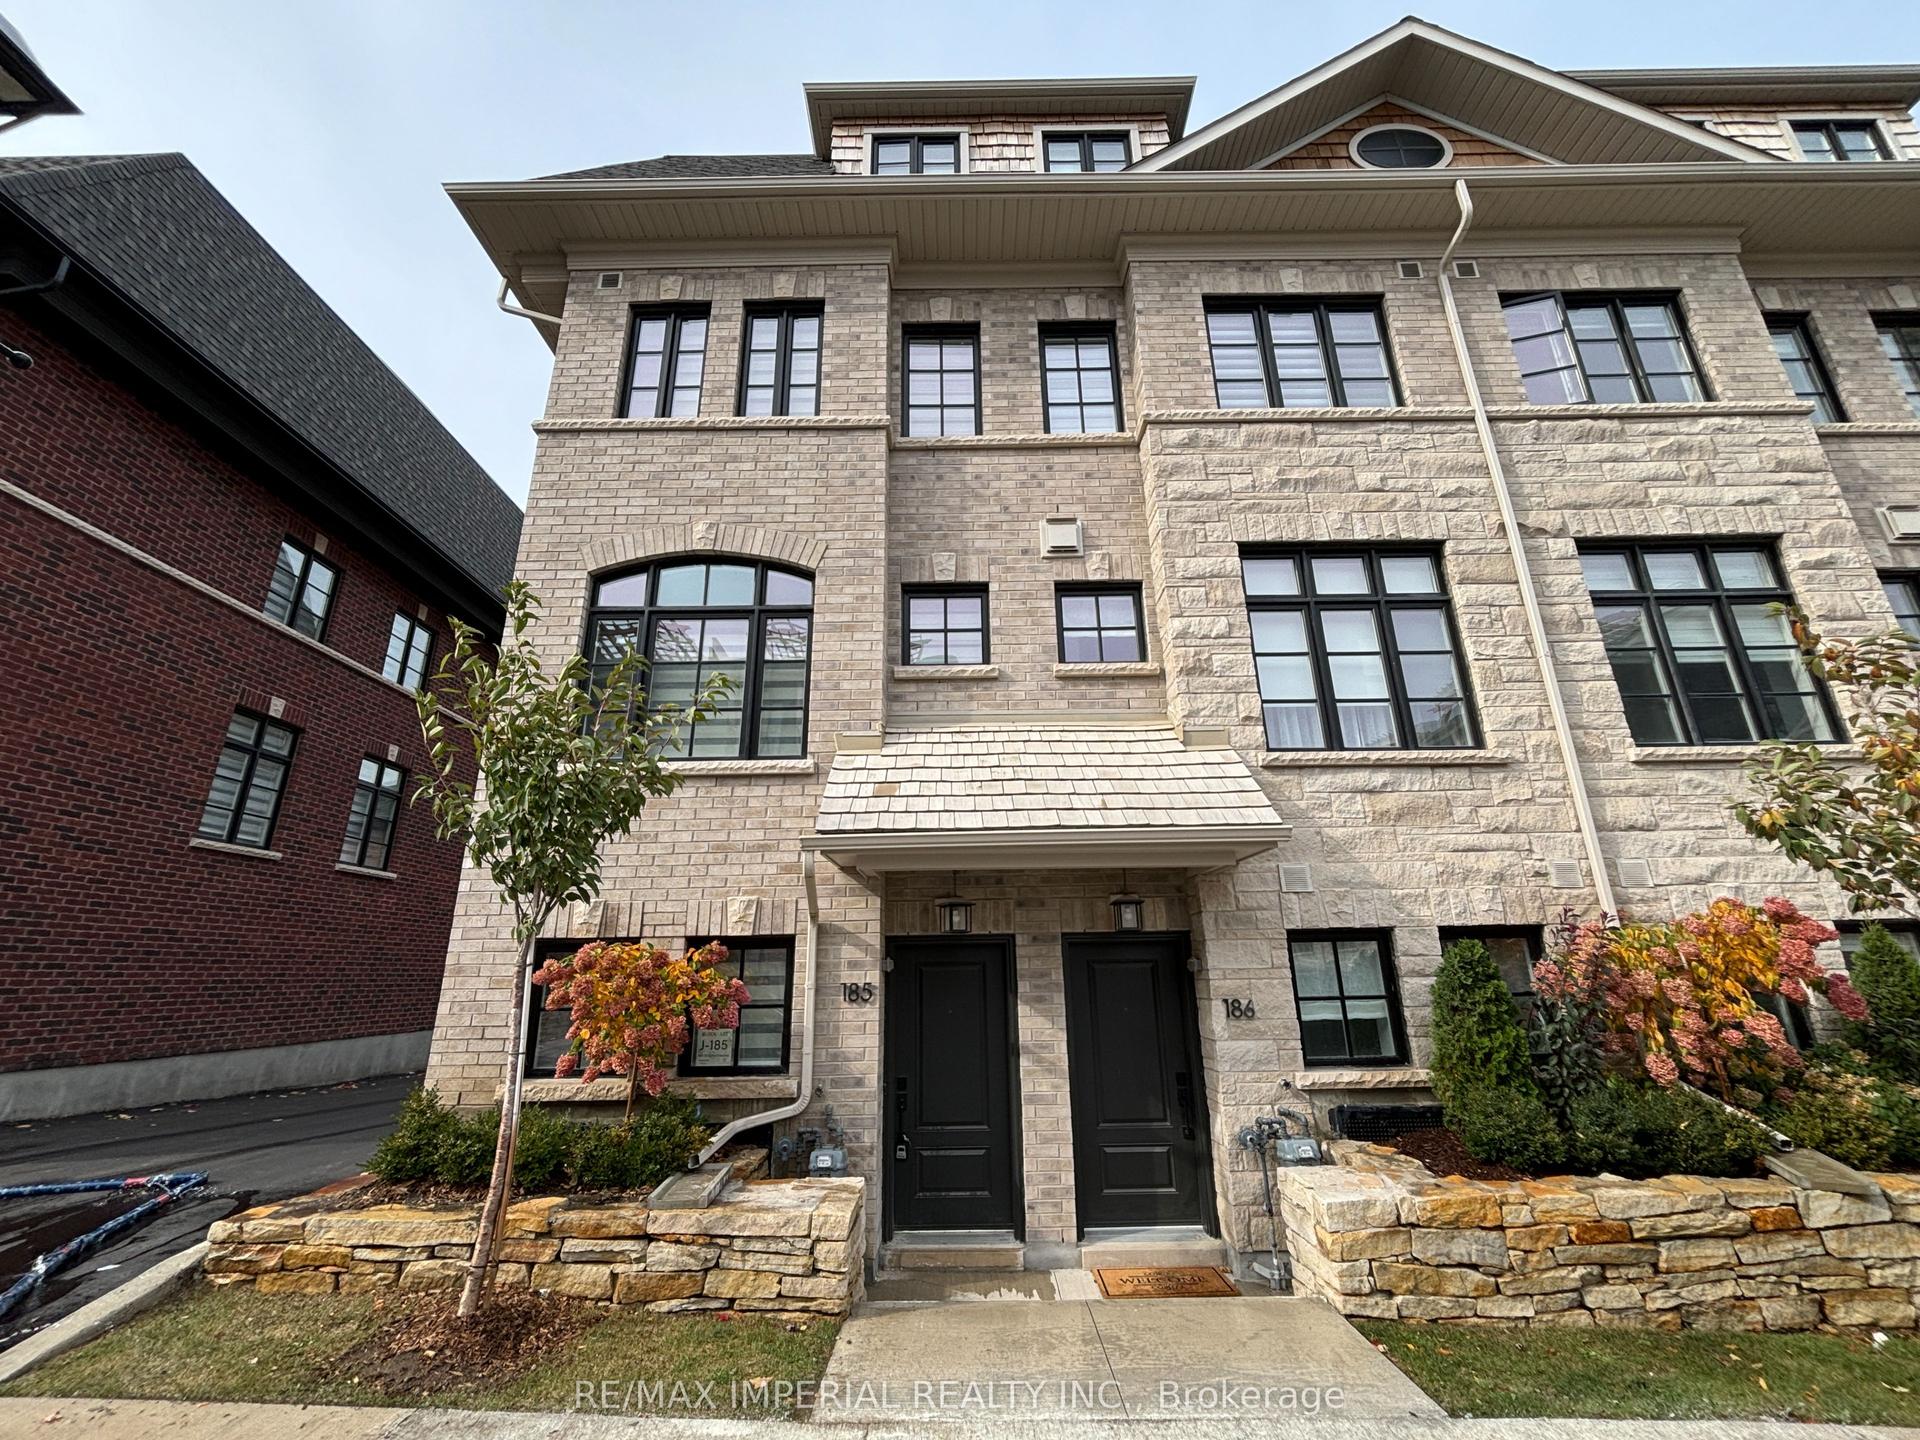
For SaleJust listed
$949,000
Condo Town
est. $4,160/mo
70 Lunar Crescent 185 #185, Streetsville
Mississauga, ON
3 bd
3 ba
1,900
2
MLS# W14105016Re/Max Imperial Realty Inc.
WhatsApp Aman