For Sale
Just Listed
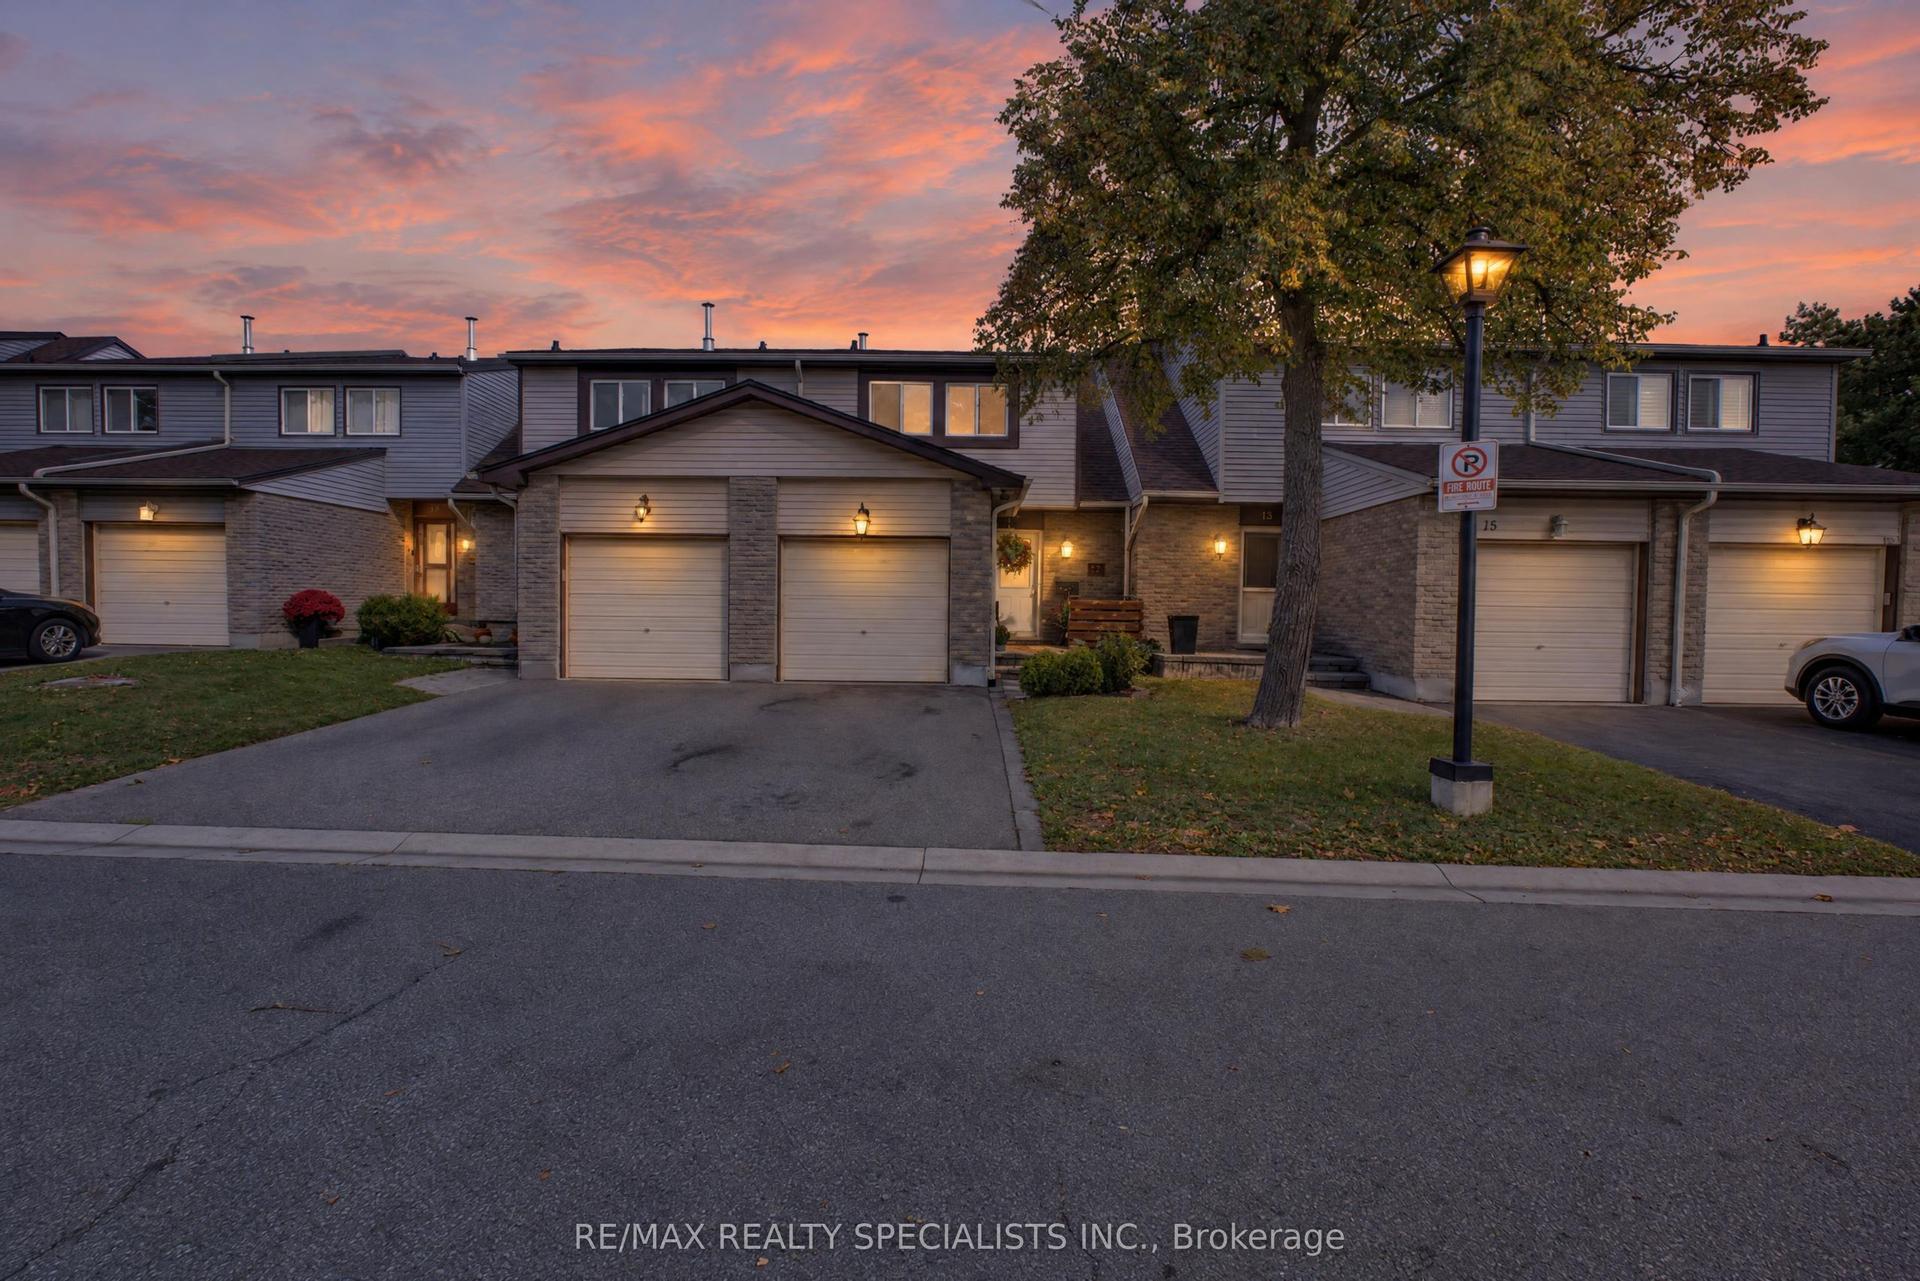
5910 Greensboro Drive 114 #114
Central Erin Mills, Mississauga, ON
$750,000
3Bd
3Ba
1,700+sqft
2Parking
$441/sqft
Condo TownMLS# W14093582Listed 2026-10-193 DOM
Heating
Water Heater
Cooling
Central Air
Just listed! New listings in Mississauga often receive offers within the first week.
About this home
Welcome to this spacious Daniels-built townhome in the sought-after community of Central Erin Mills! Offering 1,646 sq.ft. above grade plus approximately 800 sq. ft. of finished basement space, this 3-bedroom, 2.5-bathroom home provides plenty of room for comfortable family living. The functional main floor features an eat-in kitchen, a combined living and dining room ideal for entertaining, and a separate family room offering additional space to relax and unwind. Upstairs, three well-proportioned bedrooms and the convenience of second-floor laundry make everyday living easy. The finished basement extends the living space with a large recreation room and wet bar, perfect for entertaining, family movie nights or creating your own entertainment retreat. Ideally located in Central Erin Mills, this home is close to excellent schools, parks, grocery stores, restaurants, public transit, Erin Mills Town Centre, Credit Valley Hospital and the community library. Convenient access to Highways 403, 401 and 407 makes commuting throughout the GTA easy. Enjoy the space, comfort and convenience of a well-established, family-friendly neighbourhood close to everything you need!
Rooms
Main Floor
| Kitchen | 3.99 × 3.20 m | |
| Living Room | 5.70 × 4.09 m | Combined w/Dining |
| Family Room | 3.55 × 4.66 m |
Second Floor
| Primary Bedroom | 4.79 × 3.88 m | |
| Bedroom 2 | 4.63 × 2.62 m | |
| Bedroom 3 | 4.44 × 2.62 m |
Basement
| Room | 6.58 × 7.61 m | |
| Other | 4.77 × 2.97 m |
Features
- Water Heater
- Full
- Central Air
- 2-Storey
Financials
Annual Taxes
$4,982.59
Estimated Rental Income
Entire property$3,200 – $4,200/mo
Rental yield5.1% – 6.7%
*Estimates based on comparable rentals in the area. Actual income may vary.
Market Data — Mississauga
Days on market3 days
Buyer's MarketSeller's Market
Based on active listings in Mississauga. Data updates daily.
Demographics — Mississauga
Population
717,961
Avg Household Income
$105,000
Age Distribution
0-19
21%
20-34
20%
35-49
21%
50-64
20%
65+
18%
Ownership71% own · 29% rent
EnglishUrduArabicPunjabiPolish
Getting around
How walkable, bikeable, and transit-friendly this neighbourhood is.
87
/ 100
Walk Score
Very Walkable
73
/ 100
Transit Score
Excellent Transit
62
/ 100
Bike Score
Bikeable
Scores are estimates based on neighbourhood data and are for informational purposes only.
MLS® data courtesy of the Toronto Regional Real Estate Board (TRREB).
The information provided herein must only be used by consumers that have a bona fide interest in the purchase, sale, or lease of real estate and may not be used for any commercial purpose or any other purpose. Listing information is deemed reliable but is not guaranteed accurate by the Toronto Regional Real Estate Board, the listing brokerage, or this website. The trademarks REALTOR®, REALTORS® and the REALTOR® logo are controlled by The Canadian Real Estate Association (CREA) and identify real estate professionals who are members of CREA. MLS®, Multiple Listing Service®, and the associated logos are owned by CREA. Not intended to solicit properties currently listed for sale or buyers under contract.
You may also like
More homes in Mississauga
Hand-picked listings with a similar price range and style.
For SaleJust listed
$630,000
Condo Town
est. $2,762/mo
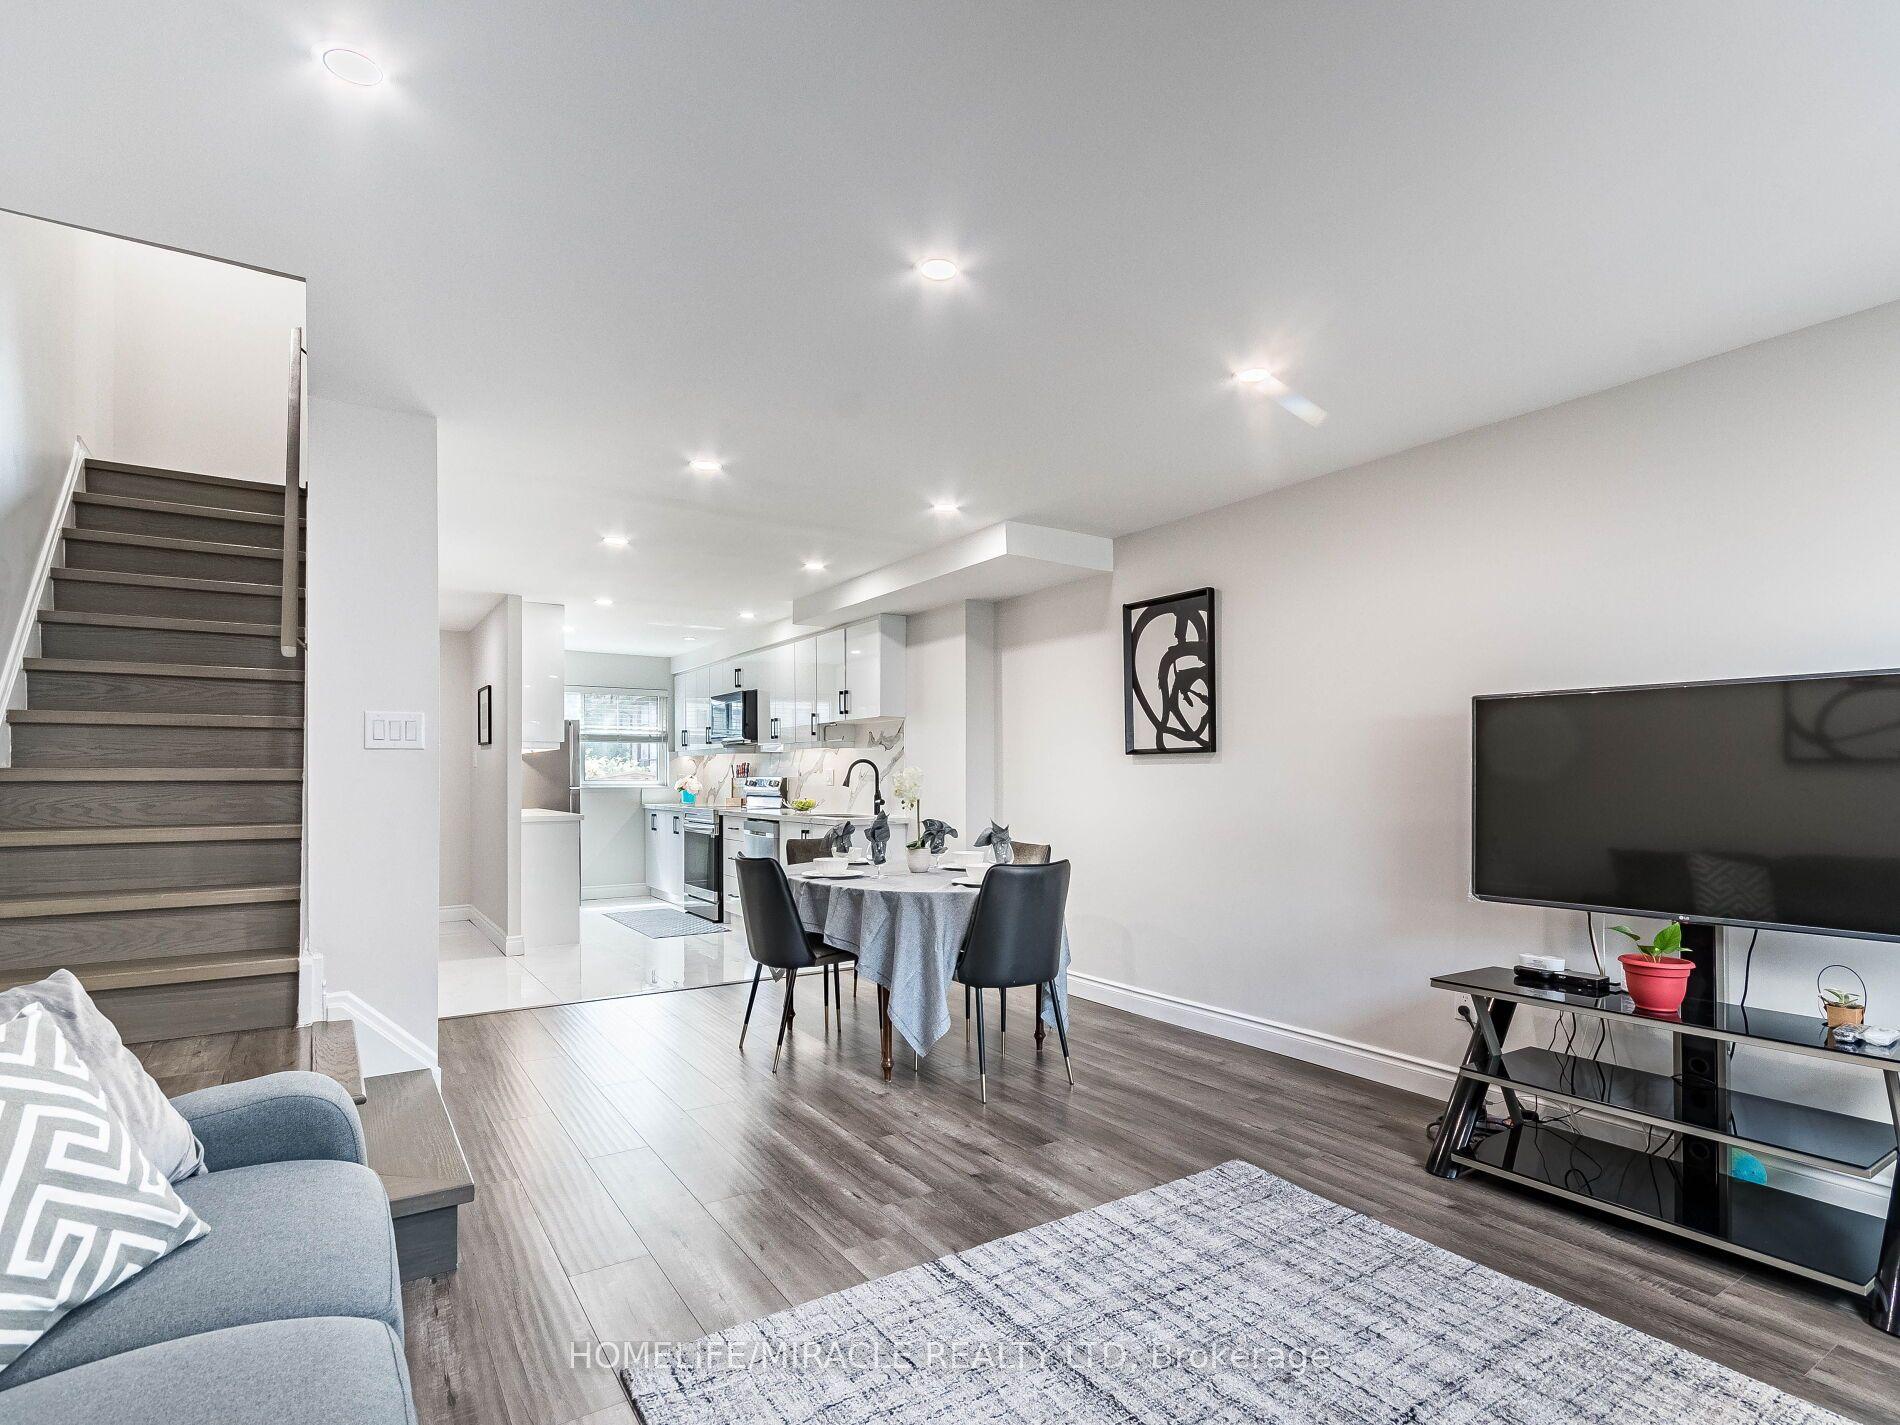
180 Mississauga Valley Boulevard 124 #124, Mississauga Valleys
Mississauga, ON
4+1 bd
3 ba
1,500
1
MLS# W14104962Homelife/Miracle Realty Ltd
WhatsApp Aman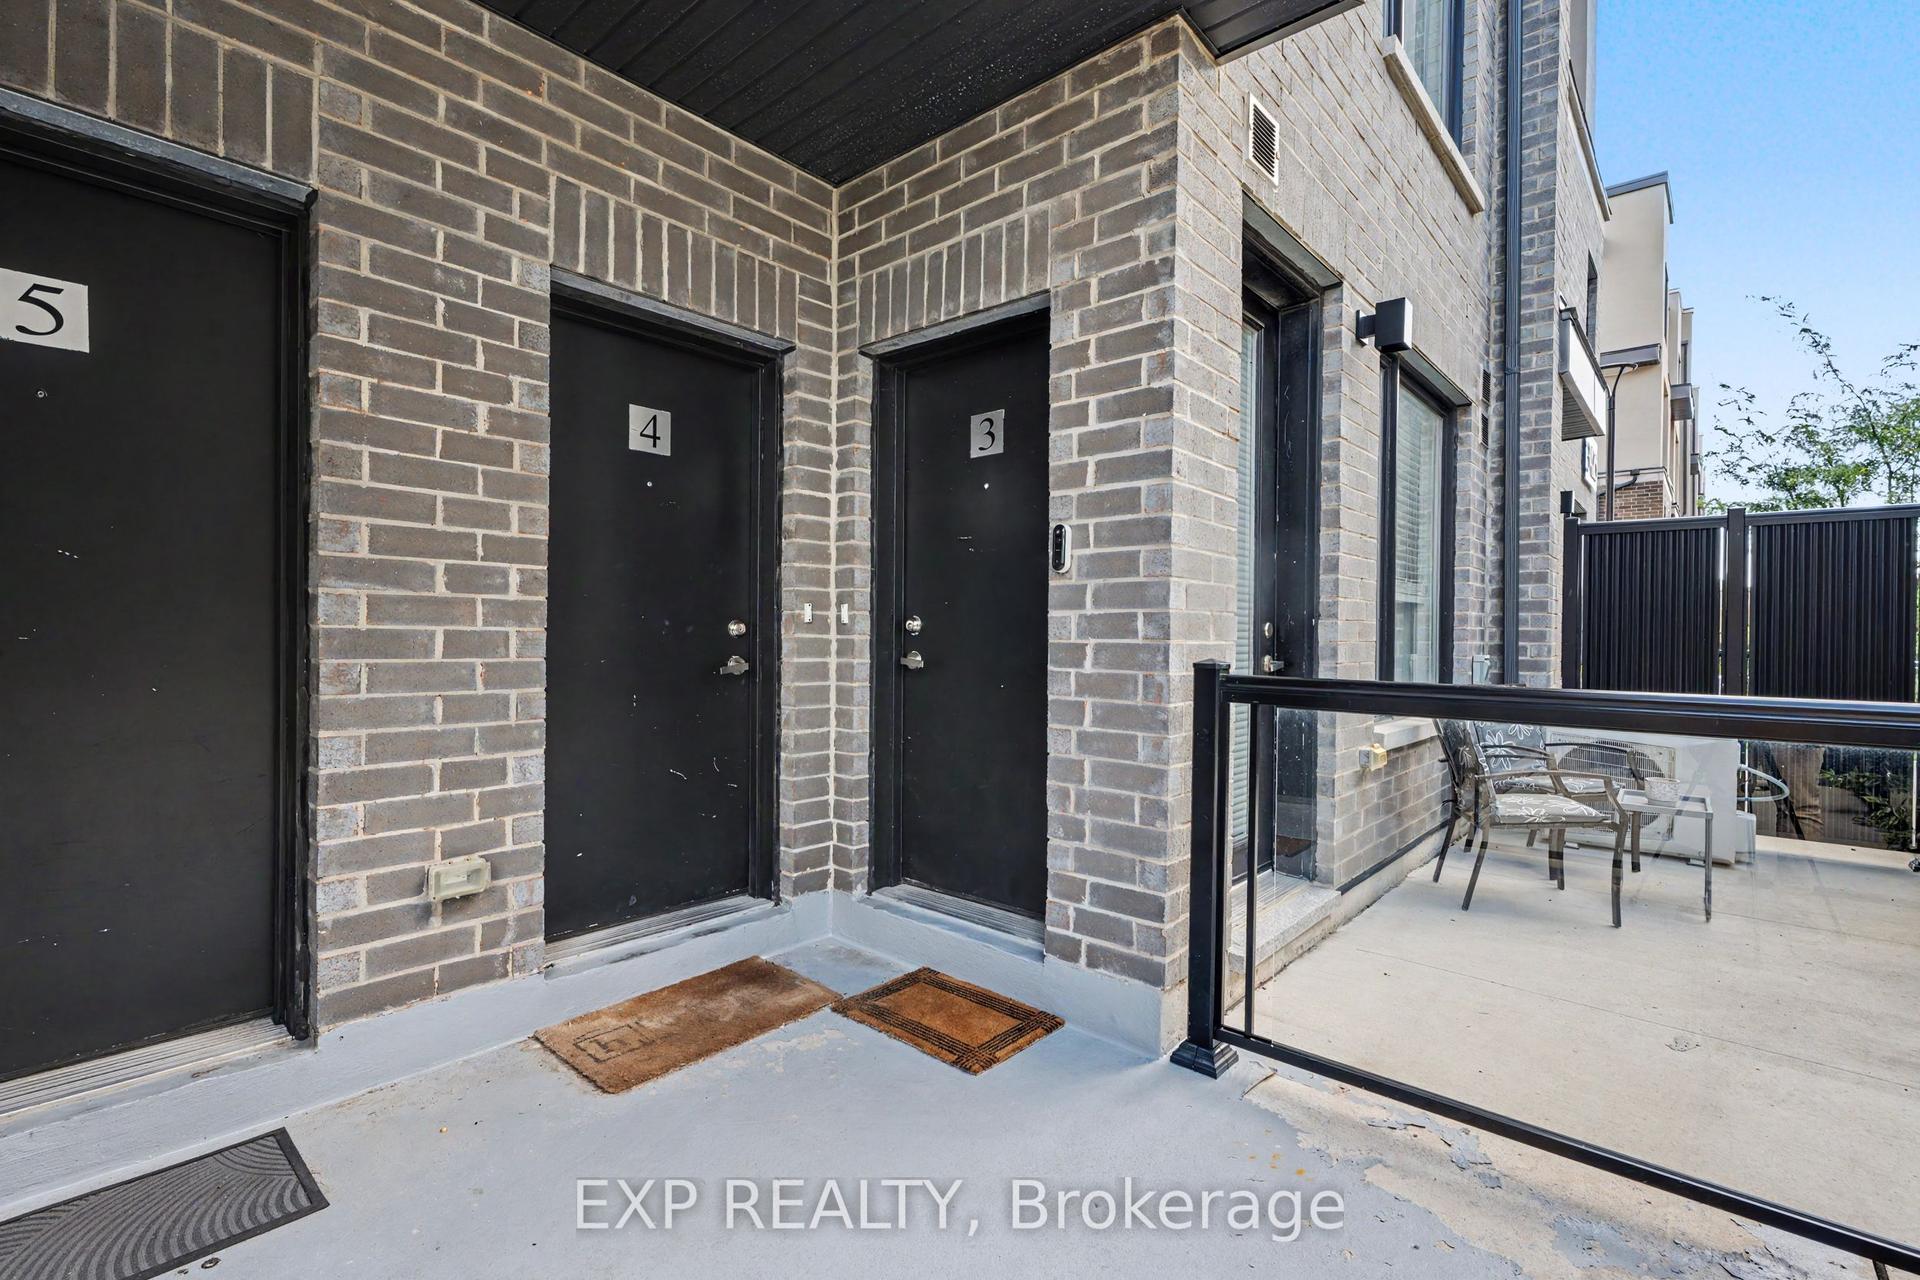
For Sale1 month ago
$619,000
Condo Town
est. $2,714/mo
3425 Ridgeway Drive 3 #3, Erin Mills
Mississauga, ON
2 bd
3 ba
950
1
MLS# W13763268Exp Realty
WhatsApp Aman