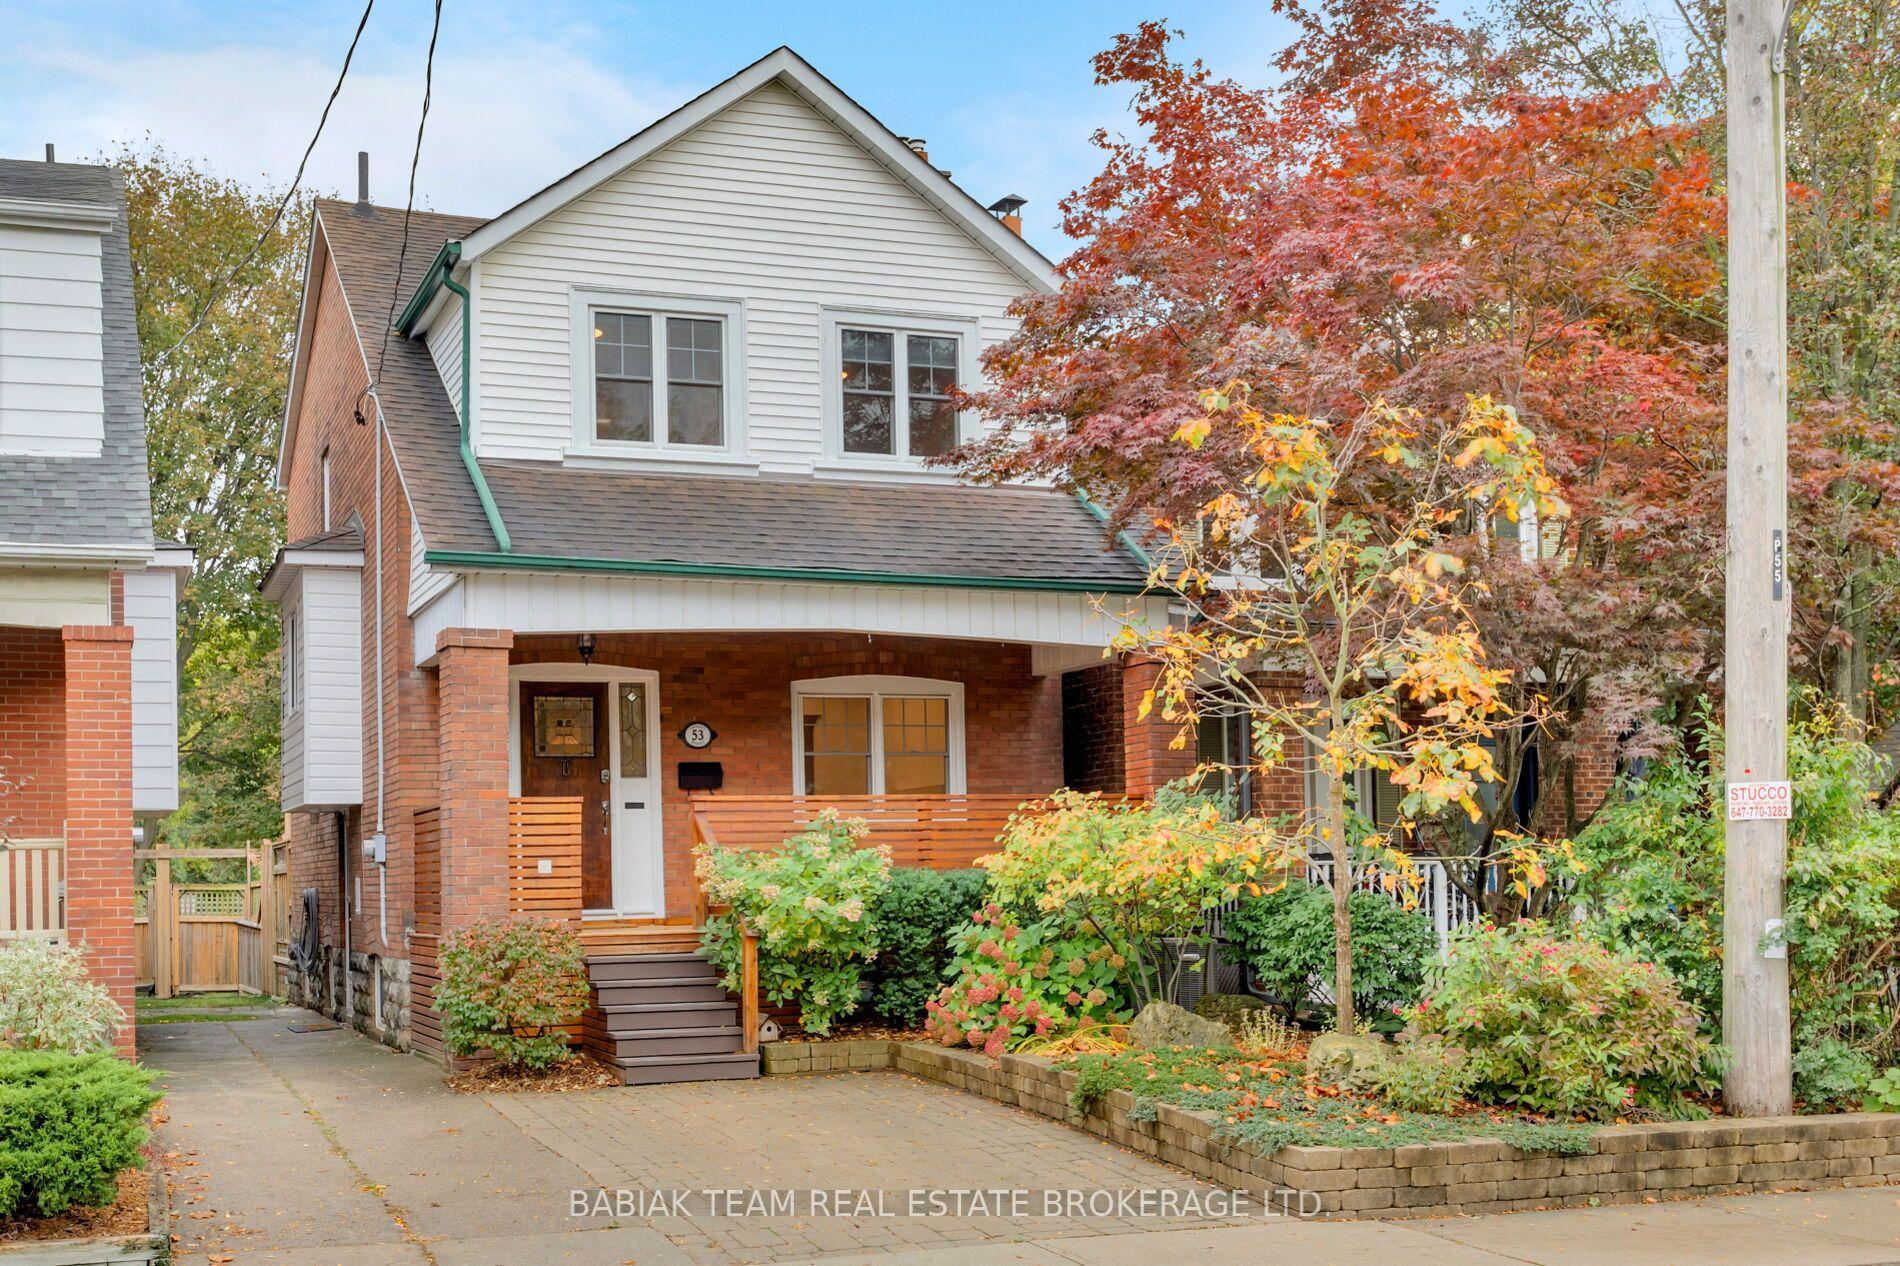
For Sale
Just Listed
19 Minto Street
Greenwood-Coxwell, Toronto, ON
$1,349,000
4Bd
5Ba
2,250+sqft
3Parking
23.75 x 110 ftlot
$600/sqft
DetachedMLS# E14103548Listed 2026-10-210 DOM
Heating
Water Heater
Basement
Finished
Just listed! New listings in Toronto often receive offers within the first week.
About this home
Exceptional opportunity in the heart of Leslieville! Calling all investors, builders,renovators, and end users. This detached 2-storey home with 4 self-contained units offers over2,000 sq ft of living space across three finished levels, with endless potential in one ofToronto's most desirable east-end neighbourhoods. Renovate and restore the existing units tocreate a premium income-generating property, or reimagine the site by building your dreamsingle-family home, subject to all required approvals and permits. Enjoy a private,low-maintenance backyard with perennial gardens and rare laneway parking for 2 cars. Situatedon a quiet, low-traffic street just steps to Queen St E, cafés, shops, parks, transit, and ashort stroll to the beach and boardwalk, with a Walk Score and Bike Score of 100. Locatedwithin the sought-after Riverdale Collegiate and Duke of Connaught school catchment. Whetheryou're looking to invest, redevelop, or build your forever home, this is a rare opportunitywith exceptional upside in a thriving community.
Rooms
Main Floor
| Bedroom | 3.65 × 3.67 m | Closet Laminate Window |
| Bedroom 2 | 3.61 × 3.50 m | Closet Laminate Window |
| Kitchen | 3.03 × 3.58 m | Laminate Window |
| Dining Room | 2.91 × 3.03 m | Laminate Window |
| Living Room | 2.92 × 3.58 m | Laminate Window |
| Office | 2.95 × 1.80 m | Laminate Window |
Second Floor
| Kitchen | 3.38 × 3.81 m | Laminate Window |
| Bedroom | 4.75 × 3.54 m | Laminate Window |
| Kitchen | 2.28 × 2.82 m | Laminate Window |
| Living Room | 4.78 × 3.64 m | Laminate Window |
| Bedroom | 3.78 × 3.80 m | Laminate Window |
Basement
| Recreation | 4.25 × 7.12 m | Ceramic Floor |
| Workshop | 2.43 × 3.51 m | Ceramic Floor |
| Bedroom | 4.59 × 4.98 m | Ceramic Floor |
| Kitchen | 3.40 × 2.43 m | Ceramic Floor |
Features
- Water Heater
- Finished
- None
- 2-Storey
Financials
Annual Taxes
$5,271
Estimated Rental Income
Entire property$4,000 – $6,500/mo
Basement apartment$1,800 – $2,500/mo
Rental yield3.6% – 5.8%
*Estimates based on comparable rentals in the area. Actual income may vary.
Market Data — Toronto
Days on market0 days
Buyer's MarketSeller's Market
Based on active listings in Toronto. Data updates daily.
Demographics — Toronto
Population
2,794,356
Avg Household Income
$102,000
Age Distribution
0-19
19%
20-34
24%
35-49
21%
50-64
19%
65+
17%
Ownership53% own · 47% rent
EnglishMandarinCantoneseTagalogTamil
Getting around
How walkable, bikeable, and transit-friendly this neighbourhood is.
66
/ 100
Walk Score
Somewhat Walkable
60
/ 100
Transit Score
Good Transit
76
/ 100
Bike Score
Very Bikeable
Scores are estimates based on neighbourhood data and are for informational purposes only.
MLS® data courtesy of the Toronto Regional Real Estate Board (TRREB).
The information provided herein must only be used by consumers that have a bona fide interest in the purchase, sale, or lease of real estate and may not be used for any commercial purpose or any other purpose. Listing information is deemed reliable but is not guaranteed accurate by the Toronto Regional Real Estate Board, the listing brokerage, or this website. The trademarks REALTOR®, REALTORS® and the REALTOR® logo are controlled by The Canadian Real Estate Association (CREA) and identify real estate professionals who are members of CREA. MLS®, Multiple Listing Service®, and the associated logos are owned by CREA. Not intended to solicit properties currently listed for sale or buyers under contract.
You may also like
More homes in Toronto
Hand-picked listings with a similar price range and style.
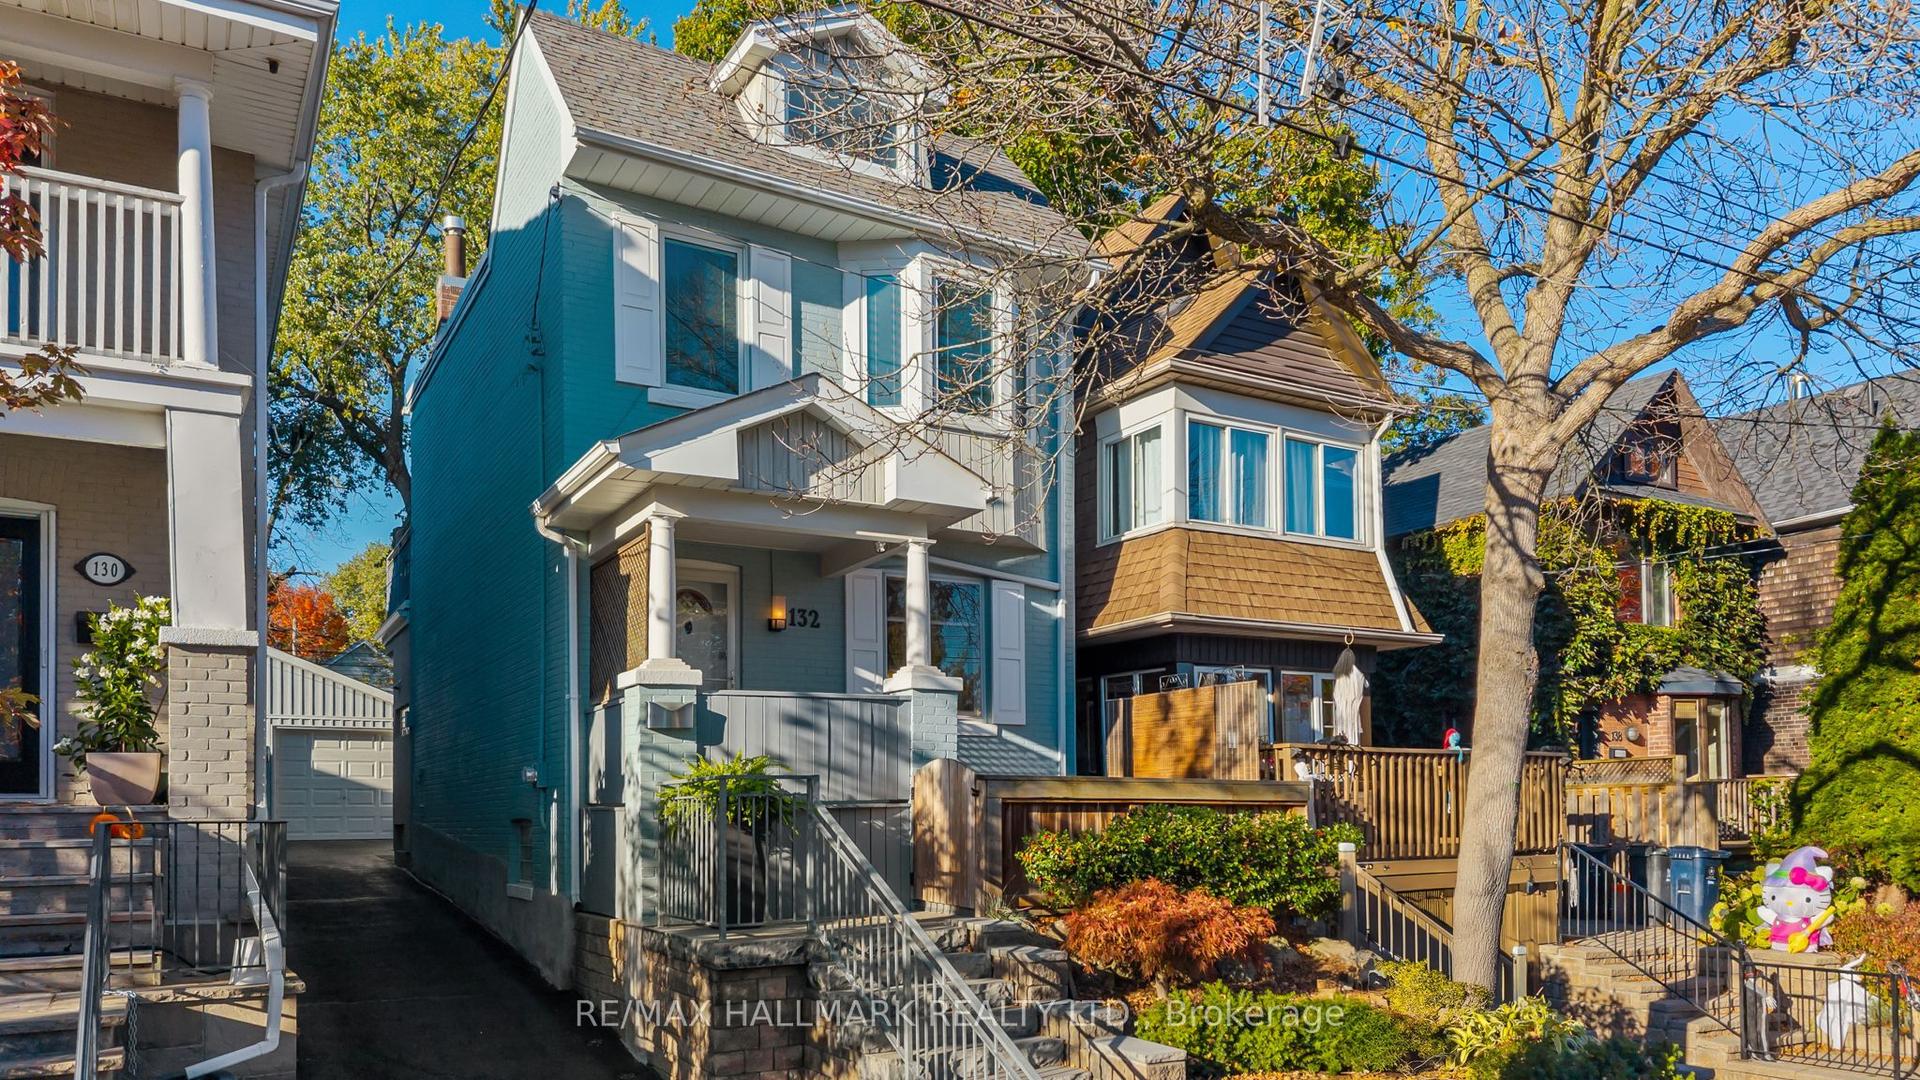
For Sale9 h ago
$1,099,000
Detached
est. $4,818/mo
132 Duvernet Avenue, East End-Danforth
Toronto, ON
2+1 bd
2 ba
900
2
MLS# E14104346Re/Max Hallmark Realty Ltd.
WhatsApp Aman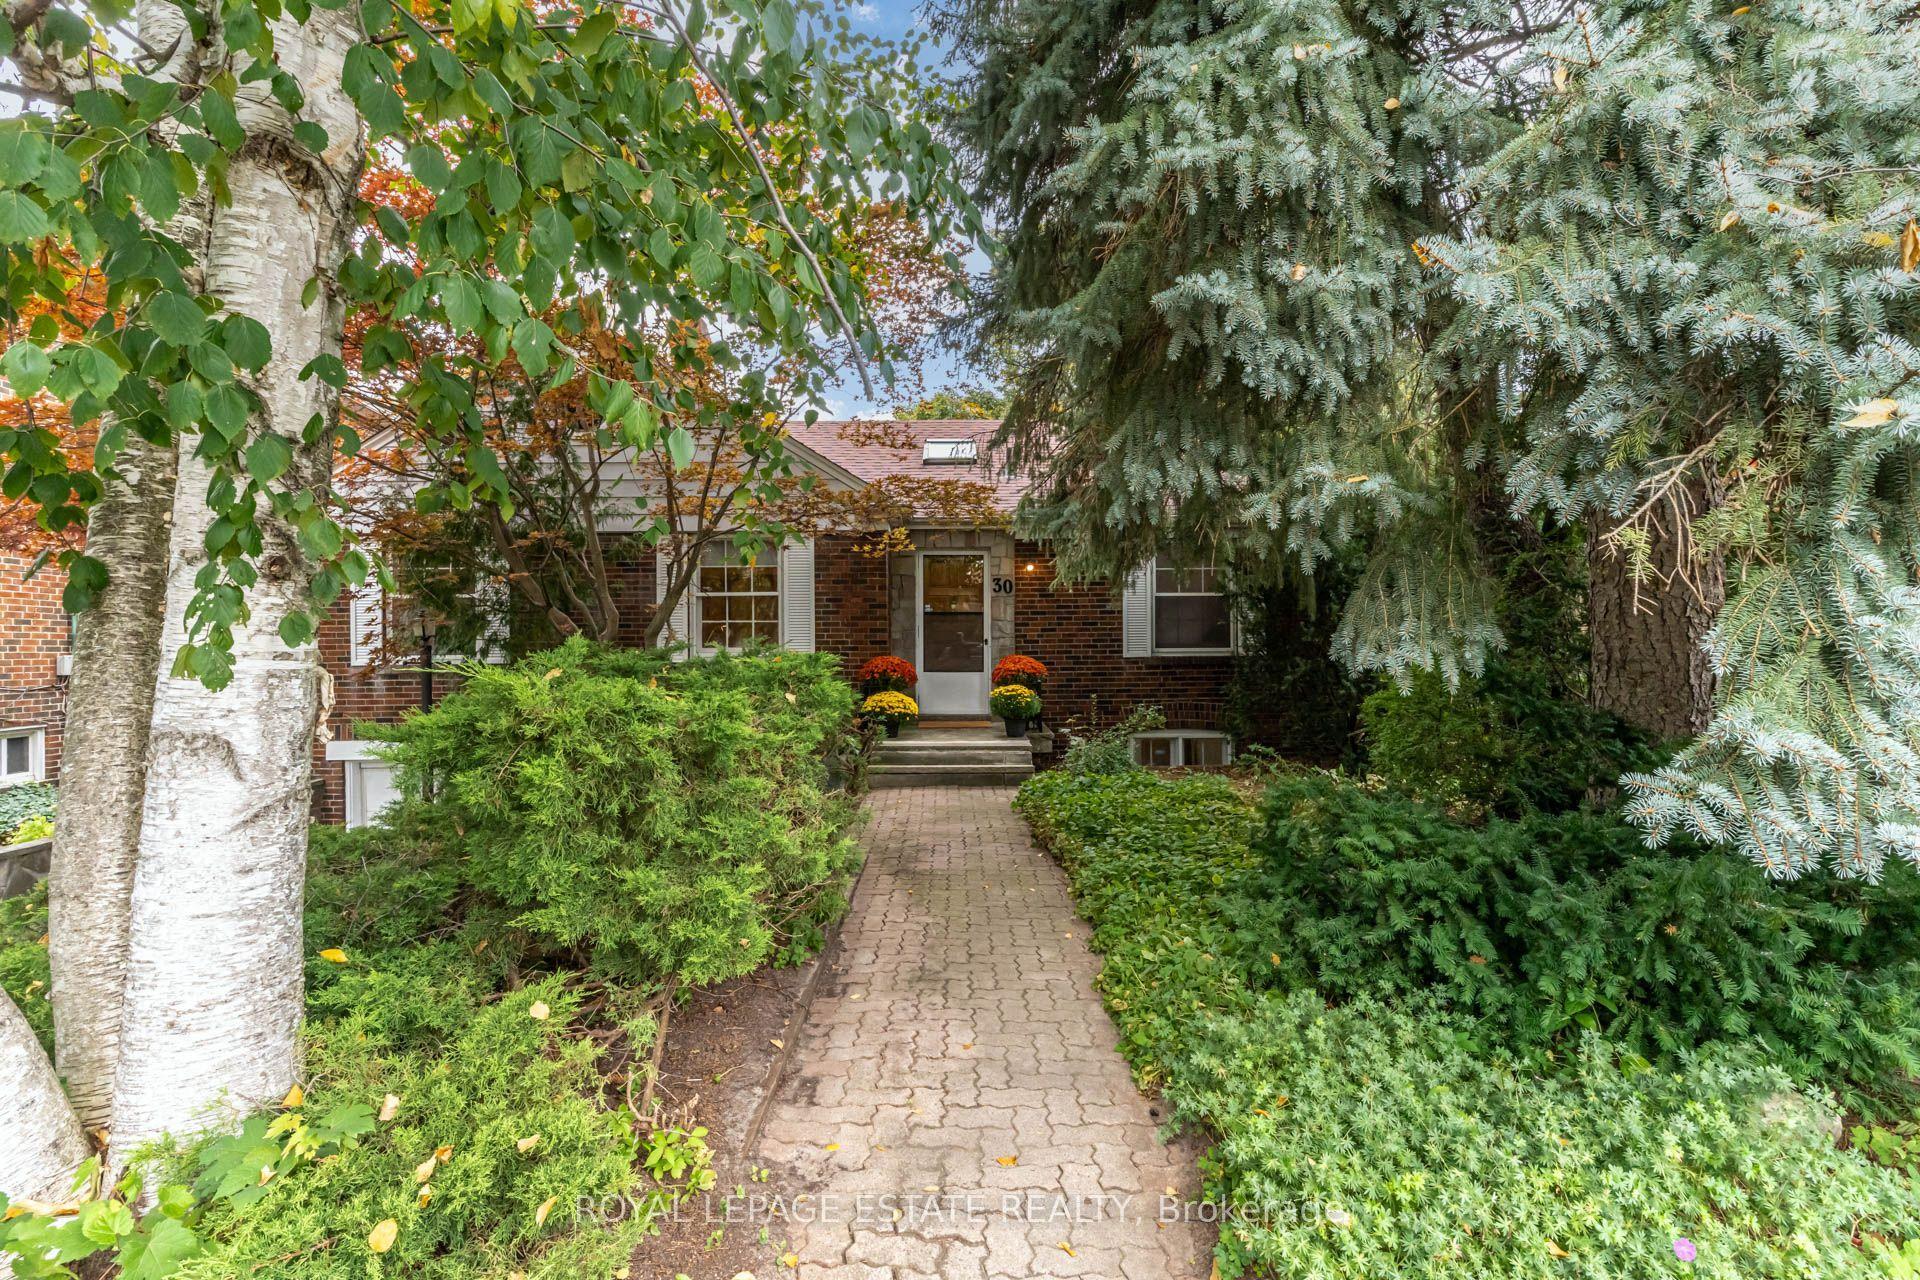
For Sale20 days ago
$1,599,000
Detached
est. $7,010/mo
30 Barbara Crescent, East York
Toronto, ON
3+1 bd
2 ba
1,300
4
MLS# E13851872Royal Lepage Estate Realty
WhatsApp Aman