For Sale
Just Listed
Open House Sun 18–20
1491 Maple Avenue 401 #401
1029 - DE Dempsey, Milton, ON
$549,000
2Bd
2Ba
1,100+sqft
1Parking
$499/sqft
CondoMLS# W14094342Listed 2026-10-191 DOM
Cooling
Central Air
Just listed! New listings in Milton often receive offers within the first week.
About this home
A stunning corner unit with an abundance of light, wonderful view and a vaulted ceiling are what seperates this unit from other condo in Milton! This Windsor model features approximately 1,020 sq ft of beautifully updated living space. This bright 2-bedroom, 2-bathroom 4th-floor unit features soaring 12-ft vaulted ceilings and has a wonderful spacious open concept floor plan and even features a cozy gas fireplace and high-end birch laminate flooring. The newly updated kitchen (2026) has new quartz counters, upgraded cabinetry, stainless steel appliances, and breakfast bar seating for four. Generous bedrooms with California shutters; primary includes a 4-piece ensuite. Additional features: ceramic flooring in entry and baths, upgraded baseboards. BONUS - enjoy peaceful pond views from your private terrace-perfect for morning coffee or evening unwind. This complex is very well-maintained and the building is quiet - amenitities include an exercise room, party room, and ample visitor parking.
Fireplace
Rooms
Other
| Living Room | 6.10 × 3.96 m | Laminate Combined w/Dining |
| Dining Room | 6.10 × 3.96 m | Laminate Combined w/Living |
| Kitchen | 4.35 × 2.75 m | Laminate Breakfast Bar Stainless Steel Appl |
| Primary Bedroom | 4.26 × 3.50 m | Broadloom California Shutters 4 Pc Ensuite |
| Bedroom 2 | 3.60 × 2.96 m | Broadloom Closet Window |
Features
- Other
- Primary Bedroom - Main Floor
- Landscaped
- None
- Central Air
- Apartment
Financials
Annual Taxes
$2,837.67
Estimated Rental Income
Entire property$2,600 – $3,500/mo
Rental yield5.7% – 7.7%
*Estimates based on comparable rentals in the area. Actual income may vary.
Market Data — Milton
Days on market1 days
Buyer's MarketSeller's Market
Based on active listings in Milton. Data updates daily.
Demographics — Milton
Population
132,979
Avg Household Income
$132,000
Age Distribution
0-19
26%
20-34
20%
35-49
26%
50-64
17%
65+
11%
Ownership87% own · 13% rent
EnglishUrduPunjabiArabicHindi
Getting around
How walkable, bikeable, and transit-friendly this neighbourhood is.
68
/ 100
Walk Score
Somewhat Walkable
51
/ 100
Transit Score
Good Transit
49
/ 100
Bike Score
Somewhat Bikeable
Scores are estimates based on neighbourhood data and are for informational purposes only.
MLS® data courtesy of the Toronto Regional Real Estate Board (TRREB).
The information provided herein must only be used by consumers that have a bona fide interest in the purchase, sale, or lease of real estate and may not be used for any commercial purpose or any other purpose. Listing information is deemed reliable but is not guaranteed accurate by the Toronto Regional Real Estate Board, the listing brokerage, or this website. The trademarks REALTOR®, REALTORS® and the REALTOR® logo are controlled by The Canadian Real Estate Association (CREA) and identify real estate professionals who are members of CREA. MLS®, Multiple Listing Service®, and the associated logos are owned by CREA. Not intended to solicit properties currently listed for sale or buyers under contract.
You may also like
More homes in Milton
Hand-picked listings with a similar price range and style.
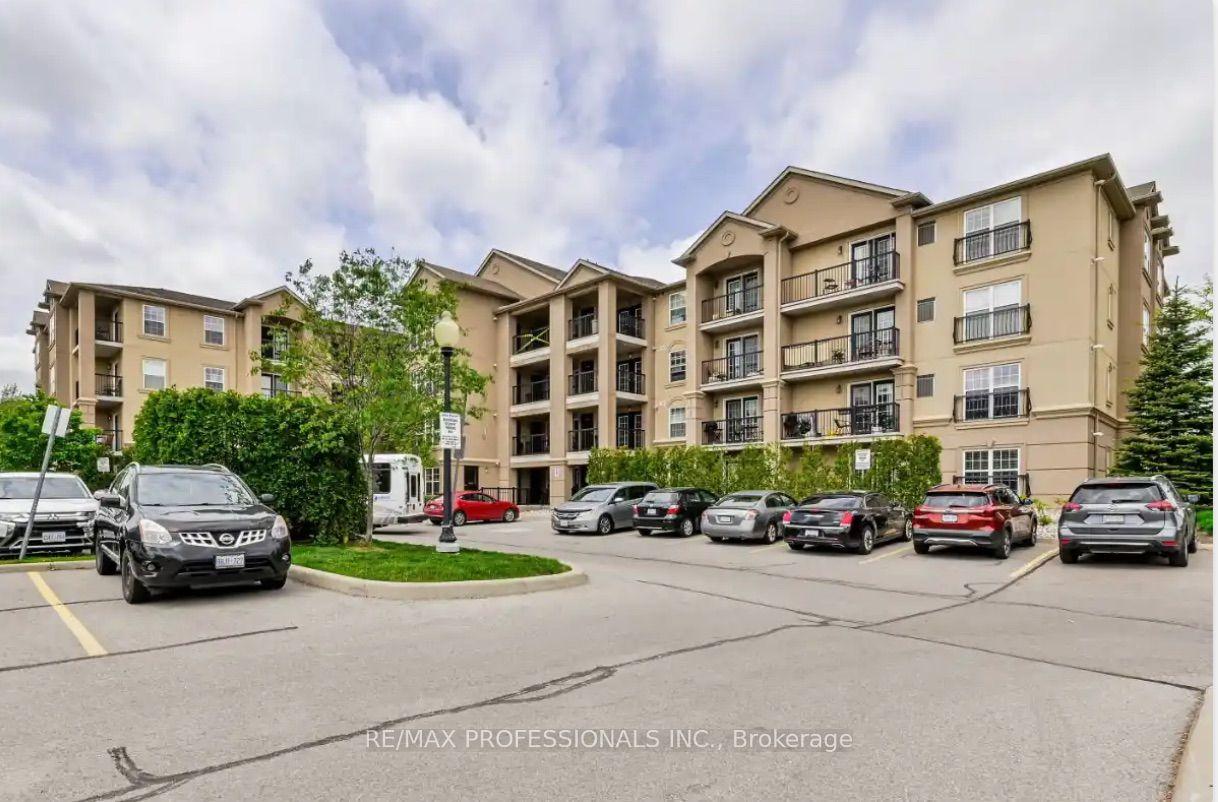
For Sale21 h ago
$455,000
Condo
est. $1,995/mo
1390 Main Street E 107 #107, 1029 - DE Dempsey
Milton, ON
1+1 bd
1 ba
850
1
MLS# W14098514Re/Max Professionals Inc.
WhatsApp Aman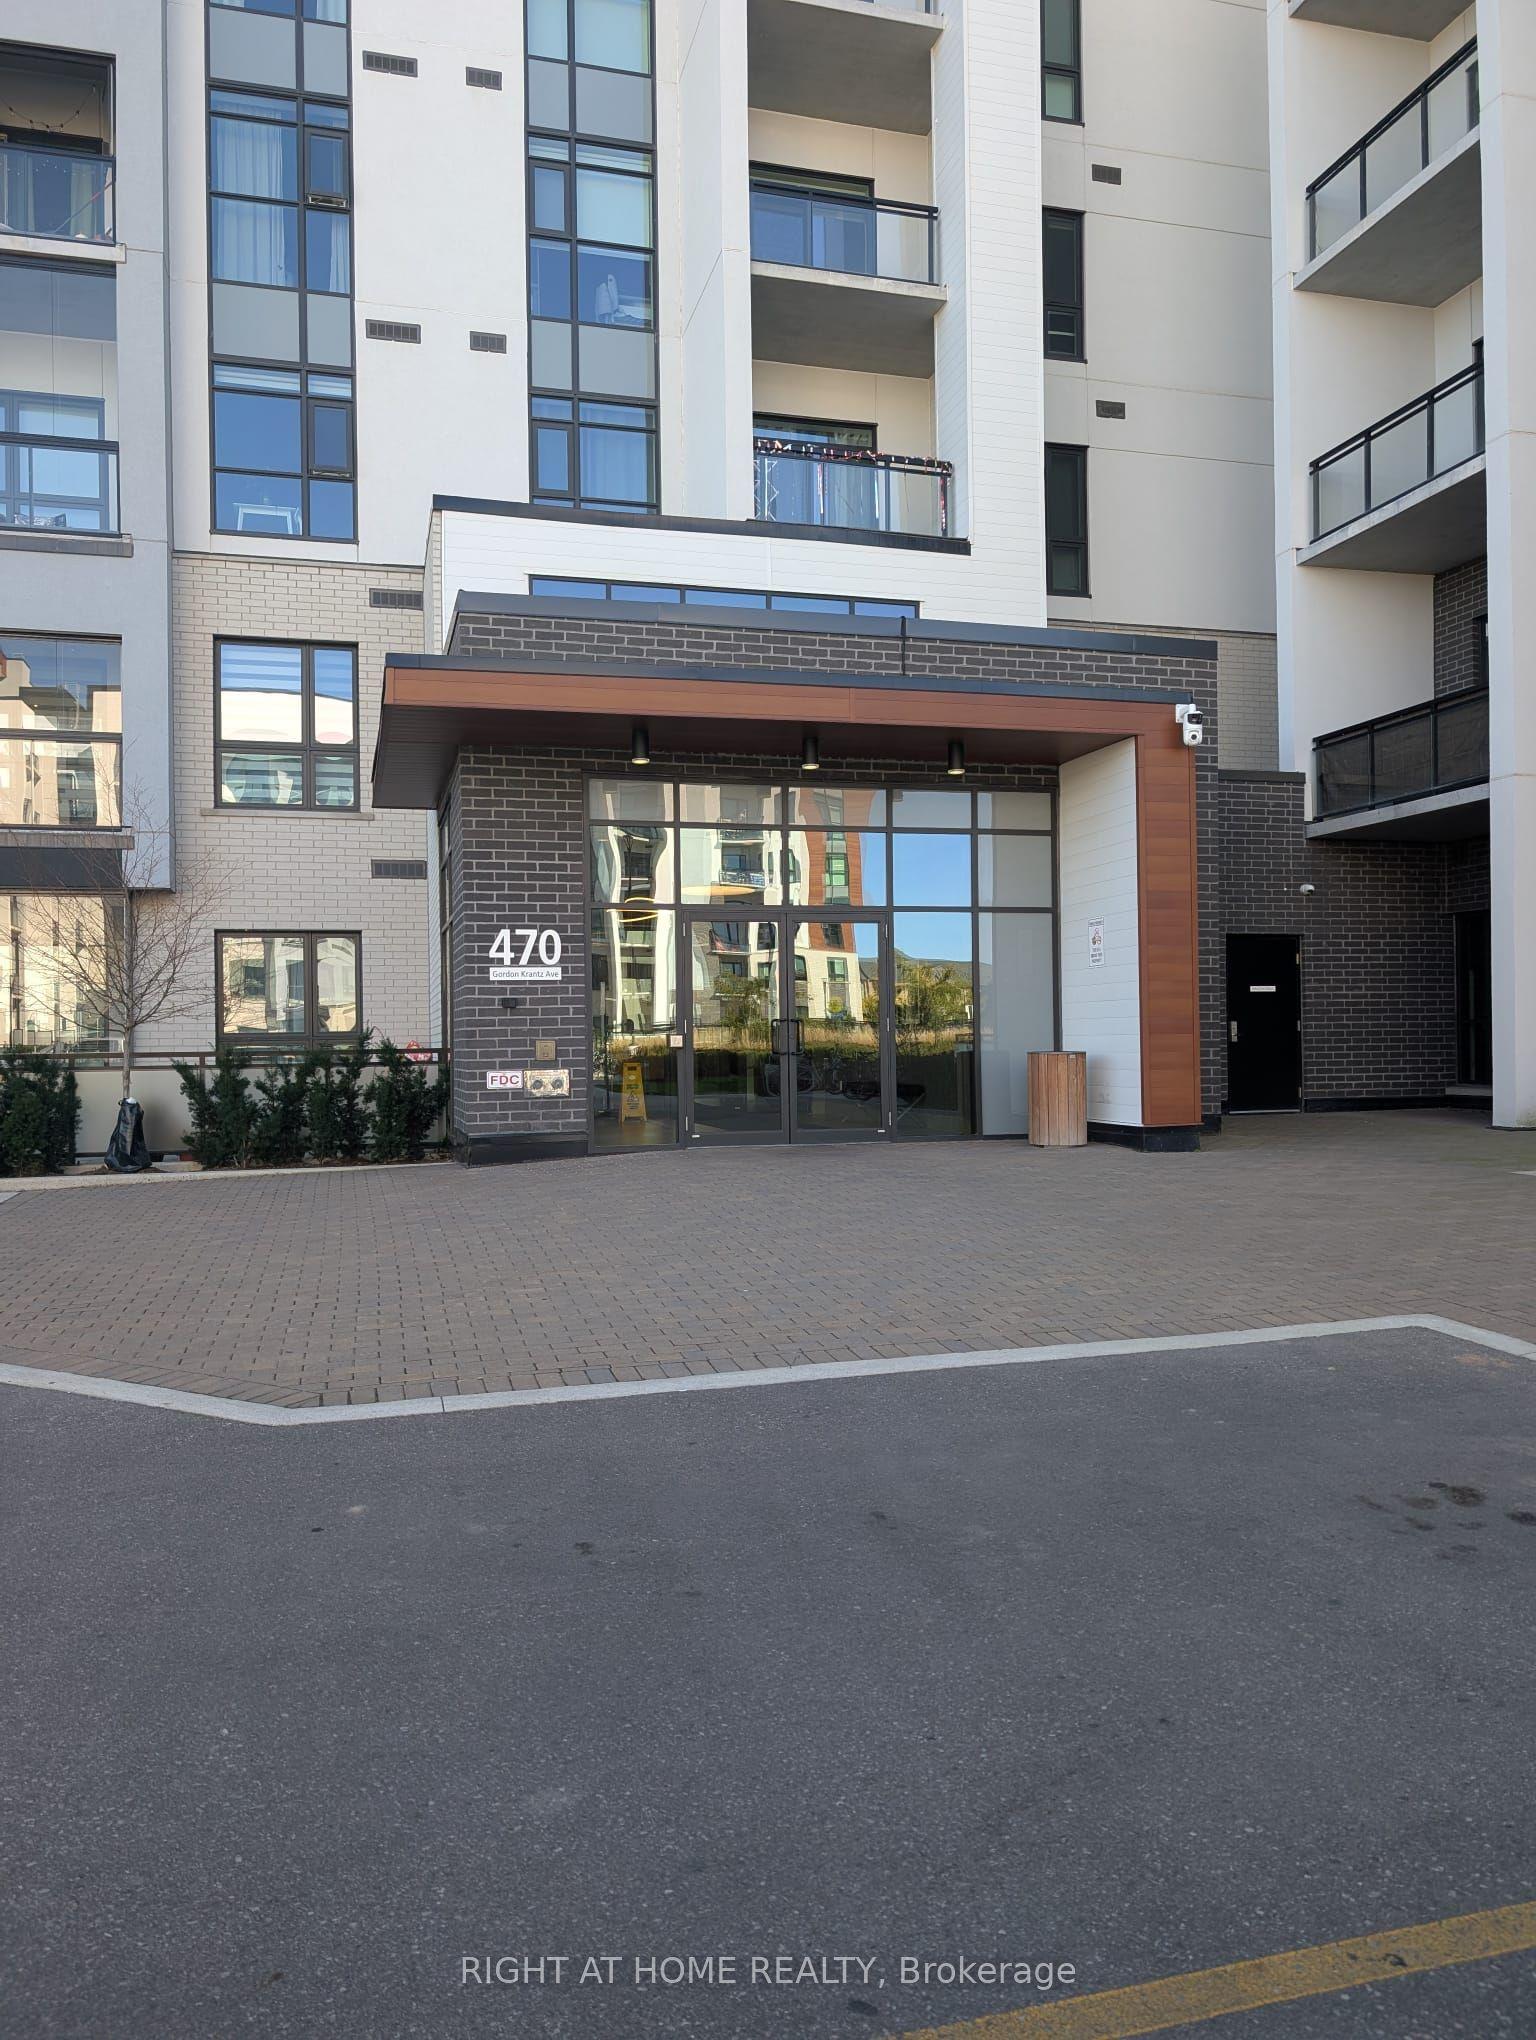
For Sale21 h ago
$449,900
Condo
est. $1,972/mo
470 Gordon Krantz Avenue 205 #205, 1051 - Walker
Milton, ON
1+1 bd
1 ba
650
1
MLS# W14098124Right At Home Realty
WhatsApp Aman
