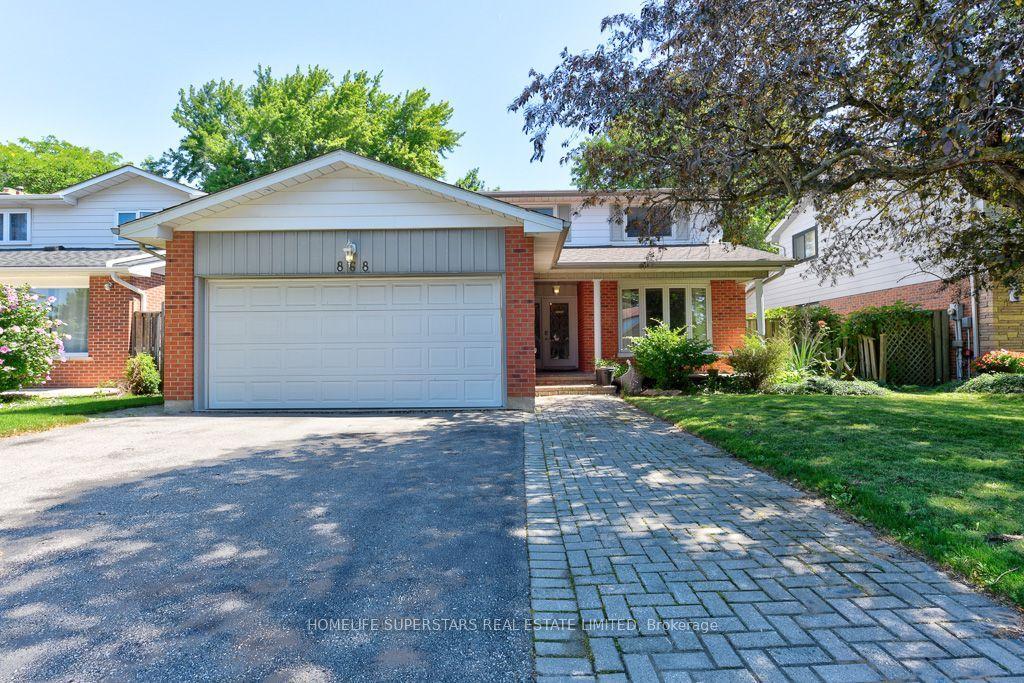
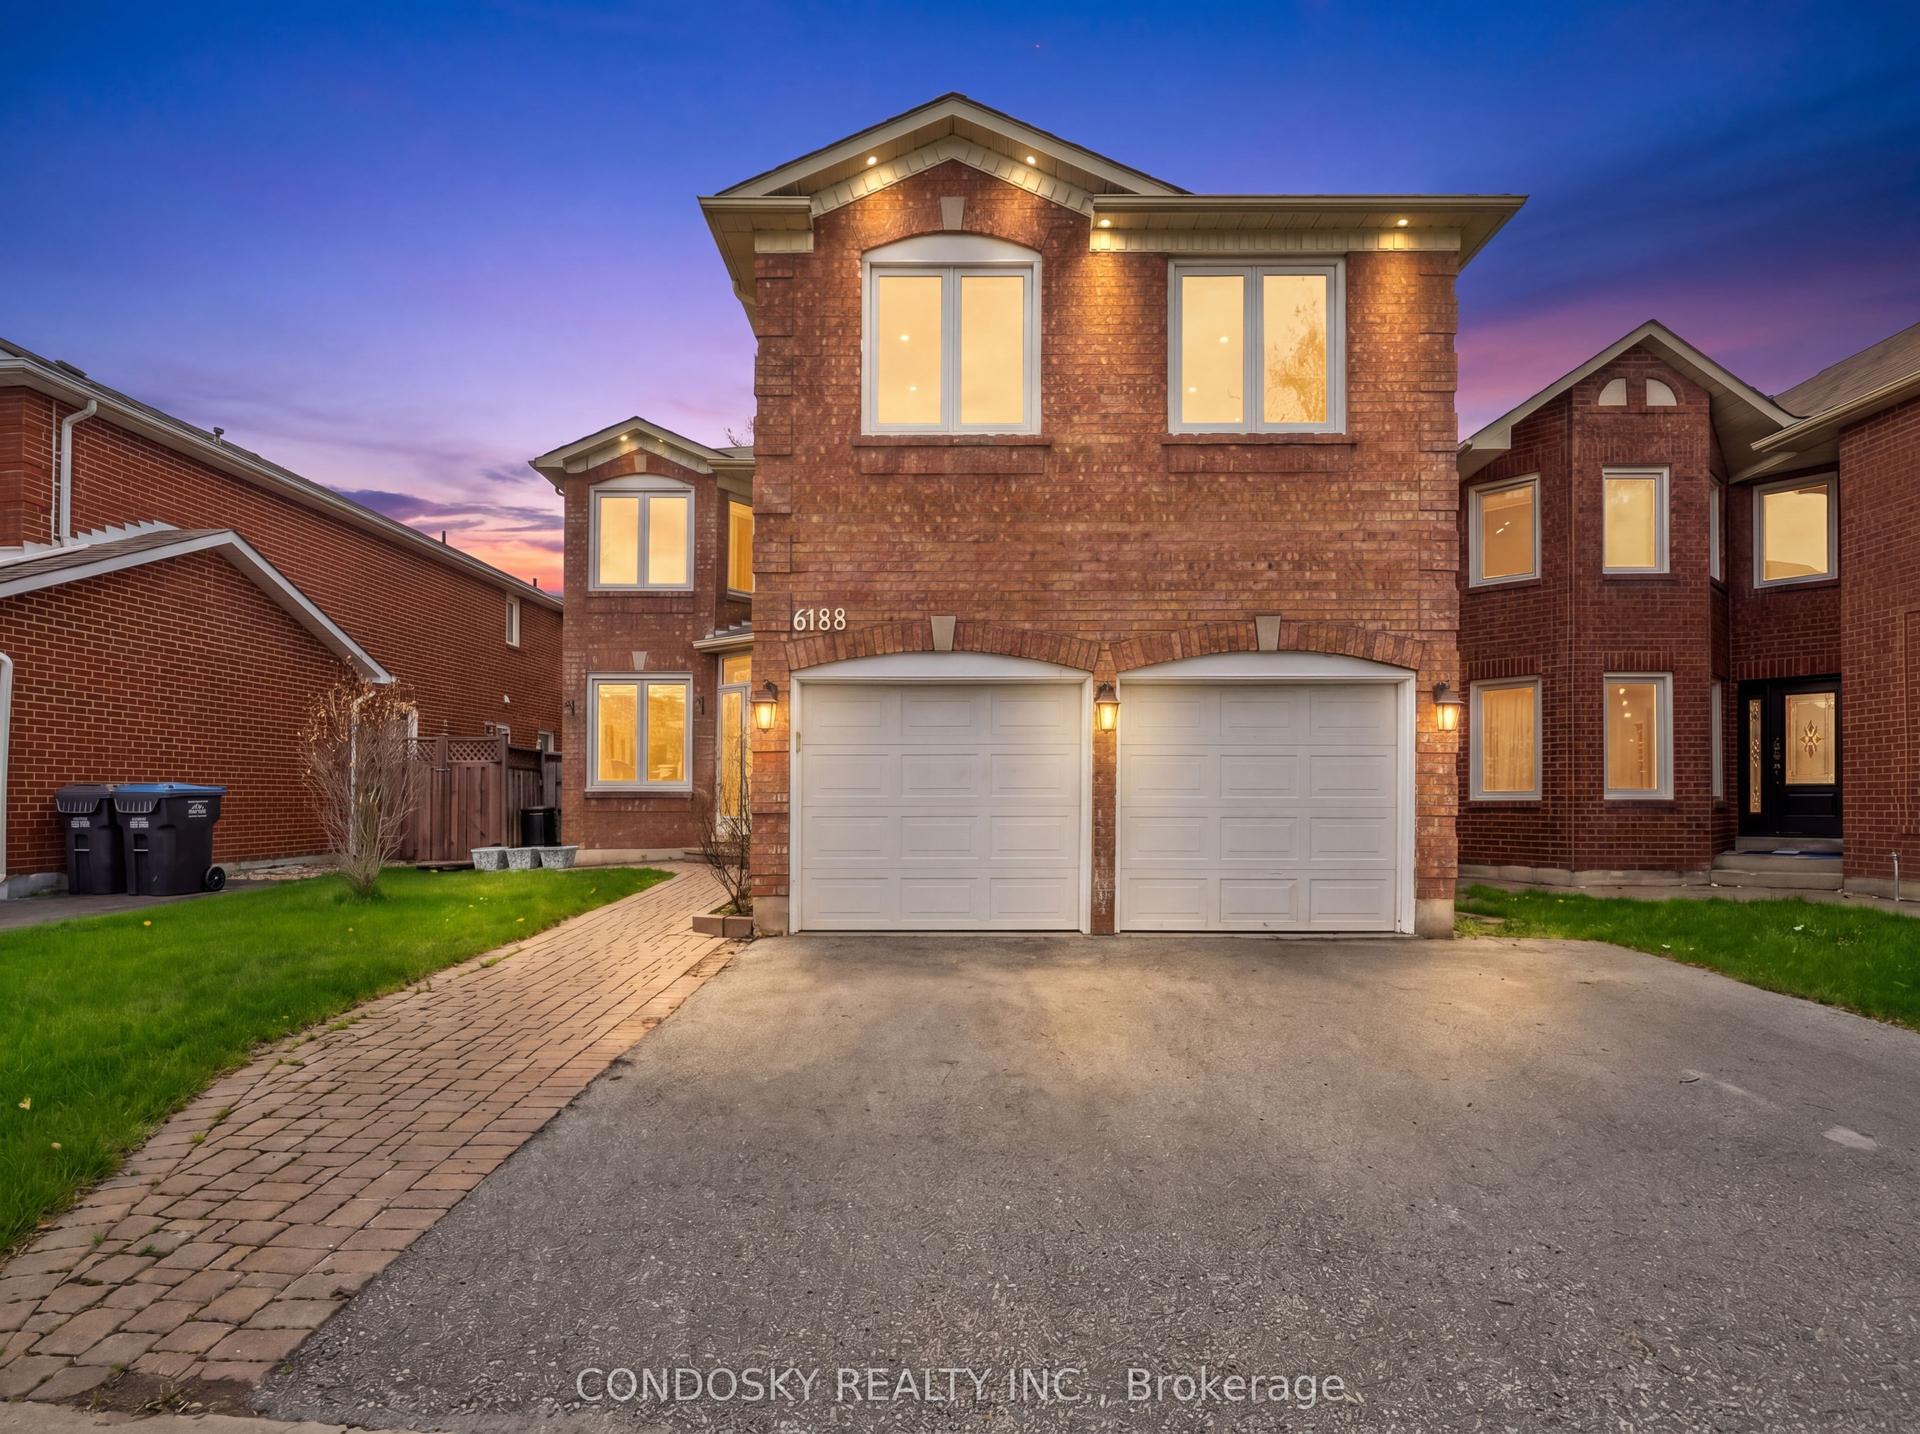
For Sale
Just Listed
Open House Sat 18–20
3068 FRANZE Drive
Cooksville, Mississauga, ON
$1,688,000
6+4Bd
4Ba
2,250+sqft
8Parking
60.38 x 149.27 ftlot
$750/sqft
DetachedMLS# W14094500Listed 2026-10-191 DOM
Cooling
Central Air
Just listed! New listings in Mississauga often receive offers within the first week.
About this home
8 BEDROOMS, 2 DENS & PARKING FOR UP TO 8 VEHICLES! Discover exceptional space, comfort, and versatility in this impressive CARPET-FREE, MOVE-IN READY home, ideally situated on a quiet cul-de-sac in a convenient Mississauga location! Featuring 6 generously sized upper-level bedrooms, spacious living and family rooms, and abundant natural light throughout, this home is designed for comfortable everyday lving and effortless entertaining. Step outside to a welcoming backyard, perfect for family gatherings or unwinding after a busy day. The expansive finished basement offers 2 additional bedrooms, 2 dens, separte entrance, kitchen, and laundry facilities, providing excellent flexibility for extended or multigenerational living. The basement is not registered as a legal second dwelling unit. Enjoy the convenience of 6 driveway parking spaces plus a double garage equipped with heating. LOCATION, LOCATION, LOCATION! Just minutes from Cooksville GO Station, Square One Shopping Centre, Major highways including 403, QEW, & 401, grocery stores, schools, parks, restaurants, and everyday amenities. An exceptional opportunity combining generous living space, flexible accomidation, ample parking, and outstanding convenience in the heart of Mississauga. A MUST-SEE HOME!
GarageCul-de-sac
Rooms
Main Floor
| Living Room | 5.50 × 3.65 m | |
| Dining Room | 3.30 × 3.71 m | |
| Kitchen | 4.85 × 4.85 m | Combined w/Laundry |
Upper
| Primary Bedroom | 4.10 × 3.40 m | 2 Pc Ensuite |
| Bedroom 2 | 3.84 × 3.40 m | |
| Bedroom 3 | 3.05 × 2.67 m |
Lower
| Bedroom 4 | 3.15 × 3.10 m | |
| Bedroom 5 | 3.30 × 2.93 m | |
| Bedroom | 3.40 × 3.07 m | |
| Family Room | 5.60 × 3.30 m | Fireplace W/O To Patio |
Basement
| Kitchen | 6.00 × 4.56 m | Combined w/Laundry |
| Bedroom | 4.54 × 6.43 m | 3 Pc Ensuite |
| Bedroom | 4.83 × 2.87 m | |
| Den | 3.12 × 2.87 m | |
| Den | 3.58 × 2.87 m | |
| Living Room | 4.50 × 5.00 m |
Features
- Accessory Apartment
- Auto Garage Door Remote
- Carpet Free
- Apartment
- Separate Entrance
- Central Air
- Backsplit 3
Financials
Annual Taxes
$9,954.29
Estimated Rental Income
Entire property$4,500 – $7,000/mo
Basement apartment$1,800 – $2,500/mo
Rental yield3.2% – 5.0%
*Estimates based on comparable rentals in the area. Actual income may vary.
Market Data — Mississauga
Days on market1 days
Buyer's MarketSeller's Market
Based on active listings in Mississauga. Data updates daily.
Demographics — Mississauga
Population
717,961
Avg Household Income
$105,000
Age Distribution
0-19
21%
20-34
20%
35-49
21%
50-64
20%
65+
18%
Ownership71% own · 29% rent
EnglishUrduArabicPunjabiPolish
Getting around
How walkable, bikeable, and transit-friendly this neighbourhood is.
75
/ 100
Walk Score
Very Walkable
67
/ 100
Transit Score
Good Transit
67
/ 100
Bike Score
Bikeable
Scores are estimates based on neighbourhood data and are for informational purposes only.
MLS® data courtesy of the Toronto Regional Real Estate Board (TRREB).
The information provided herein must only be used by consumers that have a bona fide interest in the purchase, sale, or lease of real estate and may not be used for any commercial purpose or any other purpose. Listing information is deemed reliable but is not guaranteed accurate by the Toronto Regional Real Estate Board, the listing brokerage, or this website. The trademarks REALTOR®, REALTORS® and the REALTOR® logo are controlled by The Canadian Real Estate Association (CREA) and identify real estate professionals who are members of CREA. MLS®, Multiple Listing Service®, and the associated logos are owned by CREA. Not intended to solicit properties currently listed for sale or buyers under contract.
You may also like
More homes in Mississauga
Hand-picked listings with a similar price range and style.
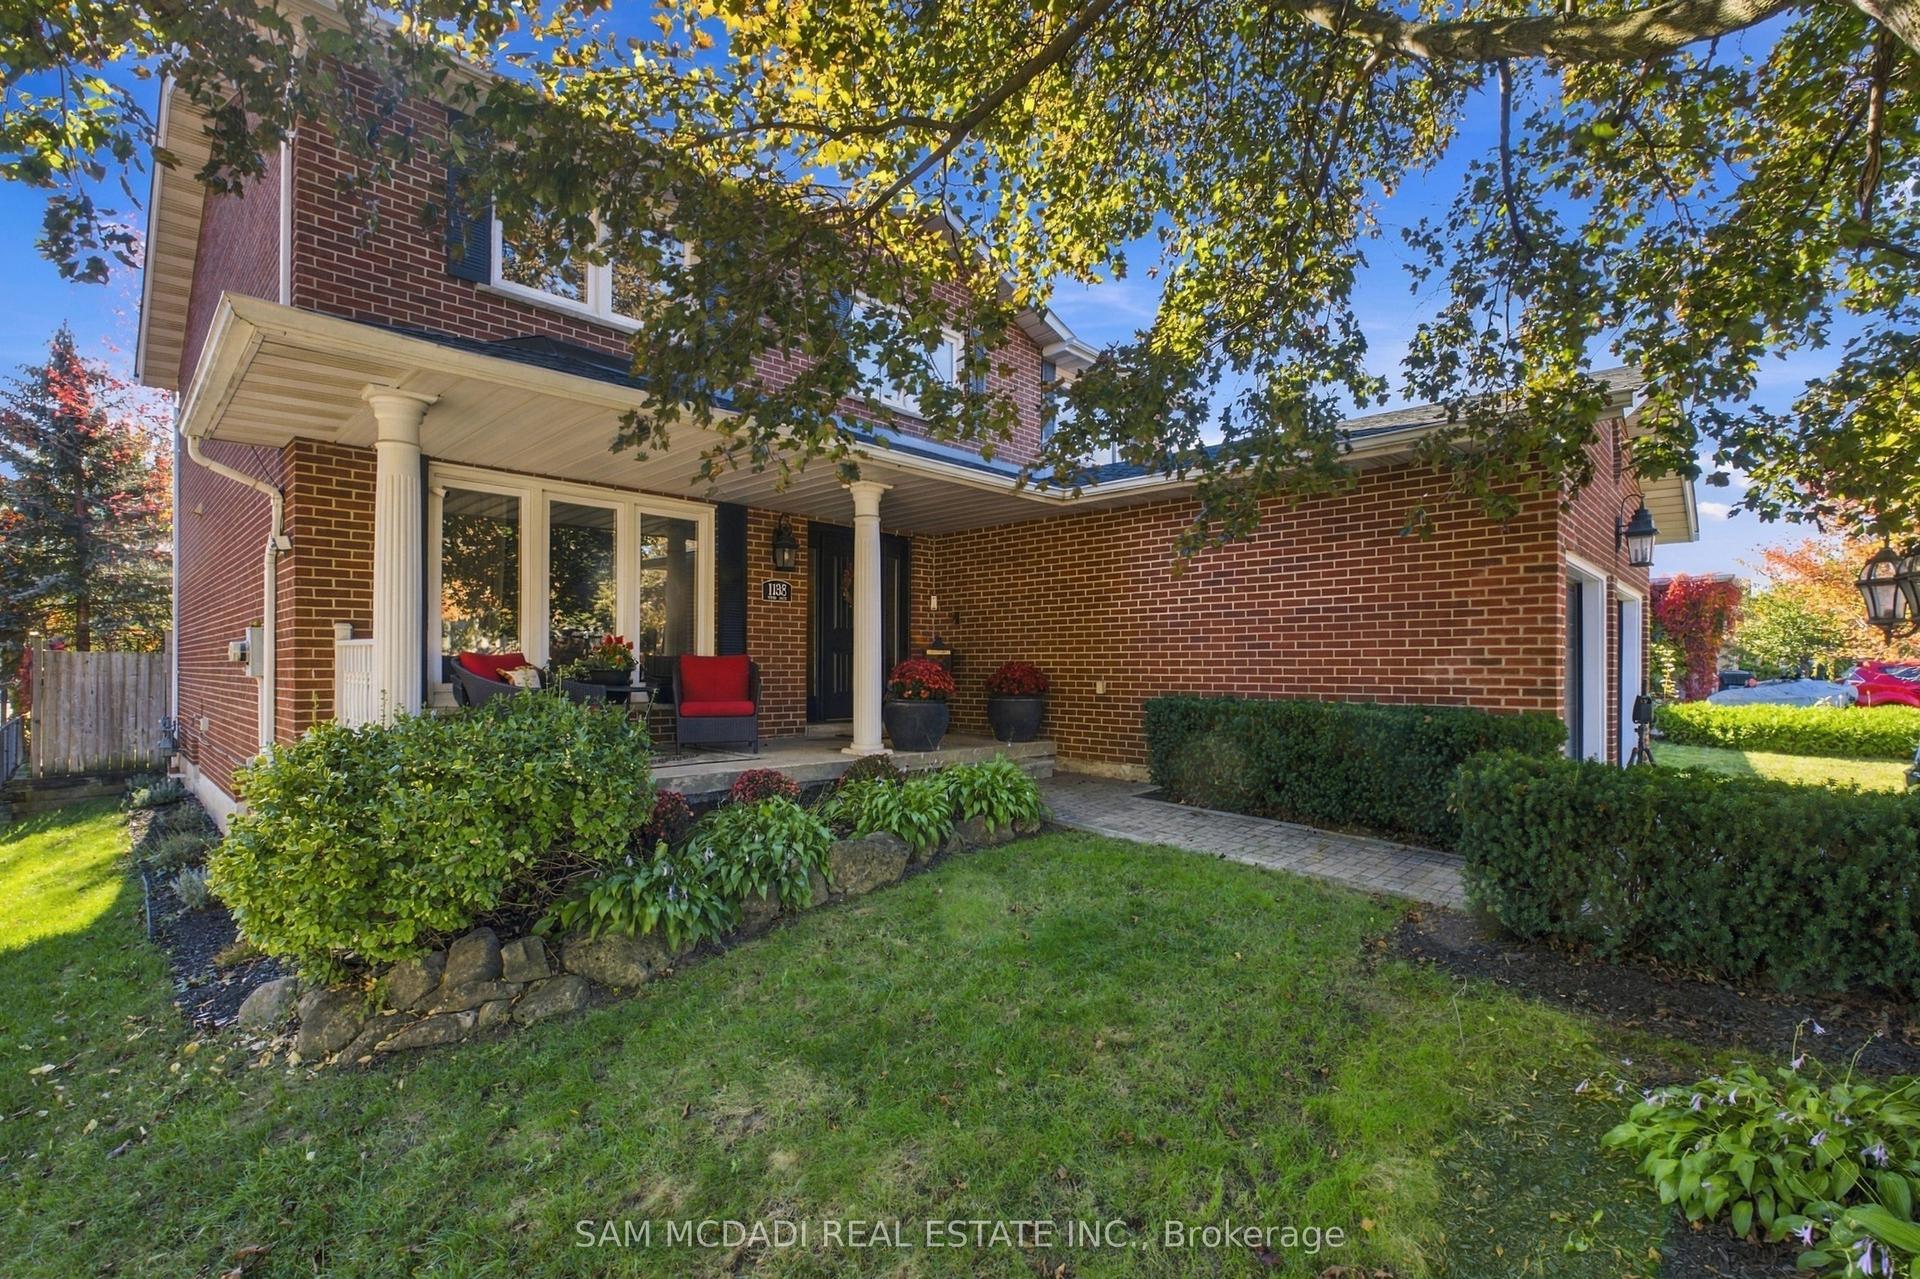
For Sale11 h ago
$1,625,000
Detached
est. $7,124/mo
1138 Vanier Drive, Lorne Park
Mississauga, ON
4+1 bd
4 ba
2,750
4
MLS# W14098086Sam Mcdadi Real Estate Inc.
WhatsApp Aman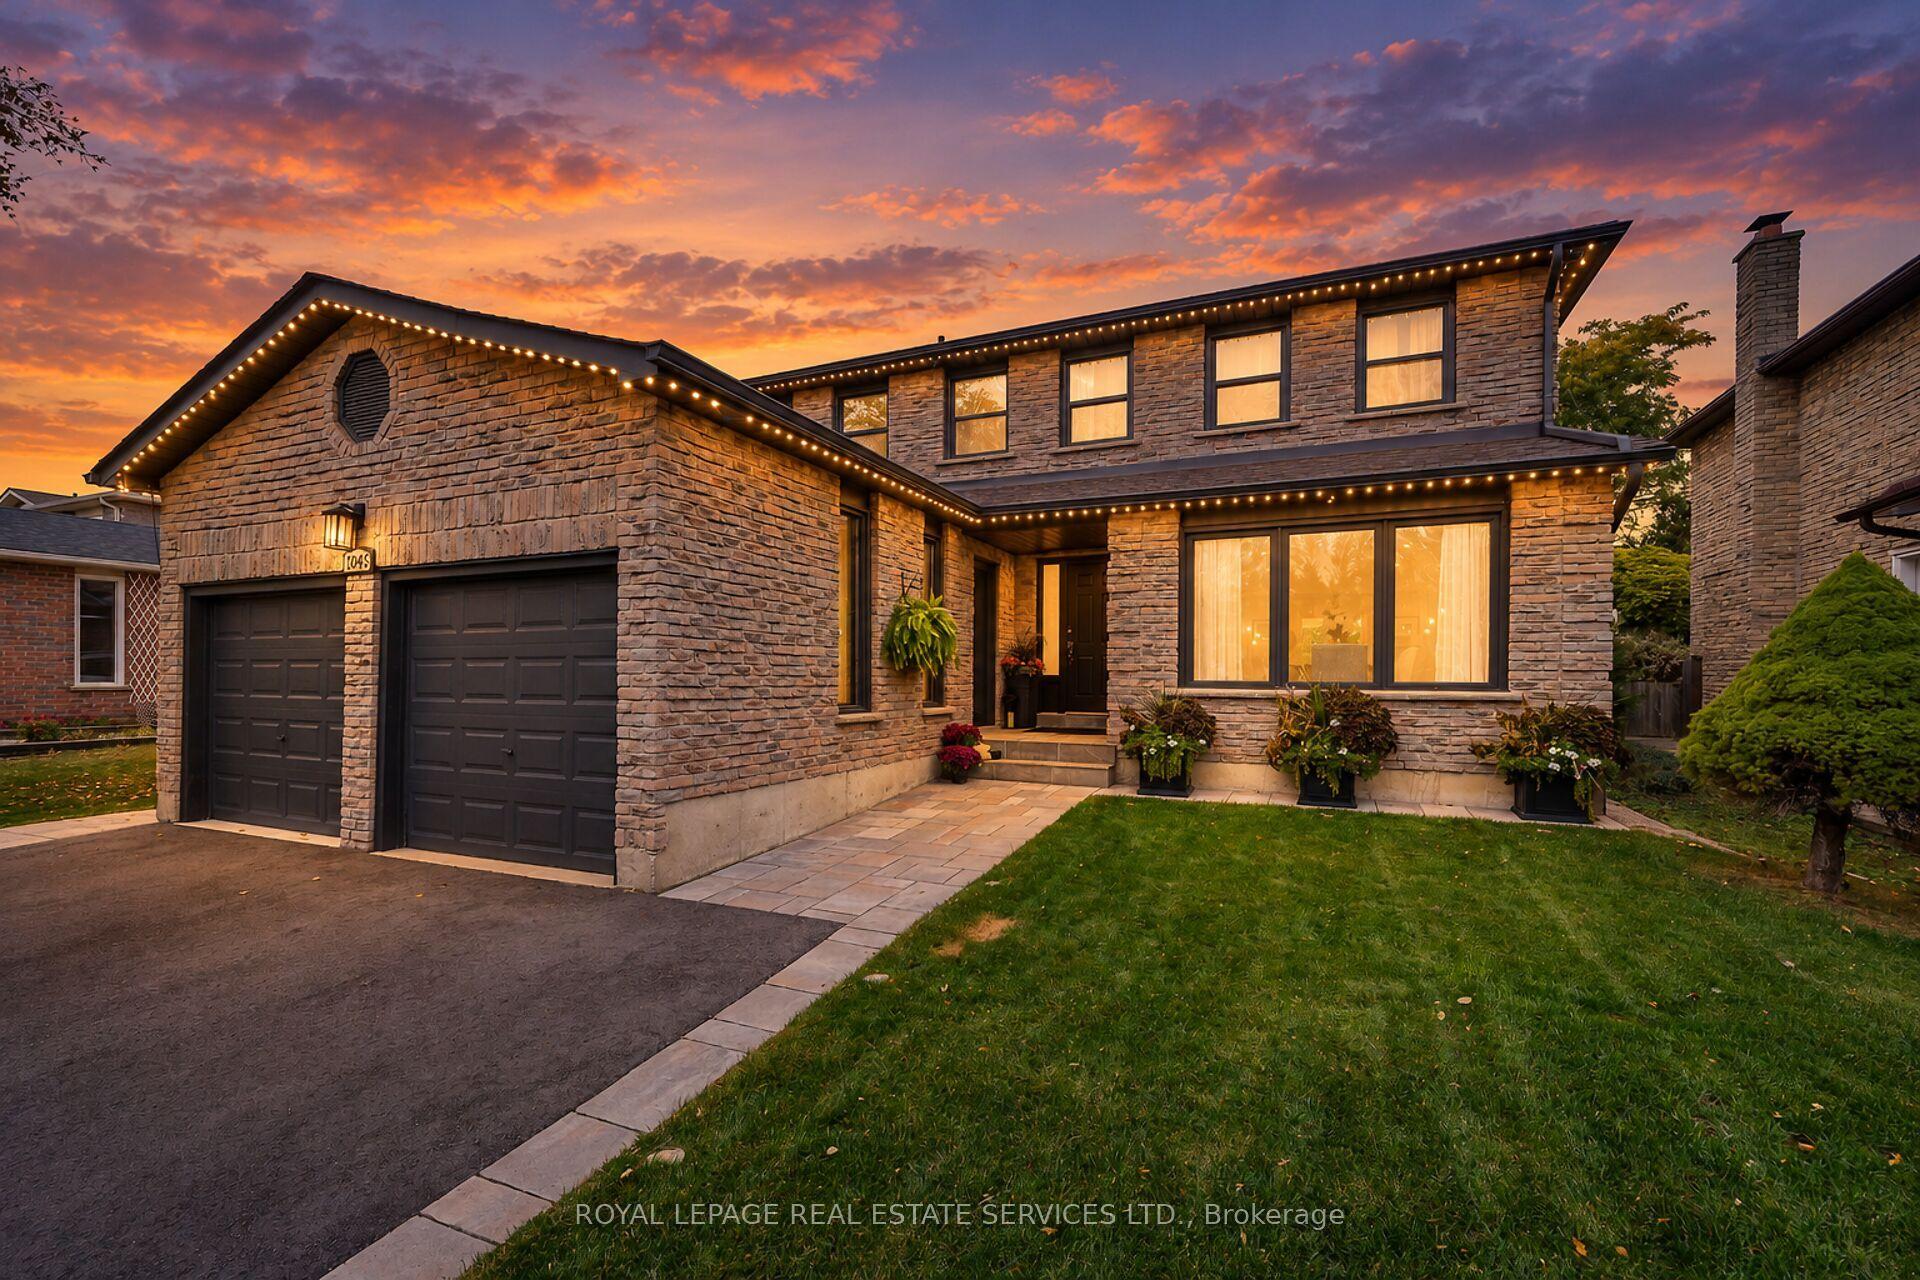
For Sale11 h ago
$1,549,000
Detached
est. $6,791/mo
1045 Mannington Lane, Rathwood
Mississauga, ON
4+1 bd
3 ba
2,250
5
MLS# W14096414Royal Lepage Real Estate Services…
WhatsApp Aman