For Lease
Just Listed
15 Wenonah Drive
Port Credit, Mississauga, ON
$13,500
4+1Bd
5Ba
4,250+sqft
6Parking
50 x 150 ftlot
$3/sqft
DetachedMLS# W14095390Listed 2026-10-191 DOM
Cooling
Central Air
Basement
Finished
Just listed! New listings in Mississauga often receive offers within the first week.
About this home
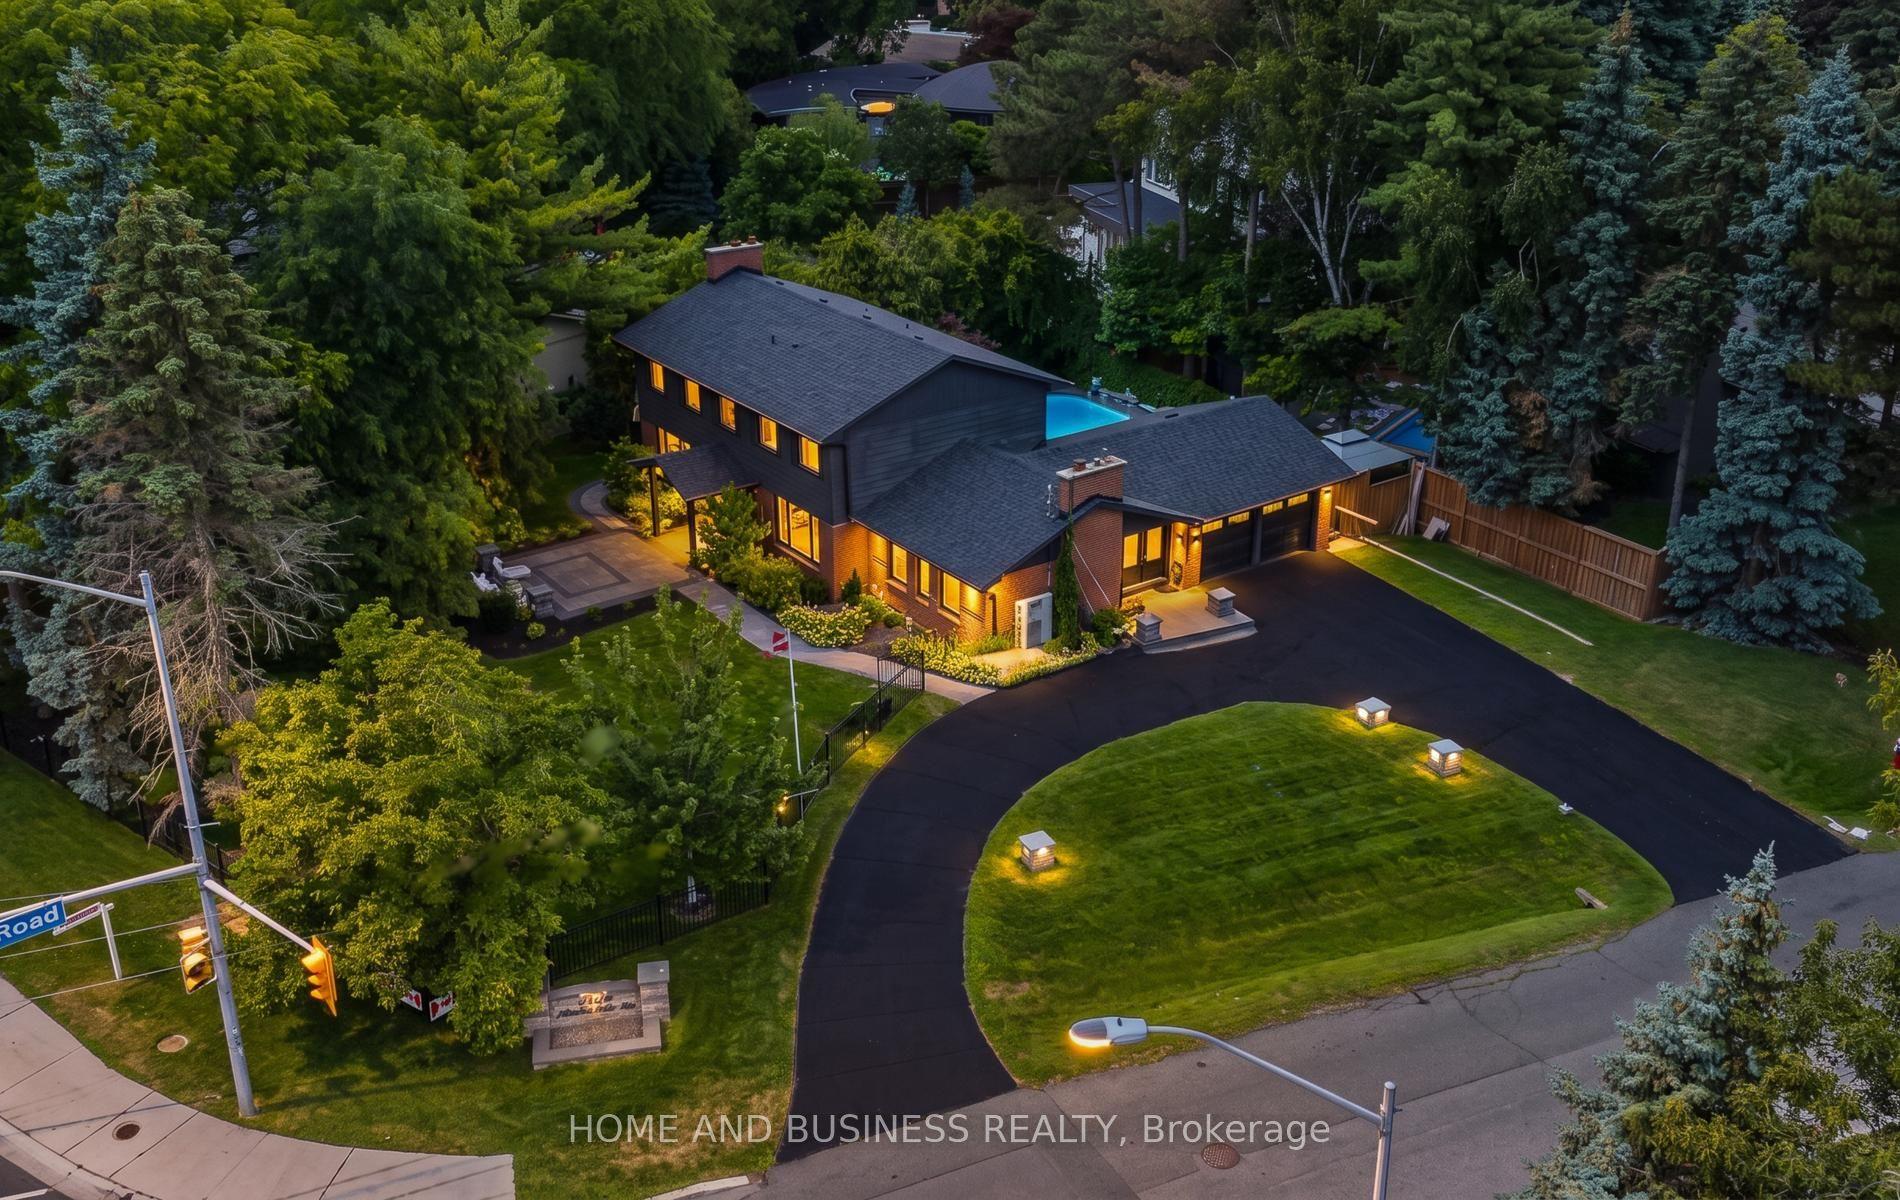
Discover exceptional living in prestigious Port Credit! This custom-built, two-storey residence offers an impressive blend of contemporary design, luxurious finishes and thoughtful details. An expansive open-concept layout, soaring ceilings, a stunning chef-inspired kitchen with premium Miele appliances, elegant floating stairs and a beautifully finished basement create an inviting setting for both everyday living and entertaining. Enjoy the added comforts of heated floors, a heated driveway, multiple fireplaces, balconies and skylights. Experience the Port Credit lifestyle! Just steps from Lake Ontario and Mentor College, enjoy access to the waterfront, scenic walking and cycling routes, beautiful parks and the vibrant Port Credit Village, known for its charming shops, diverse dining, cafés and lively community atmosphere. Convenient access to local transit and GO connections makes commuting throughout Mississauga and the Greater Toronto Area easier. A rare opportunity to enjoy sophisticated living in one of Mississauga's most sought-after lakeside communities.
Waterfront
Rooms
Main Floor
| Dining Room | 4.39 × 4.42 m | |
| Family Room | 5.87 × 5.13 m | |
| Kitchen | 6.30 × 5.87 m | |
| Living Room | 3.73 × 4.42 m | |
| Office | 4.09 × 3.05 m |
Second Floor
| Primary Bedroom | 5.00 × 6.10 m | |
| Bedroom 2 | 3.73 × 4.72 m | |
| Bedroom 3 | 3.76 × 4.24 m | |
| Bedroom 4 | 4.09 × 4.93 m |
Basement
| Bedroom 5 | 4.98 × 4.24 m | |
| Other | 3.94 × 2.90 m | |
| Recreation | 11.89 × 5.03 m |
Features
- Auto Garage Door Remote
- Finished
- Central Air
- 2-Storey
Financials
Estimated Rental Income
Entire property$4,000 – $6,500/mo
Basement apartment$1,800 – $2,500/mo
Rental yield355.6% – 577.8%
*Estimates based on comparable rentals in the area. Actual income may vary.
Market Data — Mississauga
Days on market1 days
Buyer's MarketSeller's Market
Based on active listings in Mississauga. Data updates daily.
Demographics — Mississauga
Population
717,961
Avg Household Income
$105,000
Age Distribution
0-19
21%
20-34
20%
35-49
21%
50-64
20%
65+
18%
Ownership71% own · 29% rent
EnglishUrduArabicPunjabiPolish
Other rentals like this
Similar rentals in Mississauga
Same property type, similar price, similar size — currently for rent.
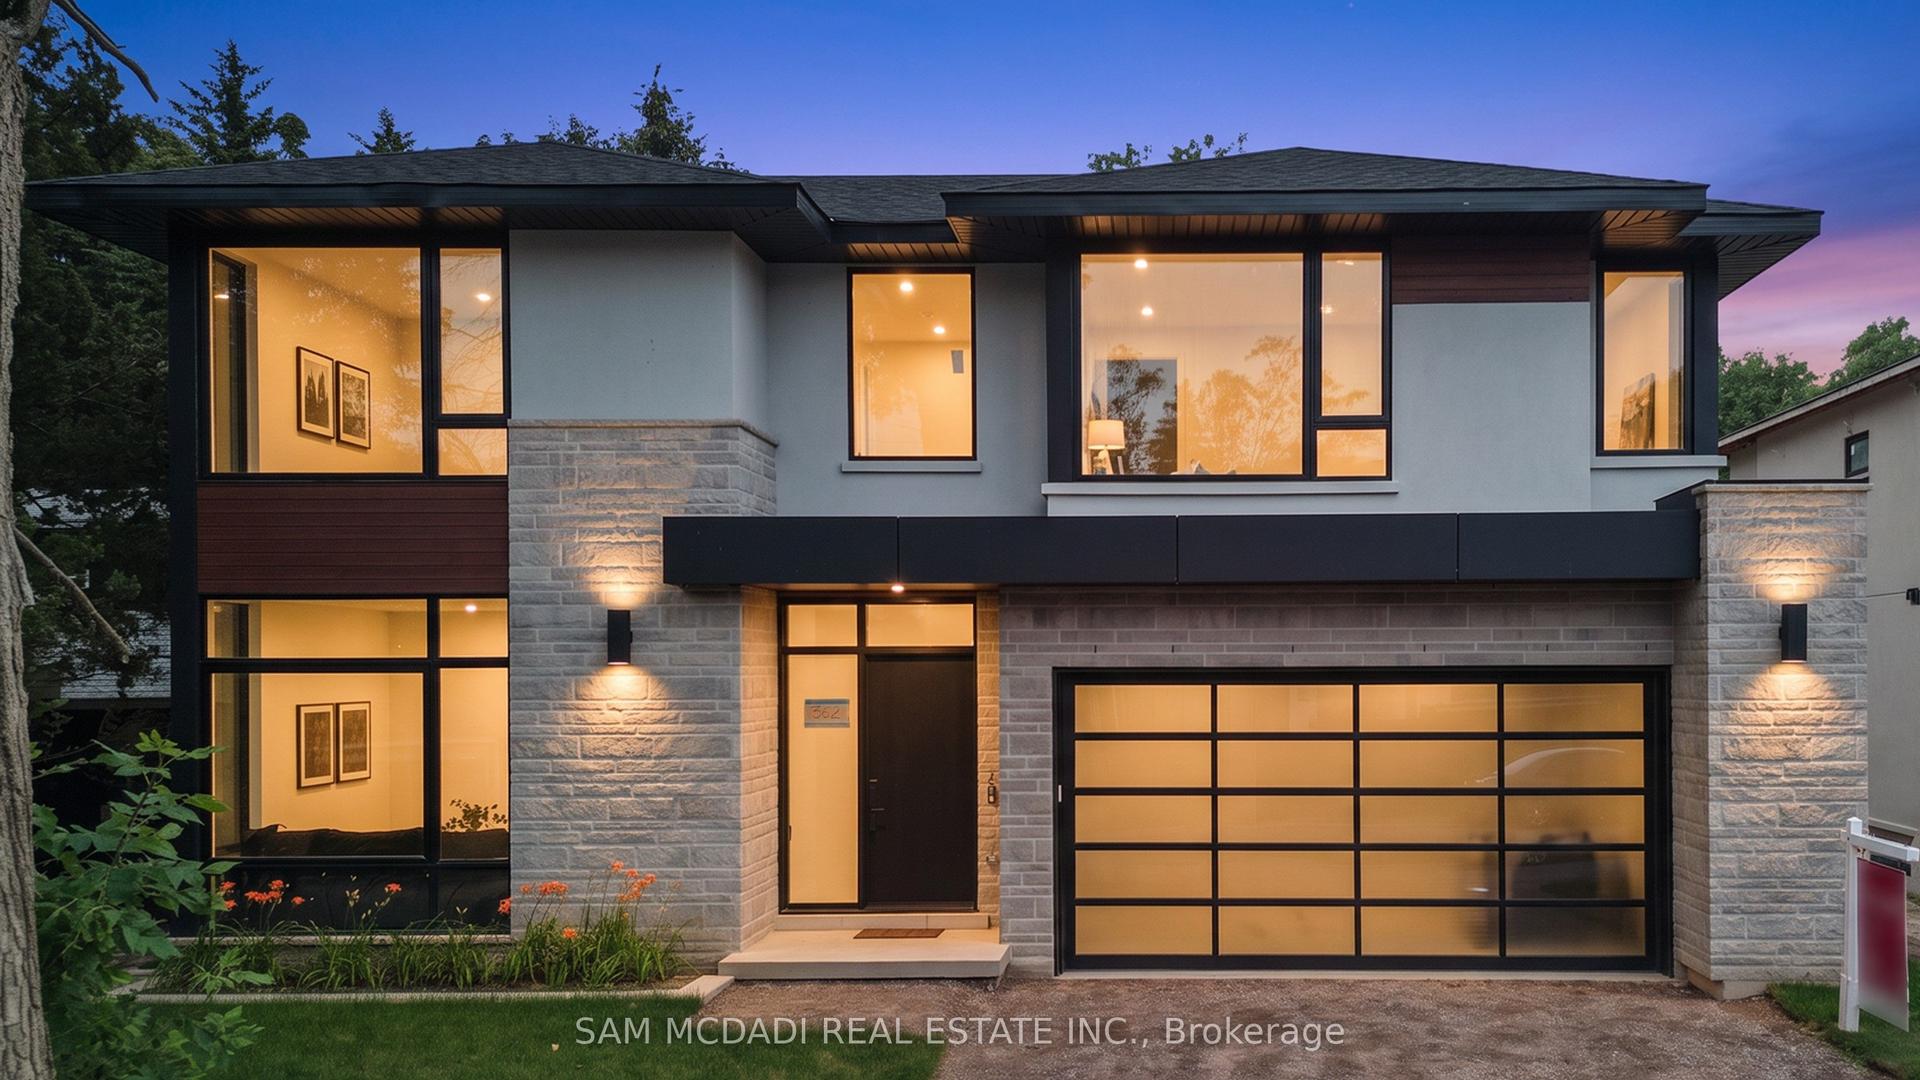
For Lease10 h ago
$15,000
Detached
362 Meadow Wood Lane, Clarkson
Mississauga, ON
4+1 bd
7 ba
4,250
4
MLS# W14099584Sam Mcdadi Real Estate Inc.
WhatsApp Aman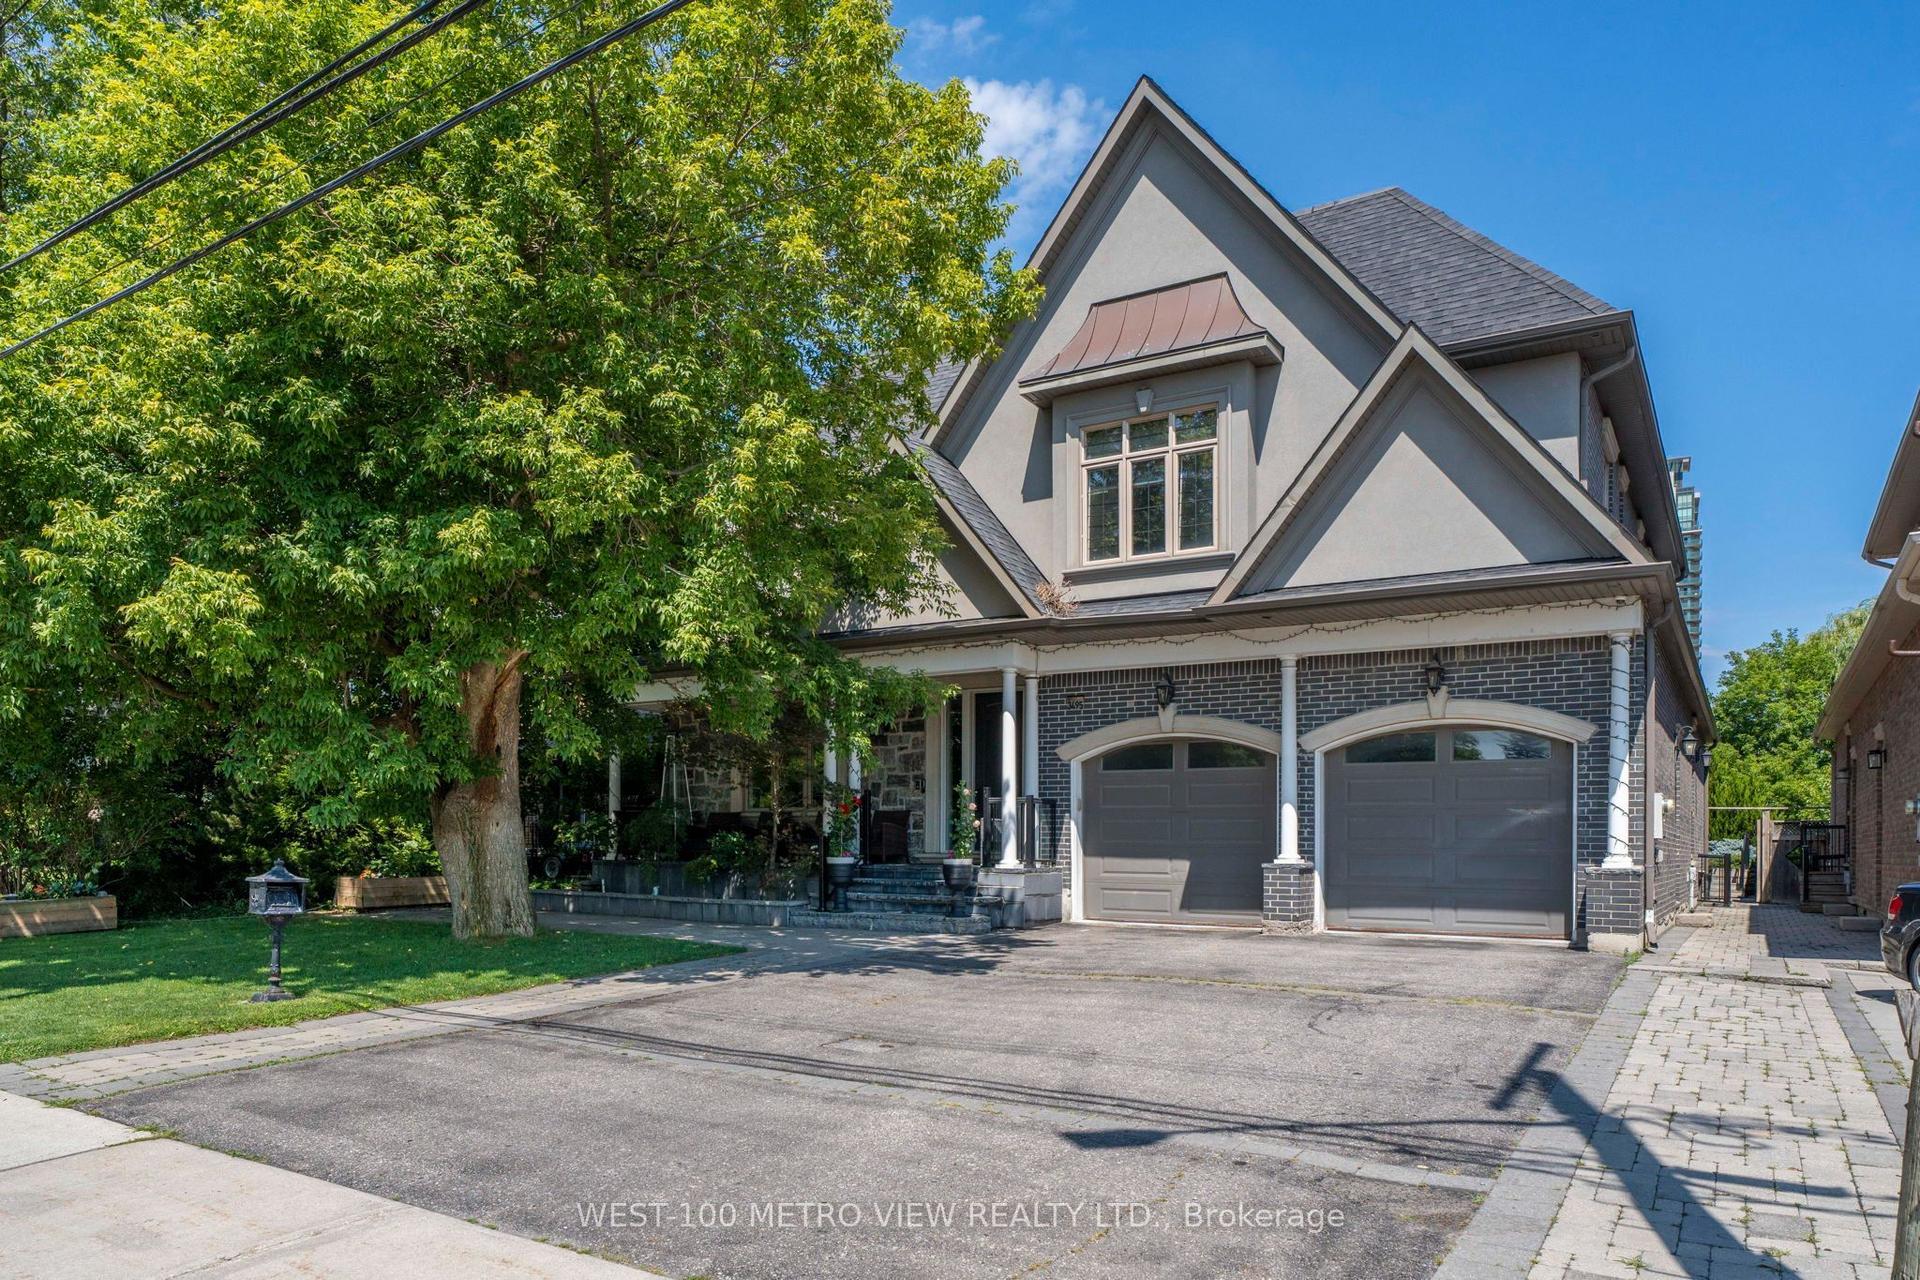
For Lease17 days ago
$15,000
Detached
3495 Joan Drive, City Centre
Mississauga, ON
5+2 bd
8 ba
4,250
6
MLS# W13859214West-100 Metro View Realty Ltd.
WhatsApp Aman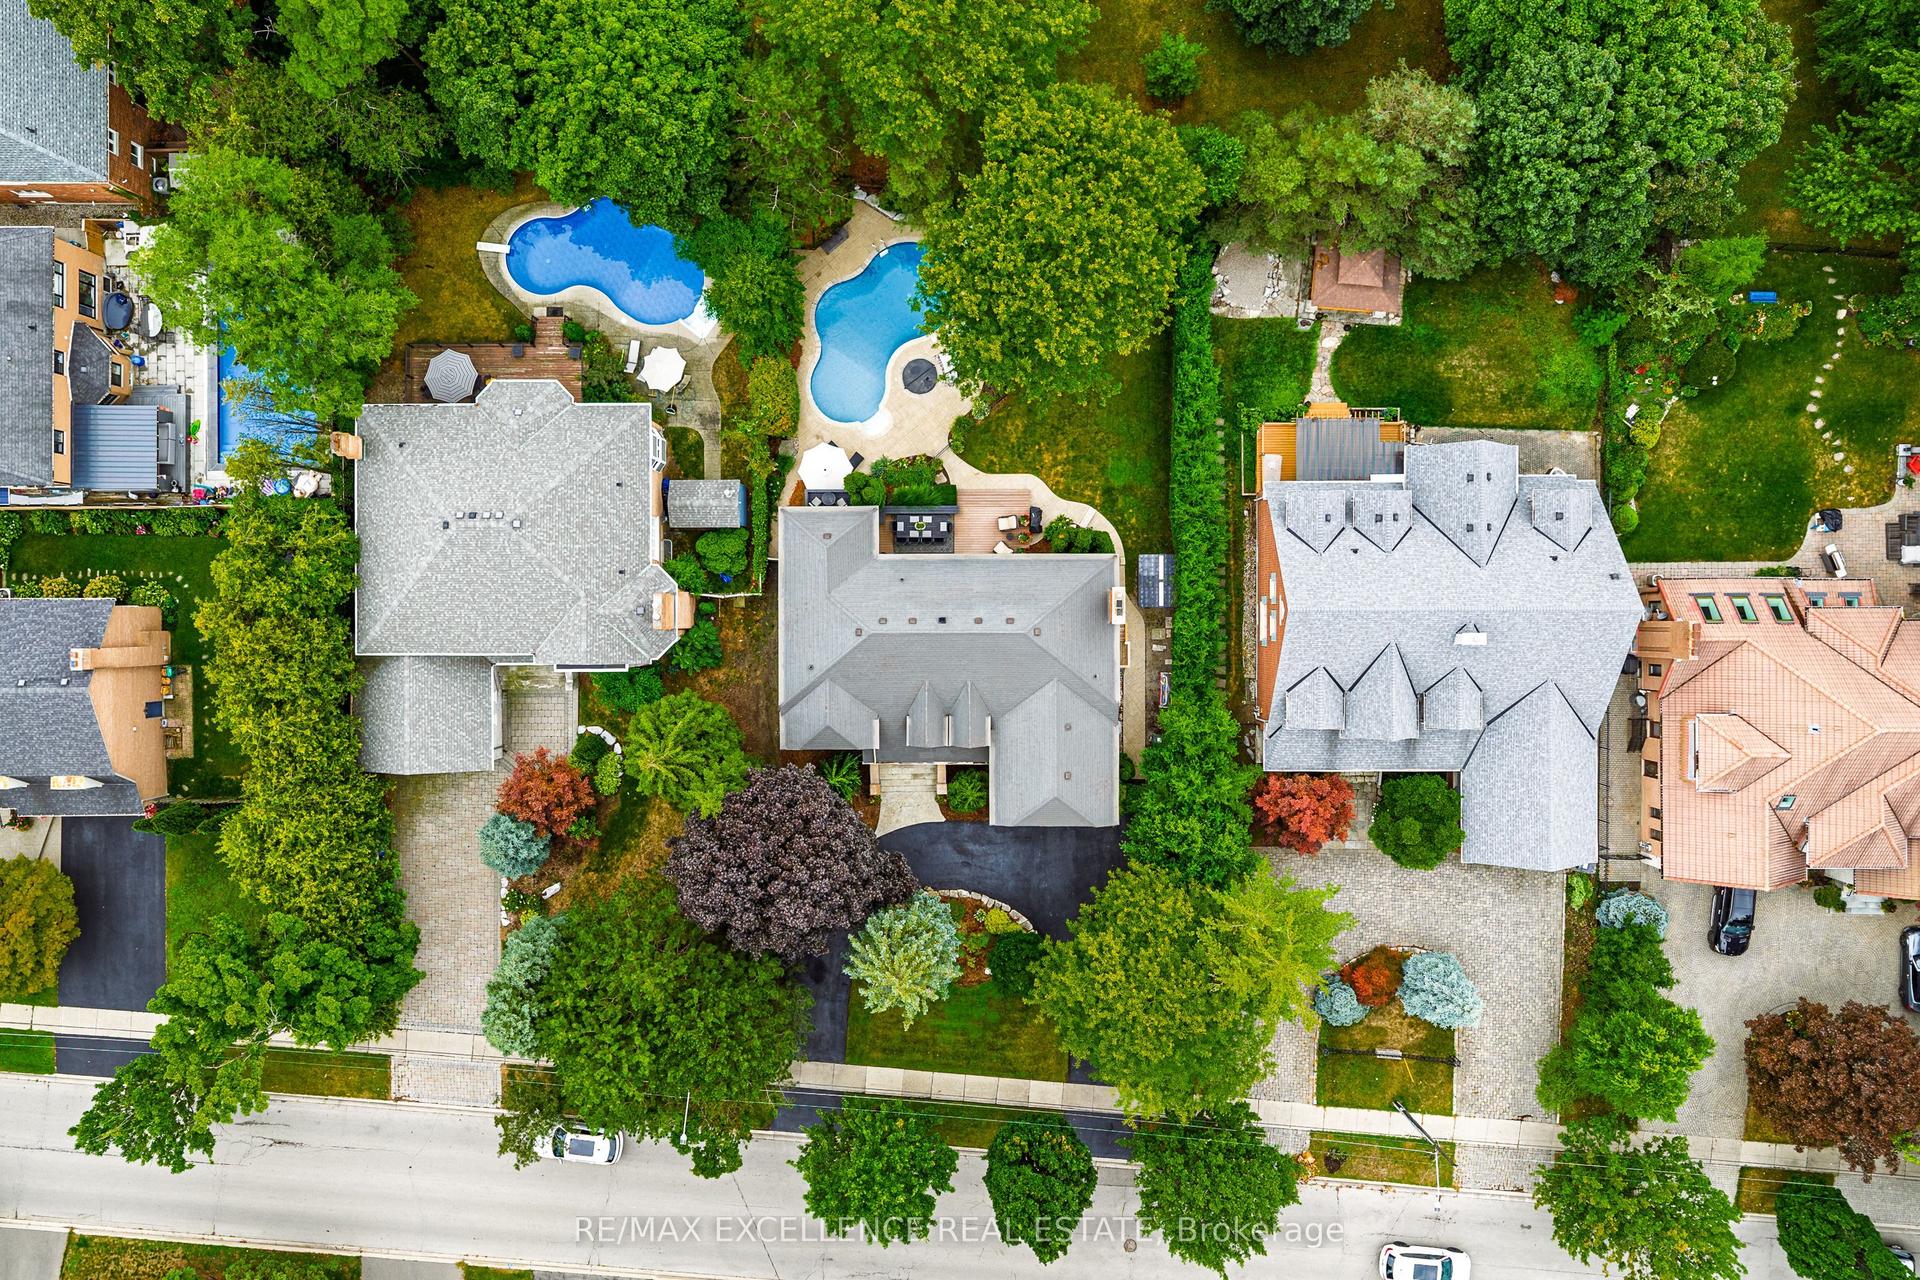
Getting around
How walkable, bikeable, and transit-friendly this neighbourhood is.
65
/ 100
Walk Score
Somewhat Walkable
69
/ 100
Transit Score
Good Transit
71
/ 100
Bike Score
Very Bikeable
Scores are estimates based on neighbourhood data and are for informational purposes only.
MLS® data courtesy of the Toronto Regional Real Estate Board (TRREB).
The information provided herein must only be used by consumers that have a bona fide interest in the purchase, sale, or lease of real estate and may not be used for any commercial purpose or any other purpose. Listing information is deemed reliable but is not guaranteed accurate by the Toronto Regional Real Estate Board, the listing brokerage, or this website. The trademarks REALTOR®, REALTORS® and the REALTOR® logo are controlled by The Canadian Real Estate Association (CREA) and identify real estate professionals who are members of CREA. MLS®, Multiple Listing Service®, and the associated logos are owned by CREA. Not intended to solicit properties currently listed for sale or buyers under contract.