For Lease
1335 Mississauga Road
Lorne Park, Mississauga, ON
$13,500
4+1Bd
5Ba
2,250+sqft
12Parking
97.49 x 119.17 ftlot
$6/sqft
DetachedMLS# W13680792Listed 2026-08-1629 DOM
Cooling
Central Air
Basement
Finished
About this home
fully furnished Virtual Tour - www.mississaugaroad.com Welcome to 1335 Mississauga Road, an exceptional executive residence available for lease on one of Mississauga's most prestigious and sought-after addresses. Ideally positioned at the corner of Lorne Park and Mississauga Road, this remarkable home offers an outstanding combination of luxury, privacy, convenience, and timeless elegance. Completely renovated from top to bottom with exceptional craftsmanship and premium finishes, this stunning 4-bedroom executive home is truly move-in ready. The spacious layout features generous principal rooms, sophisticated designer finishes, and a separate entrance offering excellent flexibility for extended family, guests, or potential in-law accommodation. Modern smart-home features include integrated lighting controls, Ring security cameras, and a comprehensive camera security system. The home is also equipped with an electric vehicle (EV) charger, providing convenient charging at home. Major improvements include a new roof (2020), separate entrance with sump pump, and numerous additional quality upgrades throughout. Set on a large, beautifully landscaped lot, the property offers exceptional curb appeal with a circular driveway, lush front gardens, and a quiet, prestigious streetscape. The private backyard is a true resort-style retreat, featuring a spectacular concrete in-ground swimming pool, extensive patio areas, and professionally landscaped grounds-perfect for entertaining or relaxing in complete privacy. Located in one of Mississauga's finest neighbourhoods, the home is surrounded by mature trees, top-rated schools, parks, golf courses, and is just minutes from Lake Ontario, Port Credit, Clarkson Village, and major highways. A rare opportunity to lease an impeccably renovated executive home on prestigious Mississauga Road-where luxury, location, privacy, and lifestyle come together.
PoolRenovated
Rooms
Main Floor
| Living Room | 7.34 × 3.96 m | Hardwood Floor Overlooks Pool Fireplace |
| Kitchen | 7.26 × 3.13 m | Eat-in Kitchen Centre Island Granite Counters |
| Dining Room | 4.05 × 3.97 m | Hardwood Floor Overlooks Garden Formal Rm |
| Family Room | 5.43 × 4.01 m | Hardwood Floor Fireplace Overlooks Garden |
Upper
| Bedroom 2 | 3.77 × 2.79 m | Hardwood Floor 3 Pc Bath Semi Ensuite |
| Bedroom 3 | 4.83 × 4.08 m | Hardwood Floor 2 Pc Ensuite Overlooks Garden |
| Bedroom 4 | 3.46 × 3.00 m | Hardwood Floor Closet Overlooks Pool |
| Primary Bedroom | 4.79 × 4.75 m | Hardwood Floor 5 Pc Ensuite Overlooks Garden |
Lower
| Dining Room | 3.00 × 2.85 m | Vinyl Floor Open Concept |
| Bedroom | 3.83 × 5.16 m | Vinyl Floor Fireplace |
| Living Room | 4.00 × 4.80 m | Vinyl Floor 3 Pc Bath |
| Bedroom 2 | 2.70 × 4.10 m | Vinyl Floor Closet |
| Kitchen | 2.50 × 2.90 m | Vinyl Floor |
Features
- Auto Garage Door Remote
- Built-In Oven
- Carpet Free
- Floor Drain
- In-Law Capability
- Sump Pump
- Finished
- Separate Entrance
- Central Air
- 2-Storey
Financials
Estimated Rental Income
Entire property$4,000 – $6,500/mo
Rental yield355.6% – 577.8%
*Estimates based on comparable rentals in the area. Actual income may vary.
Market Data — Mississauga
Days on market29 days
Buyer's MarketSeller's Market
Based on active listings in Mississauga. Data updates daily.
Demographics — Mississauga
Population
717,961
Avg Household Income
$105,000
Age Distribution
0-19
21%
20-34
20%
35-49
21%
50-64
20%
65+
18%
Ownership71% own · 29% rent
EnglishUrduArabicPunjabiPolish
Other rentals like this
Similar rentals in Mississauga
Same property type, similar price, similar size — currently for rent.
For Lease3 days ago
$10,500
Detached
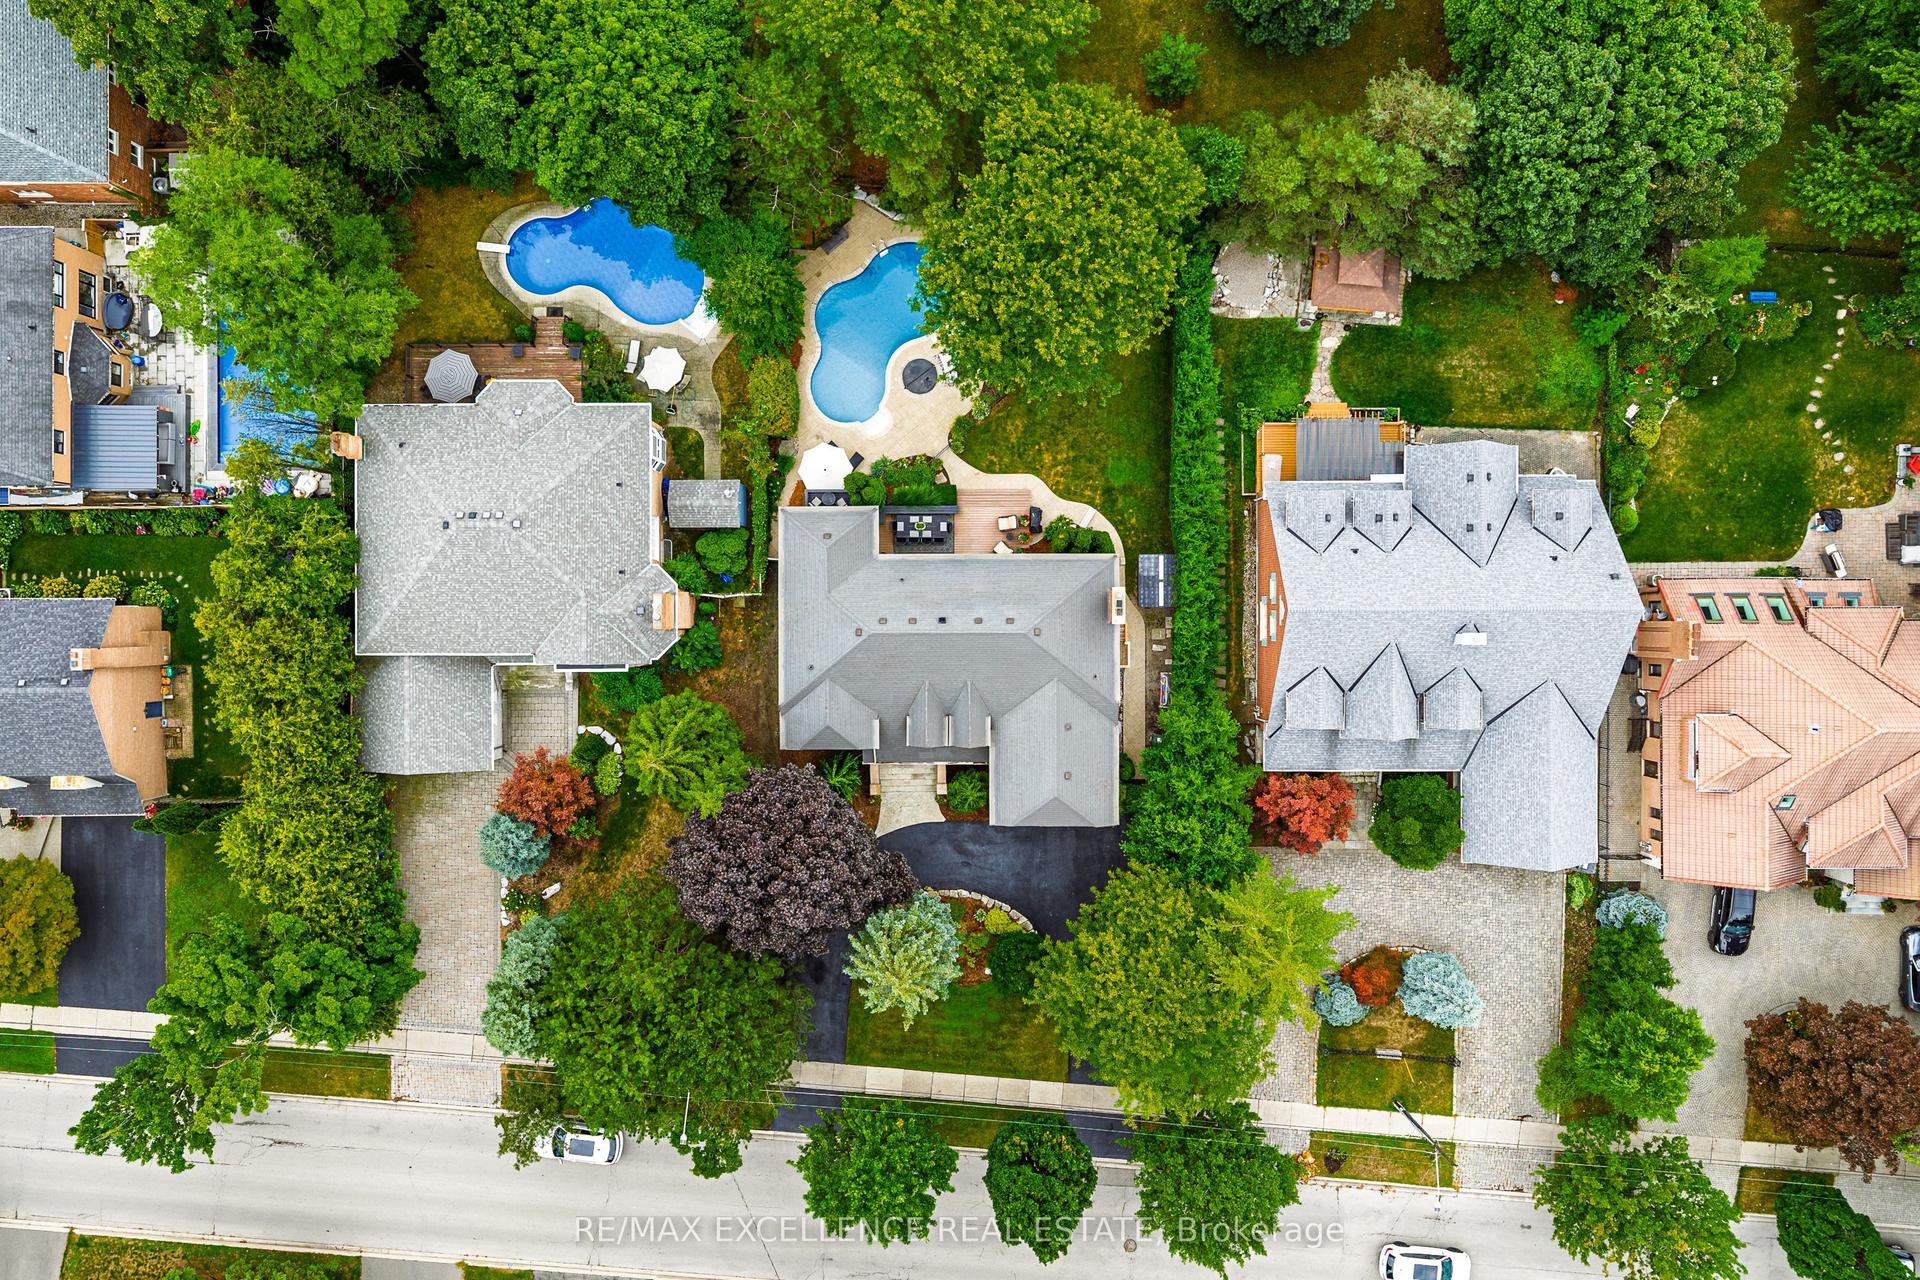
2446 Hammond Road, Sheridan
Mississauga, ON
5 bd
5 ba
4,250
8
MLS# W13776872Re/Max Excellence Real Estate
WhatsApp Aman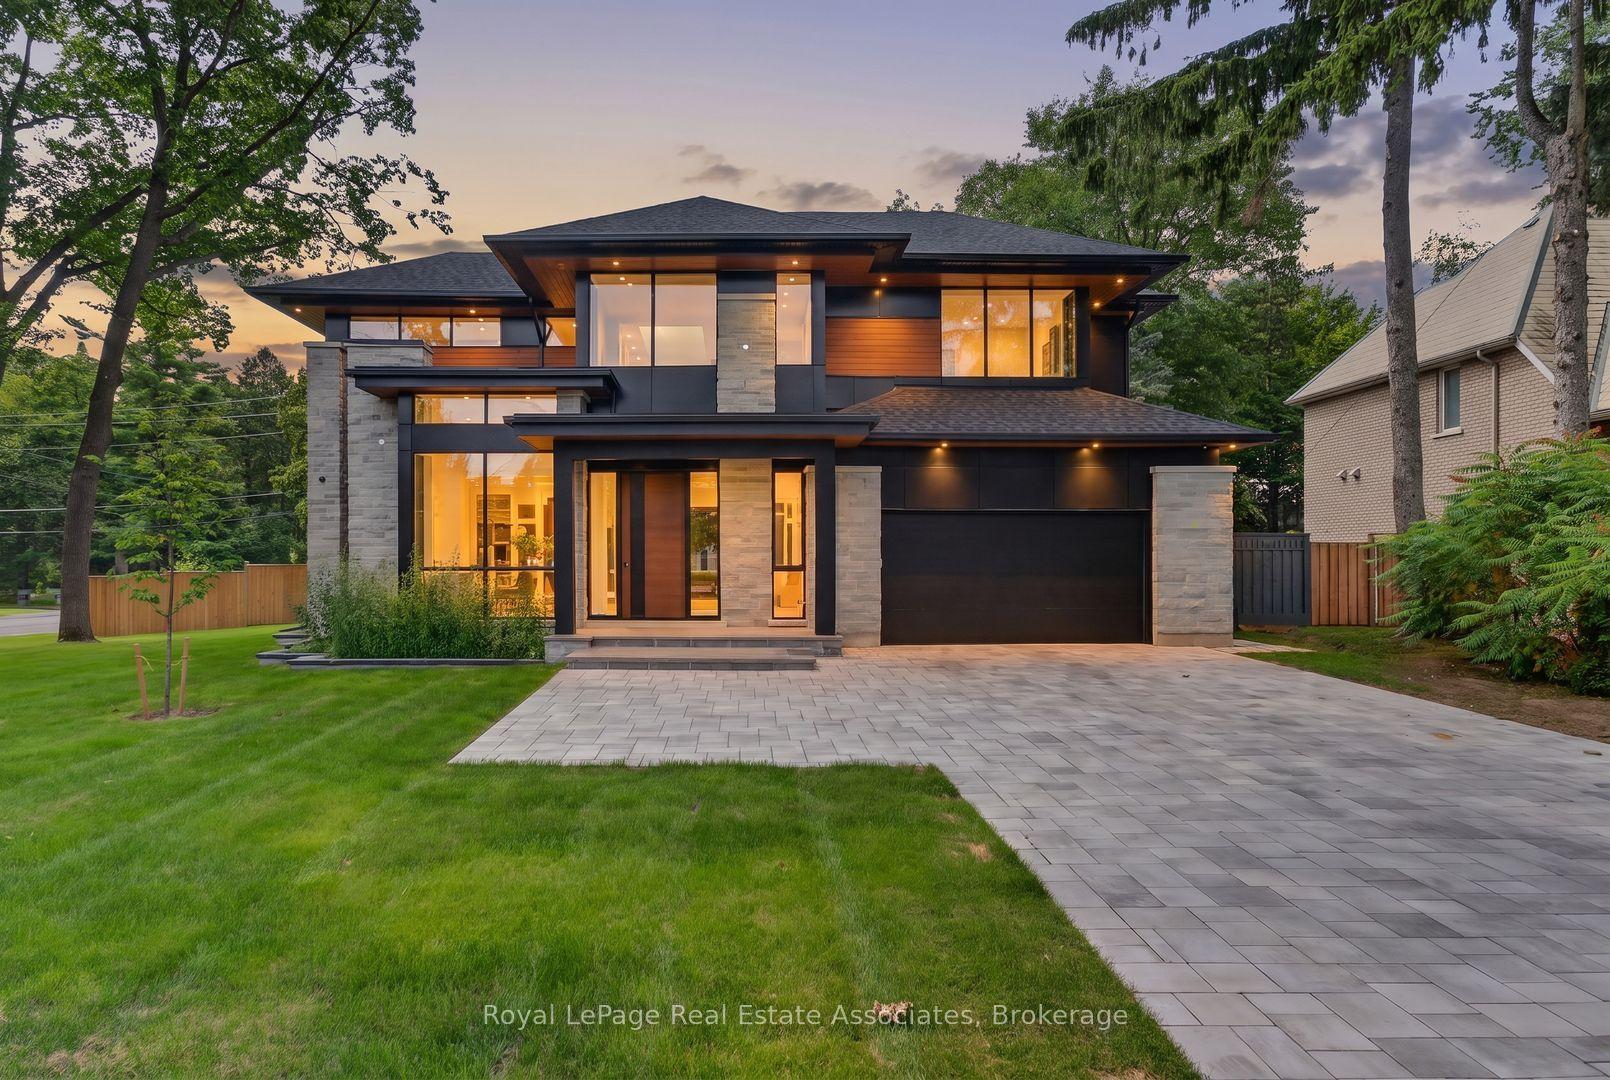
For Lease5 days ago
$13,999
Detached
1270 Birchview Drive, Lorne Park
Mississauga, ON
4+1 bd
7 ba
4,250
8
MLS# W13768018Royal LePage Real Estate Associat…
WhatsApp Aman
Getting around
How walkable, bikeable, and transit-friendly this neighbourhood is.
72
/ 100
Walk Score
Very Walkable
58
/ 100
Transit Score
Good Transit
72
/ 100
Bike Score
Very Bikeable
Scores are estimates based on neighbourhood data and are for informational purposes only.
MLS® data courtesy of the Toronto Regional Real Estate Board (TRREB).
The information provided herein must only be used by consumers that have a bona fide interest in the purchase, sale, or lease of real estate and may not be used for any commercial purpose or any other purpose. Listing information is deemed reliable but is not guaranteed accurate by the Toronto Regional Real Estate Board, the listing brokerage, or this website. The trademarks REALTOR®, REALTORS® and the REALTOR® logo are controlled by The Canadian Real Estate Association (CREA) and identify real estate professionals who are members of CREA. MLS®, Multiple Listing Service®, and the associated logos are owned by CREA. Not intended to solicit properties currently listed for sale or buyers under contract.