For Lease
Just Listed
5220 Dundas Street 313 #313
Orchard, Burlington, ON
$2,000
1Bd
1Ba
550+sqft
1Parking
$4/sqft
CondoMLS# W14095530Listed 2026-10-190 DOM
Cooling
Central Air
Just listed! New listings in Burlington often receive offers within the first week.
About this home
This modern, open-concept one-bedroom condo offers a cozy retreat in a fantastic, convenient location close to shopping, entertainment, and everyday amenities. Bright and sun-filled, the living room and bedroom feature floor-to-ceiling windows and 9-foot ceilings, creating an airy, inviting feel. The unit has been recently painted in neutral tones and boasts new, high-quality vinyl flooring throughout. Enjoy a stylish kitchen with quartz countertops, stainless steel appliances including a built-in range hood, glass cooktop, oven, dishwasher, and fridge, plus a stacked washer and dryer for added convenience. Relax in the elegant 4-piece bathroom featuring a deep tub, rain showerhead, and quartz vanity. Step out onto the open balcony for fresh air and city views. Residents have access to superb building amenities, including a fitness centre, hot and cold plunge pools, sauna/steam room, billiards room, party/dining rooms, and a stunning rooftop terrace with BBQs. Includes one underground parking spot. Located near schools, public transit, Bronte Creek Park, scenic walking trails, a hospital, and much more, this condo blends comfort and prime convenience in one perfect package.
Rooms
Main Floor
| Dining Room | 2.81 × 3.84 m | Combined w/Kitchen Open Concept Vinyl Floor |
| Living Room | 2.81 × 2.47 m | W/O To Balcony Open Concept Vinyl Floor |
| Kitchen | 3.84 × 2.81 m | Combined w/Dining Quartz Counter Vinyl Floor |
| Primary Bedroom | 3.17 × 2.47 m | Window Floor to Ceiling Closet Tile Ceiling |
Features
- Other
- None
- Central Air
- Apartment
Financials
Estimated Rental Income
Entire property$2,100 – $2,800/mo
Rental yield1260.0% – 1680.0%
*Estimates based on comparable rentals in the area. Actual income may vary.
Market Data — Burlington
Days on market0 days
Buyer's MarketSeller's Market
Based on active listings in Burlington. Data updates daily.
Demographics — Burlington
Population
186,948
Avg Household Income
$125,000
Age Distribution
0-19
20%
20-34
16%
35-49
19%
50-64
22%
65+
23%
Ownership74% own · 26% rent
EnglishFrenchArabicPolishTagalog
Other rentals like this
Similar rentals in Burlington
Same property type, similar price, similar size — currently for rent.
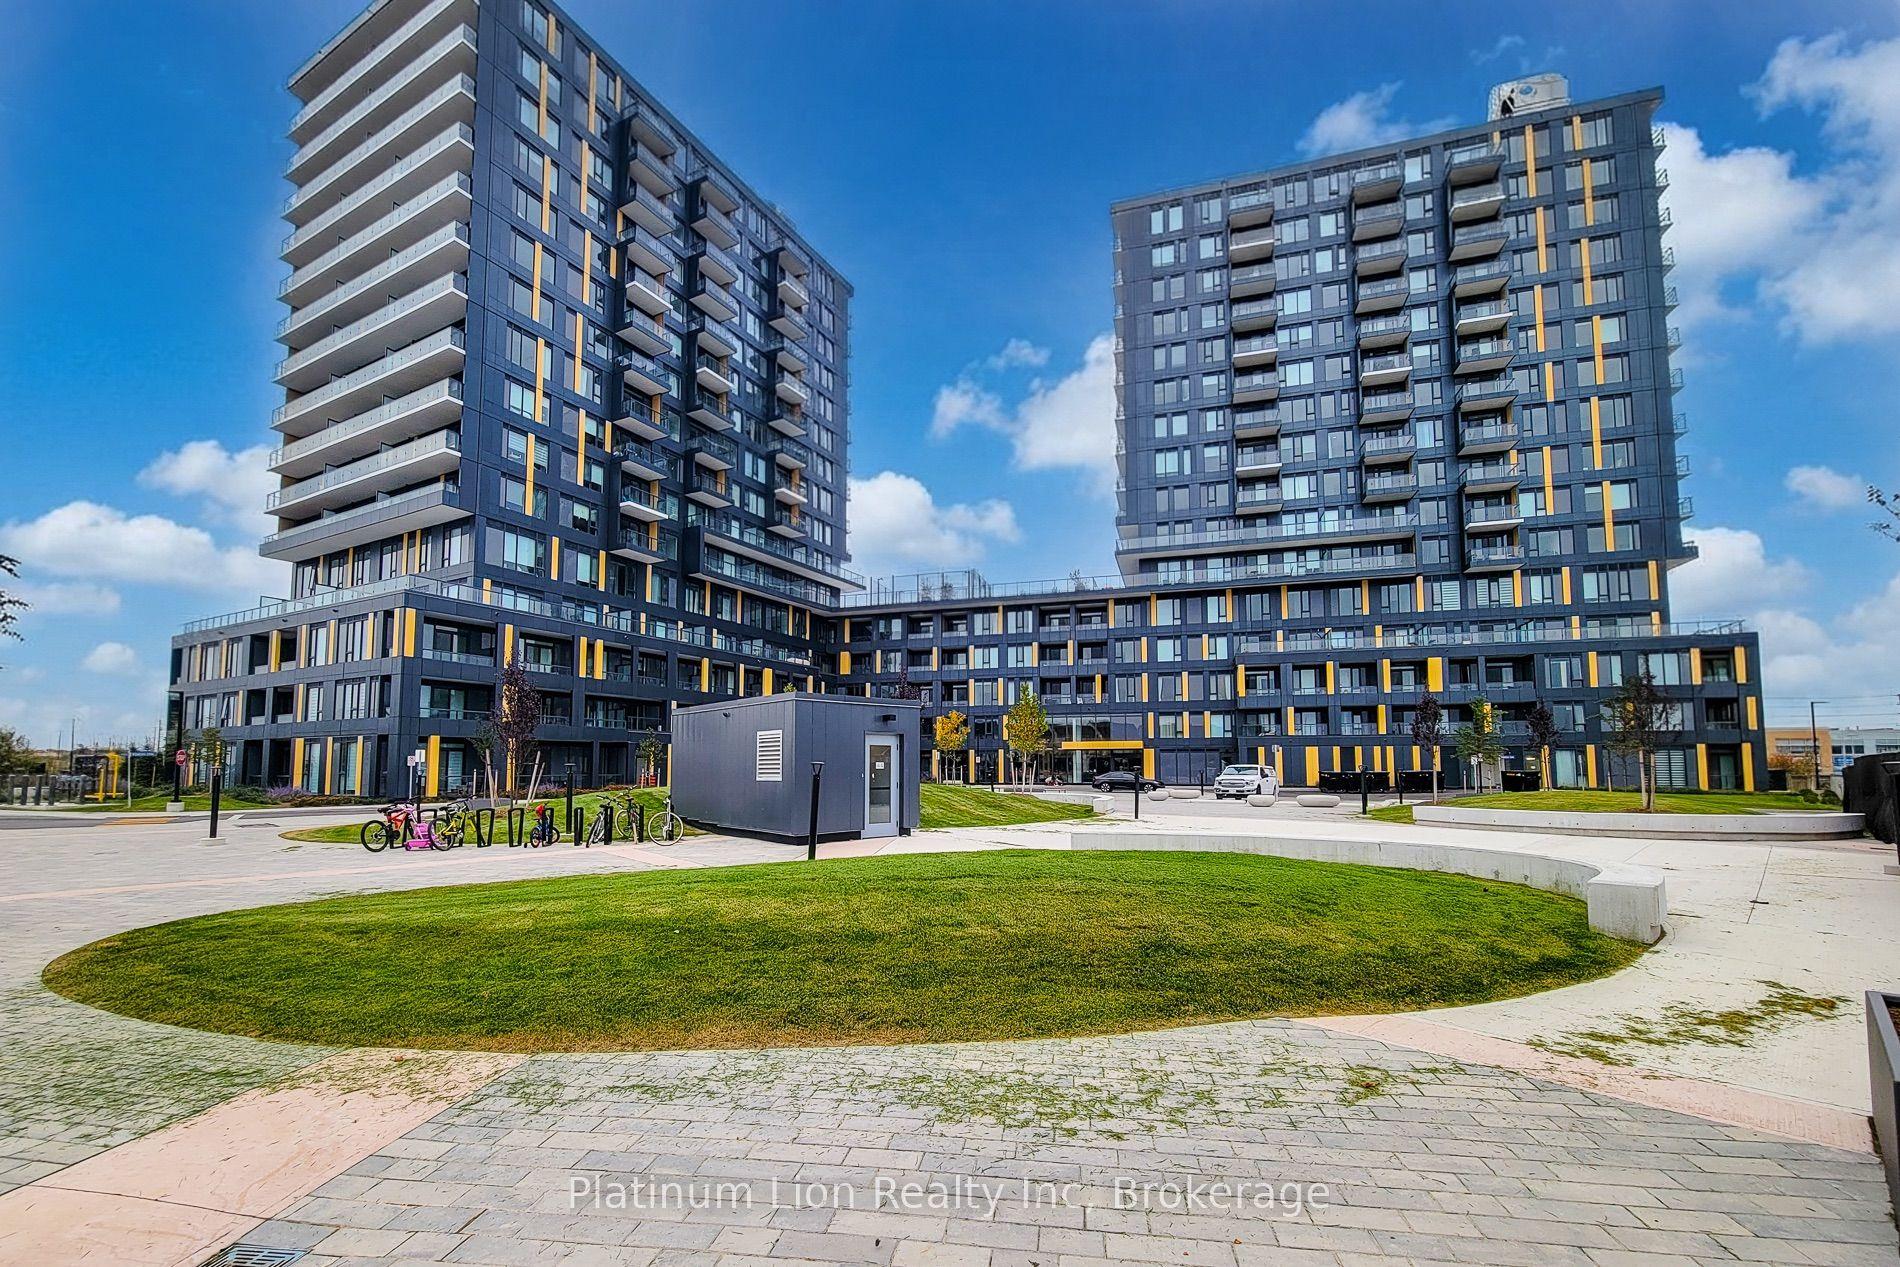
For Lease7 days ago
$2,200
Condo
4878 Powers Common 113 #113, Alton
Burlington, ON
1 bd
1 ba
650
1
MLS# W14014224Platinum Lion Realty Inc
WhatsApp Aman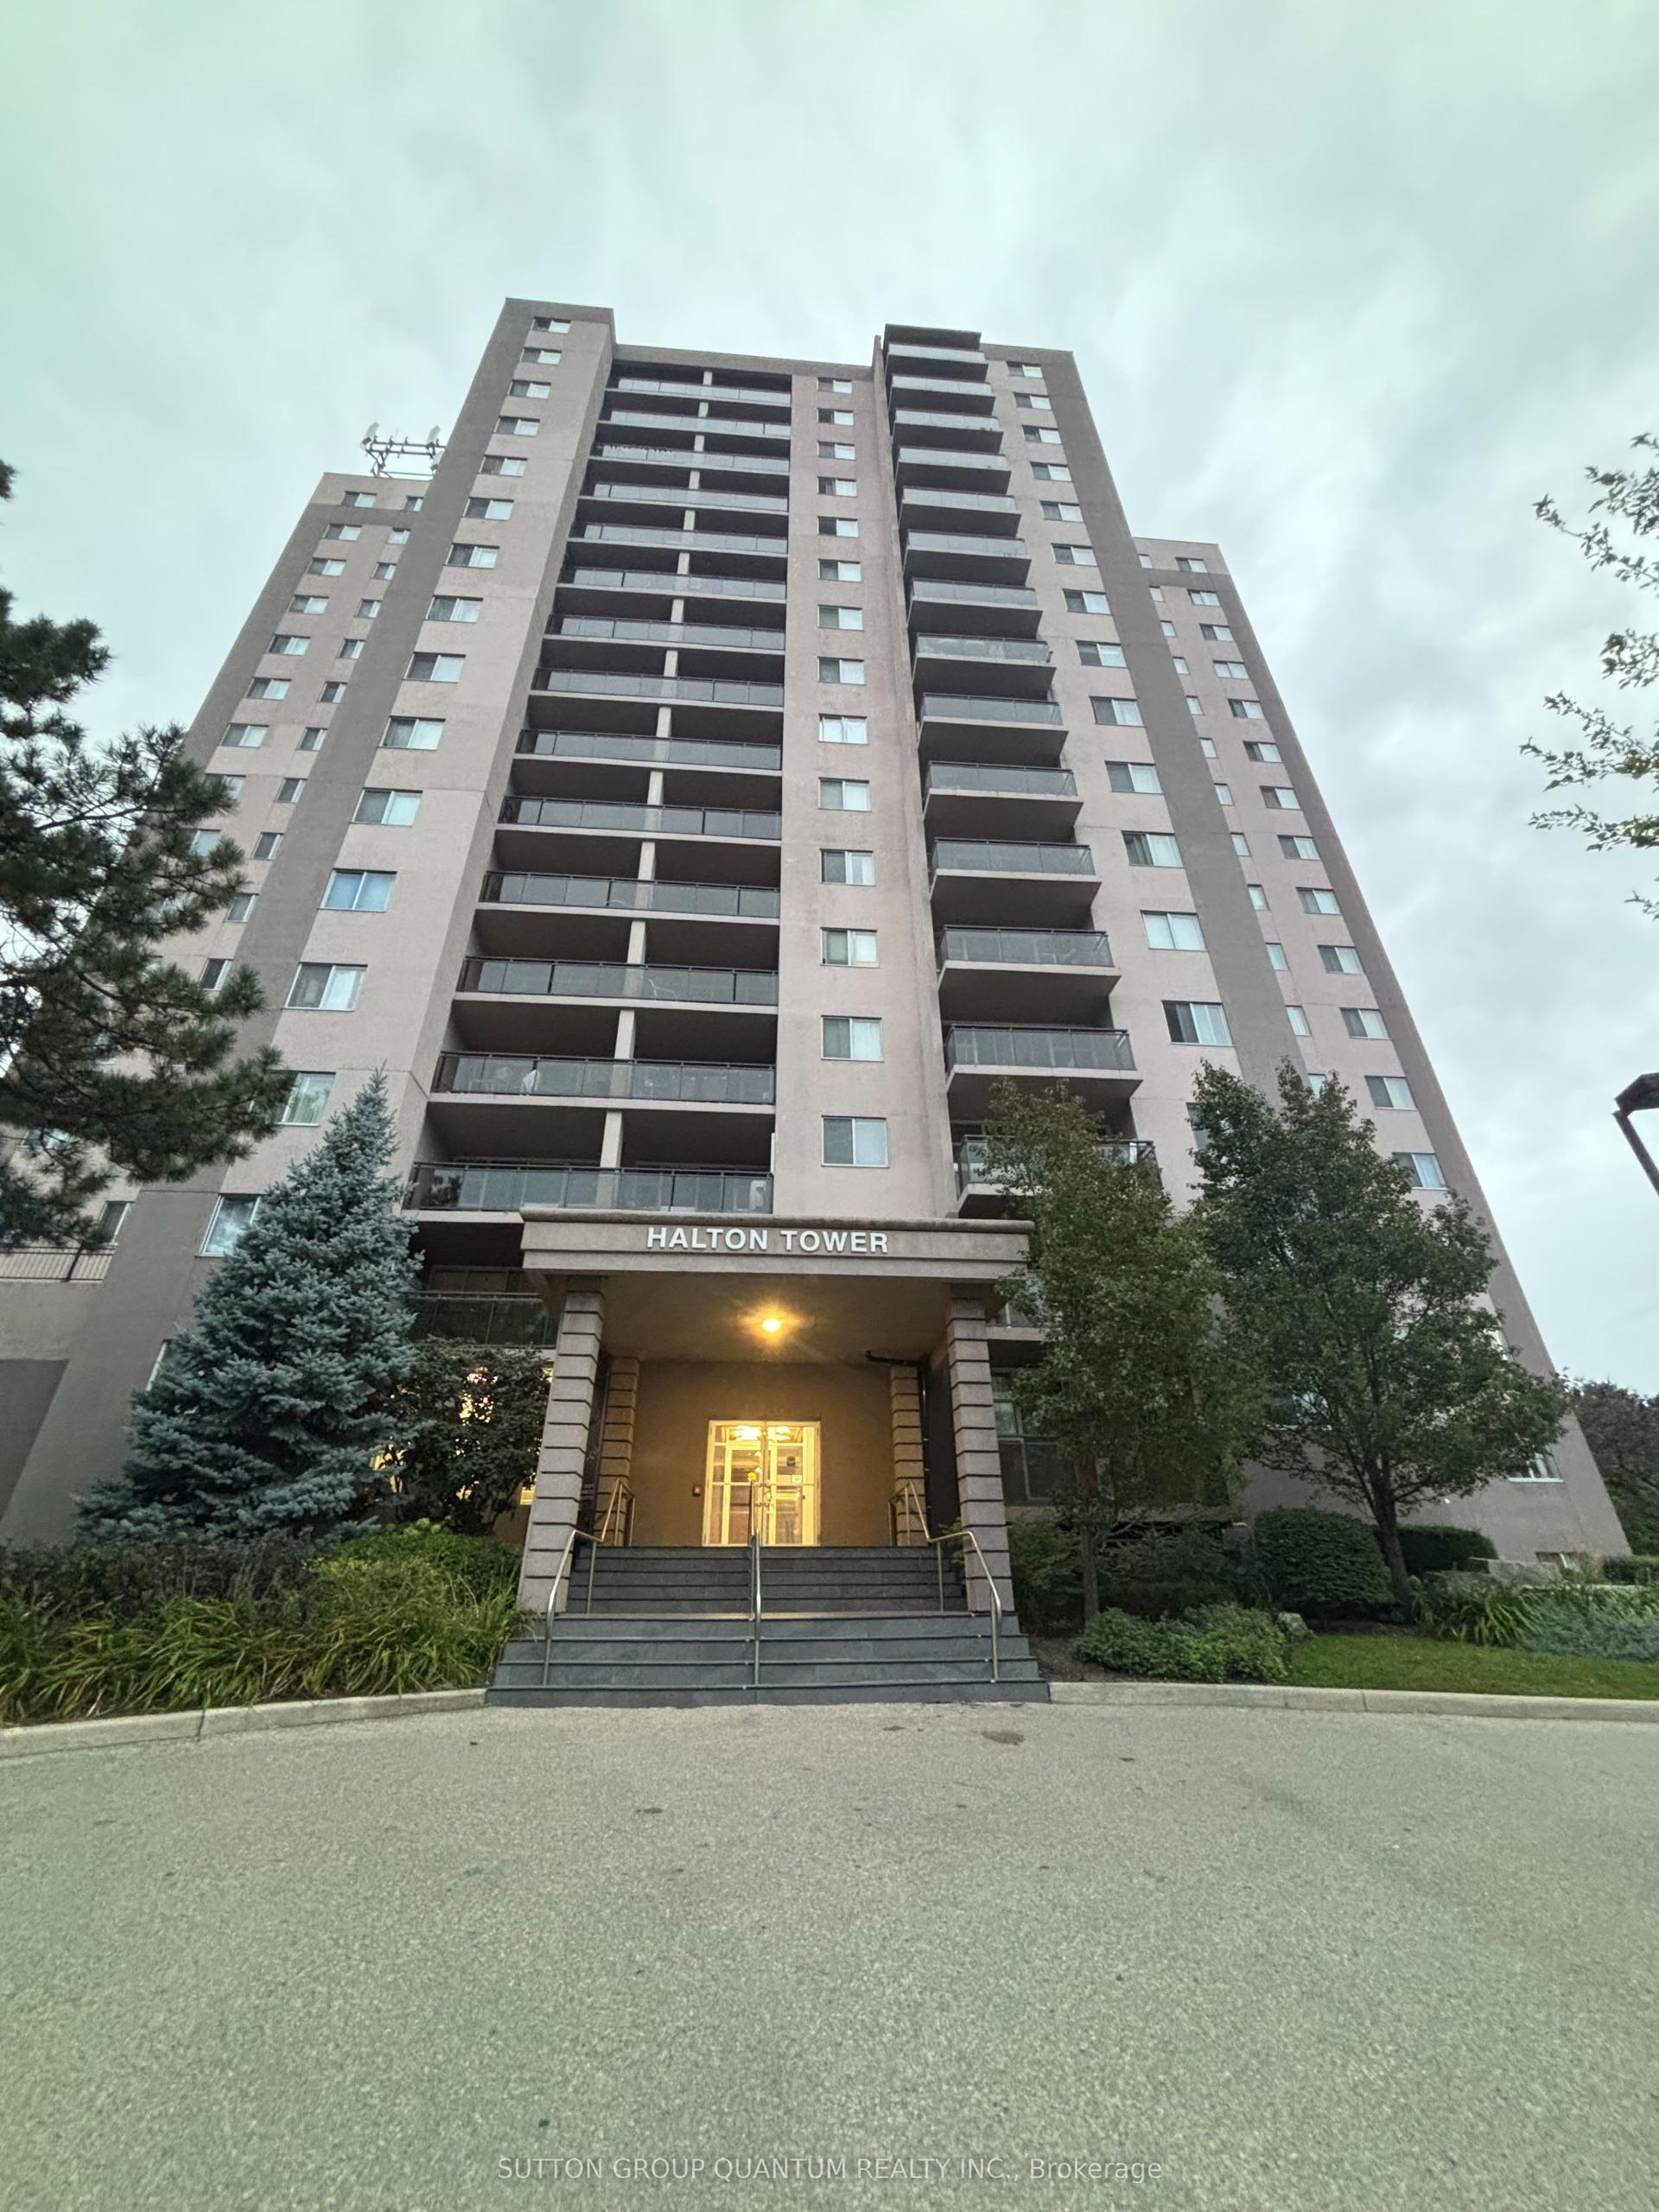
For Lease1 month ago
$2,149
Condo
975 Warwick Court 1210 #1210, LaSalle
Burlington, ON
1 bd
1 ba
750
1
MLS# W13805260Sutton Group Quantum Realty Inc.
WhatsApp Aman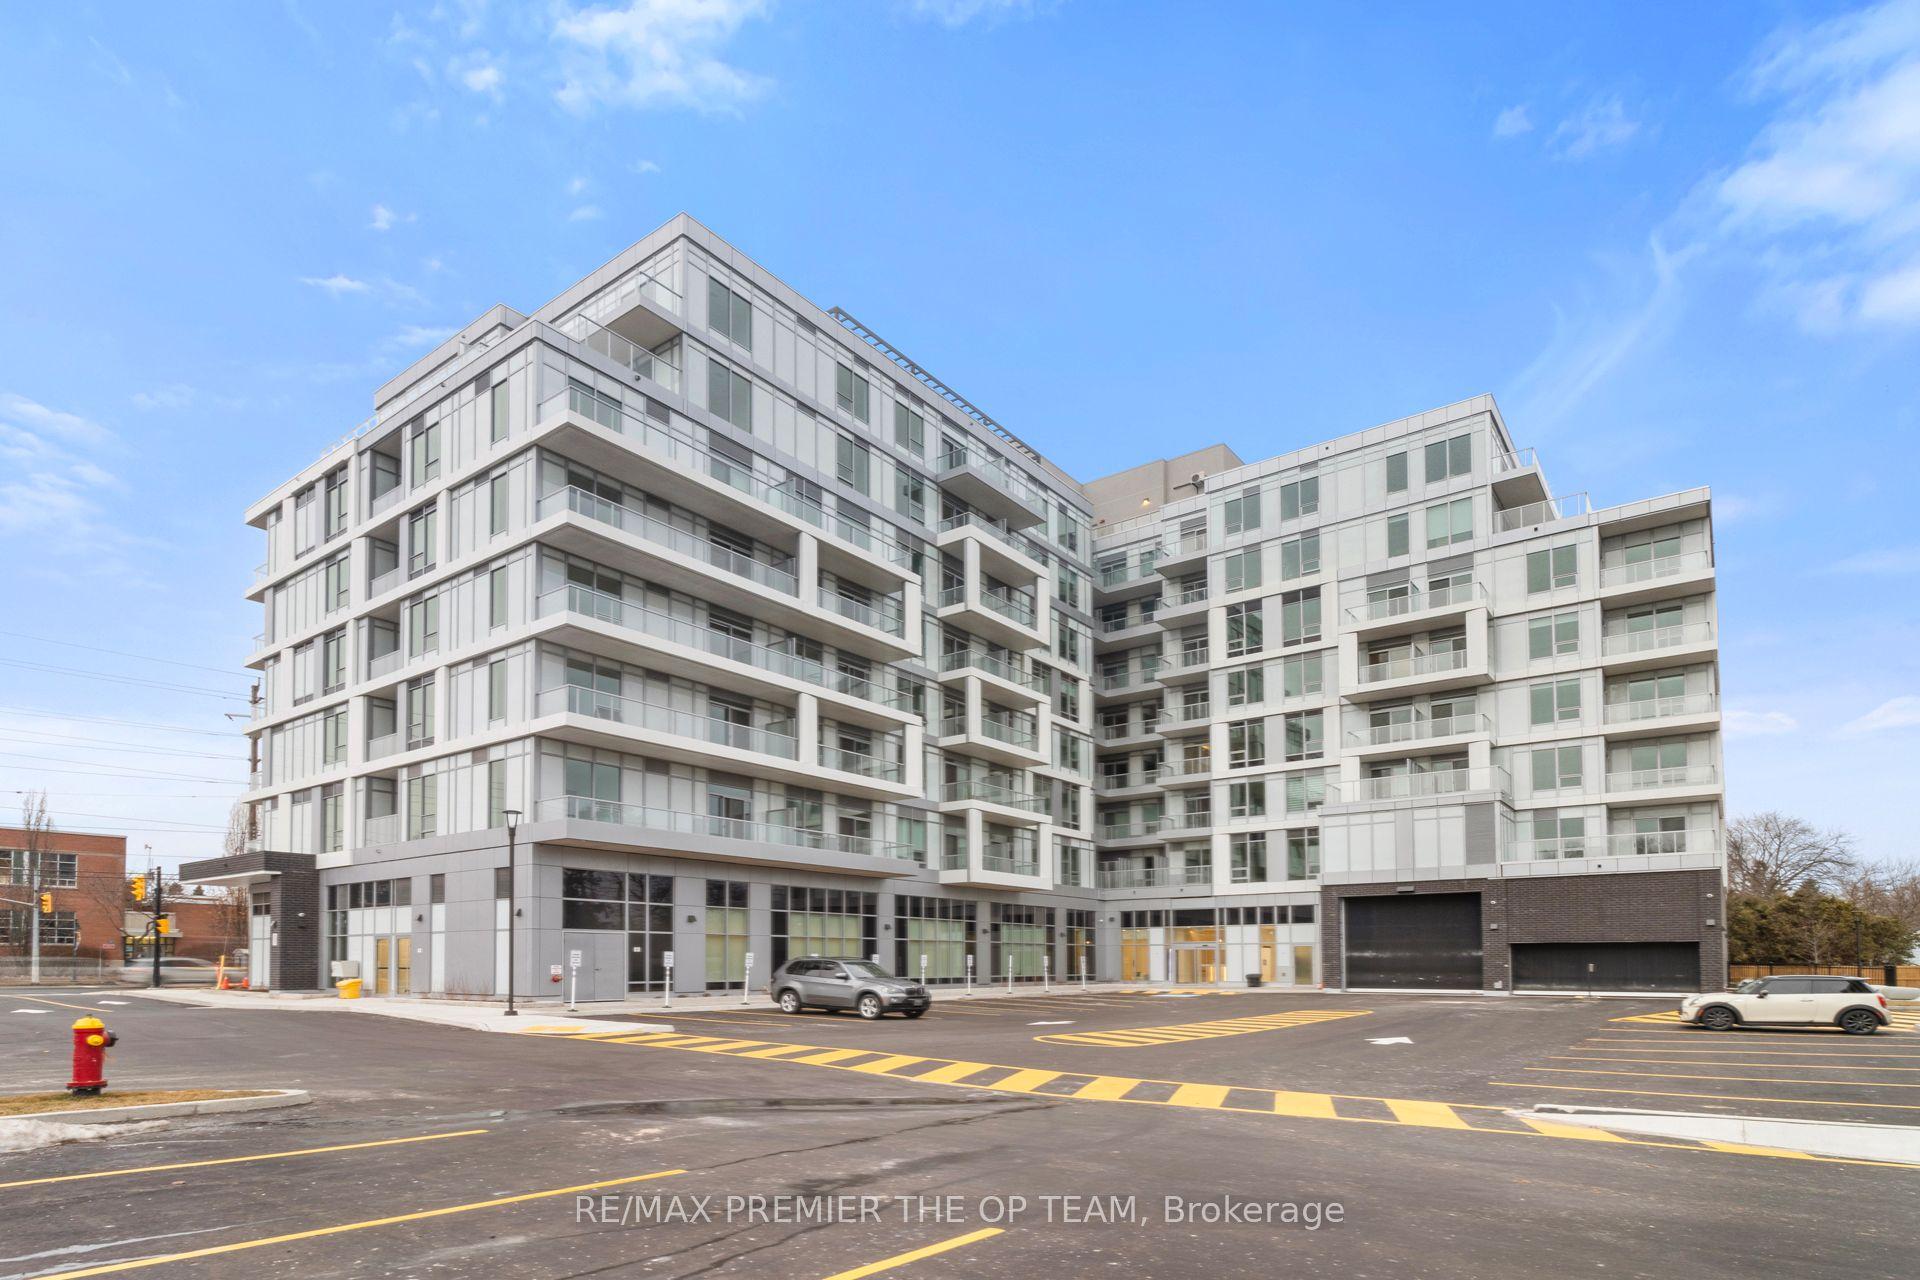

Getting around
How walkable, bikeable, and transit-friendly this neighbourhood is.
66
/ 100
Walk Score
Somewhat Walkable
57
/ 100
Transit Score
Good Transit
53
/ 100
Bike Score
Bikeable
Scores are estimates based on neighbourhood data and are for informational purposes only.
MLS® data courtesy of the Toronto Regional Real Estate Board (TRREB).
The information provided herein must only be used by consumers that have a bona fide interest in the purchase, sale, or lease of real estate and may not be used for any commercial purpose or any other purpose. Listing information is deemed reliable but is not guaranteed accurate by the Toronto Regional Real Estate Board, the listing brokerage, or this website. The trademarks REALTOR®, REALTORS® and the REALTOR® logo are controlled by The Canadian Real Estate Association (CREA) and identify real estate professionals who are members of CREA. MLS®, Multiple Listing Service®, and the associated logos are owned by CREA. Not intended to solicit properties currently listed for sale or buyers under contract.