For Lease
Just Listed
2495 eglinton Avenue W 2310 #2310
Central Erin Mills, Mississauga, ON
$3,000
2Bd
1Ba
850+sqft
1Parking
$4/sqft
CondoMLS# W14095874Listed 2026-10-191 DOM
Cooling
Central Air
Just listed! New listings in Mississauga often receive offers within the first week.
About this home
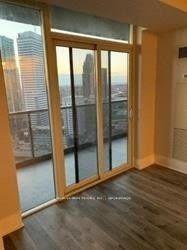
This 1 year old condo in one of Mississauga most desirable neighborhood. Spacious 2-bedroom,2-bathroom corner-unit condo offers over 845 sq. ft. of modern living space, complete with a private balcony, Built by the renowned Daniels Corporation, this barrier-free suite features a luxurious primary bedroom with upgraded ensuite, wider doorways, and an accessible washroom designed for both comfort and convenience. The open-concept living area boasts a contemporary eat-in kitchen with a large island, upgraded quartz countertops, stainless steel appliances and expansive windows that fill the space with natural light while showcasing stunning views of the Credit River and Square One City Centre. Ideally located next to Erin Mills Town Centre, Credit Valley Hospital, major highways, and transit, the condo is also within walking distance of plazas, gas stations, restaurants, parks, and the University of Toronto Mississauga campus. Includes 1 parking space, 1 locker, and pre-installed window blinds, offering the perfect combination of style, accessibility, and location.
Rooms
Other
| Living Room | 5.66 × 2.66 m | Hardwood Floor W/O To Balcony Centre Island |
| Kitchen | 5.66 × 2.66 m | Hardwood Floor Combined w/Living Open Concept |
| Dining Room | 5.66 × 2.66 m | Hardwood Floor Combined w/Living Open Concept |
| Primary Bedroom | 3.35 × 2.74 m | Hardwood Floor 4 Pc Ensuite Closet |
| Bedroom 2 | 2.89 × 2.87 m | Hardwood Floor Window Closet |
Features
- Built-In Oven
- None
- Central Air
- Apartment
Financials
Estimated Rental Income
Entire property$2,600 – $3,500/mo
Rental yield1040.0% – 1400.0%
*Estimates based on comparable rentals in the area. Actual income may vary.
Market Data — Mississauga
Days on market1 days
Buyer's MarketSeller's Market
Based on active listings in Mississauga. Data updates daily.
Demographics — Mississauga
Population
717,961
Avg Household Income
$105,000
Age Distribution
0-19
21%
20-34
20%
35-49
21%
50-64
20%
65+
18%
Ownership71% own · 29% rent
EnglishUrduArabicPunjabiPolish
Other rentals like this
Similar rentals in Mississauga
Same property type, similar price, similar size — currently for rent.
For Lease2 months ago
$2,700
Condo
330 Burnhamthorpe Road W 2703 #2703, City Centre
Mississauga, ON
2 bd
2 ba
850
1
MLS# W13668060Best Sellers Realty Inc.
WhatsApp Aman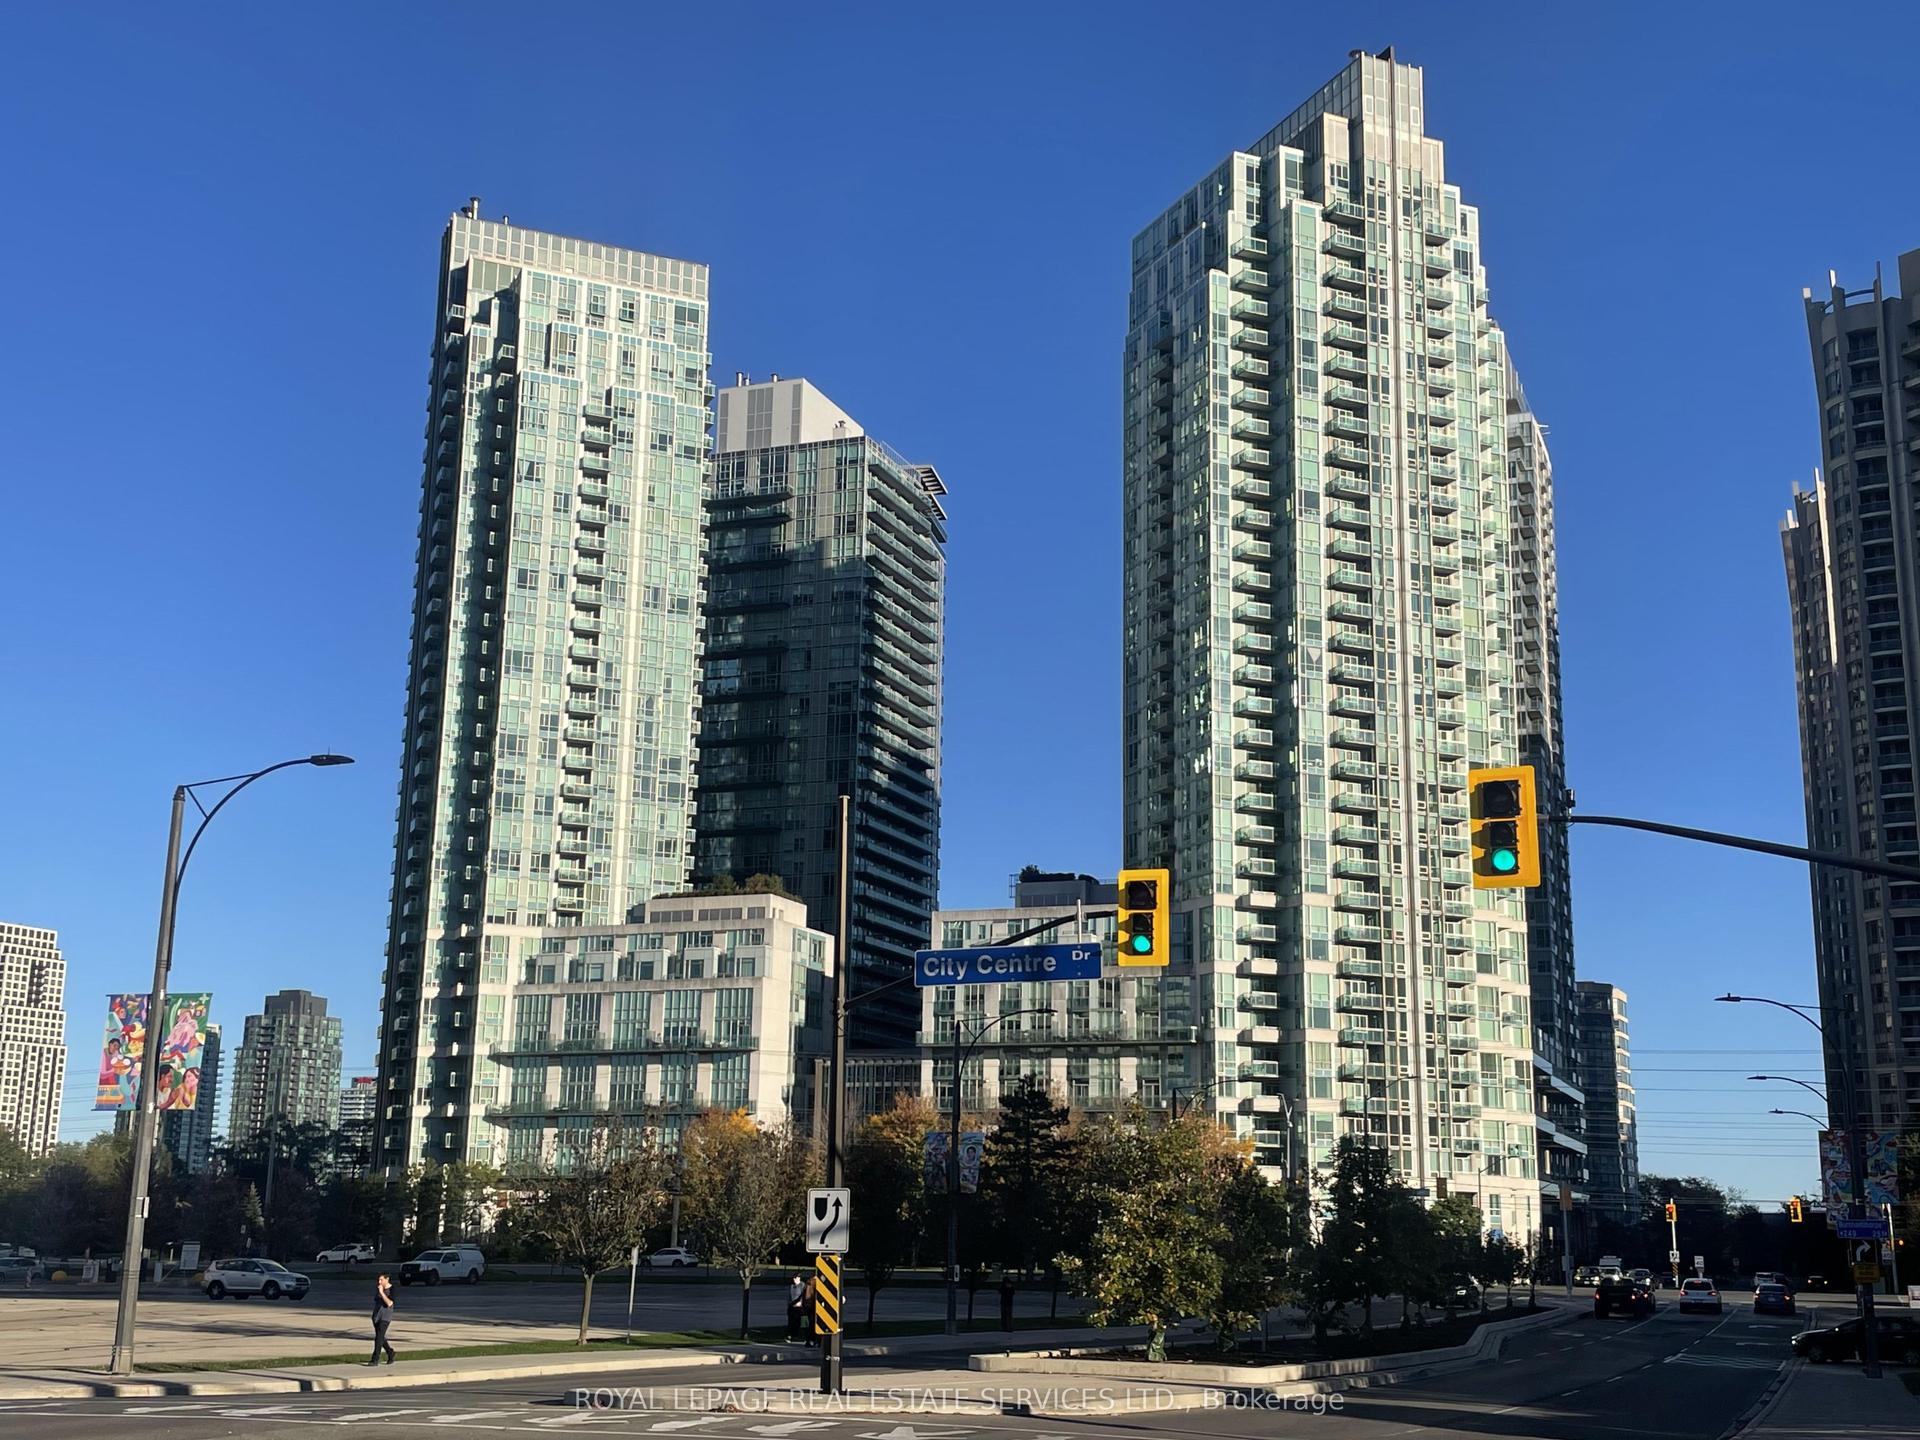
For Lease6 h ago
$2,250
Condo
3939 Duke Of York Boulevard 2006 #2006, City Centre
Mississauga, ON
1+1 bd
2 ba
650
1
MLS# W14098550Royal Lepage Real Estate Services…
WhatsApp Aman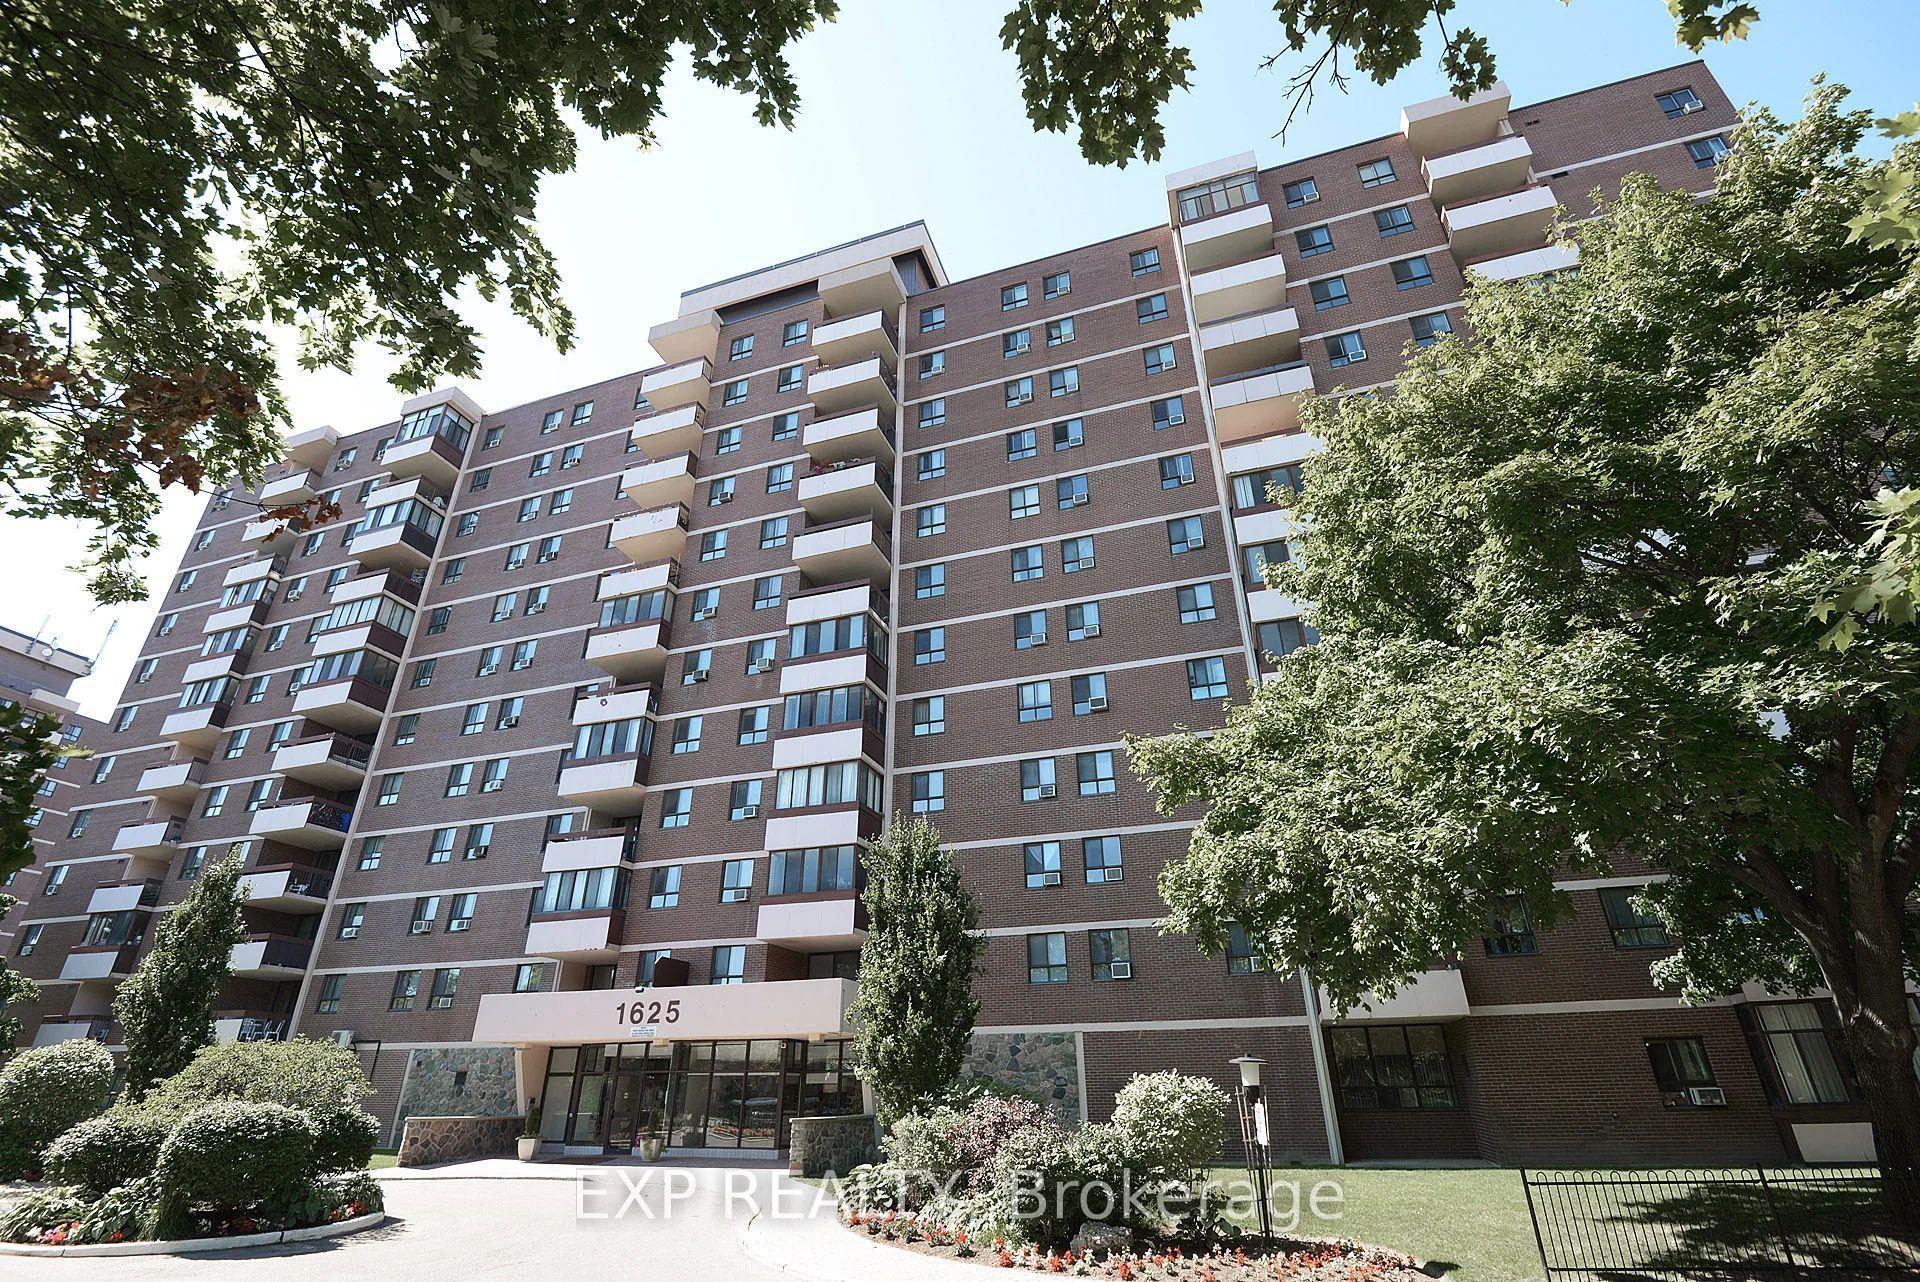
Getting around
How walkable, bikeable, and transit-friendly this neighbourhood is.
81
/ 100
Walk Score
Very Walkable
81
/ 100
Transit Score
Excellent Transit
70
/ 100
Bike Score
Very Bikeable
Scores are estimates based on neighbourhood data and are for informational purposes only.
MLS® data courtesy of the Toronto Regional Real Estate Board (TRREB).
The information provided herein must only be used by consumers that have a bona fide interest in the purchase, sale, or lease of real estate and may not be used for any commercial purpose or any other purpose. Listing information is deemed reliable but is not guaranteed accurate by the Toronto Regional Real Estate Board, the listing brokerage, or this website. The trademarks REALTOR®, REALTORS® and the REALTOR® logo are controlled by The Canadian Real Estate Association (CREA) and identify real estate professionals who are members of CREA. MLS®, Multiple Listing Service®, and the associated logos are owned by CREA. Not intended to solicit properties currently listed for sale or buyers under contract.