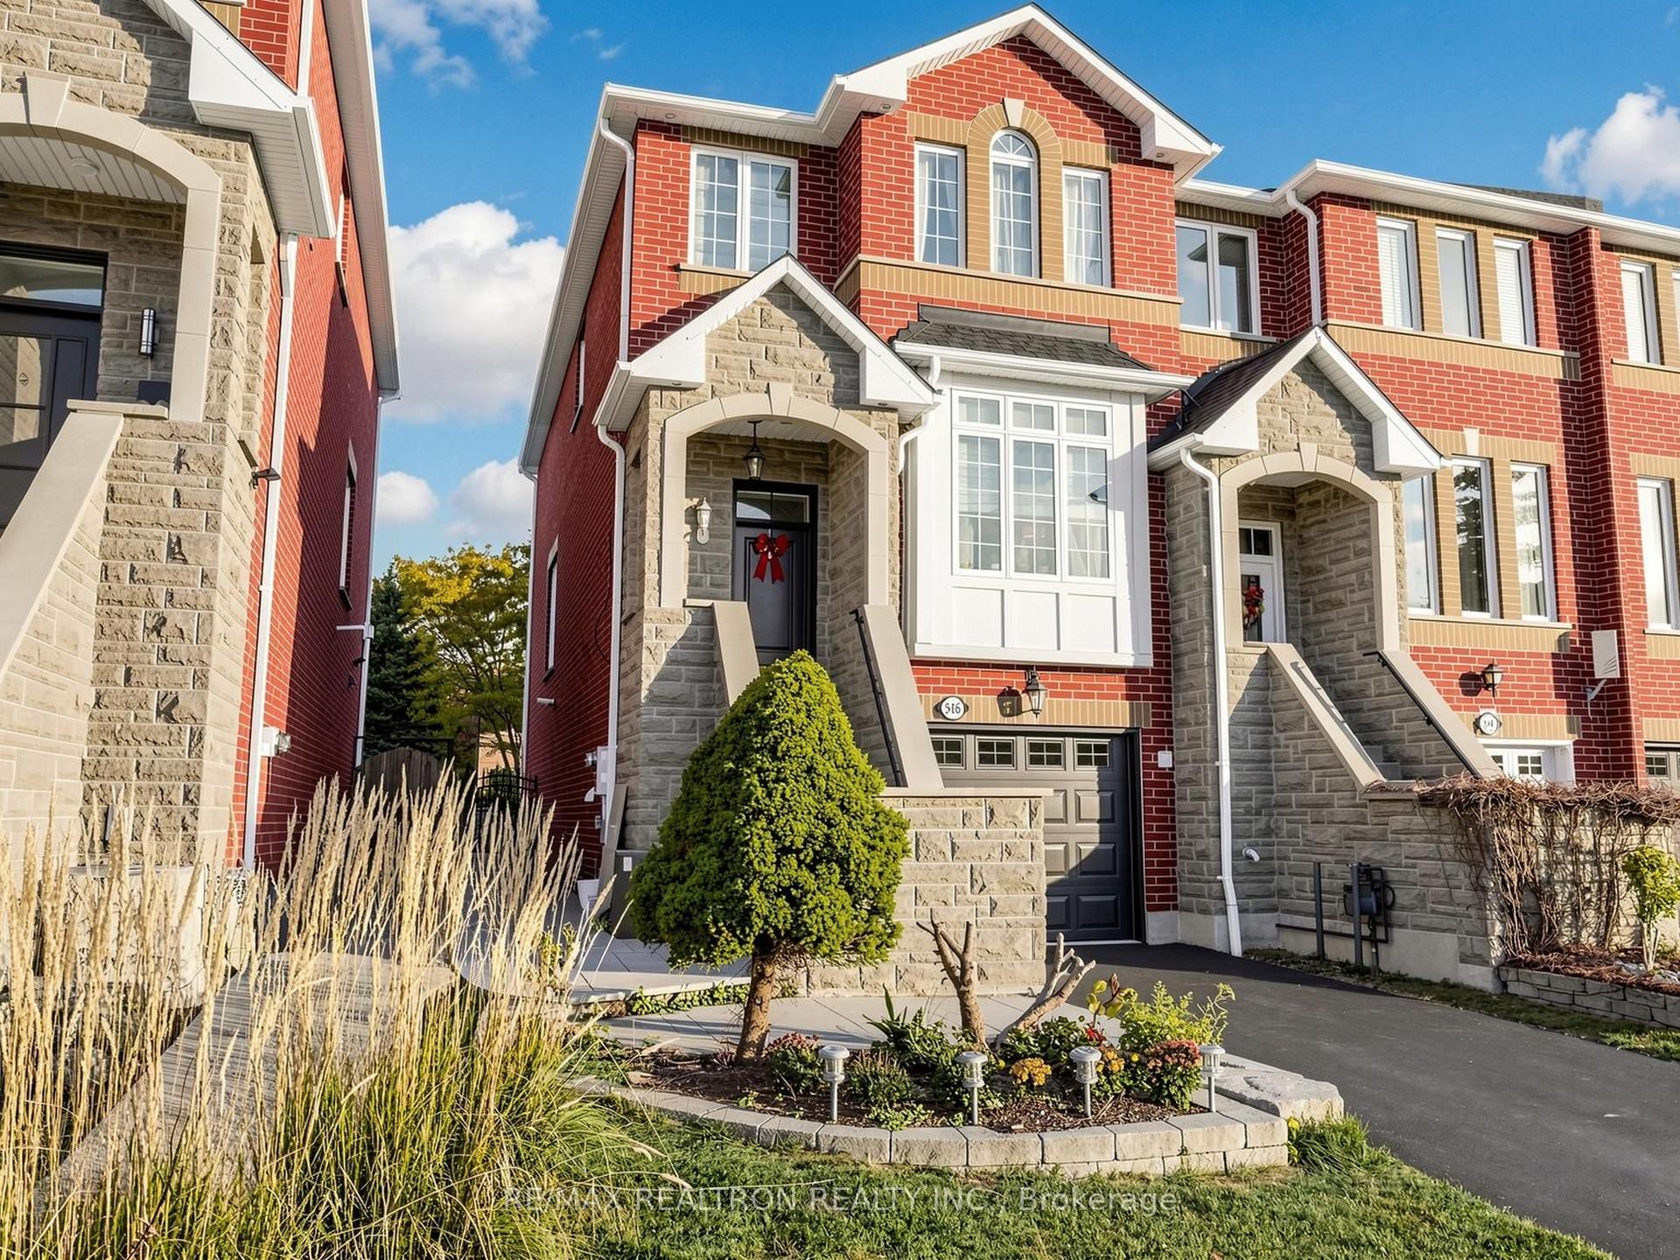
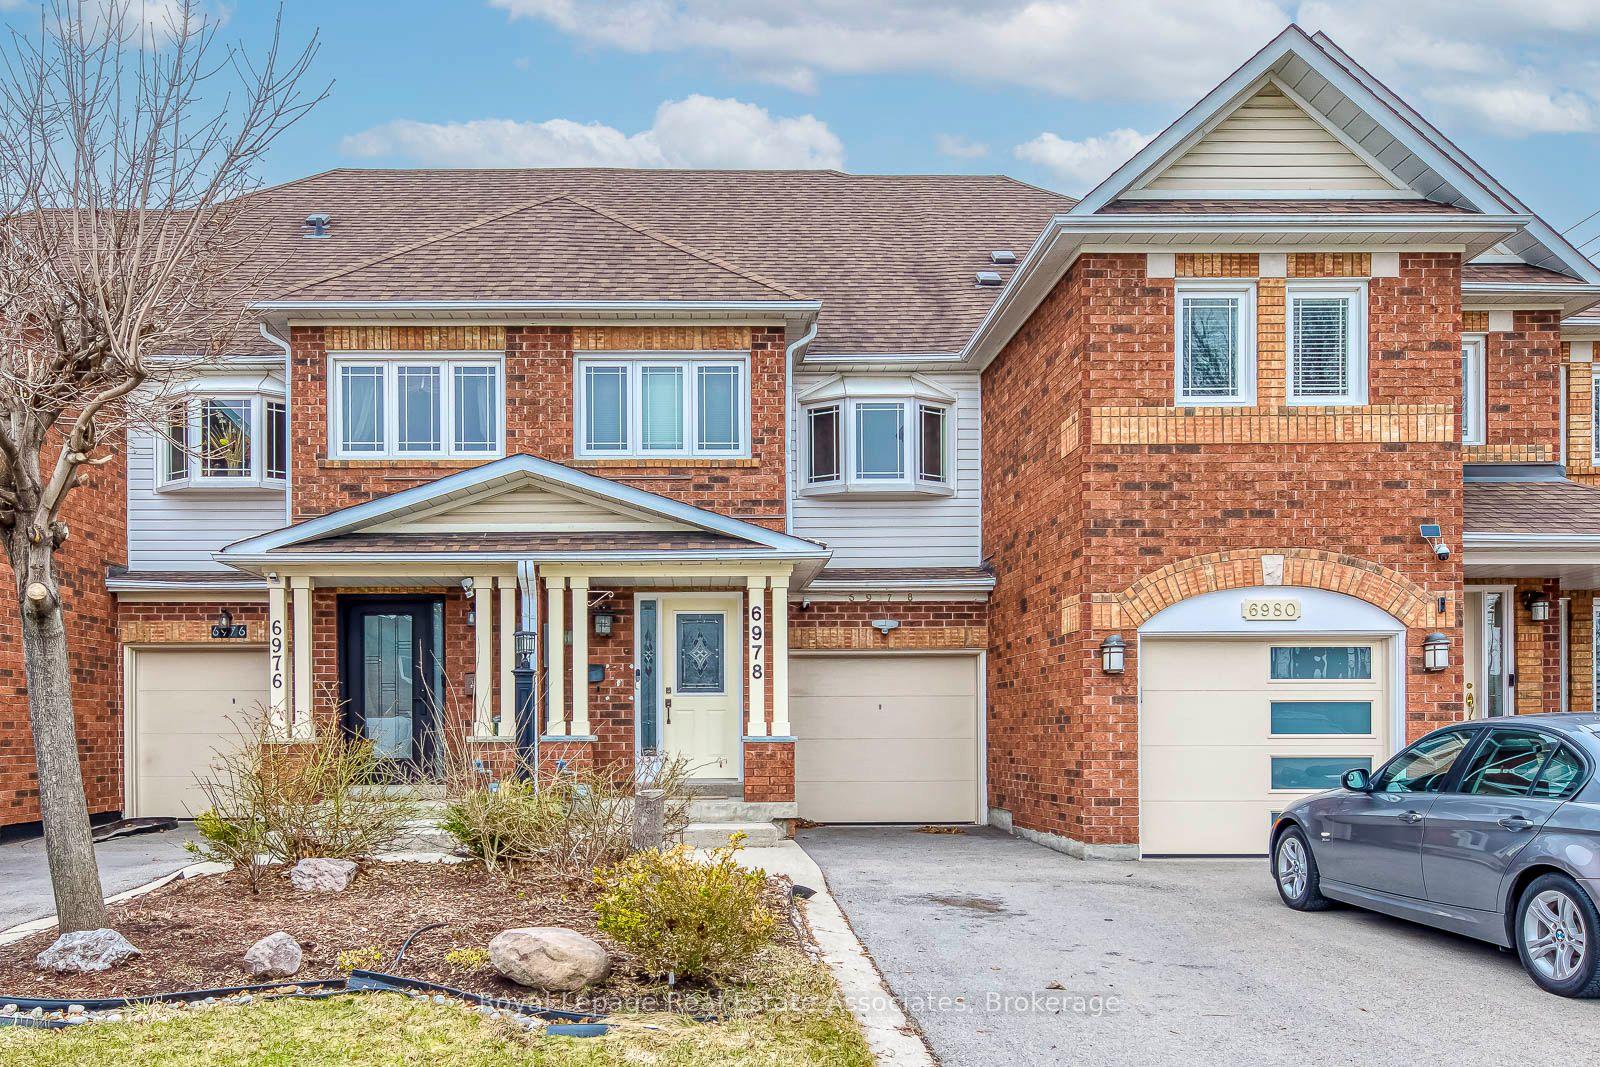
For Sale
656 Tupelo Court
Mineola, Mississauga, ON
$849,850
3+1Bd
4Ba
2,250+sqft
2Parking
16.85 x 90.71 ftlot
$378/sqft
TownhouseMLS# W14095958Listed 2026-10-1913 DOM
Cooling
Central Air
Basement
Finished
About this home
Set Within The Coveted Mineola Neighbourhood, This Freehold 3-Storey Townhome In The Highly Desirable Mod Townes Community Offers Appox 2,601 SqFt Of Thoughtfully Designed Living Space, Combining Modern Elegance W/ Exceptional Everyday Comfort. Featuring 3+1 Bdrms & 4 Baths, This Turnkey Residence Is Perfect For Families, Professionals, & First Time Home Buyers Seeking A Refined, Low-Maintenance Lifestyle. The Sun-Drenched Main Living Area Is Enhanced By 9-Ft Smooth Ceilings, Rich Hdwd Flooring, Cali Shutters & An O/C Design. The Stylish Kitchen Features S/s Appls, Quartz Countertops, A Designer B/S & An Oversized Centre Island W/ Seating, Connecting To The Spacious Living & Dining Areas. Multiple W/o To Pvt Balconies Extend The Living Space Outdoors & Create An Inviting Setting For Relaxation Or Entertaining. The Upper Lvl Showcases A Spacious Primary Retreat Complete W/ A W/i Closet & A Beautifully Appointed Ensuite Featuring Dbl Vanities, Quartz Counters & A Frameless Glass Shower. Addn'l Bdrms Are Generously Sized & Served By Well-Finished Baths, While The Finished Lower Lvl Provides Outstanding Flexibility As A 4th Bedroom, Home Office, Fitness Space Or Media Room. Enjoy Multiple Pvt Outdoor Spaces Including A Front Balcony, A Lrg Rear Deck & A Fully Fenced Bkyd W/ Green Space, Ideal For Children, Pets, Gardening Or Quiet Outdoor Enjoyment. Located Within One Of Mississauga's Most Sought-After School Districts & Just Minutes To Kenollie Public School, St. Dominic School, Cawthra Park Secondary School & St. Paul Secondary School. Enjoy Close Proximity To Port Credit Village, Lakefront Parks & Trails, Marinas, Boutique Shopping, Restaurants, Cafes, Port Credit GO Station & Convenient Access To The QEW And Highway 427. Recent Improvements Include New Front & Rear Patio Stone Walkways, A Reno'd Finished Lower Lvl, Updated Main Floor Bath & New Washer. POTL Fees Include Snow Removal, Lawn Maintenance & Common Area Insurance. TARION Warranty in Effect.
Rooms
Second Floor
| Living Room | 4.86 × 4.96 m | Hardwood Floor Balcony Open Concept |
| Kitchen | 4.79 × 3.90 m | Quartz Counter Centre Island Open Concept |
| Dining Room | 4.86 × 4.52 m | Hardwood Floor Balcony Open Concept |
Third Floor
| Primary Bedroom | 4.81 × 3.45 m | Walk-In Closet(s) 5 Pc Ensuite Hardwood Floor |
| Bedroom 2 | 4.82 × 4.59 m | Closet 4 Pc Ensuite |
Basement
| Recreation | 4.60 × 4.70 m | Vinyl Floor Window |
Other
| Bedroom 3 | 4.86 × 3.13 m | Hardwood Floor W/O To Yard Closet |
Features
- None
- Finished
- Central Air
- 3-Storey
Financials
Annual Taxes
$6,266.31
Estimated Rental Income
Entire property$3,200 – $4,800/mo
Basement apartment$1,800 – $2,500/mo
Rental yield4.5% – 6.8%
*Estimates based on comparable rentals in the area. Actual income may vary.
Market Data — Mississauga
Days on market13 days
Buyer's MarketSeller's Market
Based on active listings in Mississauga. Data updates daily.
Demographics — Mississauga
Population
717,961
Avg Household Income
$105,000
Age Distribution
0-19
21%
20-34
20%
35-49
21%
50-64
20%
65+
18%
Ownership71% own · 29% rent
EnglishUrduArabicPunjabiPolish
Getting around
How walkable, bikeable, and transit-friendly this neighbourhood is.
75
/ 100
Walk Score
Very Walkable
63
/ 100
Transit Score
Good Transit
67
/ 100
Bike Score
Bikeable
Scores are estimates based on neighbourhood data and are for informational purposes only.
MLS® data courtesy of the Toronto Regional Real Estate Board (TRREB).
The information provided herein must only be used by consumers that have a bona fide interest in the purchase, sale, or lease of real estate and may not be used for any commercial purpose or any other purpose. Listing information is deemed reliable but is not guaranteed accurate by the Toronto Regional Real Estate Board, the listing brokerage, or this website. The trademarks REALTOR®, REALTORS® and the REALTOR® logo are controlled by The Canadian Real Estate Association (CREA) and identify real estate professionals who are members of CREA. MLS®, Multiple Listing Service®, and the associated logos are owned by CREA. Not intended to solicit properties currently listed for sale or buyers under contract.
You may also like
More homes in Mississauga
Hand-picked listings with a similar price range and style.
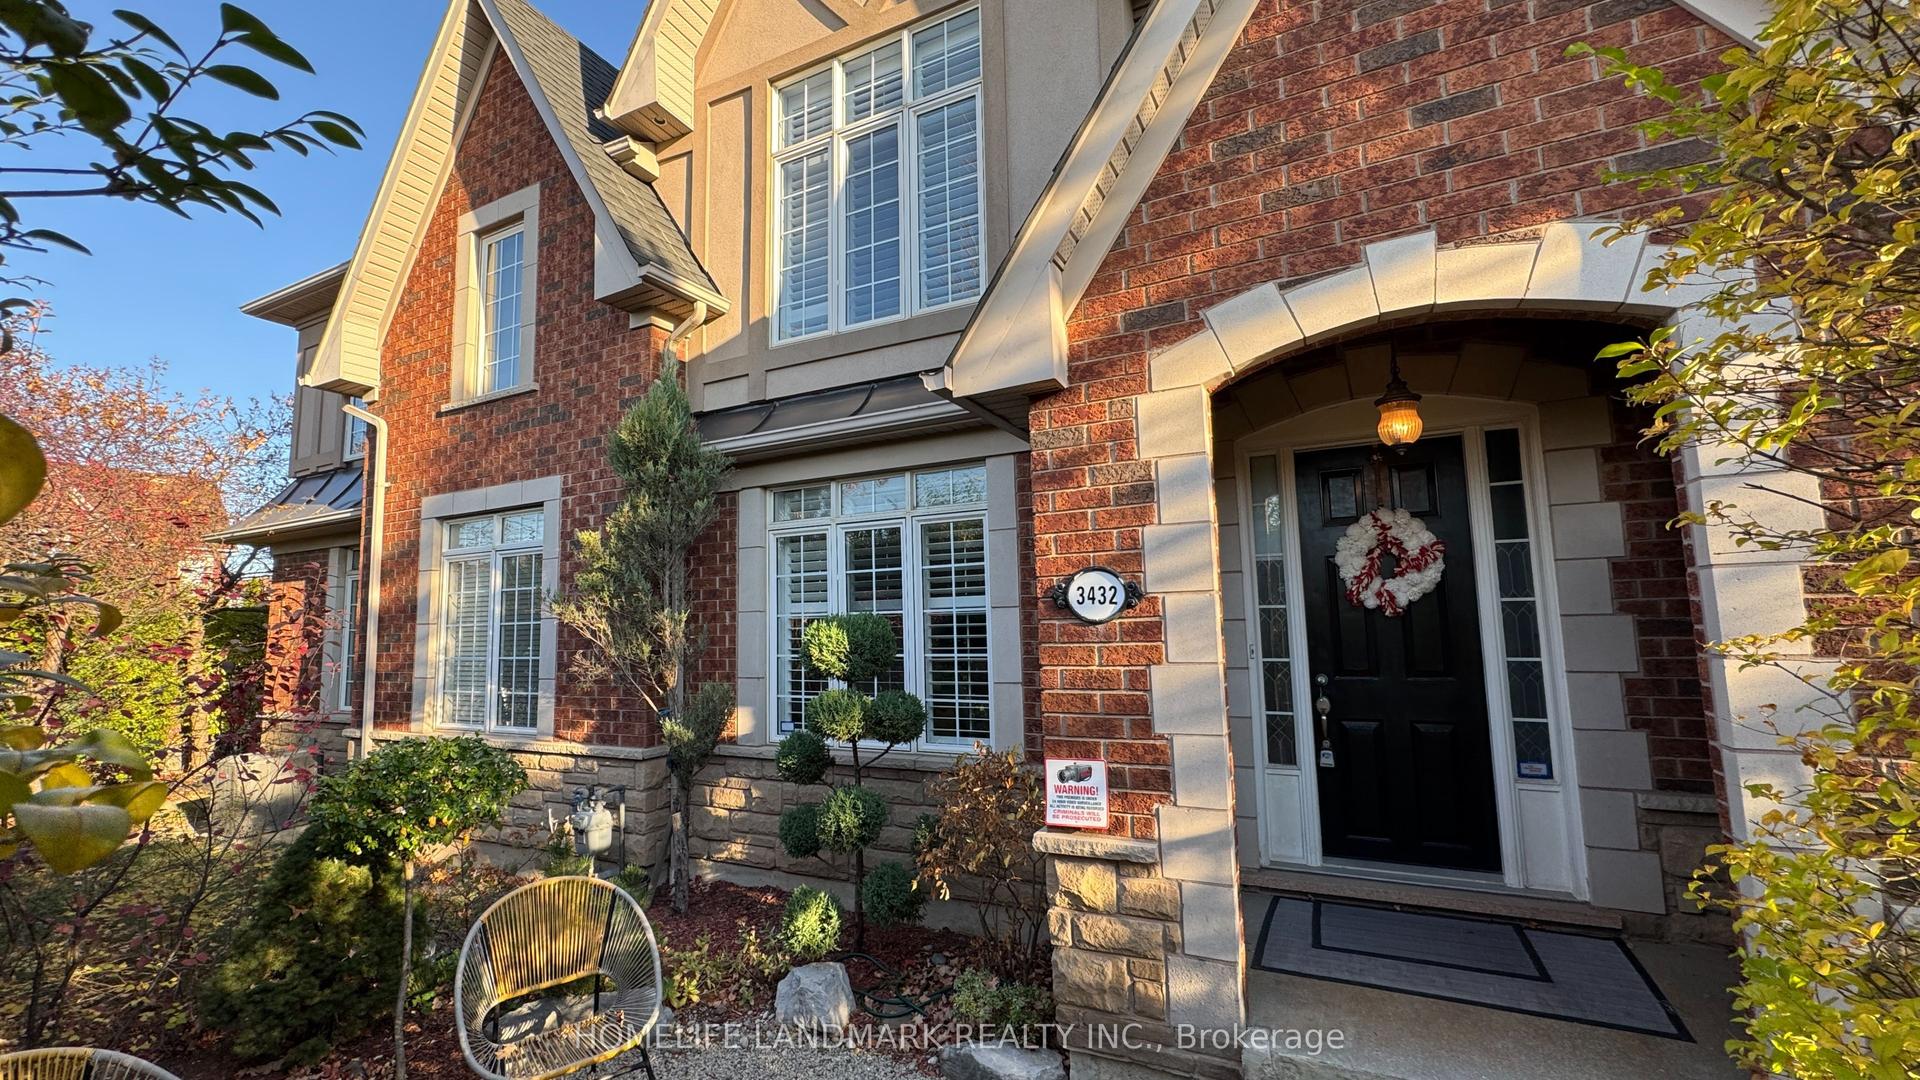
For Sale2 days ago
$799,888
Townhouse
est. $3,507/mo
3432 Eglinton Avenue W, Churchill Meadows
Mississauga, ON
3 bd
4 ba
1,750
2
MLS# W14130982Homelife Landmark Realty Inc.
WhatsApp Aman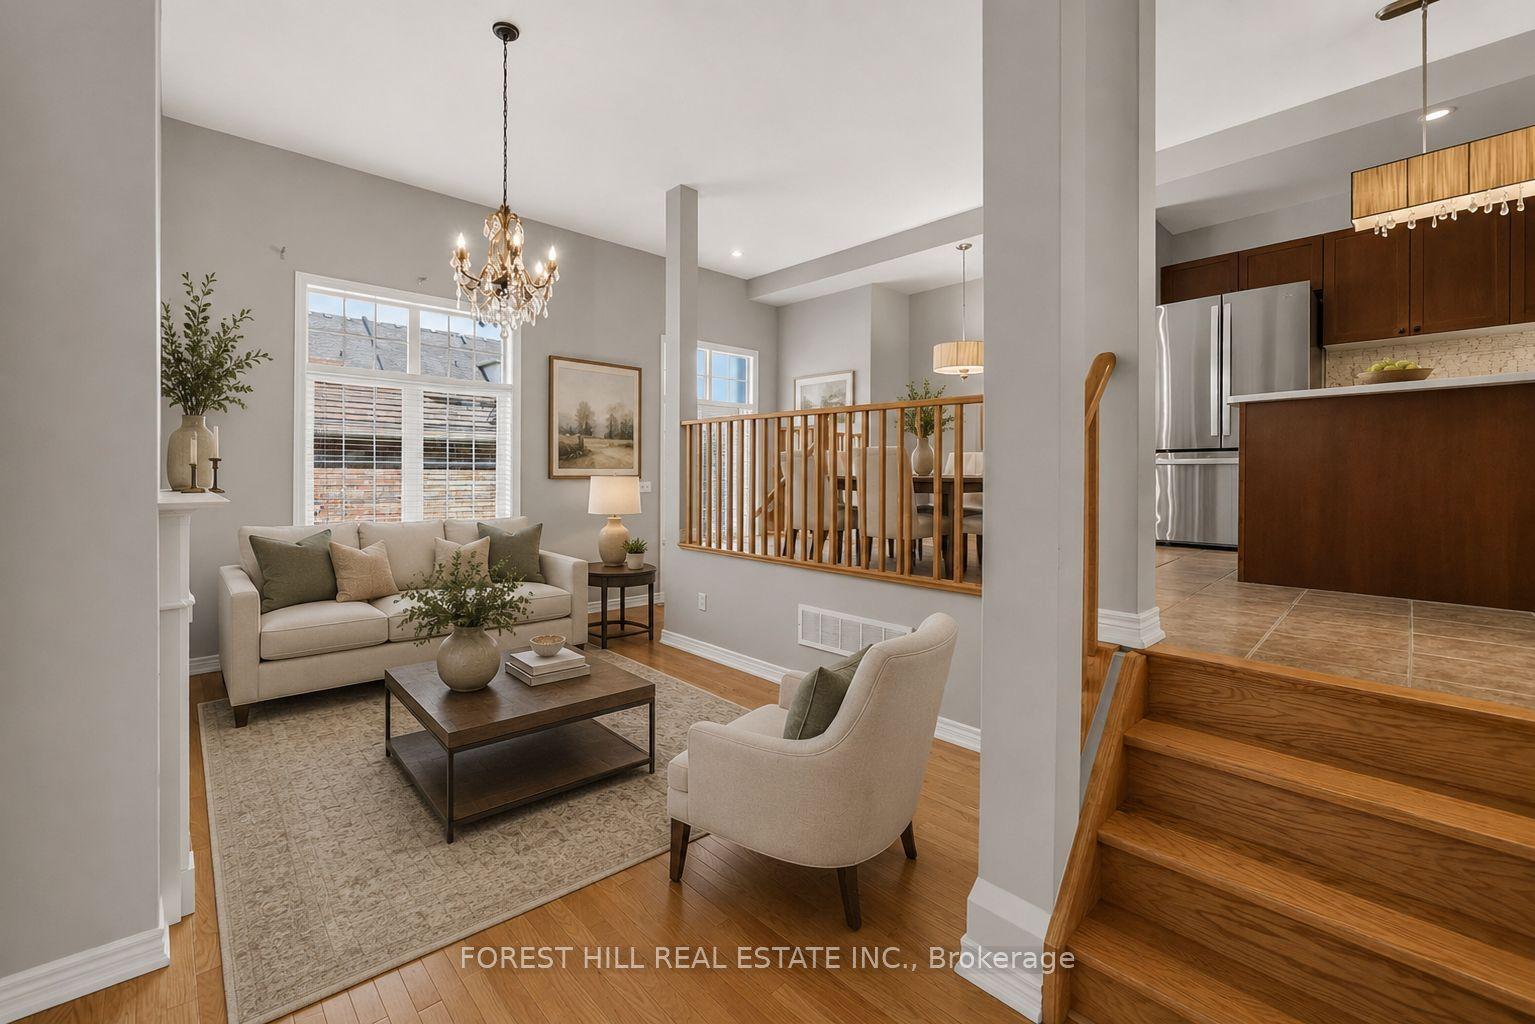
For Sale8 days ago
$899,000
Townhouse
est. $3,941/mo
3549 Eglinton Avenue W, Churchill Meadows
Mississauga, ON
3 bd
4 ba
1,750
2
MLS# W14114266Forest Hill Real Estate Inc.
WhatsApp Aman